

Description
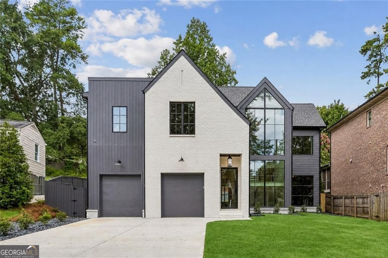
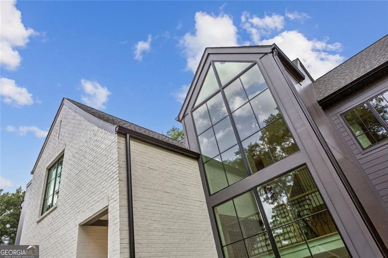
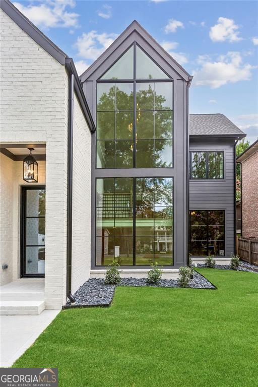
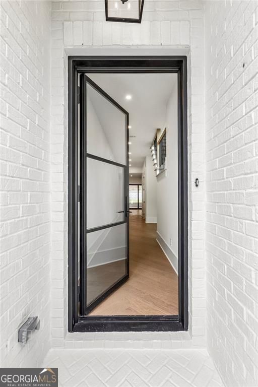
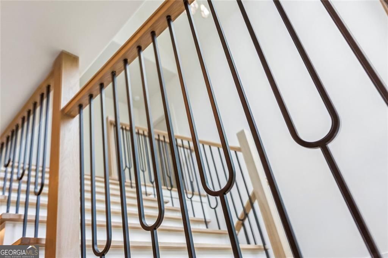
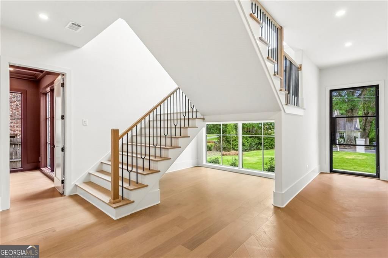
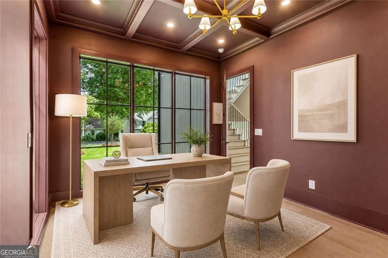
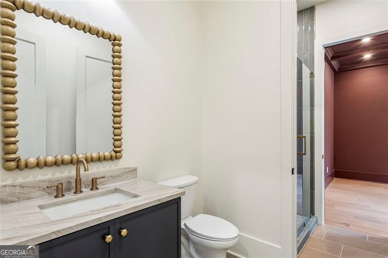
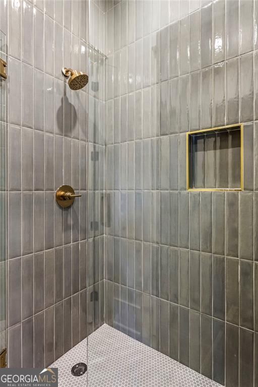
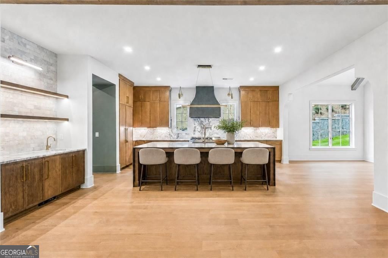
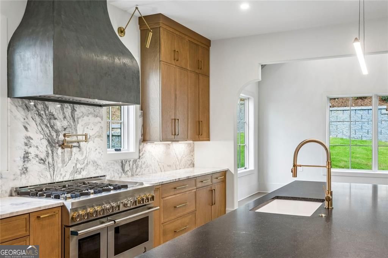
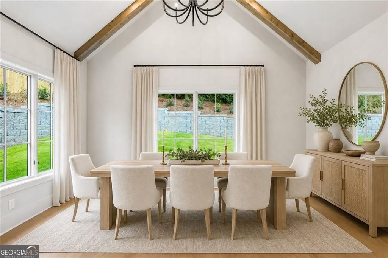
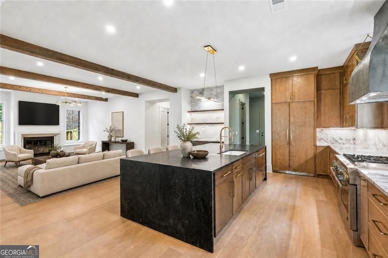
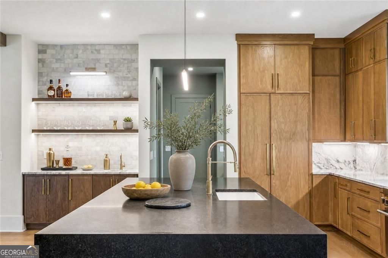
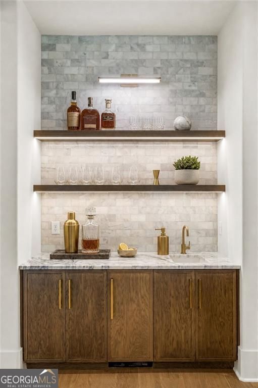
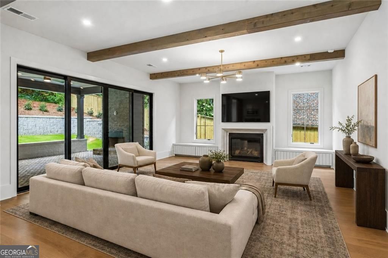
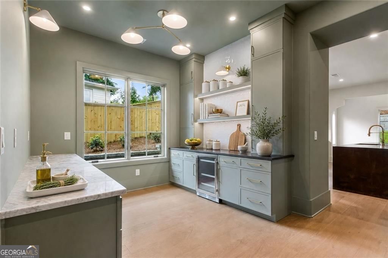
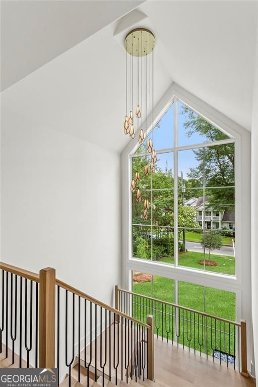
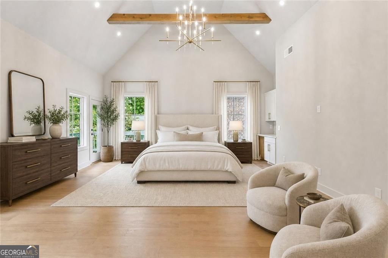
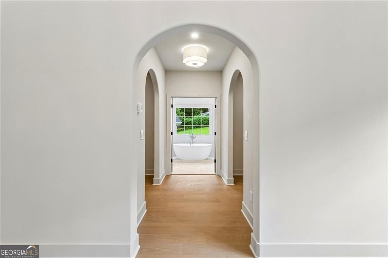
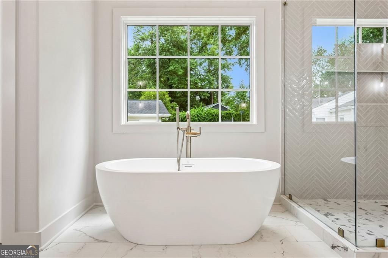
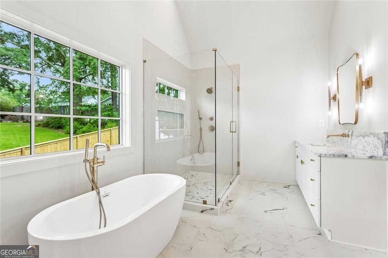
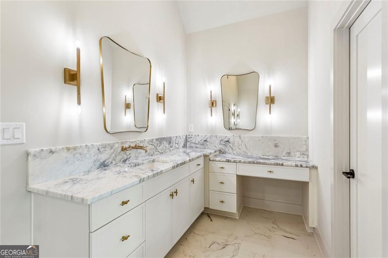
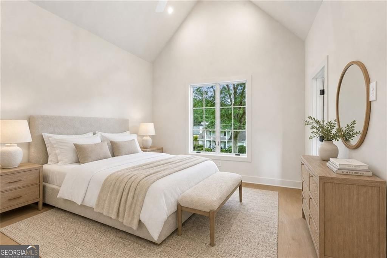
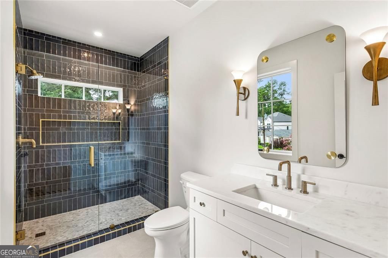
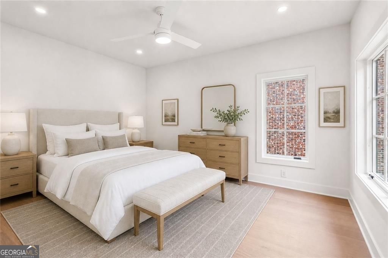
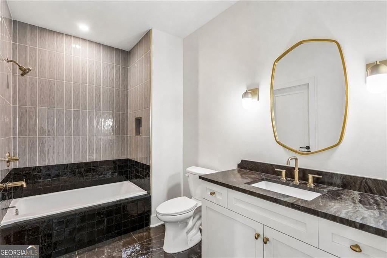
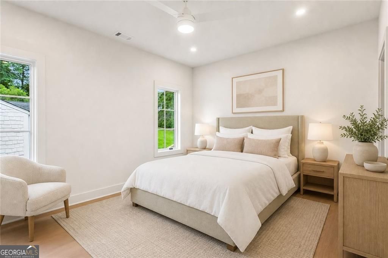
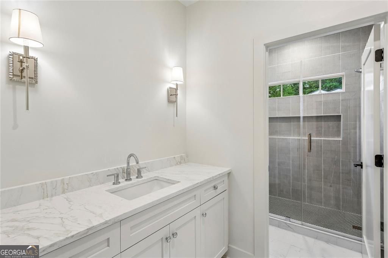
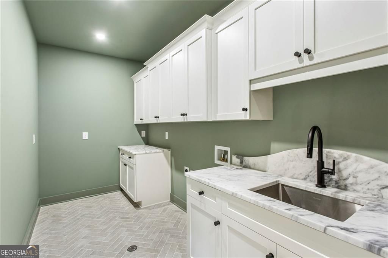
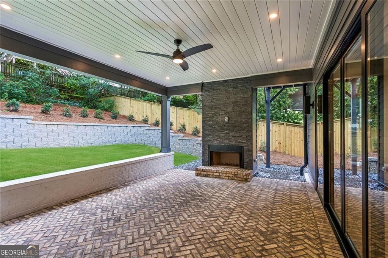
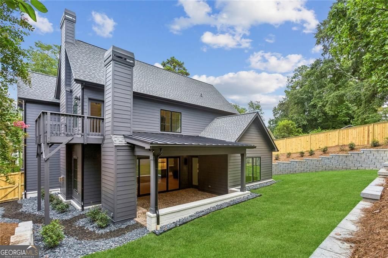
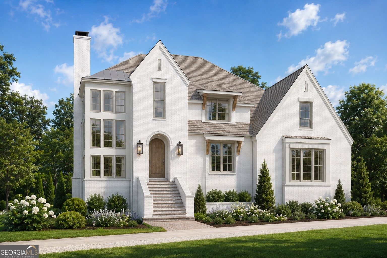
There is a kind of home that announces itself quietly - no effort to impress, it simply absorbs you into a different standard of living. 3016 Ringle Road is that home. Crafted with a precision of intention rarely achieved in new construction, this transitional modern residence sits on a private wooded lot in Chamblee. The architecture pairs Benjamin Moore Pale Oak painted brick with dark Peppercorn board-and-batten and Pella black Lifestyle Series windows, anchored by a soaring two-story gabled glass wall that floods the open staircase with natural light. Inside, 7-inch wide-plank European white oak floors run throughout, ceilings vault in the dining room, and exposed wood beams carry through the living room, where a 16-foot Euro-wall system opens directly to a limestone-paver covered terrace. A 42-inch wood-burning fireplace with herringbone firebox anchors the sitting room. The kitchen is built for the person who actually uses it - 48-inch professional range, walk-in pantry, dedicated wet bar with full-size refrigerator. A private main-level study doubles as a guest suite, finished in deep Carnelian with faux wood ceiling beams. Upstairs, four bedrooms each with a private bath are connected by a vaulted common room finished in Urbane Bronze. The primary suite is in a category of its own: vaulted ceilings with exposed wood beams, a built-in coffee bar behind custom pocket doors, private deck access, and a primary bath with rift-cut white oak cabinetry, wall-mounted brass fixtures, freestanding soaking tub, and wet room shower. Completed by a two-car EV-ready garage, tankless water heater, dedicated laundry, and dual custom closet systems. Designed by Ilumina Interiors - every finish selected with purpose.
Details
| MLS # | 10802149 |
|---|---|
| Listing Type | For Sale |
| Style | House |
| Sub-Type | Resale |
| Status | Active |
| Year | 2026 |
| Days On Site | 70 |
| Listing Provided By | Compass | Nicholas Brown |
Features
| Bed(s) | 5 |
|---|---|
| Bath(s) | 5 Total |
| SQ Feet | 4,334 |
| Story(s) | 2 |
| Acreage | 0.29 |
Interior
| Appliances | Disposal, Refrigerator |
|---|---|
| Interior Features | Bookcases, Walk-In Closet(s), Wet Bar |
| Cooling | Central Air |
| Cooling Yes / No | Yes |
| Heating | Other |
| Heating Yes / No | Yes |
| Fireplace Yes / No | Yes |
| Fireplaces Total | 2 |
| Fireplace Features | Family Room, Gas Starter, Outside |
| Room Kitchen Features | Breakfast Room, Kitchen Island |
| Laundry Features | Upper Level |
Exterior
| Lot Features | Level |
|---|---|
| Construction Materials | Brick, Stone |
| Roof | Composition |
| Fencing | Back Yard |
| Foundation Details | Slab |
| Patio And Porch Features | Patio |
| Security Features | Smoke Detector(s) |
Parking
| Attached Garage Yes / No | Yes |
|---|---|
| Garage Yes / No | Yes |
| Parking Features | Garage, Attached |
Utilities
| Utilities | Cable Available, Electricity Available, Natural Gas Available, Sewer Available, Water Available |
|---|---|
| Sewer | Public Sewer |
Taxes
| Tax Annual Amount | 0 |
|---|---|
| Tax Year | 2026 |
Location
| Community Features | Park, Street Lights |
|---|
Area Information
| State | GA |
|---|---|
| County | DeKalb |
| City | Atlanta |
| Zip Code | 30341 |
| Area | DeKalb |
| Community Name | Ashford Park |
| School District | Chamblee |
| Elementary School | Ashford Park |
| High School | Chamblee |
| Listing VS Median (in Ashford Park) | |
Price: $1,780,000 low | high Med: $1,349,900 sqft: 4,334 low | high Med: 3,482 $ / sqft: $411 low | high Med: $388 On site: 70 low | high Med: 126 | |
Market Activity 30341
Request a showing
Request a showing
Contact
Learn More About This Property
| State | GA |
|---|---|
| County | DeKalb |
| City | Atlanta |
| Zip Code | 30341 |
| Area | DeKalb |
| Community Name | Ashford Park |
| School District | Chamblee |
| Elementary School | Ashford Park |
| High School | Chamblee |
| Listing VS Median (in Ashford Park) | |
Price: $1,780,000 low | high Med: $1,349,900 sqft: 4,334 low | high Med: 3,482 $ / sqft: $411 low | high Med: $388 On site: 70 low | high Med: 126 | |
 | $2,525,0001769 8th StreetAtlanta, GA 30341 |