
 Price Reduced Listing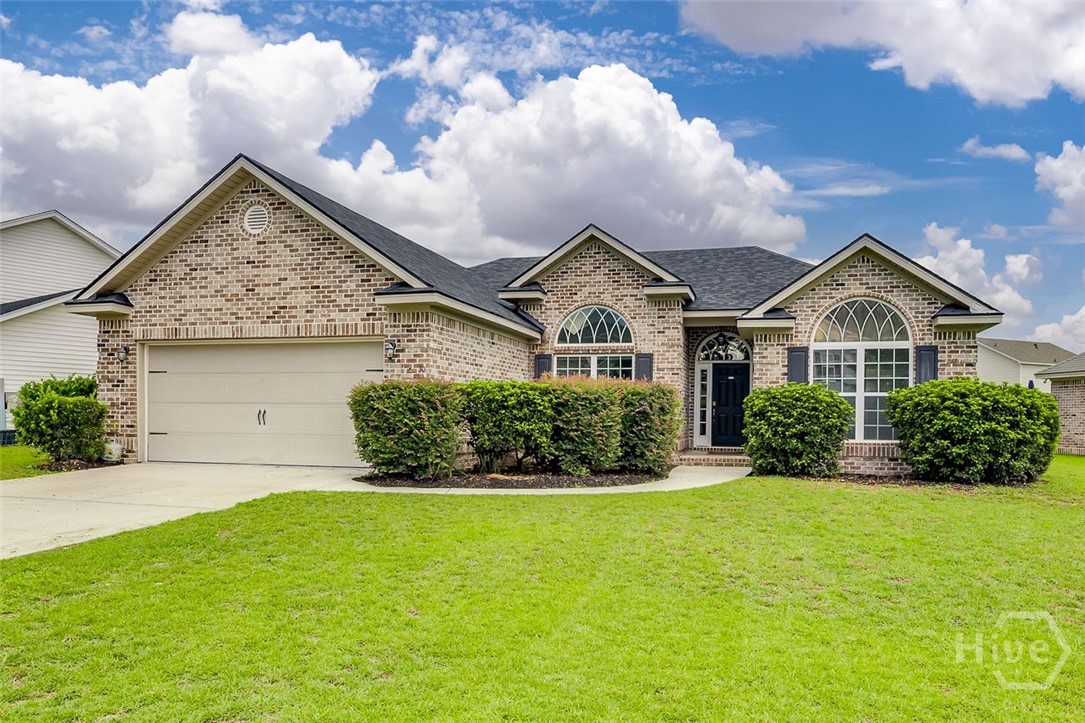

Description
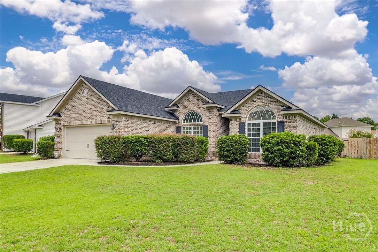
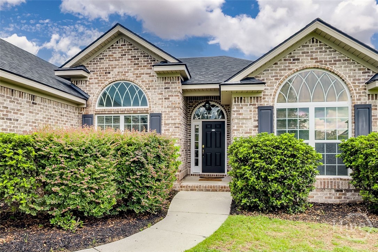
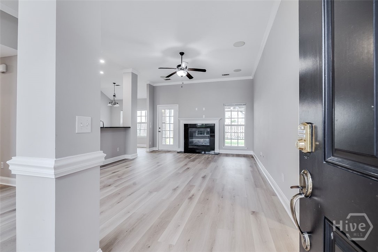
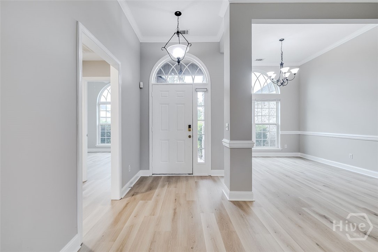
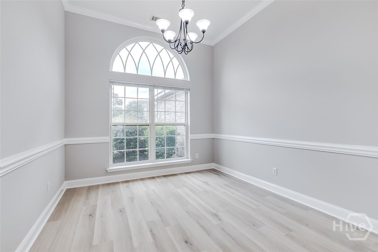
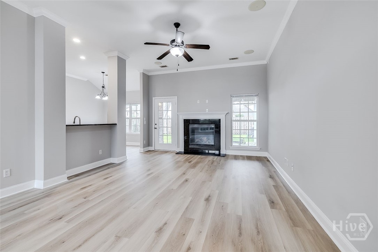
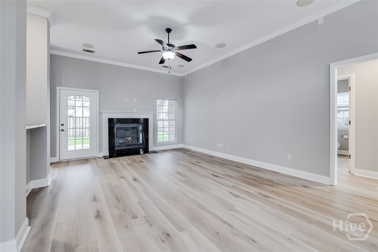
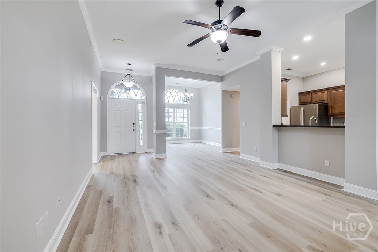
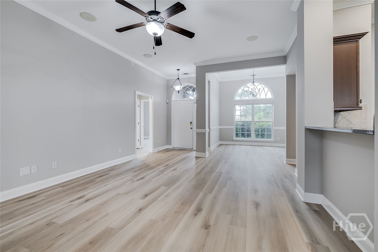
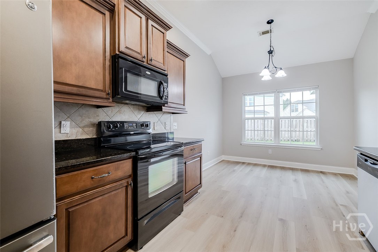
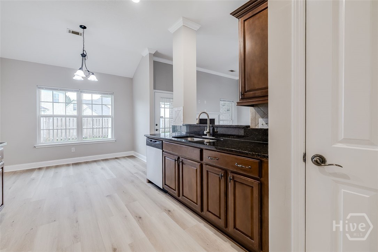
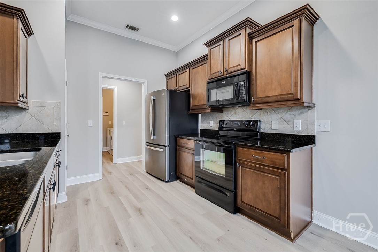
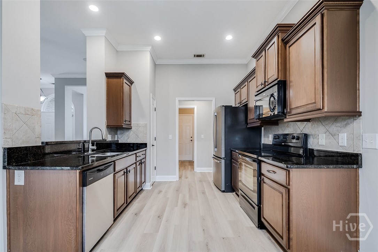
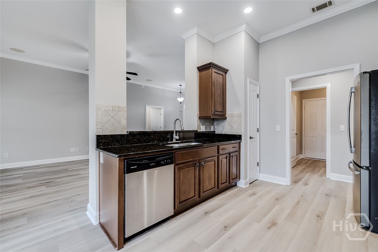
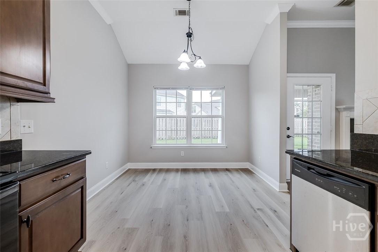
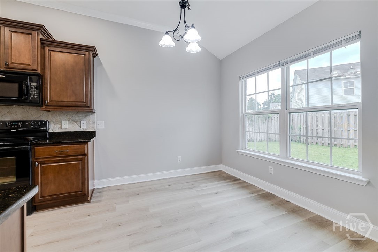
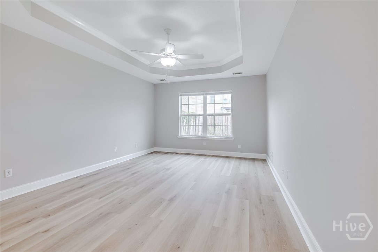
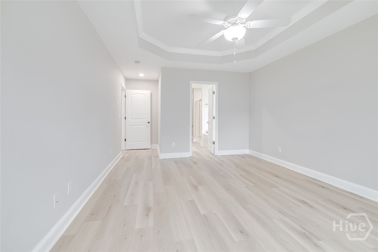
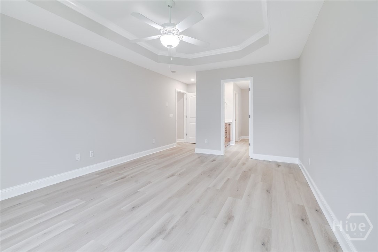
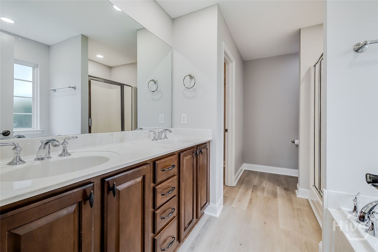
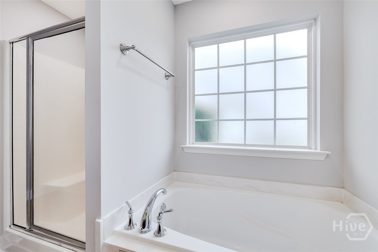
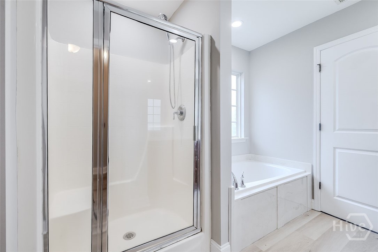
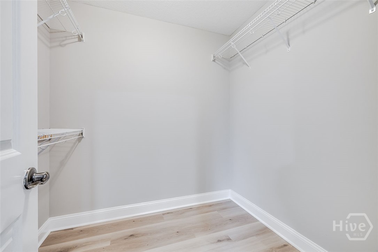
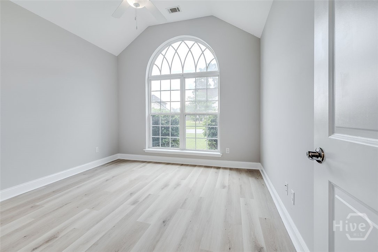
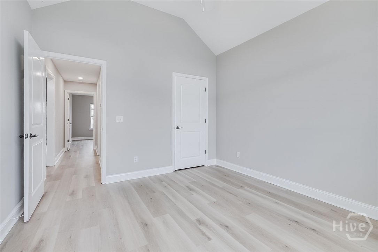
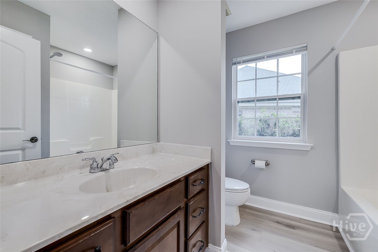
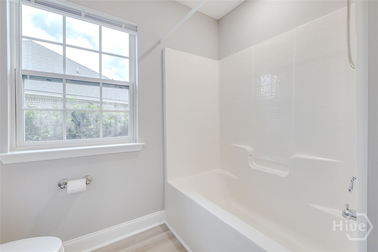
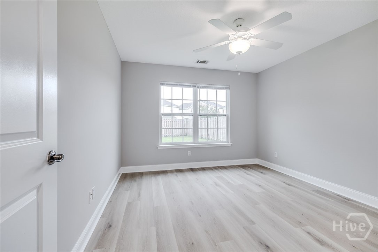
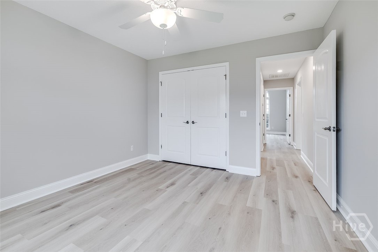
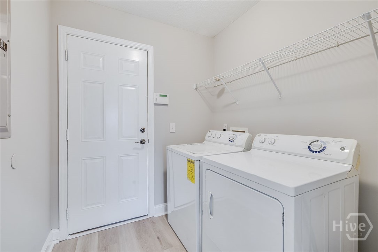
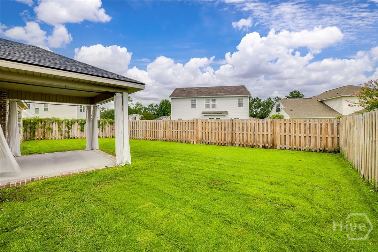
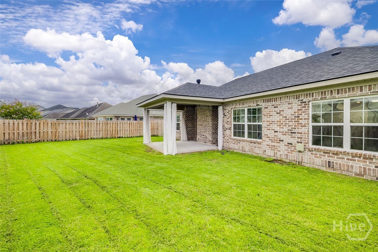
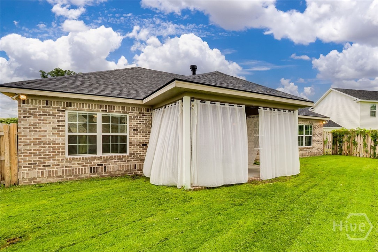
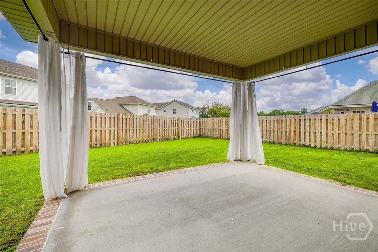
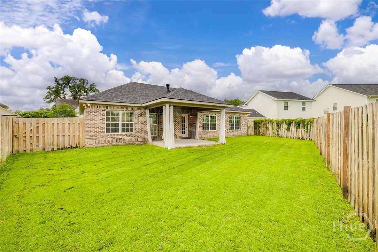
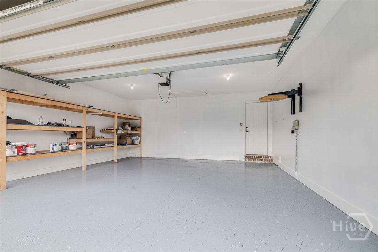
Reduced $10,000!! Welcome home to this beautifully updated all-brick residence featuring a desirable split floor plan with 3 bedrooms and 2 full baths. The spacious kitchen offers granite countertops and includes all appliances, while fresh paint and brand-new LVP flooring create a move-in-ready interior. The primary suite features a double vanity, garden tub, separate shower, and a large walk-in closet. Enjoy a separate dining room, gas fireplace with granite surround, wired surround sound, knockdown ceilings, and open-cell spray foam attic insulation for added efficiency. Outside, you'll find a covered back patio overlooking a privacy-fenced backyard with a Hunter sprinkler system. A brand-new 50-year architectural shingle roof, two-car garage with epoxy flooring and shelving, and included washer and dryer complete this exceptional home.
Details
| MLS # | SA360636 |
|---|---|
| Listing Type | For Sale |
| Style | House |
| HOA Dues | $495 |
| Sub-Type | Resale |
| Status | Active |
| Year | 2007 |
| Days On Site | 56 |
| Listing Provided By | LPT Realty LLC | Keith Royal |
Features
| Bed(s) | 3 |
|---|---|
| Bath(s) | 2 Total |
| SQ Feet | 1,676 |
| Garage | 2 |
| Story(s) | 1 |
| Zoning | PUD |
| Acreage | 0.19 |
| Property View | Panoramic |
Interior
| Interior Features | Breakfast Area, Ceiling Fan(s), Double Vanity, Garden Tub/Roman Tub, High Ceilings, Main Level Primary, Primary Suite, Pantry, Pull Down Attic Stairs, Recessed Lighting, Split Bedrooms, Separate Shower, Fireplace |
|---|---|
| Heating Yes / No | Yes |
| Cooling Yes / No | Yes |
| Cooling | Central Air, Electric |
| Fireplace Features | Family Room, Gas, Ventless, Gas Log |
| Fireplaces Total | 1 |
| Fireplace Yes / No | Yes |
| Laundry Features | Washer Hookup, Dryer Hookup, Laundry Room |
| Rooms Total | 6 |
Exterior
| Roof | Asphalt |
|---|---|
| Foundation Details | Concrete Perimeter, Slab |
| Lot Features | Interior Lot, Sprinkler System |
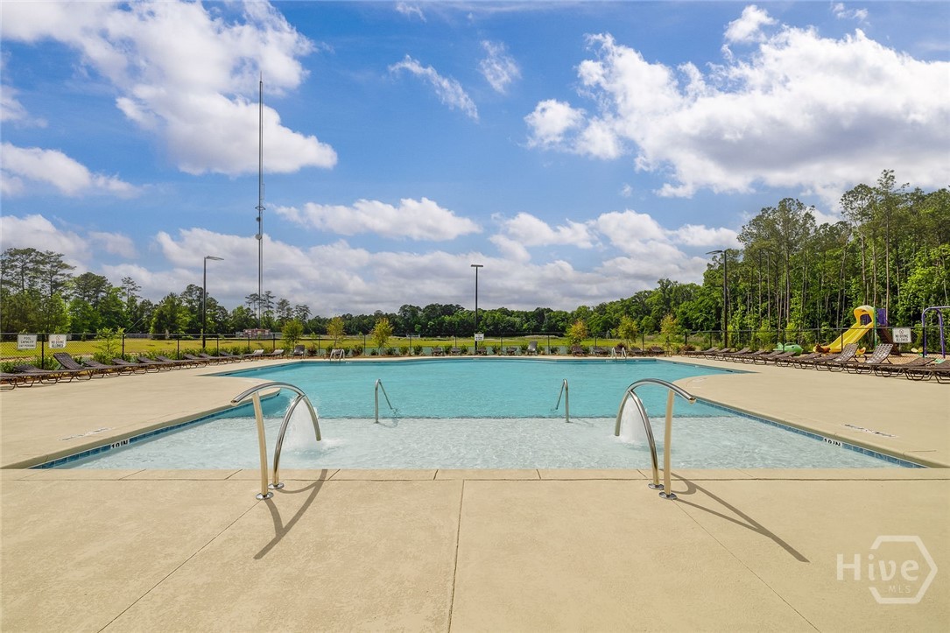
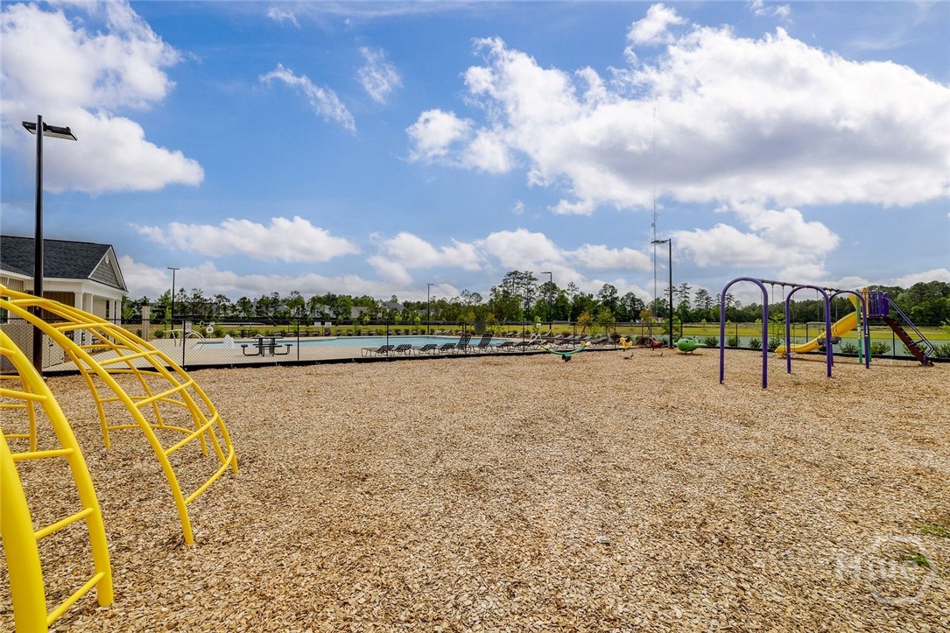
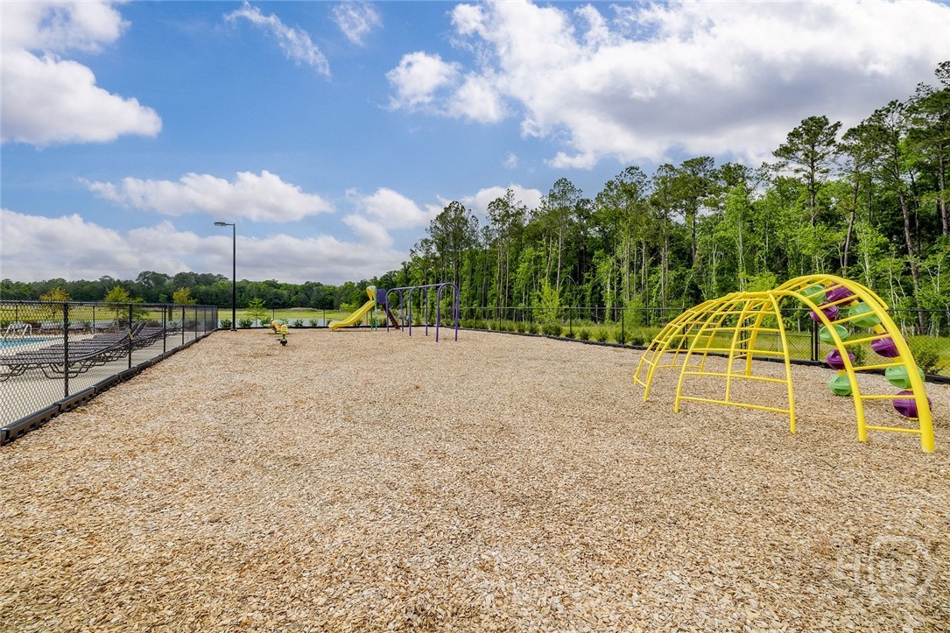
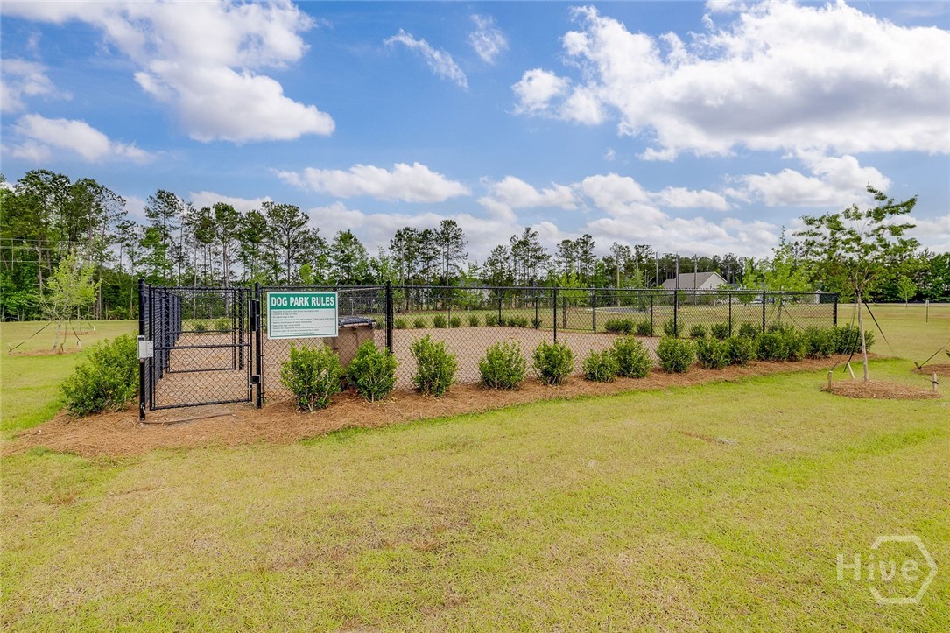
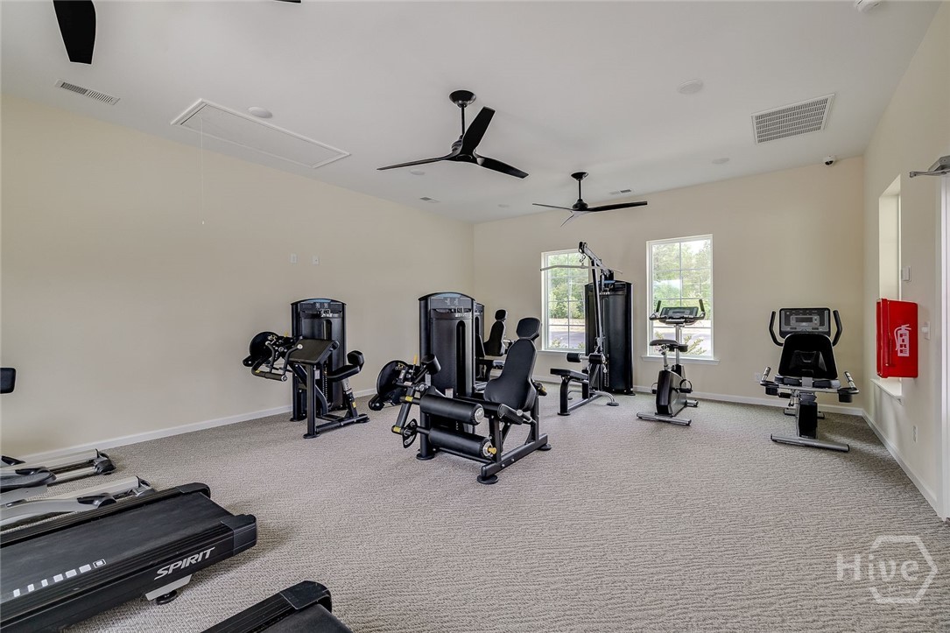
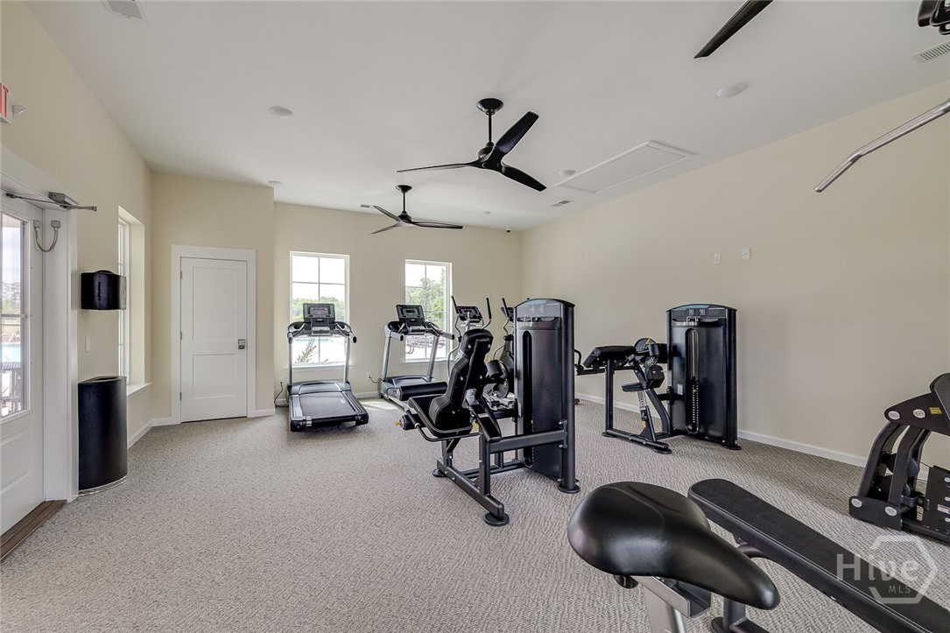
| Community Features | Clubhouse, Pool, Fitness Center, Playground, Shopping, Street Lights, Sidewalks, Trails/Paths, Walk to School |
| View | Panoramic |
| Construction Materials | Brick |
Parking
| Garage Yes / No | Yes |
|---|---|
| Parking Features | Attached |
Utilities
| Utilities | Cable Available, Underground Utilities |
|---|---|
| Electric | 110 Volts |
Taxes
| Tax Legal Description | LOT 32 RECOMBINATION OF LOTS 31 & 32 HARMONY SUB PH 1 PRB 37P 21 .188 AC |
|---|---|
| Tax Year | 2025 |
Area Information
| State | GA |
|---|---|
| County | Chatham |
| City | Pooler |
| Zip Code | 31322 |
| Community Name | Harmony Sub |
| Listing VS Median (in Harmony Sub) | |
Price: $349,500 low | high Med: $450,000 sqft: 1,676 low | high Med: 2,878 $ / sqft: $209 low | high Med: $156 On site: 56 low | high Med: 172 | |
Market Activity 31322
Request a showing
Request a showing
Contact
Learn More About This Property
| State | GA |
|---|---|
| County | Chatham |
| City | Pooler |
| Zip Code | 31322 |
| Community Name | Harmony Sub |
| Listing VS Median (in Harmony Sub) | |
Price: $349,500 low | high Med: $450,000 sqft: 1,676 low | high Med: 2,878 $ / sqft: $209 low | high Med: $156 On site: 56 low | high Med: 172 | |
 | $239,900226 Opus CourtPooler, GA 31322 |