30 Shoefstall Street,Savannah, GA 31407
Savannah, GA 31407


Description
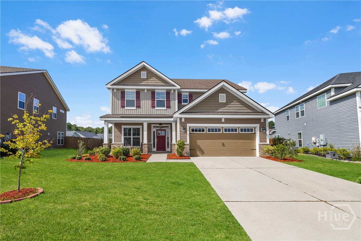
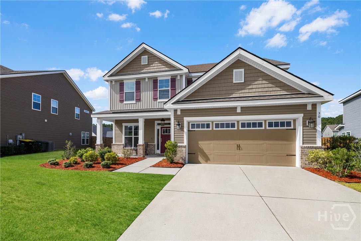
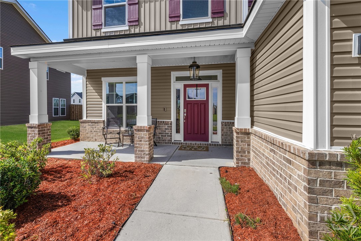
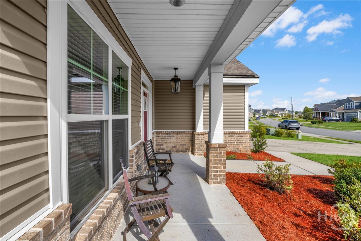
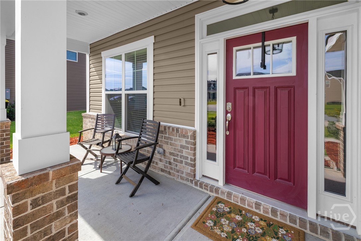
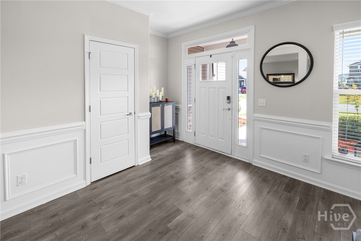
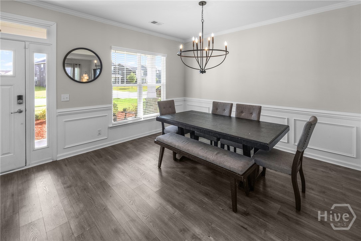
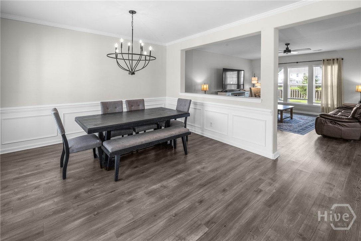
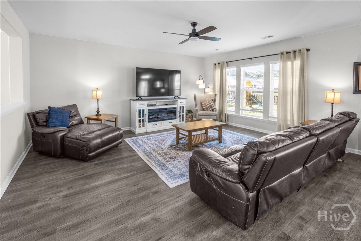
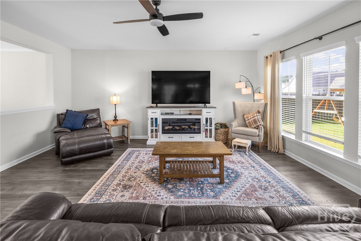
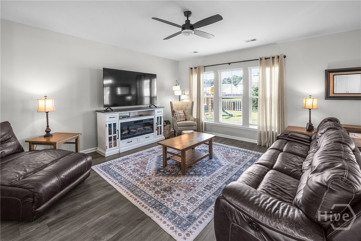
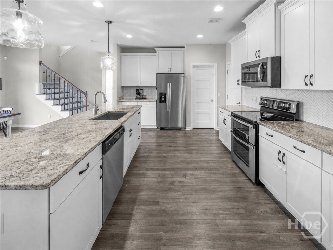
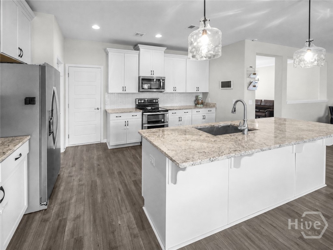
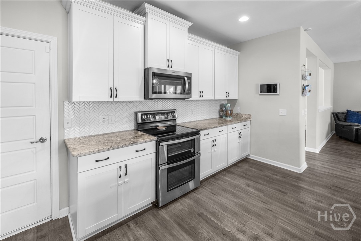
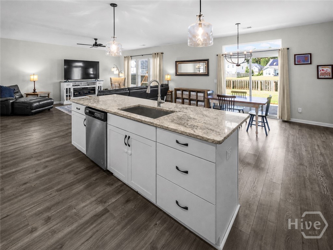
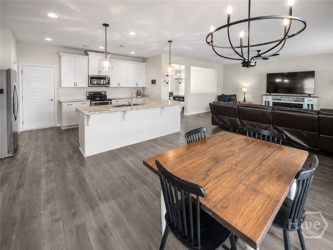
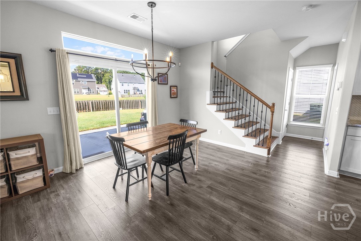
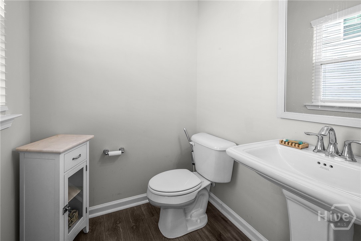
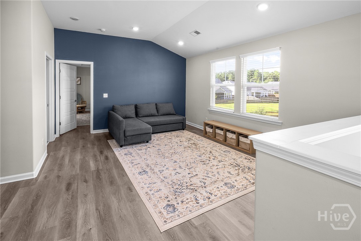
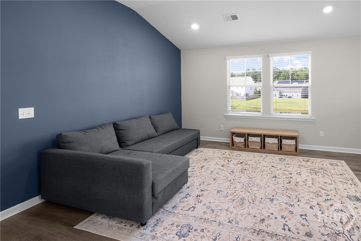
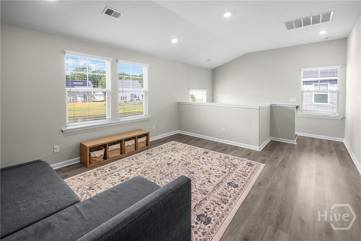
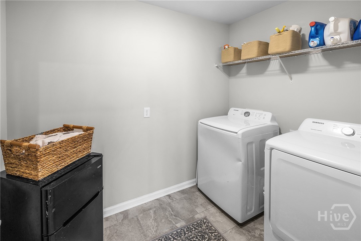
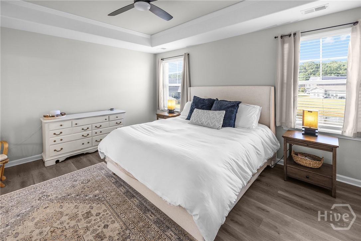
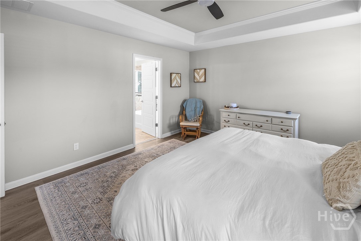
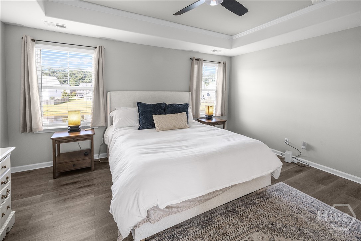
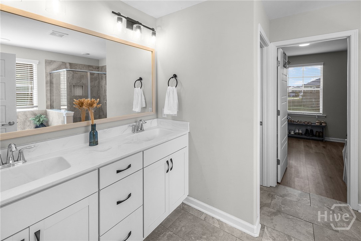
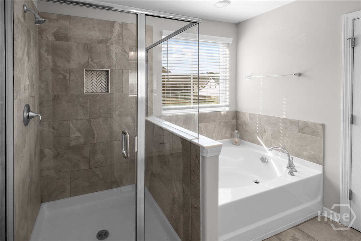
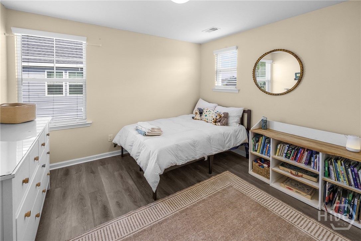
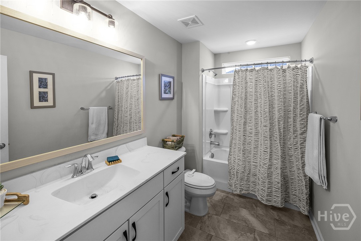
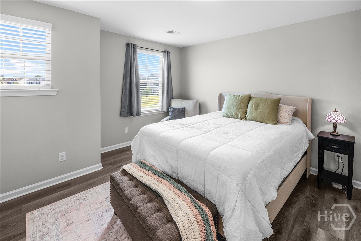
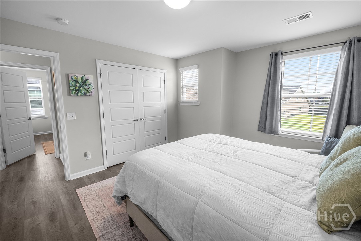
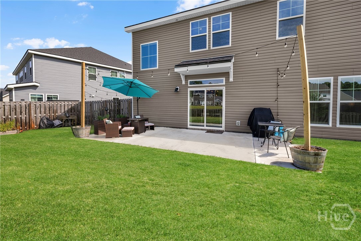
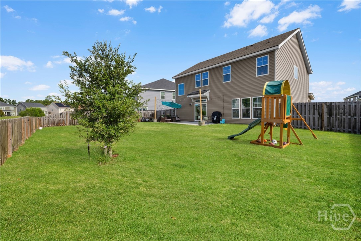
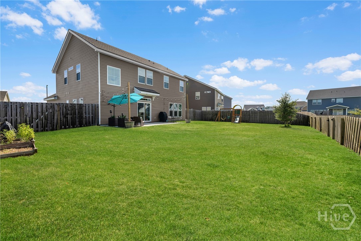
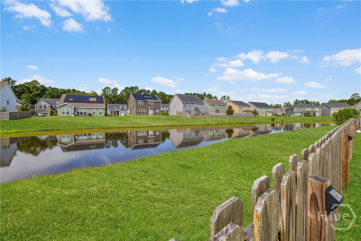
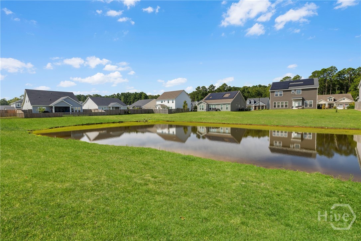
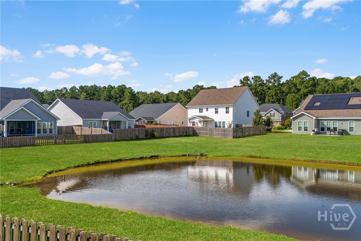
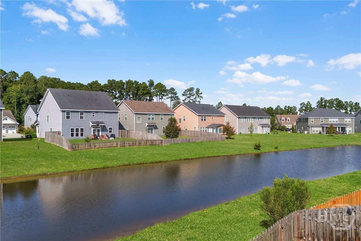
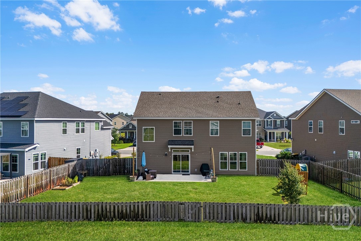
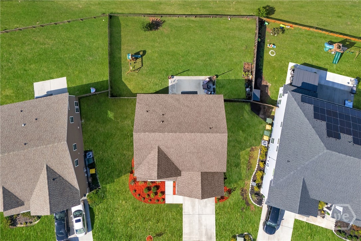
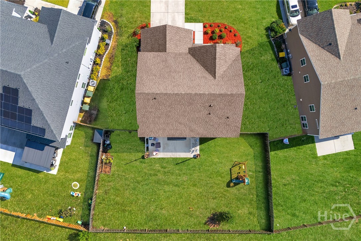
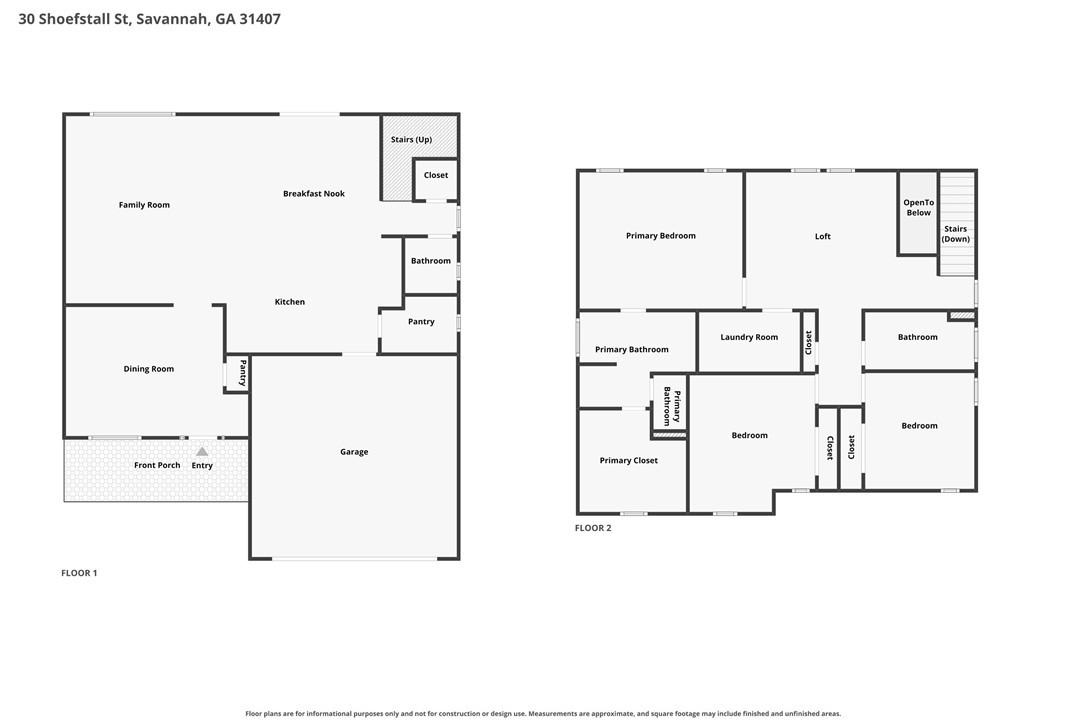
Welcome to 30 Shoefstall Street, a beautifully maintained 2021 built home in the sought after Brookhaven neighborhood in The Highlands. This move in ready Dawson floor plan by Landmark 24 Homes offers 2,507 square feet, 3 bedrooms, 2.5 bathrooms on a fully fenced lot with a peaceful lagoon view. From the curb, this home impresses with an upgraded exterior elevation, fully sodded lawn, and an irrigation system. Inside, luxury vinyl plank flooring runs through the main living areas, leading to a formal dining room and an open concept family room that connects easily to the kitchen, perfect for entertaining. The kitchen features granite countertops, tall upper cabinetry, a large center island, walk in pantry, and stainless steel appliances. Upstairs you will find the vinyl flooring throughout with a spacious loft, ideal as a home office, playroom, or media space, plus a primary suite with a spa style bath featuring a separate garden tub, walk in shower, cultured marble vanity tops, and an oversized walk in closet. Two more bedrooms, a full bathroom, and the laundry room complete the second floor. Located in the amenity rich Highlands community, residents enjoy a clubhouse, fitness facilities, a community pool, and tennis courts, plus sidewalks throughout the neighborhood, all close to shopping, dining, and quick access to I-95. If you are searching for a like new, move in ready home for sale in Savannah with a lagoon view, 30 Shoefstall Street checks every box. Schedule your private tour of this Brookhaven gem before it is gone!
Details
| MLS # | SA361830 |
|---|---|
| Listing Type | For Sale |
| Style | House |
| HOA Dues | $704 |
| Sub-Type | Resale |
| Status | Active |
| Year | 2021 |
| Days On Site | 41 |
| Listing Provided By | Compass Georgia, LLC | Trisha M. Cook |
Features
| Bed(s) | 3 |
|---|---|
| Bath(s) | 3 Total |
| SQ Feet | 2,507 |
| Garage | 2 |
| Story(s) | 2 |
| Zoning | Single Family |
| Acreage | 0.20 |
| Water Front | Lagoon |
| Property View | Lagoon, Panoramic |
Interior
| Interior Features | Attic, Breakfast Area, Bathtub, Tray Ceiling(s), Ceiling Fan(s), Double Vanity, Entrance Foyer, High Ceilings, Kitchen Island, Other, Pantry, Pull Down Attic Stairs, Permanent Attic Stairs, Recessed Lighting, Separate Shower, Upper Level Primary, Programmable Thermostat |
|---|---|
| Heating Yes / No | Yes |
| Cooling Yes / No | Yes |
| Cooling | Central Air, Electric, Zoned |
| Fireplaces Total | 0 |
| Fireplace Yes / No | No |
| Laundry Features | Washer Hookup, Dryer Hookup, Laundry Room, Upper Level |
| Rooms Total | 0 |
Exterior
| Roof | Composition |
|---|---|
| Foundation Details | Concrete Perimeter, Slab |
| Lot Features | Interior Lot, Level, Sprinkler System |
| Waterfront Features | Lagoon |
| Community Features | Clubhouse, Pool, Fitness Center, Street Lights, Sidewalks, Tennis Court(s), Walk to School, Curbs, Gutter(s) |
| View | Lagoon, Panoramic |
| Construction Materials | Brick, Vinyl Siding |
Parking
| Garage Yes / No | Yes |
|---|---|
| Parking Features | Attached |
Utilities
| Utilities | Cable Available, Underground Utilities |
|---|
Taxes
| Tax Legal Description | Lot#51;Phase 2;Brookhaven Subdivision |
|---|
Area Information
| State | GA |
|---|---|
| County | Chatham |
| City | Savannah |
| Zip Code | 31407 |
| Community Name | Brookhaven |
| Listing VS Median (in Brookhaven) | |
Price: $400,000 low | high Med: $399,950 sqft: 2,507 low | high Med: 2,569 $ / sqft: $160 low | high Med: $156 On site: 41 low | high Med: 65.5 | |
Market Activity 31407
Request a showing
Request a showing
Contact
Learn More About This Property
| State | GA |
|---|---|
| County | Chatham |
| City | Savannah |
| Zip Code | 31407 |
| Community Name | Brookhaven |
| Listing VS Median (in Brookhaven) | |
Price: $400,000 low | high Med: $399,950 sqft: 2,507 low | high Med: 2,569 $ / sqft: $160 low | high Med: $156 On site: 41 low | high Med: 65.5 | |