
Off The Market
3 Oak Park Place,Savannah, GA 31405
Savannah, GA 31405
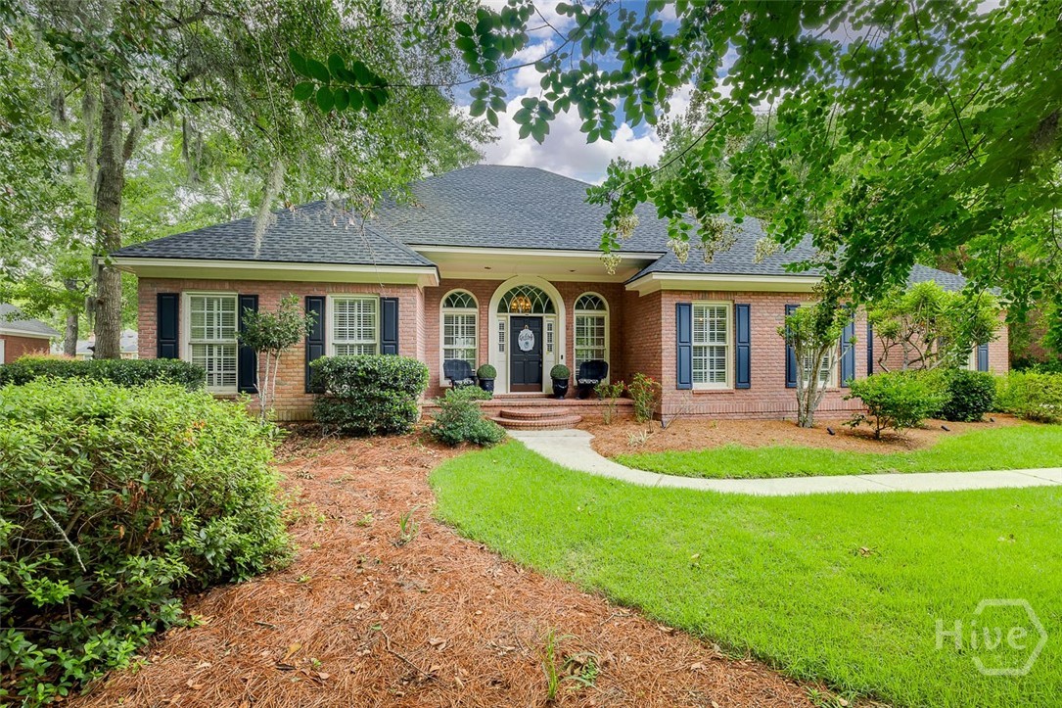
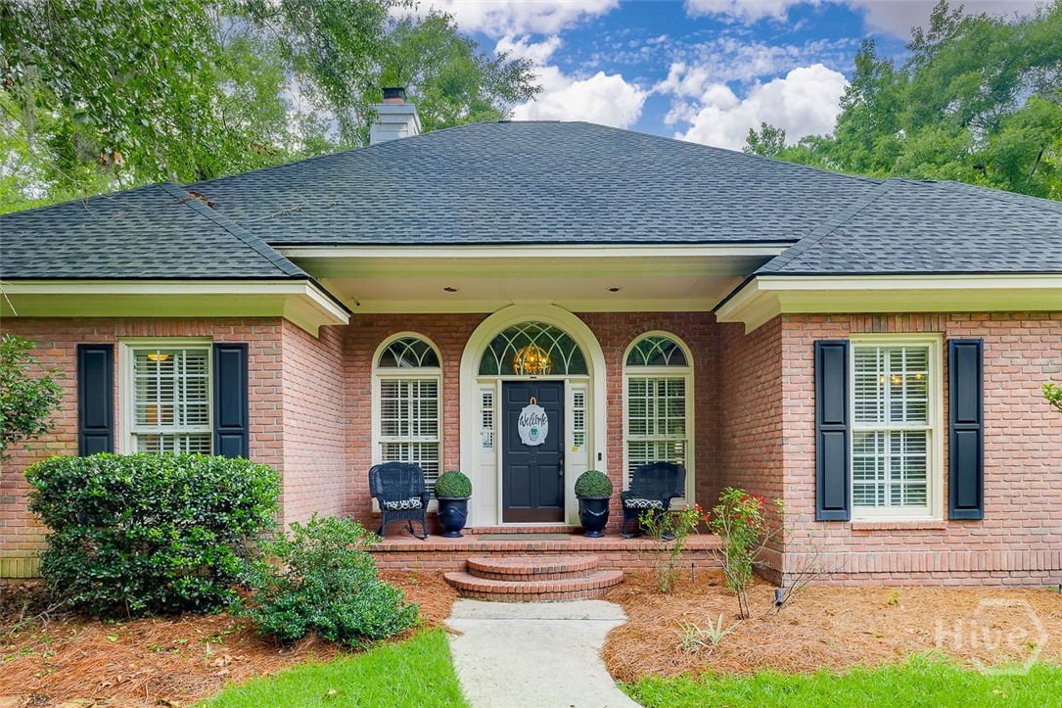
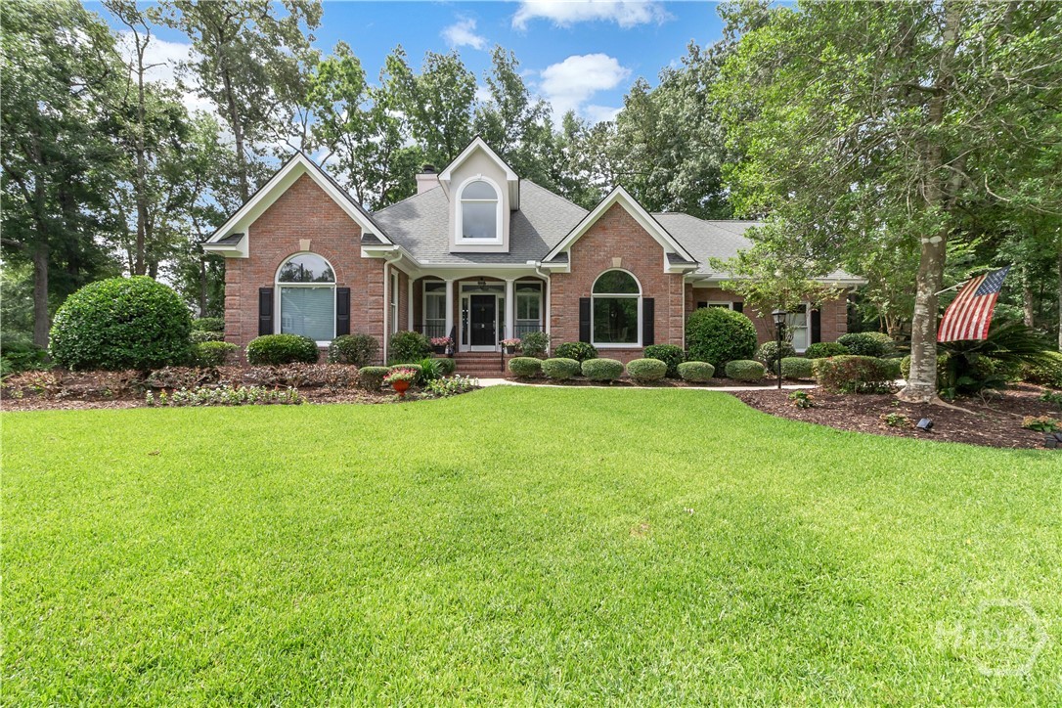
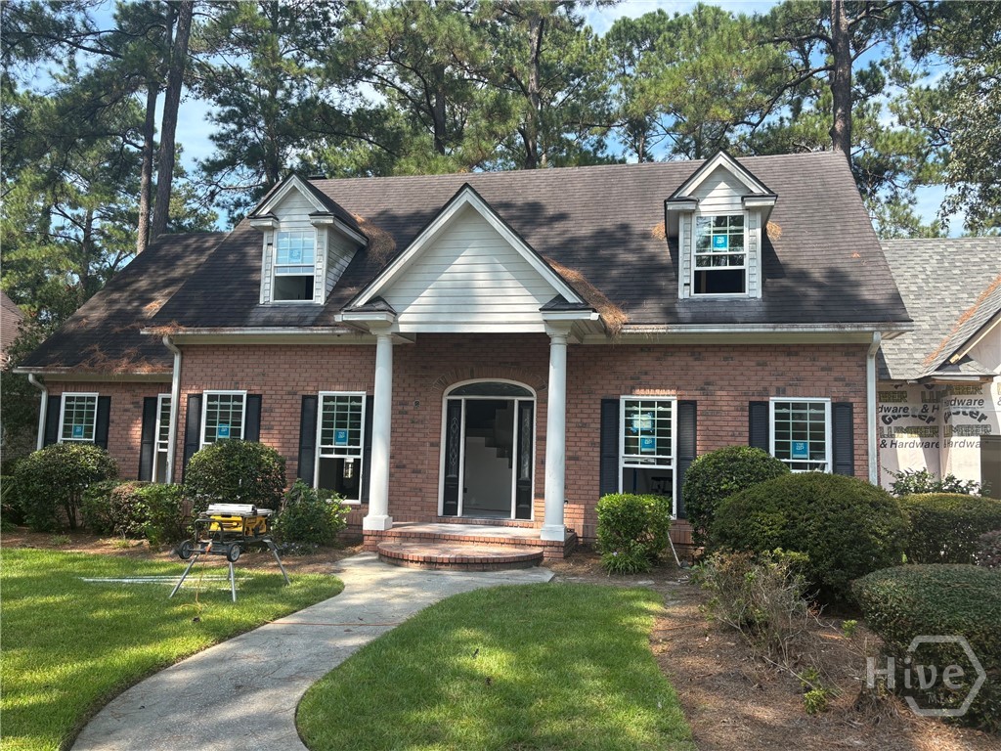
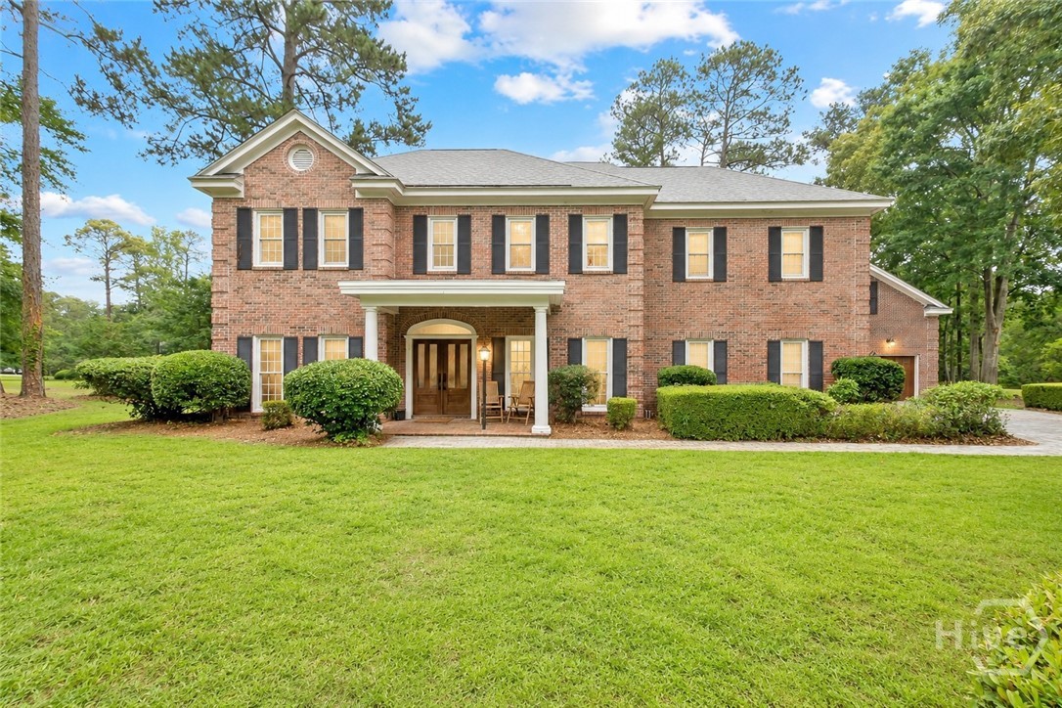
Beautiful tradition brick home in Southbridge golf, racquet and pool clubs community!
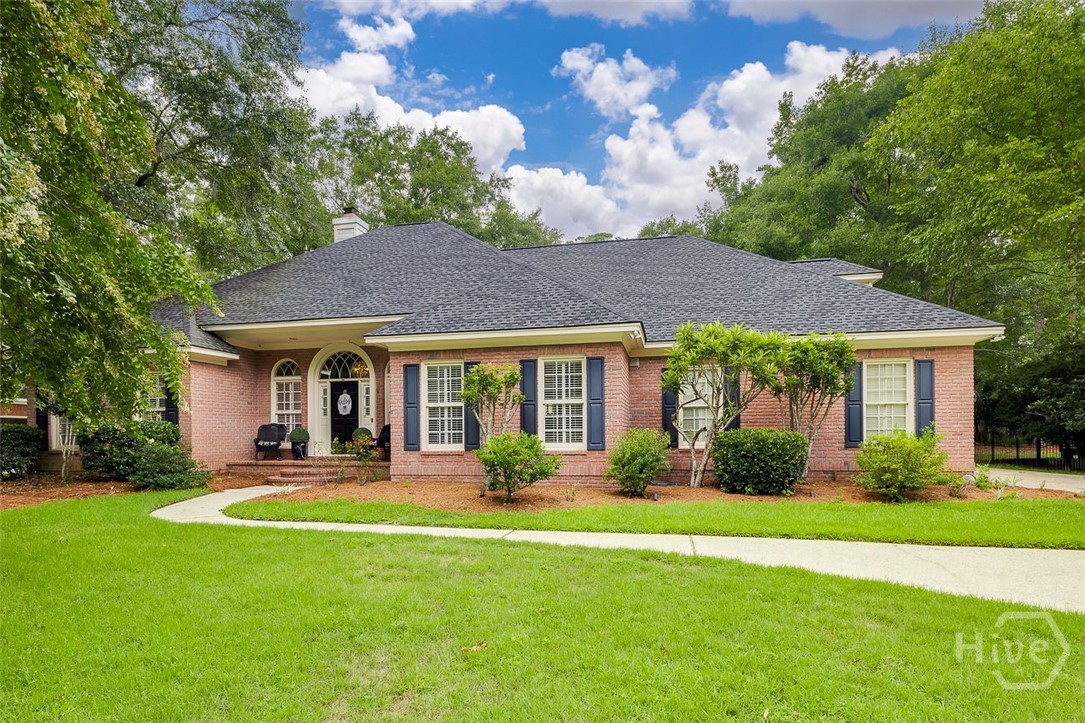
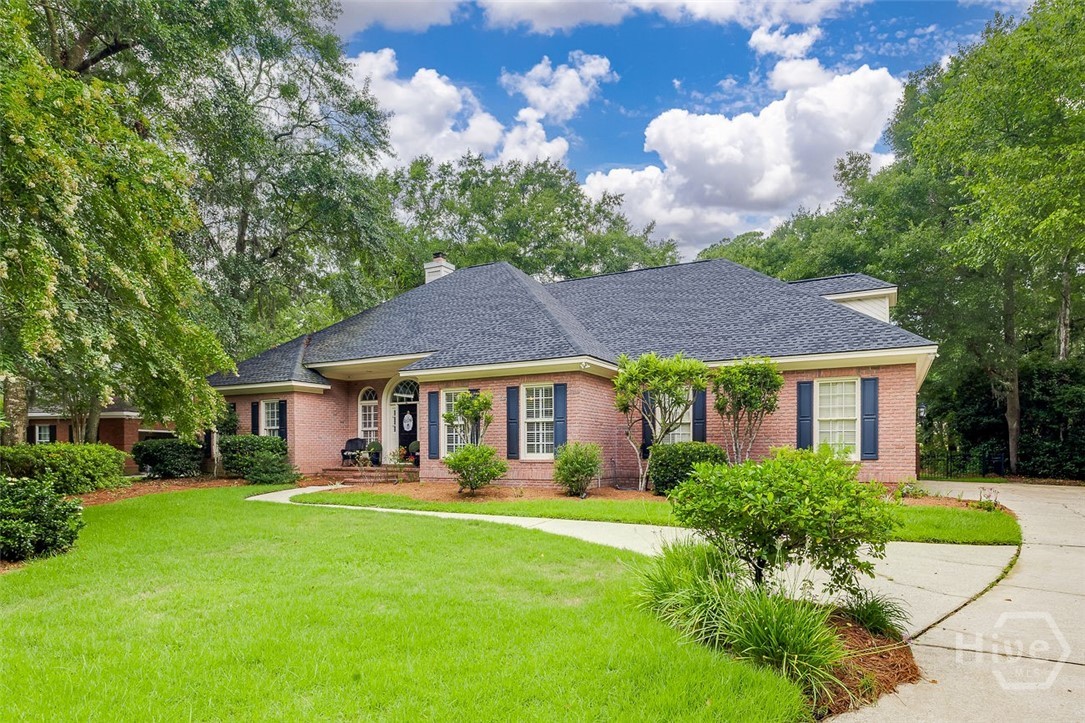
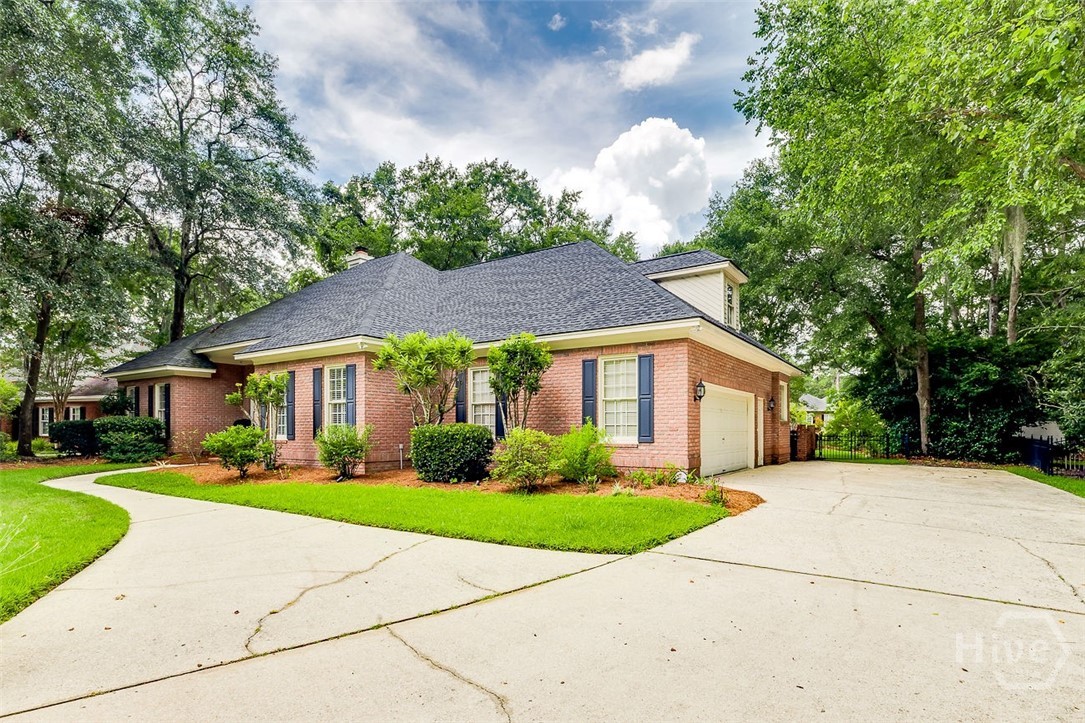
Two car garage with a long driveway for ample car space. Fenced backyard.
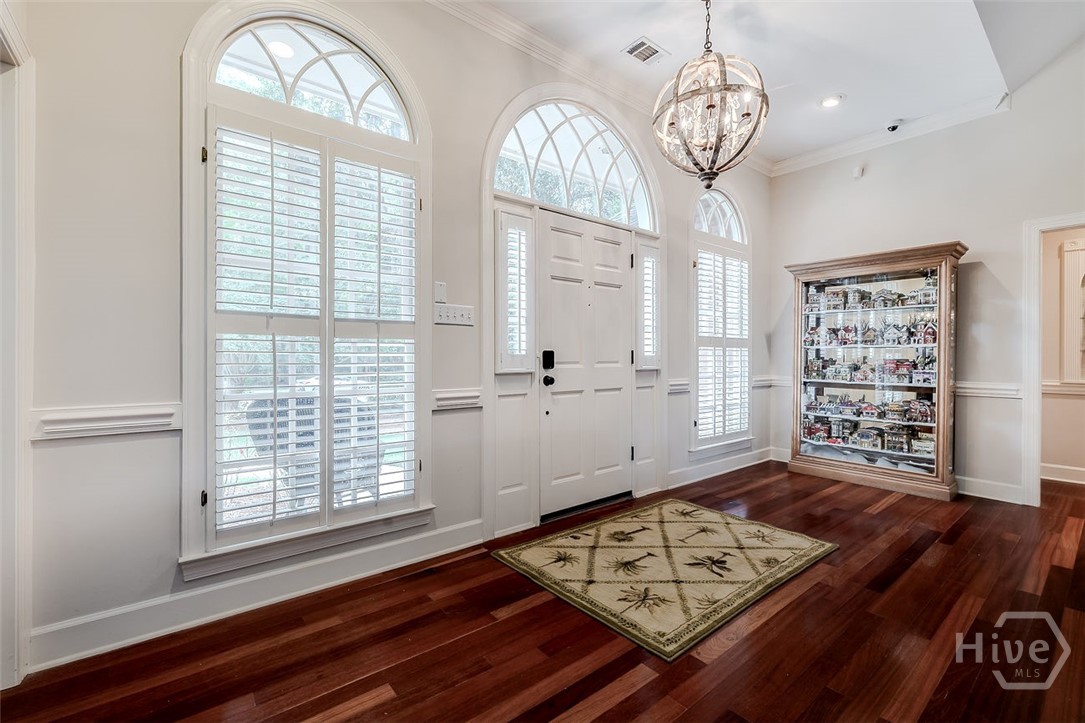
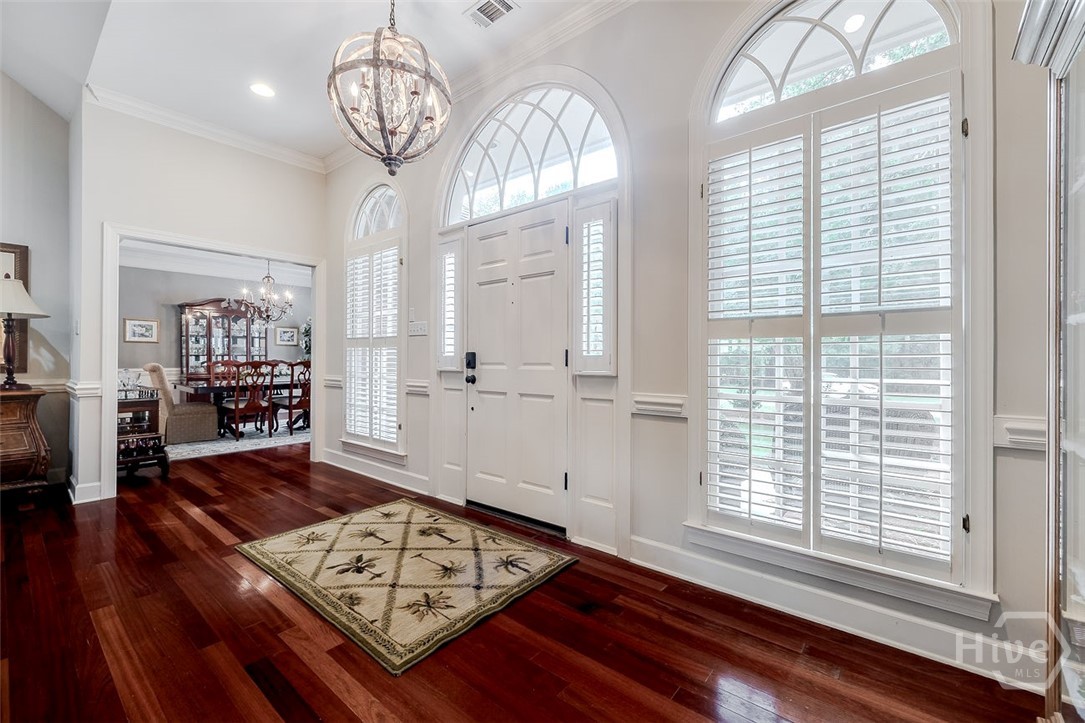
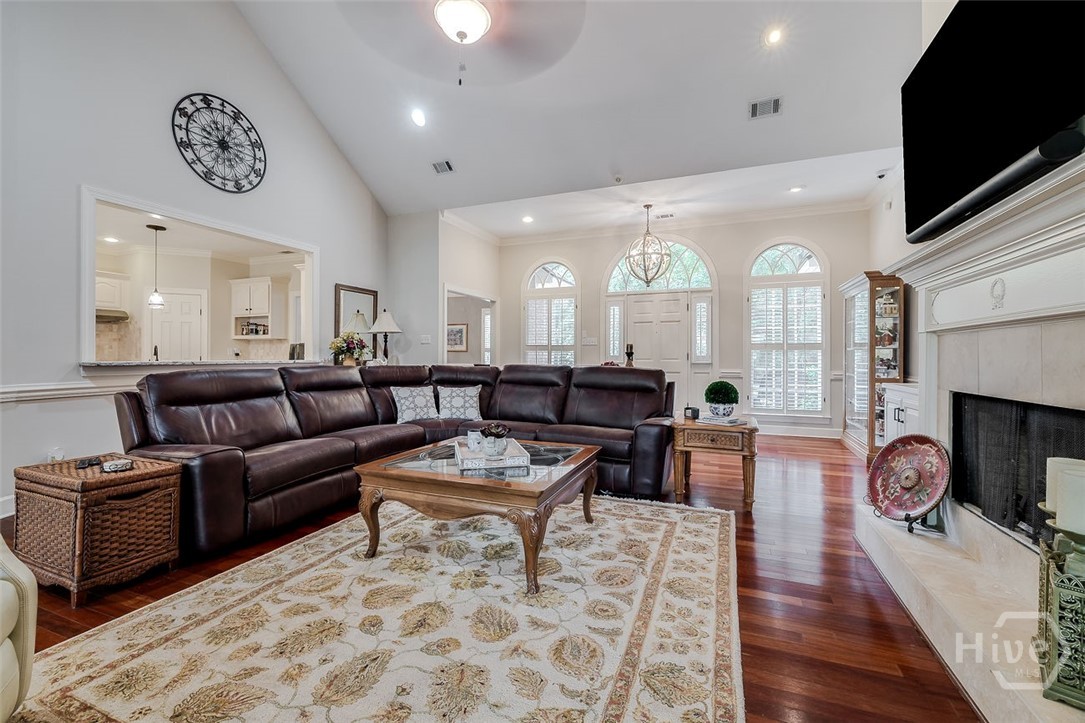
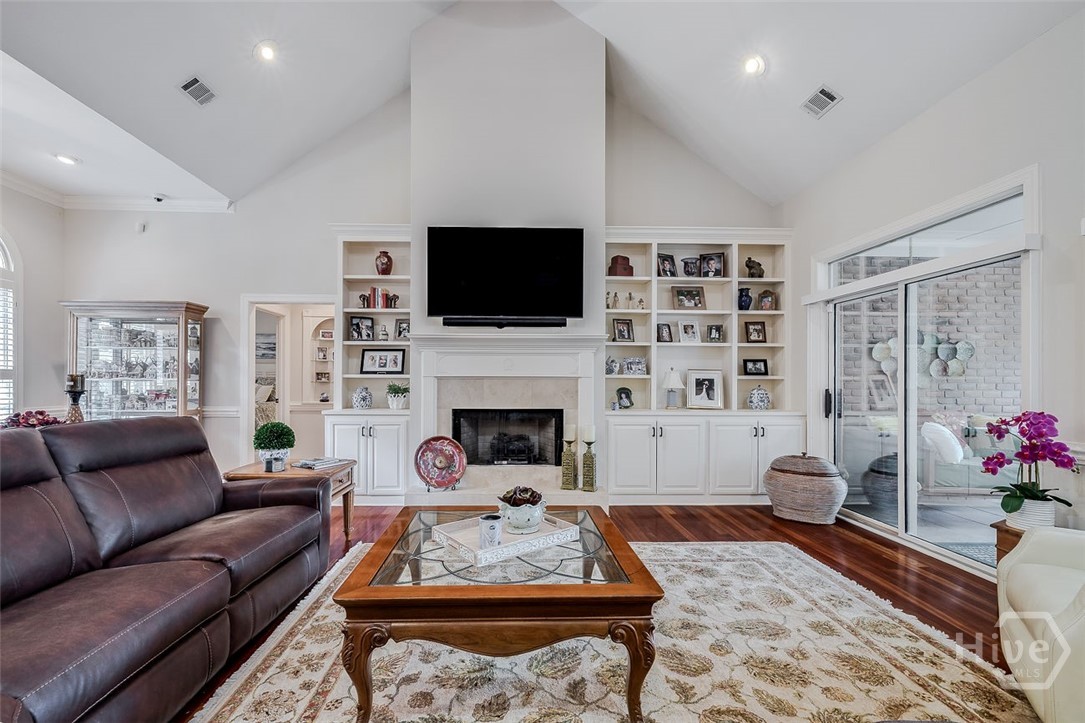
Enter to a spacious living room with plantation shutters throughout and wood flooring.
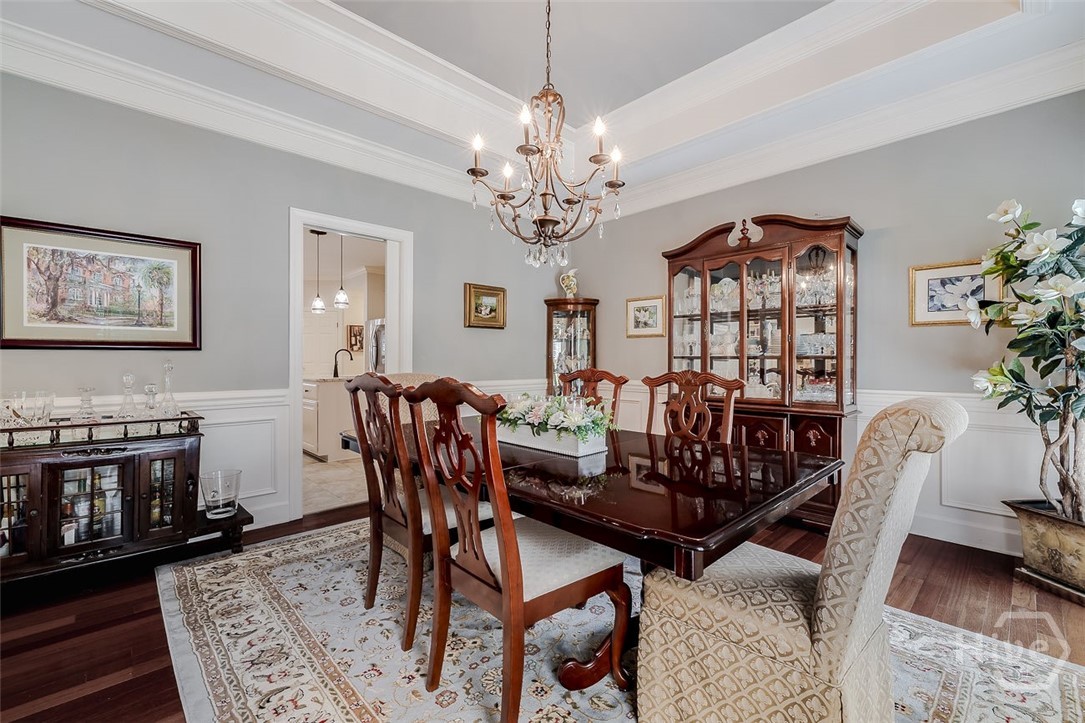
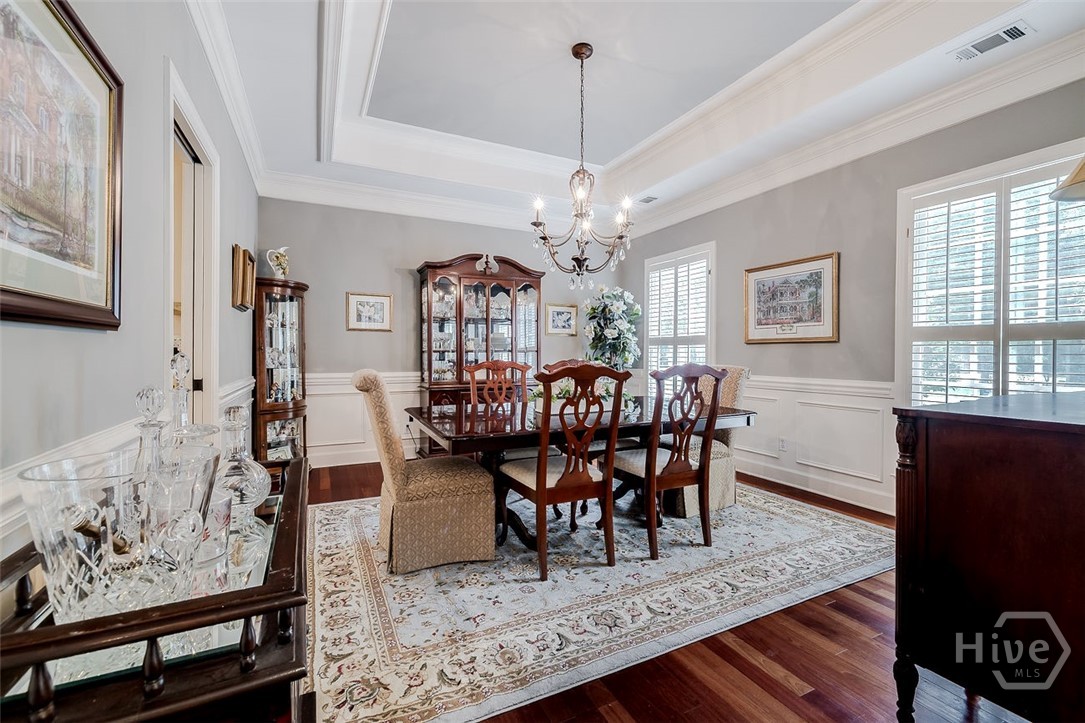
Spacious dining room with tray ceiling and wainscoting. Easy access to the kitchen with a pocket door in-between the rooms.
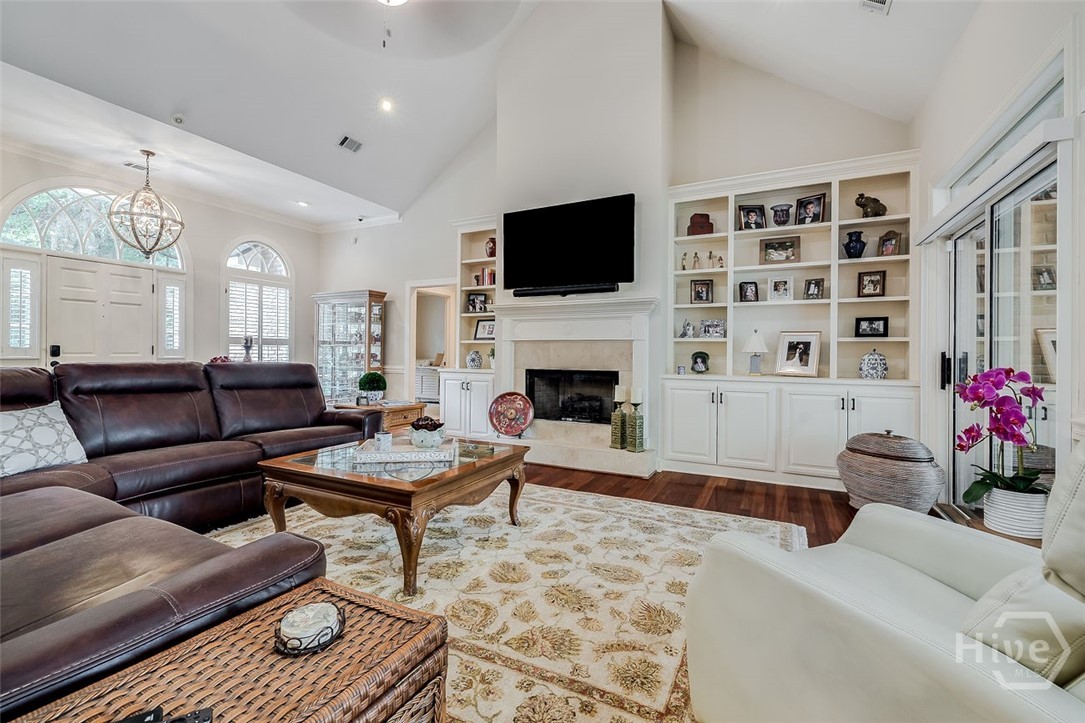
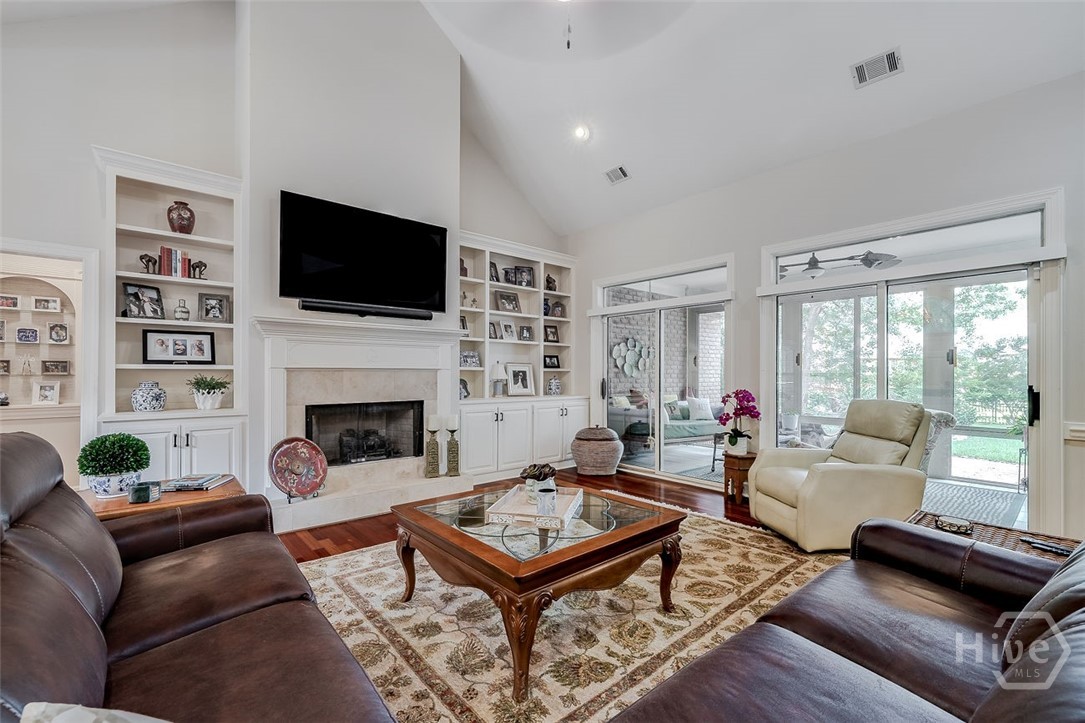
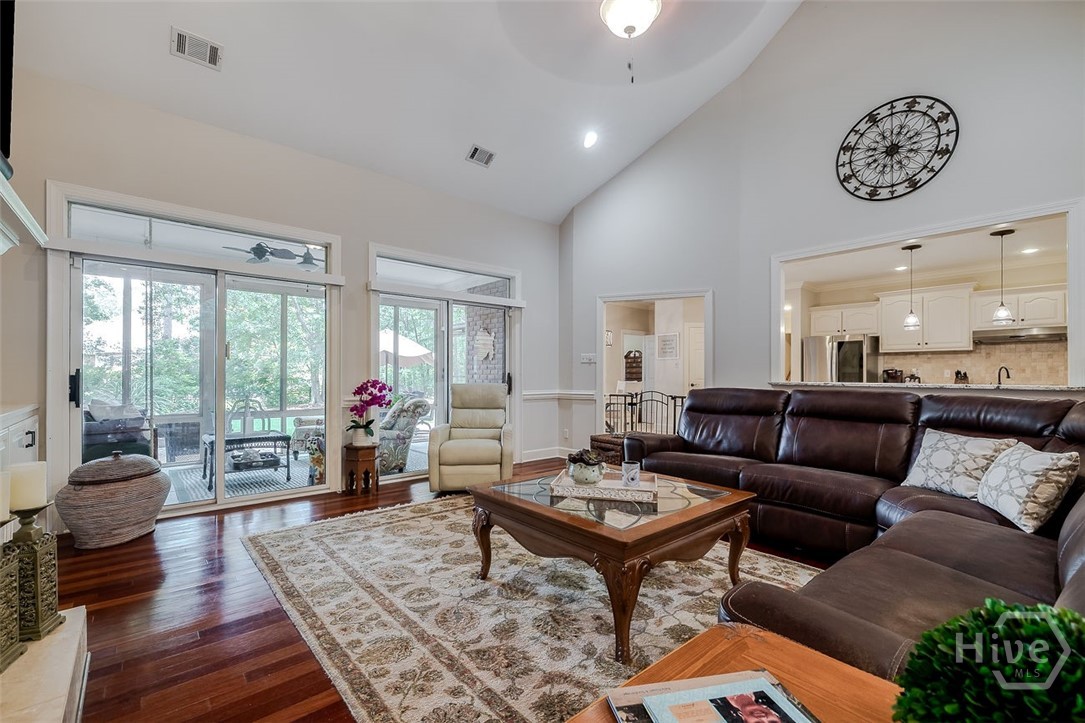
Spacious living room with built-in bookcases, gas fireplace, catheral ceiling and loads of natural light.
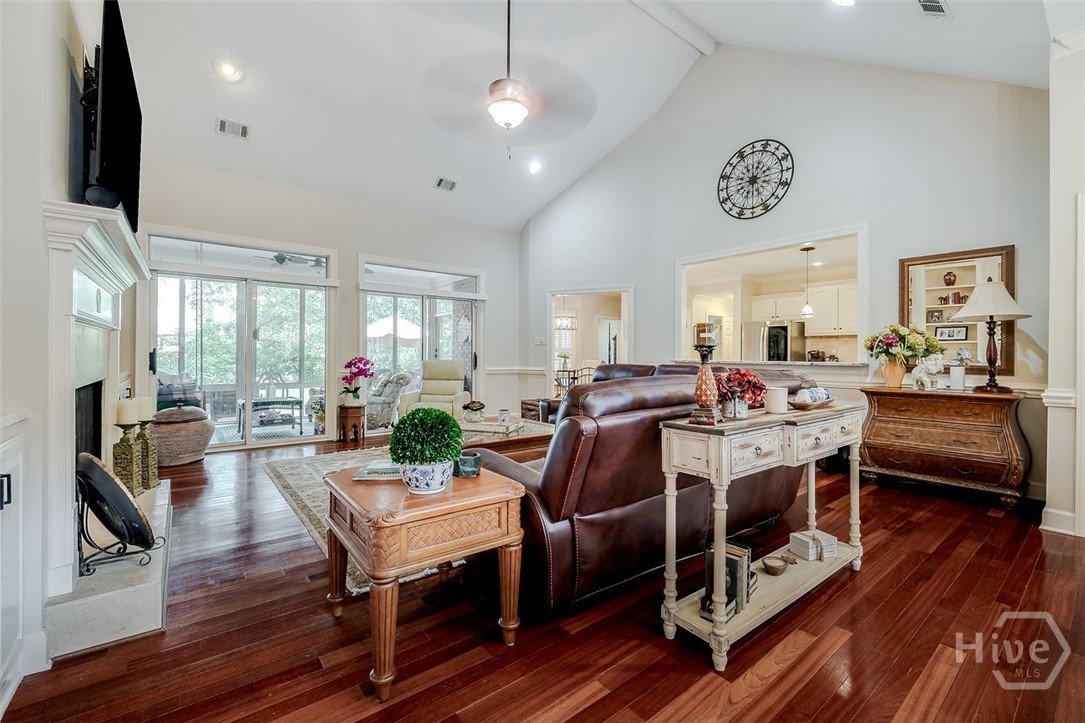
Open floor plan to the kitchen and the sunroom.
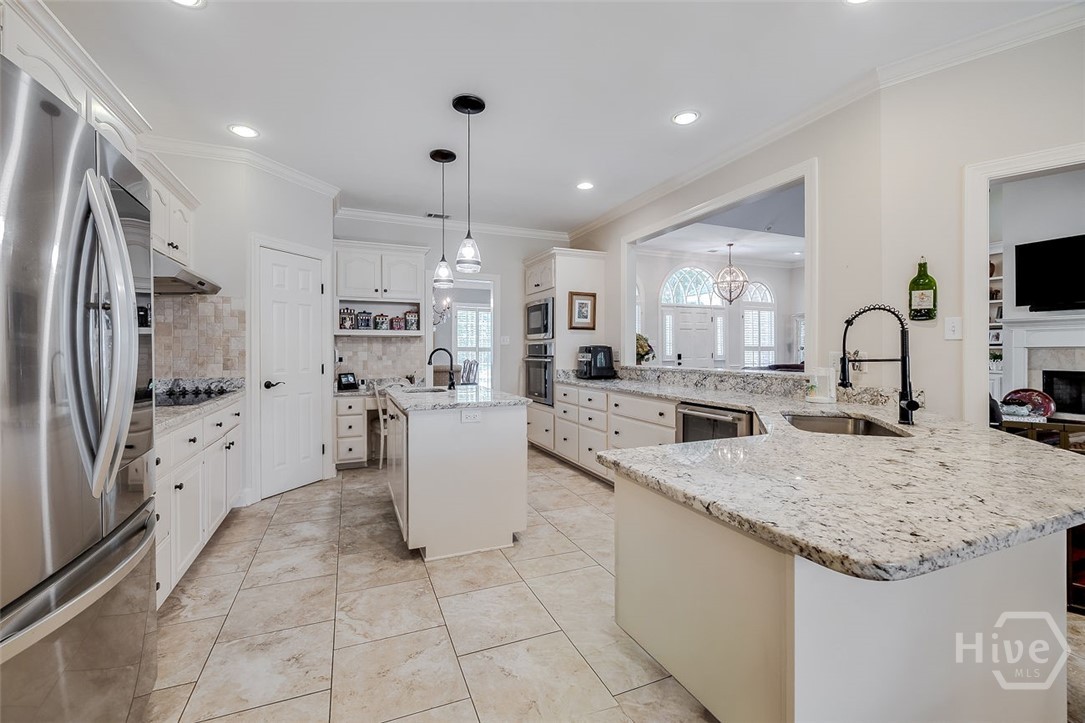
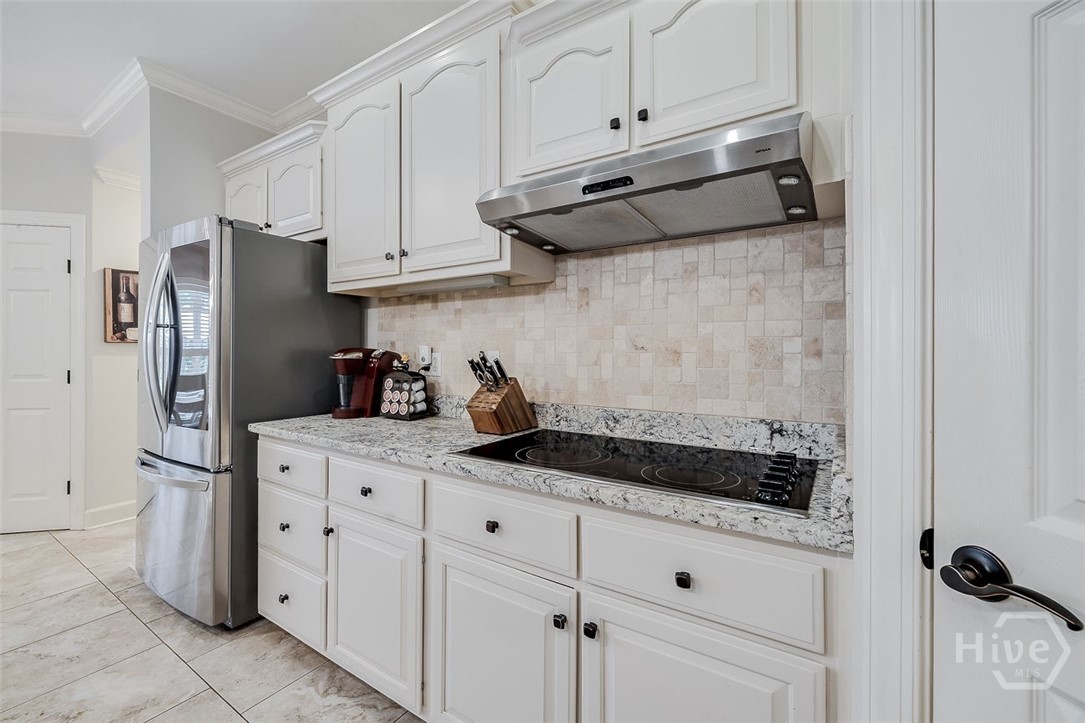
A chef's dream kitchen with an abundance of counter and cabinet space, two pantries, stainless steel wine chiller, dishwasher, oven, microwave and cooktop stove and hood. Two sinks for easy prepping and rinsing.
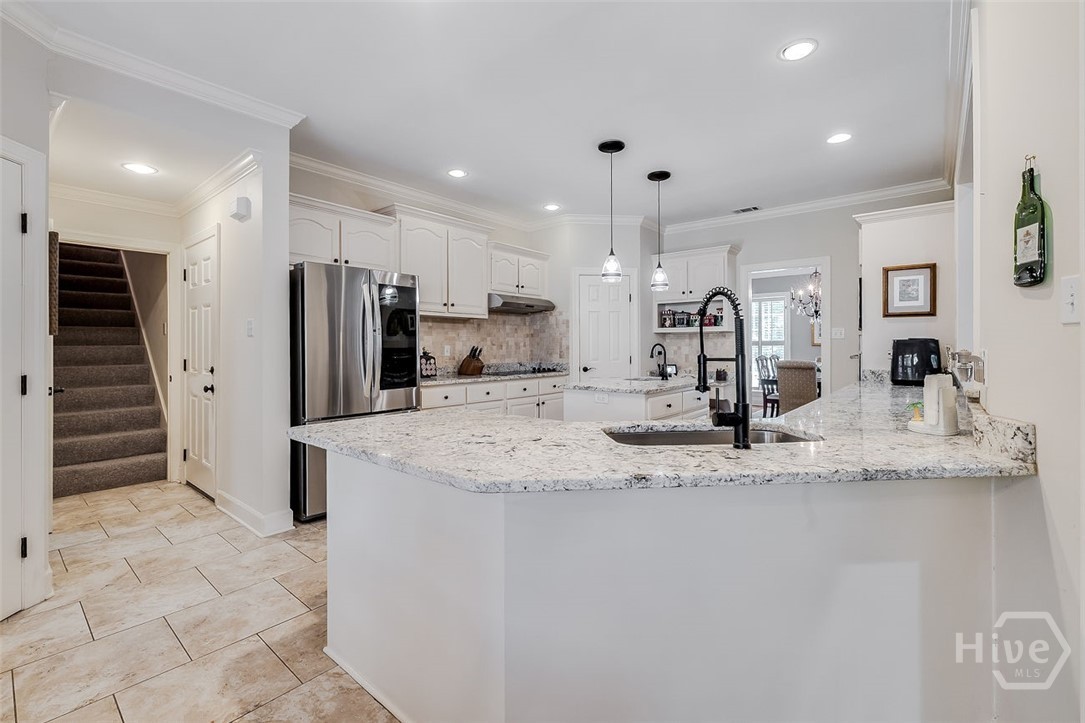
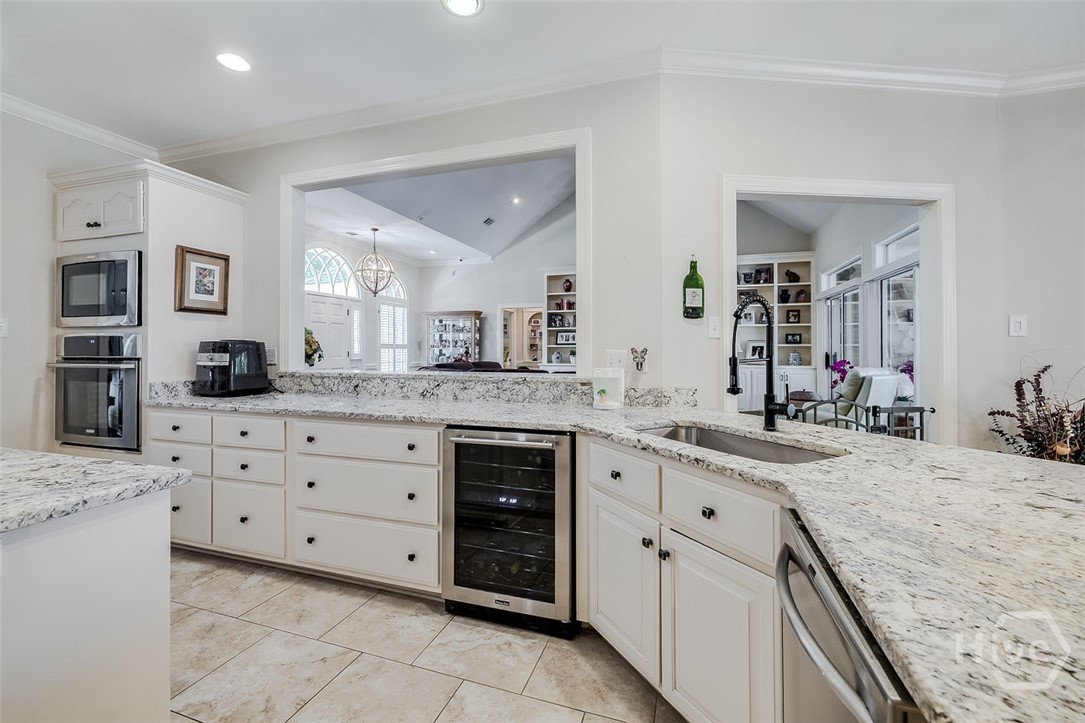
So much storage and counter space!
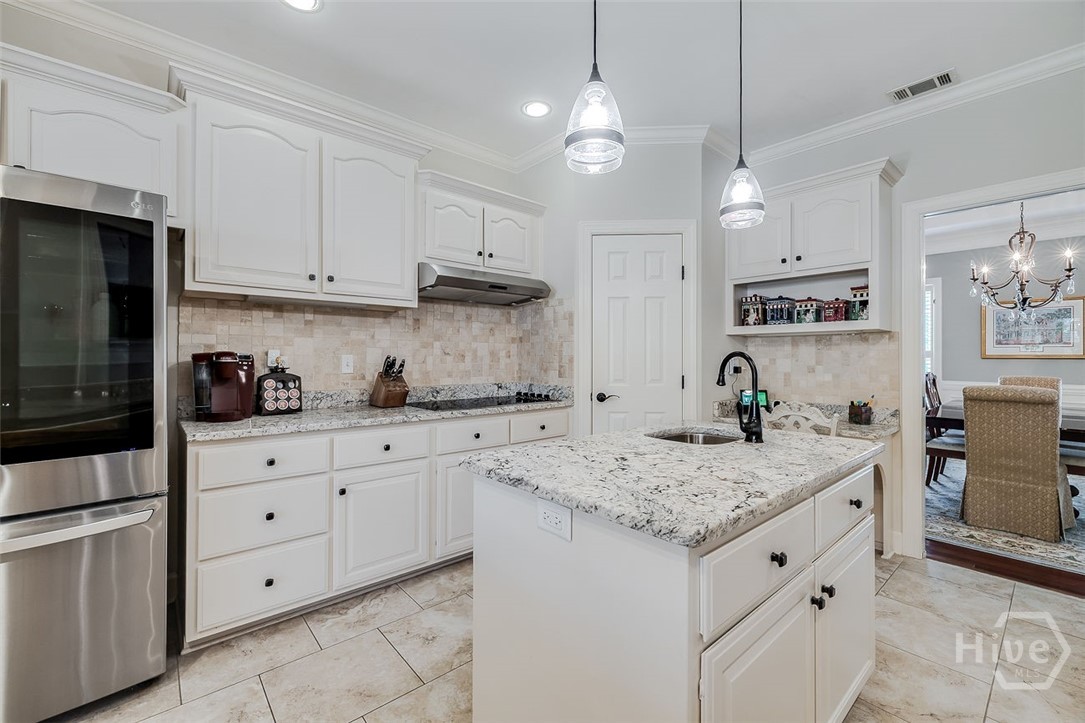
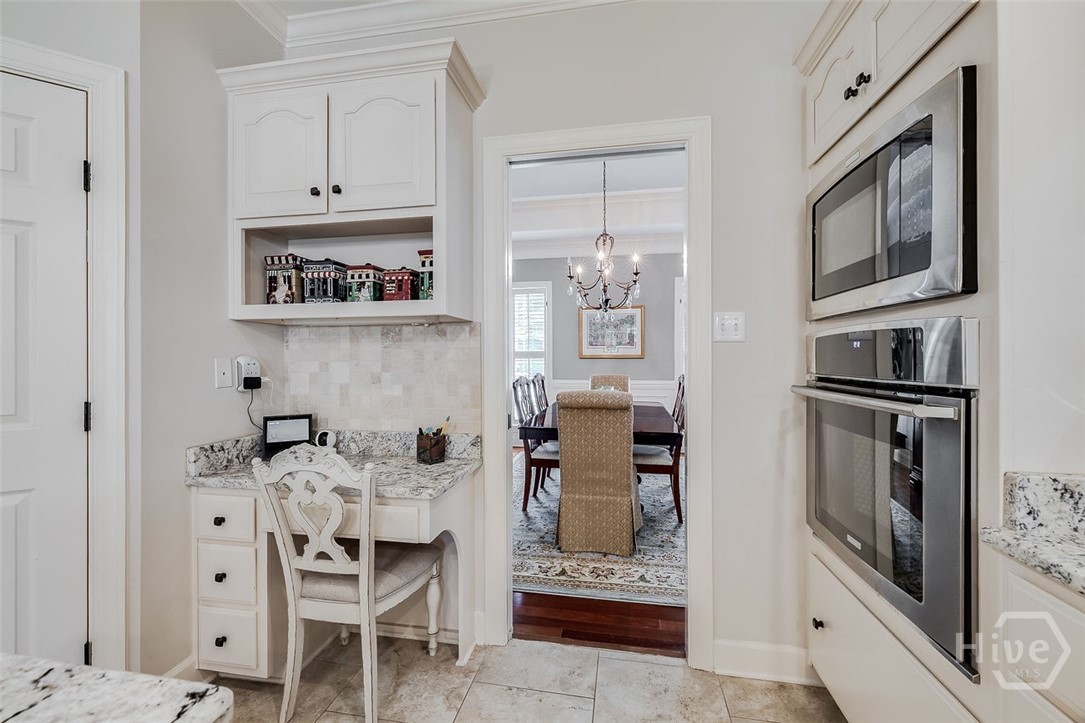
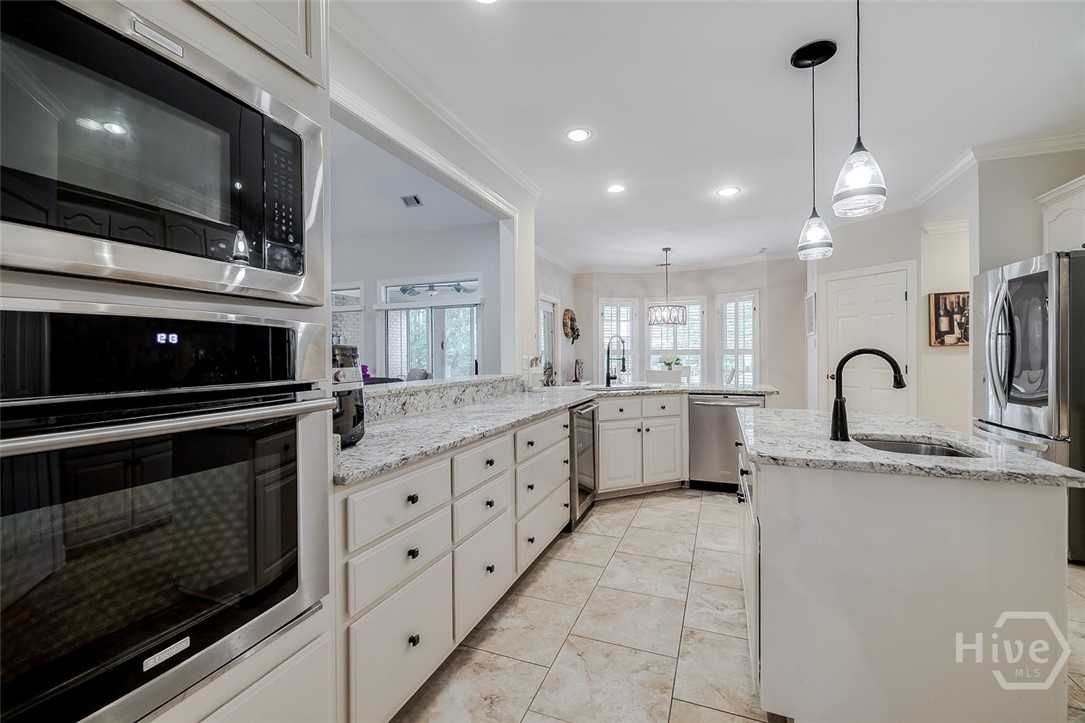
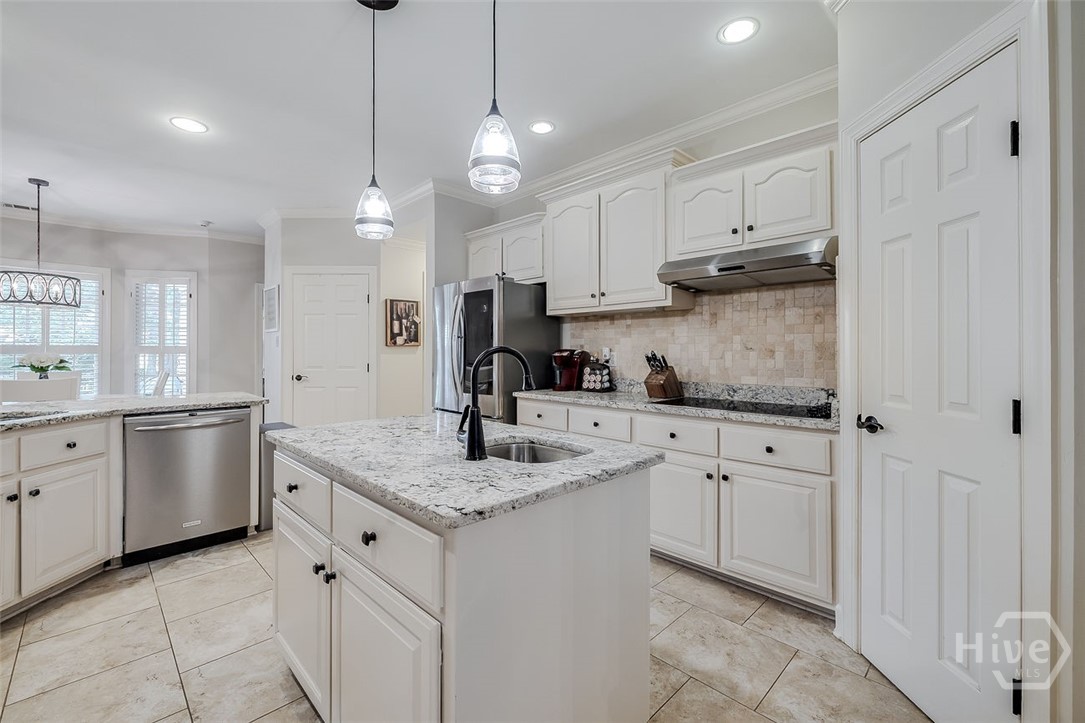
Two pantries, loads of natural and task lighting.
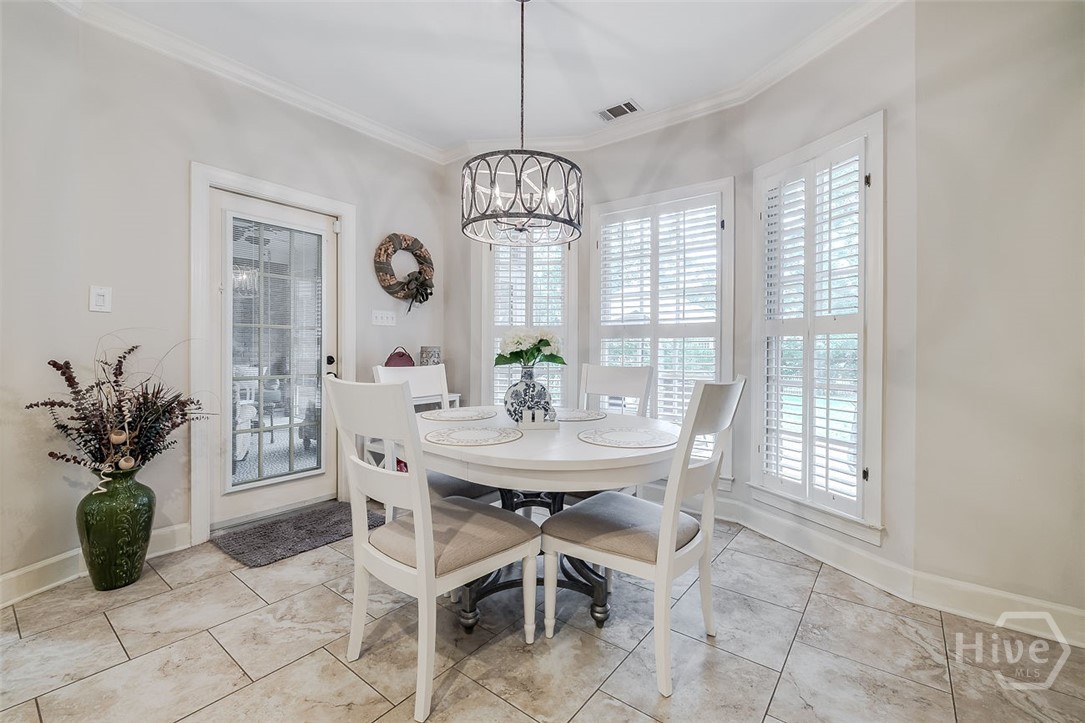
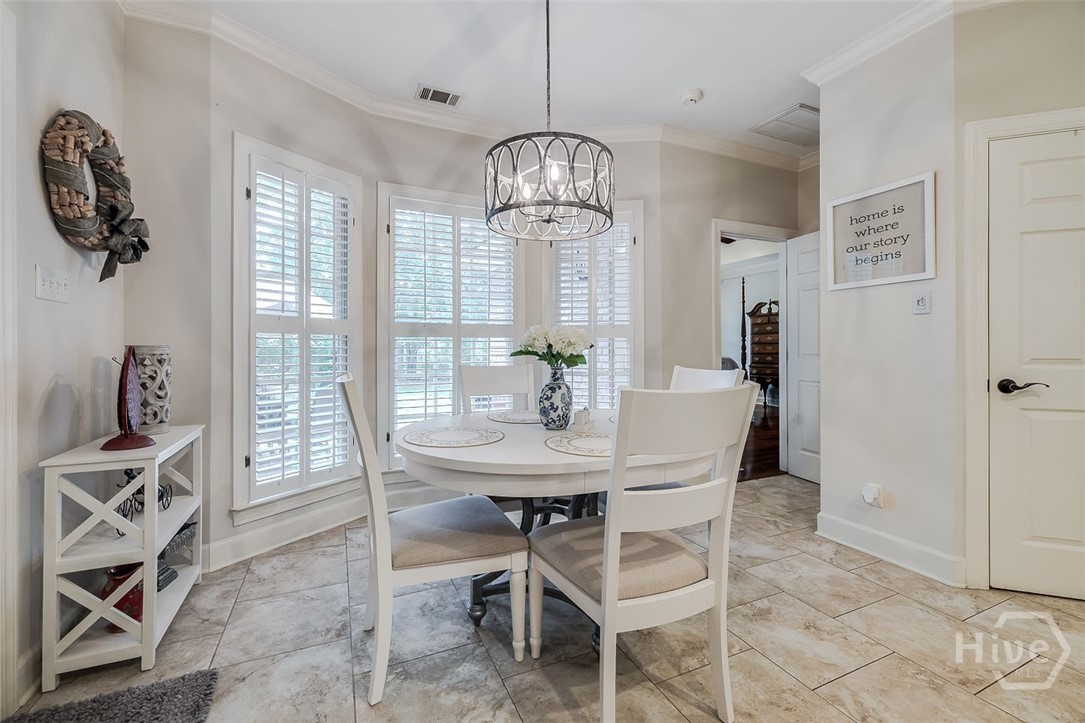
Breakfast nook with a view of the backyard and access to the sunroom.
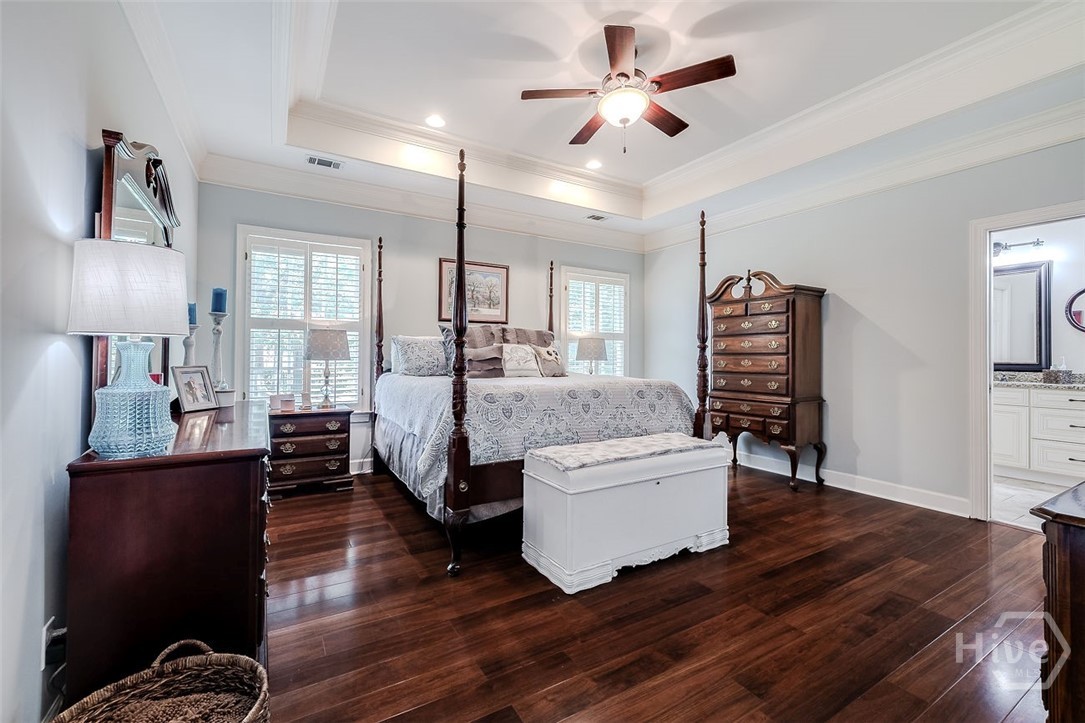
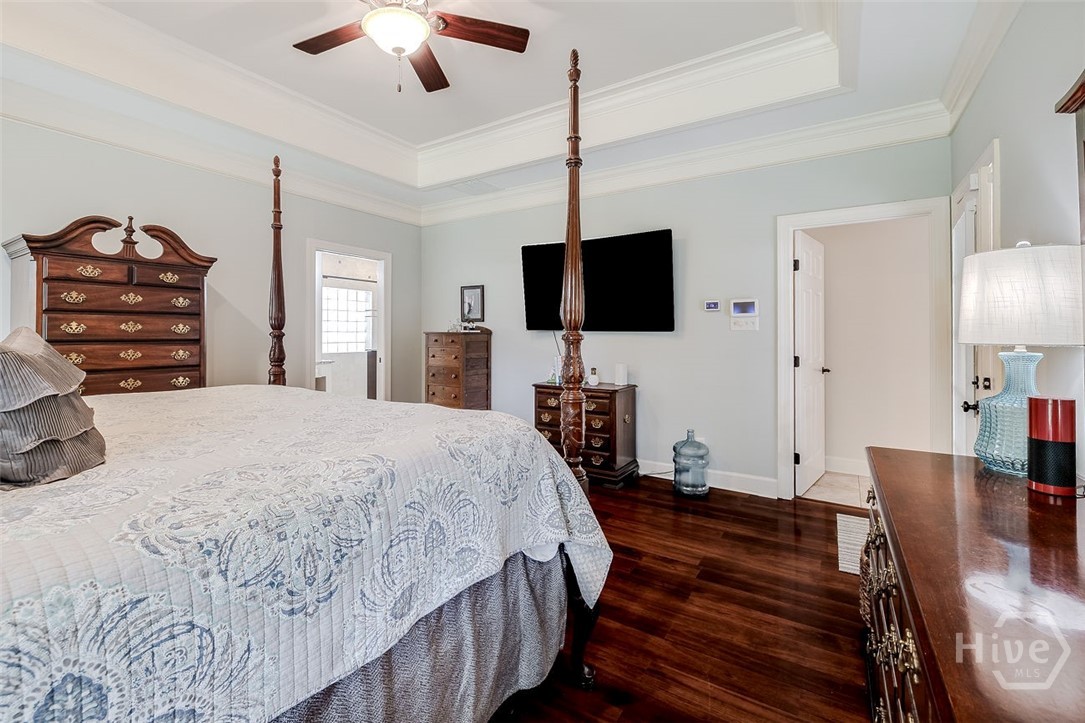
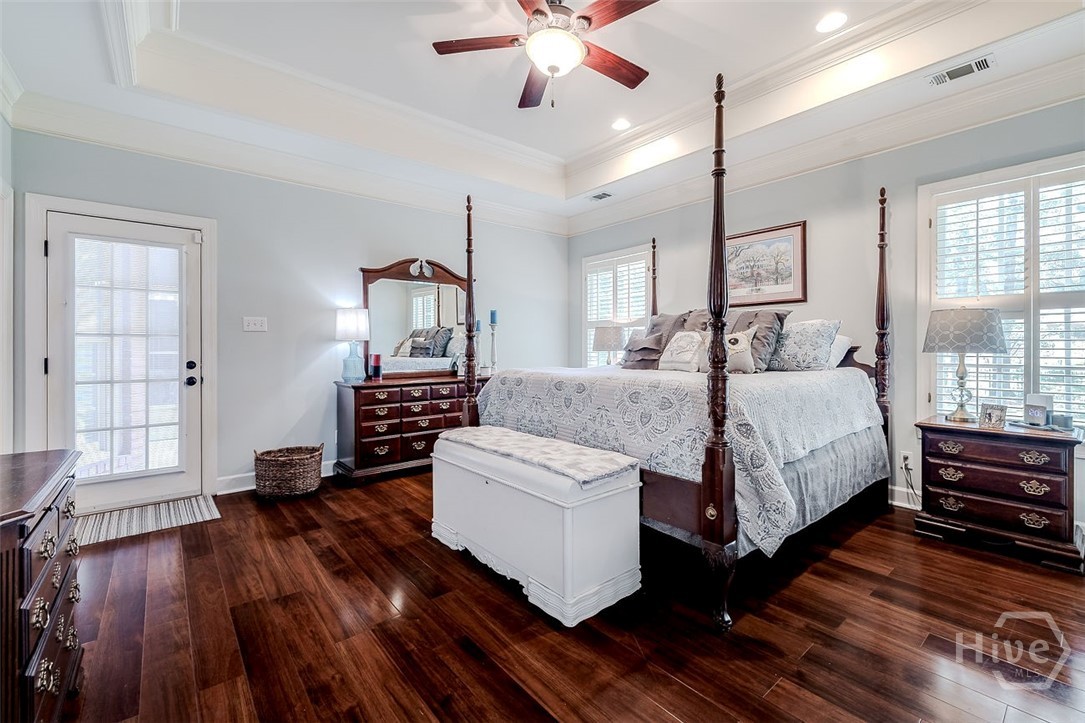
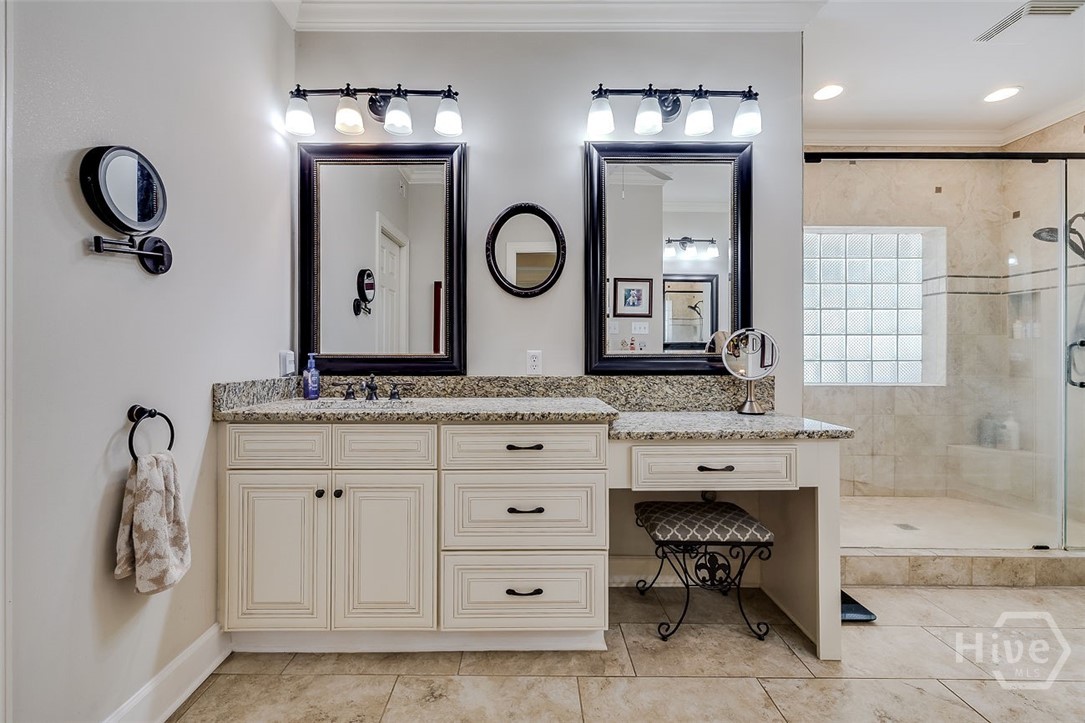
Primary suite with wood flooring and en-suite bathroom and walk in closet.
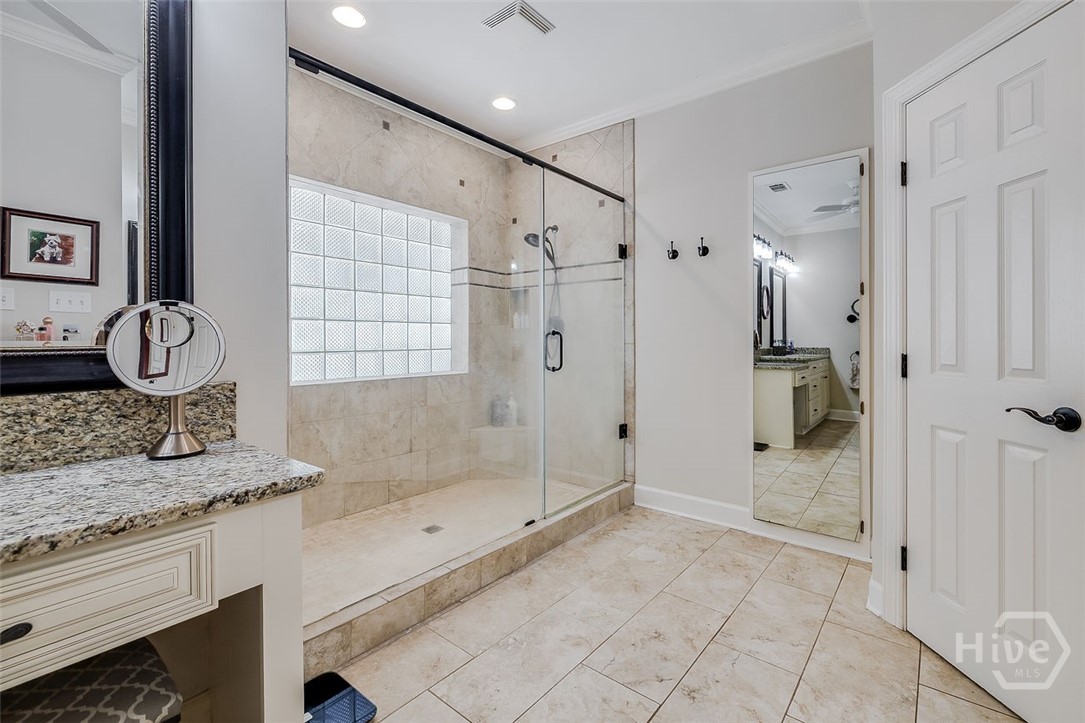
Oversized shower and a secret closet behind the full length mirror! Can you say bonus space?
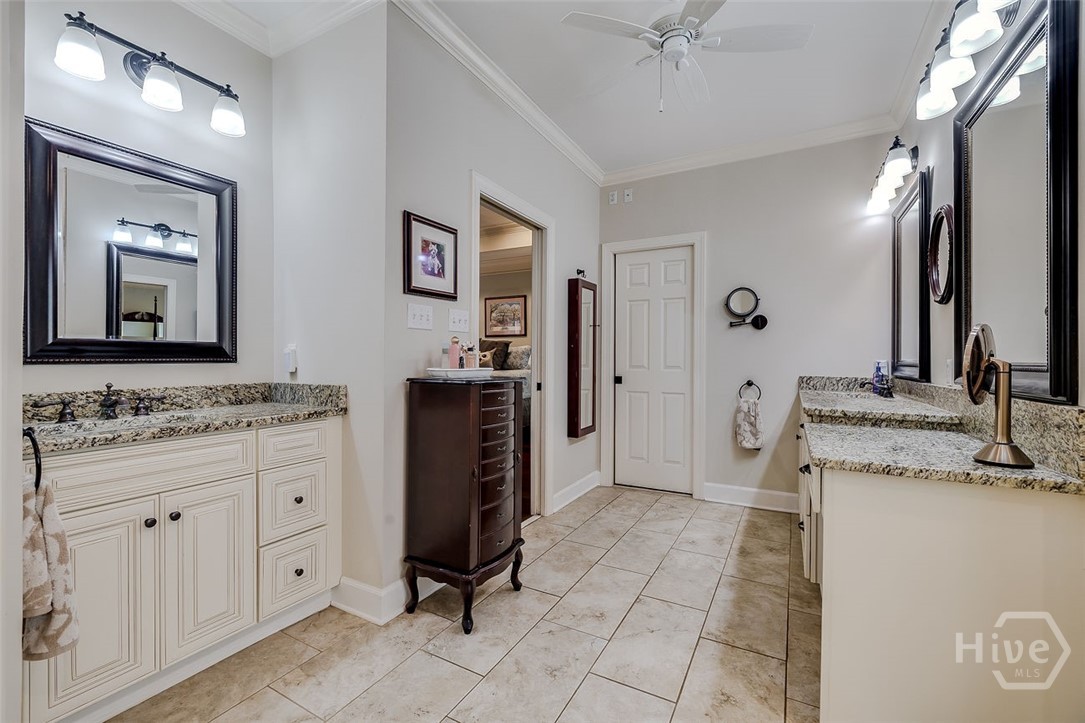
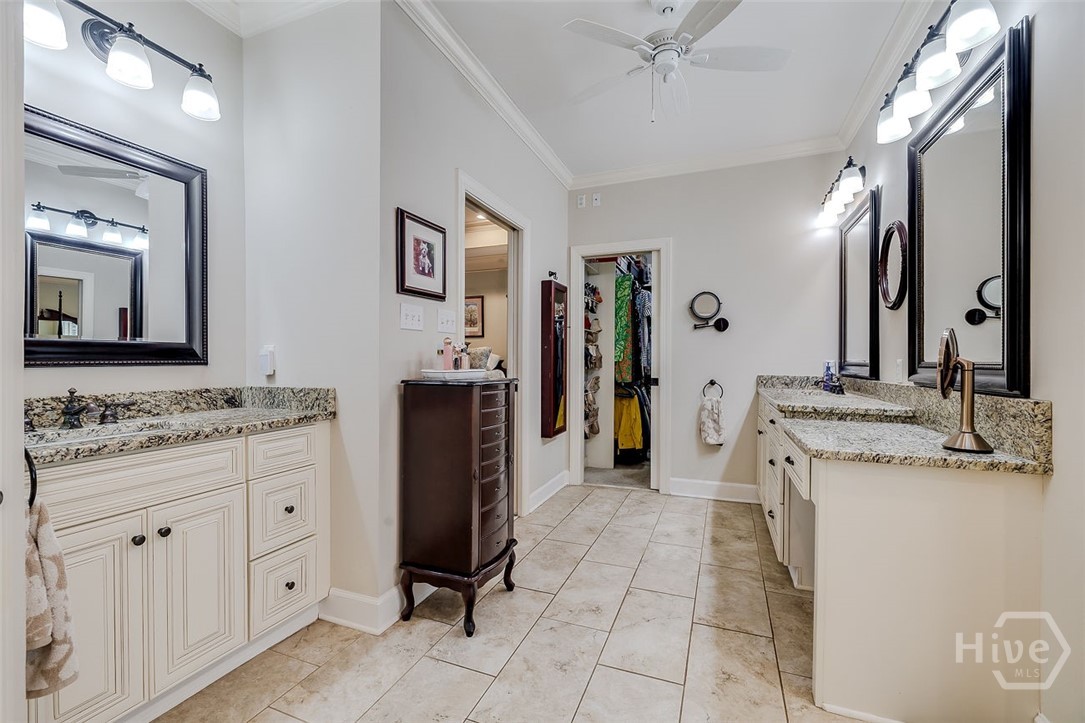
Double vanity, his and hers space!
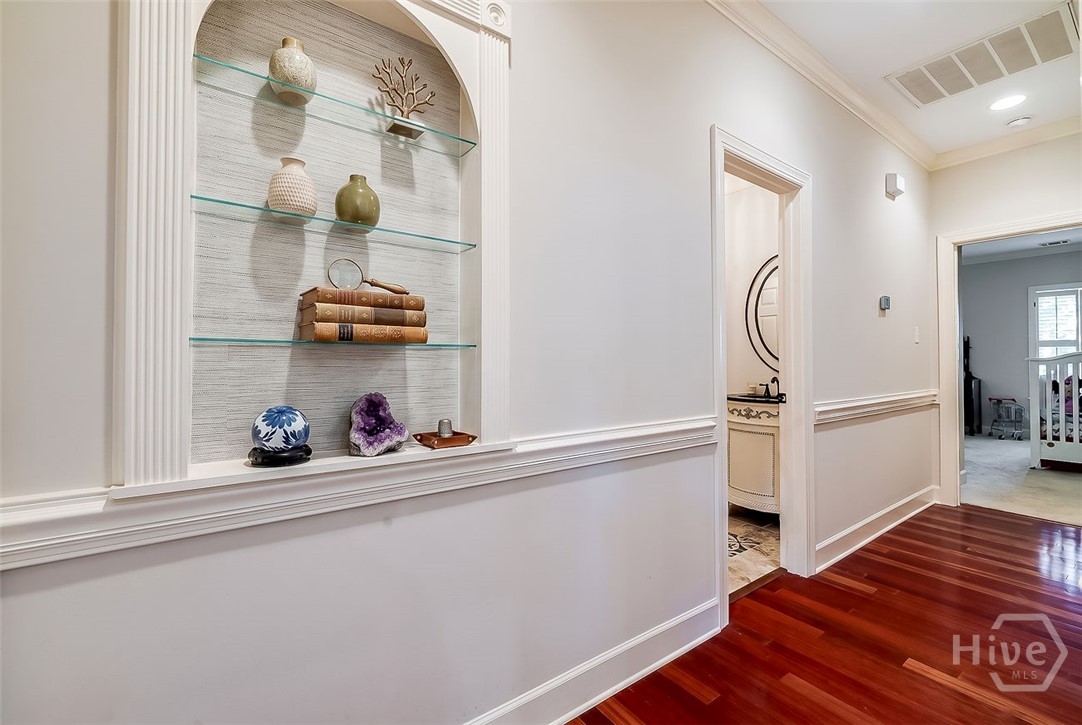
Hallway to guest rooms with a newly wallpapered niche with added glass shelves for your special display items. Guest bathroom in the hall acts as a half bath when needed.
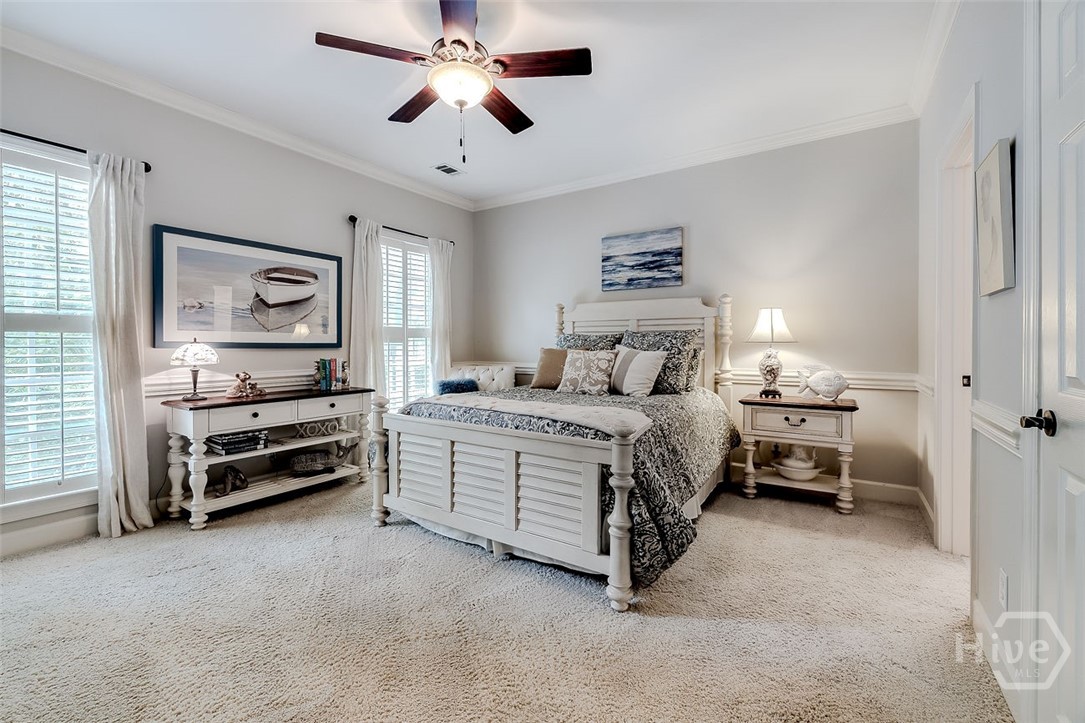
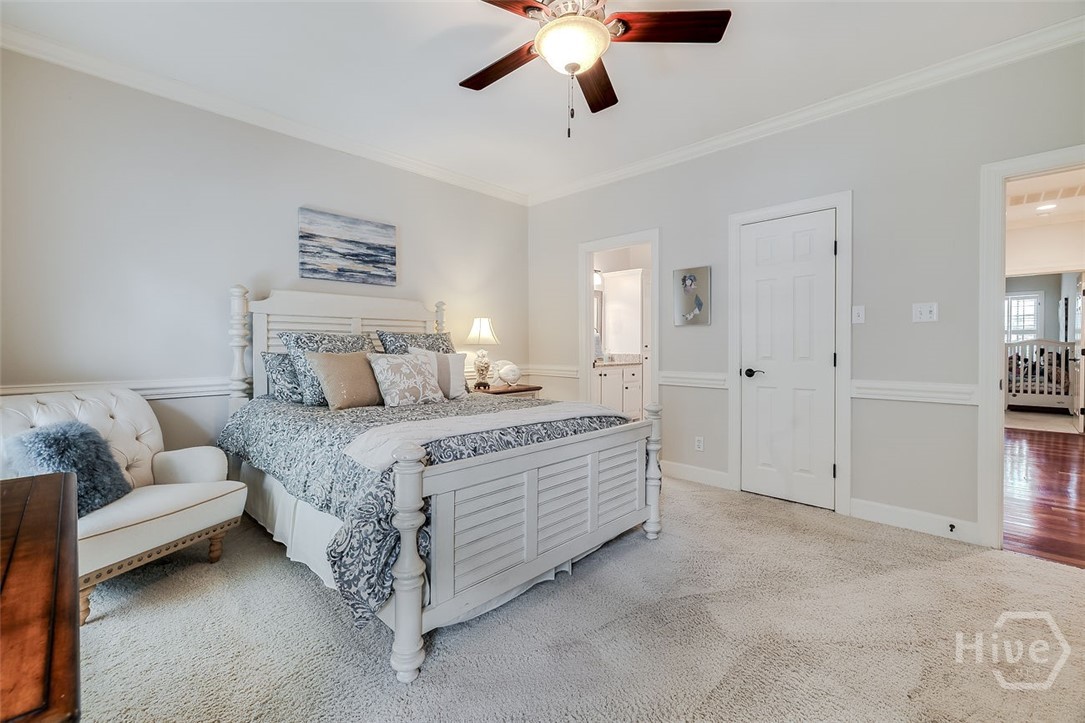
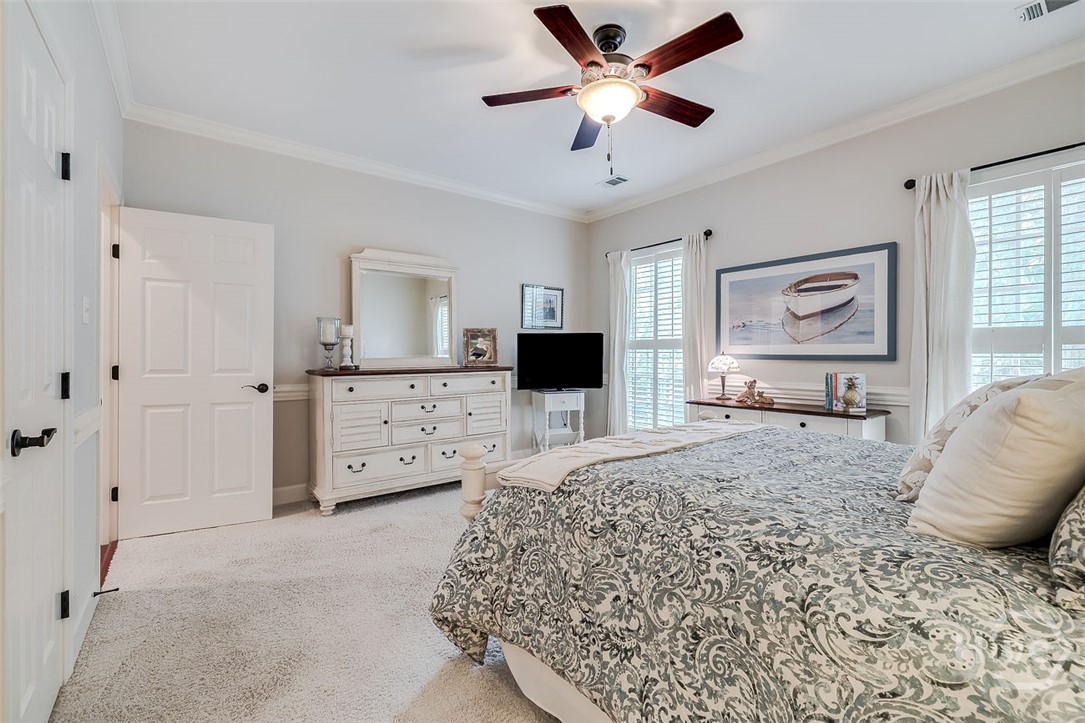
Oversized front guest bedroom.
Jack and Jill bathroom between the two guest bedrooms. Large walk-in closet!
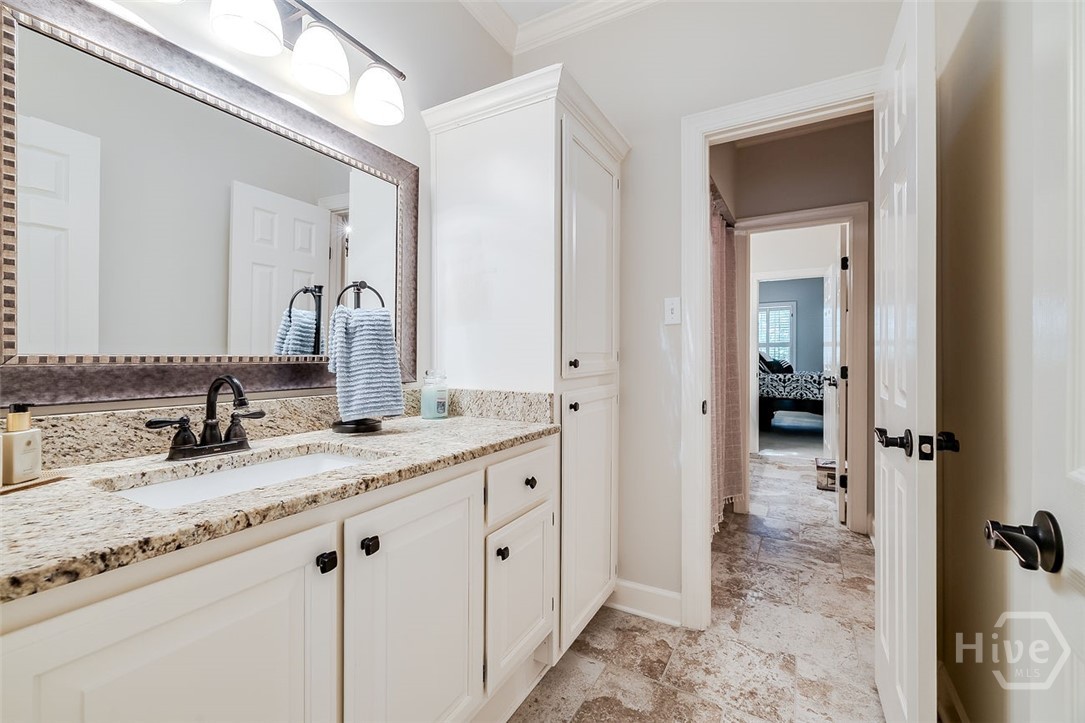
Vanity area for the front guest bedroom. Counter and cabinet space galore.
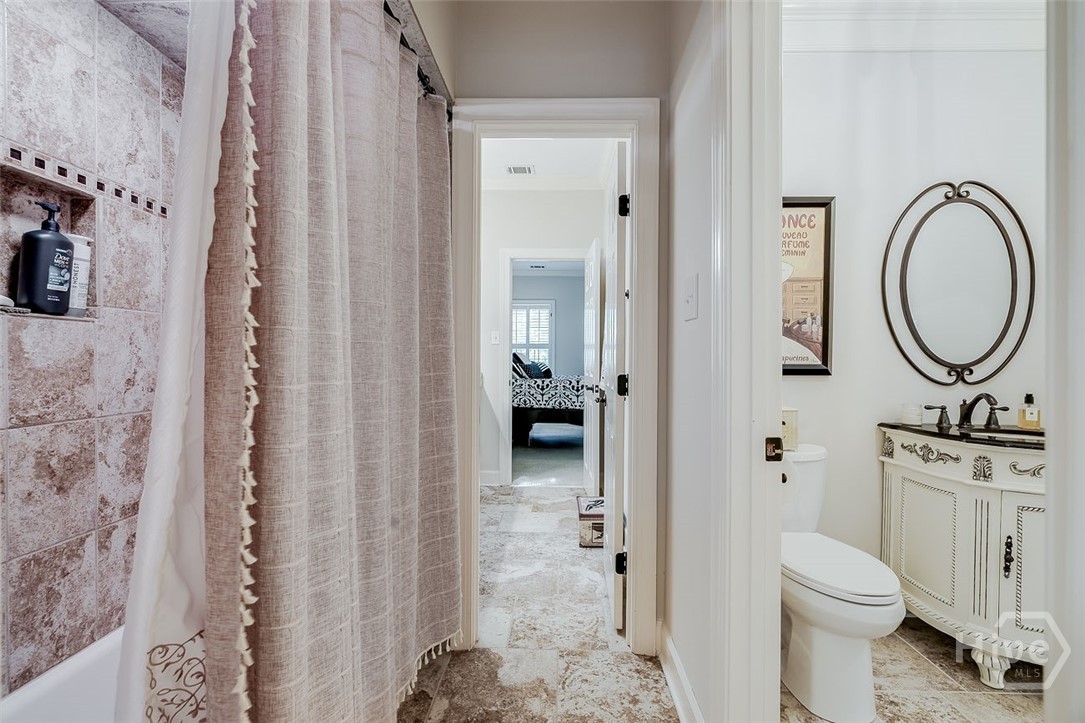
Shower and water closet space between the two vanity areas...Jack and Jill bath set up.
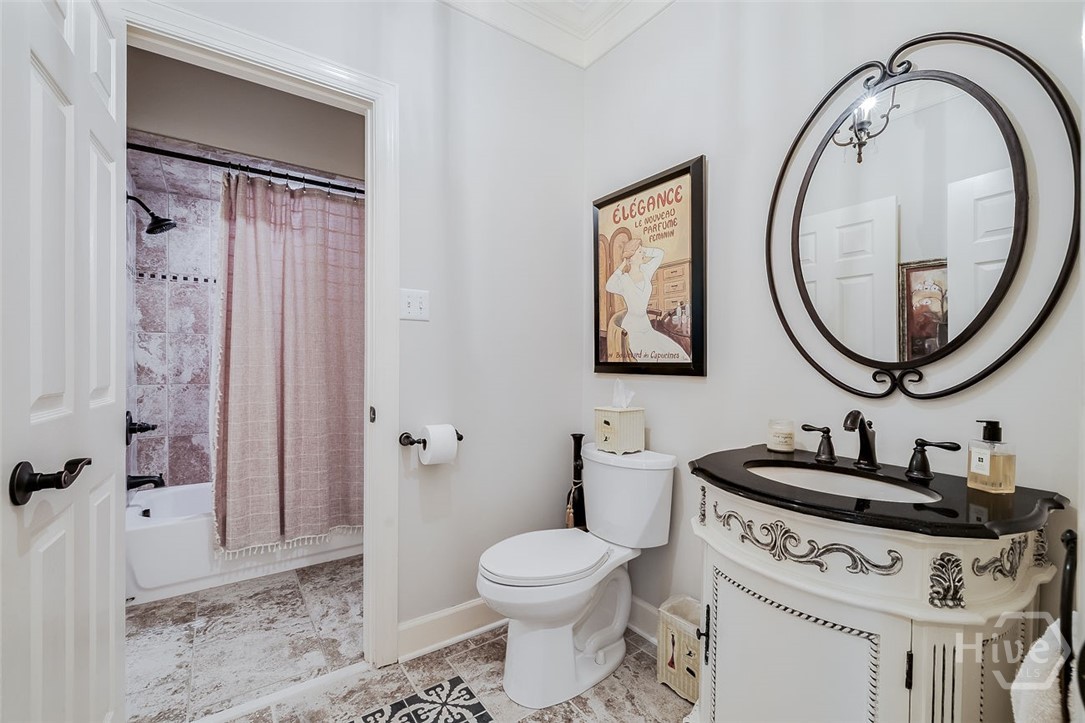
Close the door and it becomes a half bath.
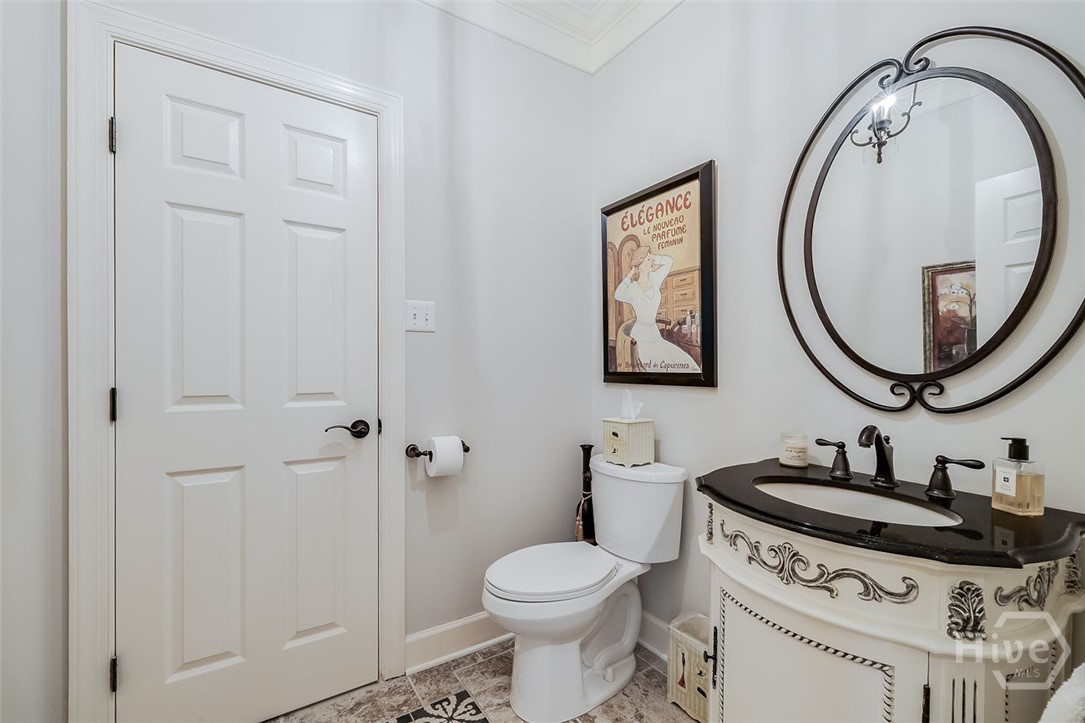
Voila...half bath from the hallway!
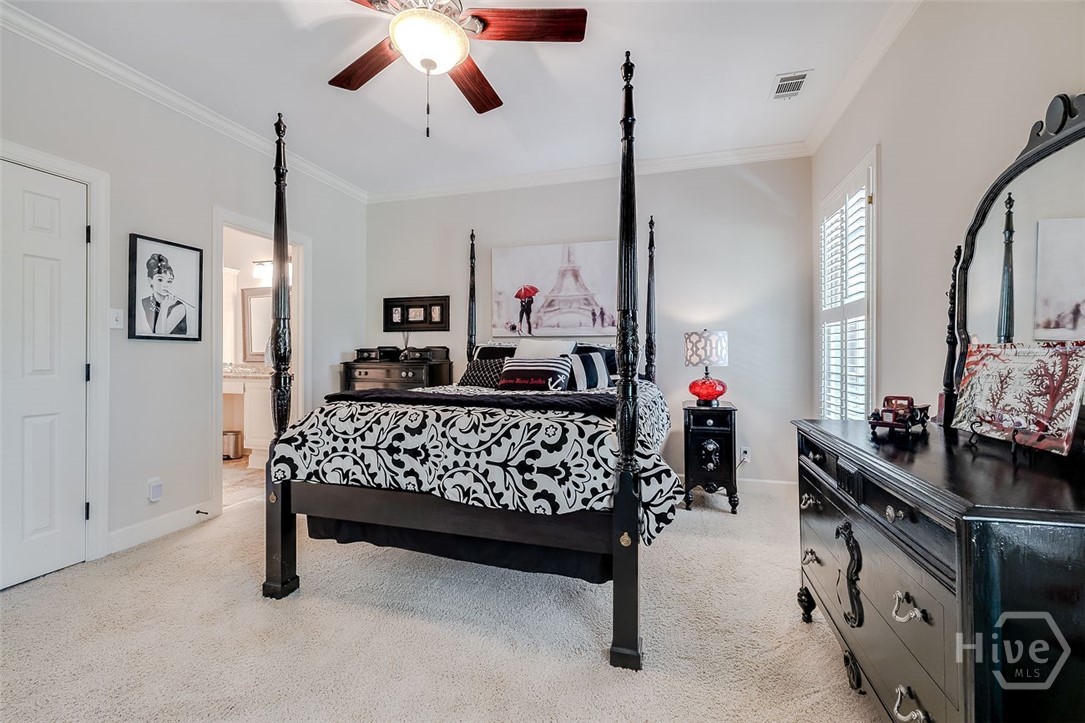
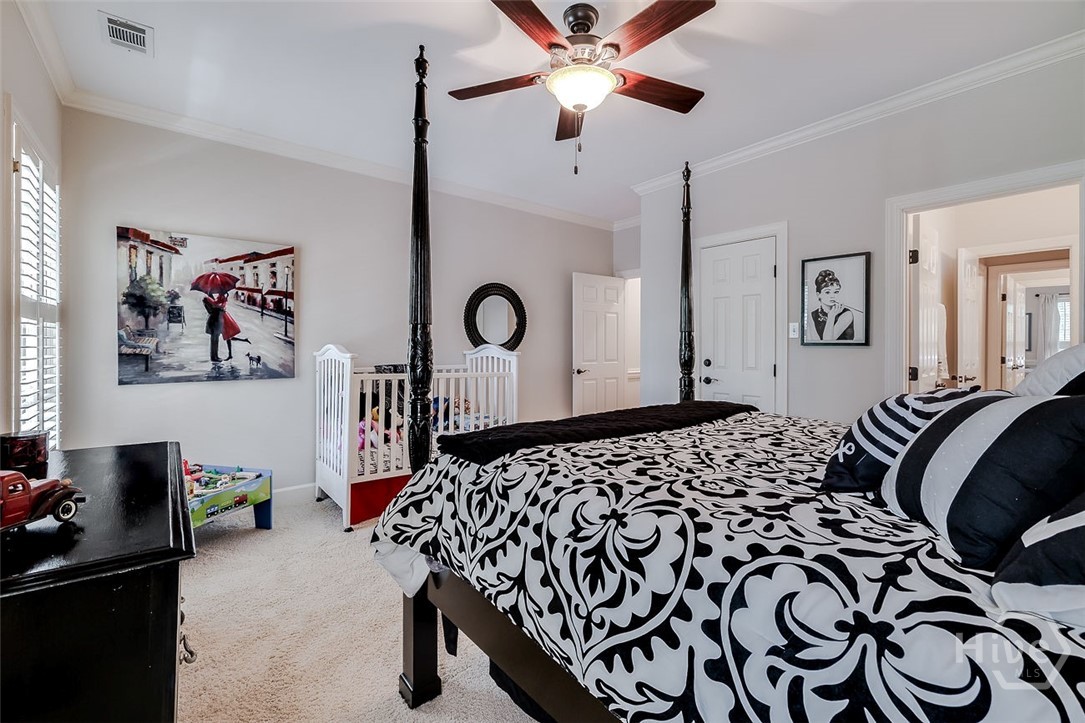
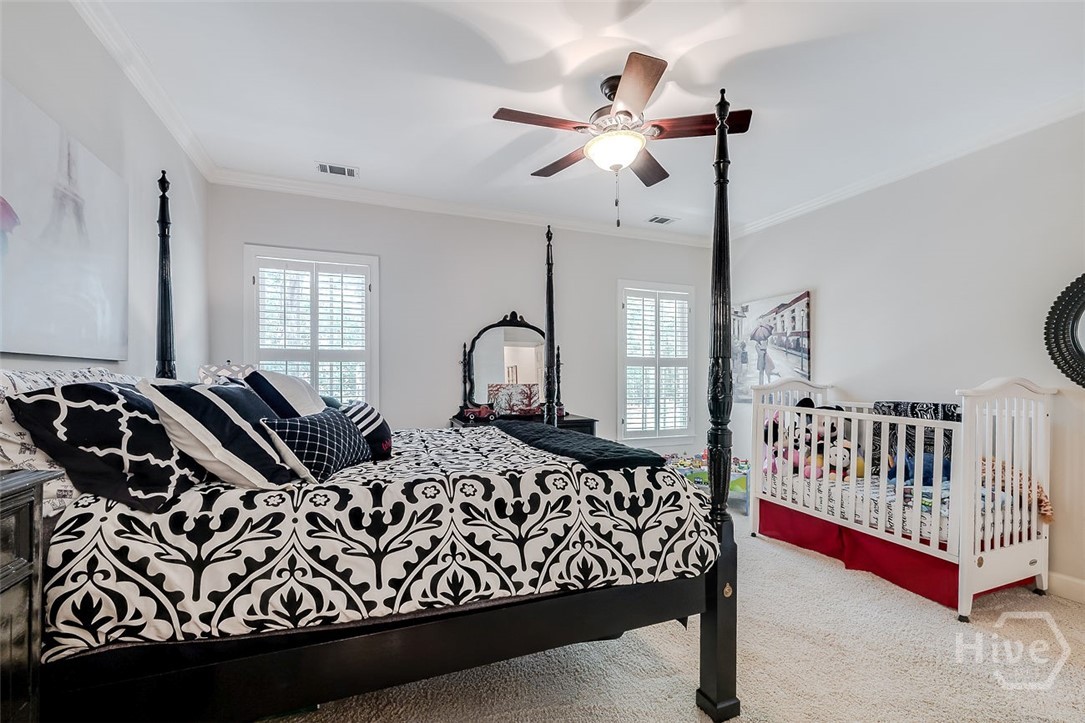
Overrsized back guest bedroom with ensuite bathroom. Walk-in closet!
Large walk-in closet!
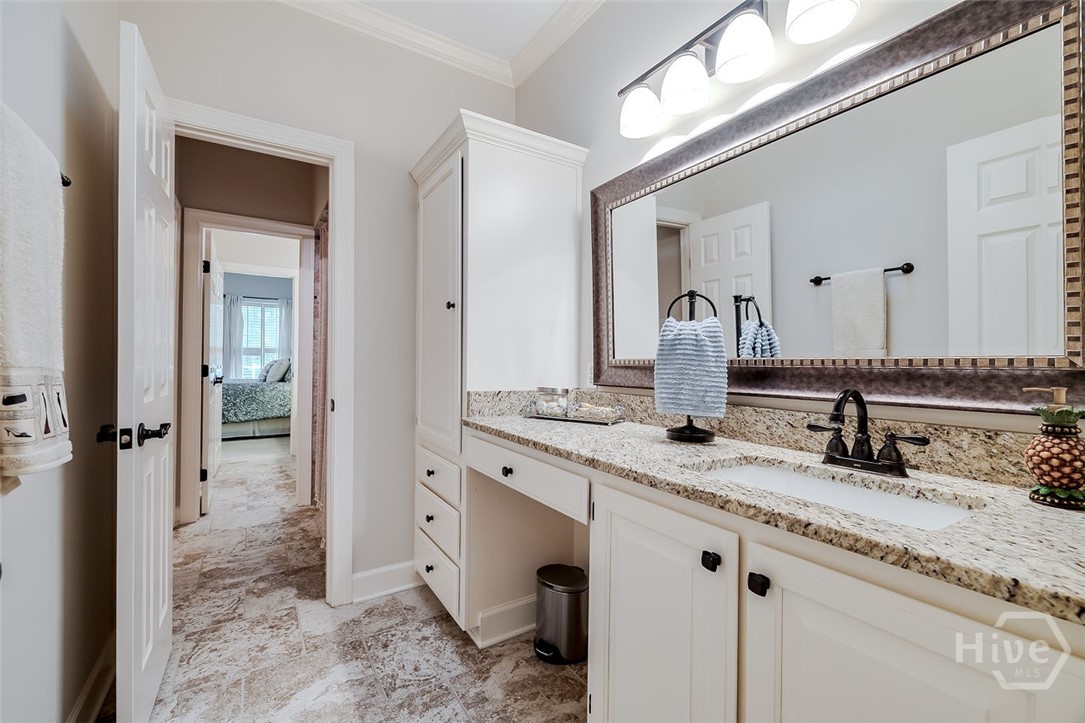
Vanity area for the back guest bedroom. Counter and cabinet space galore.
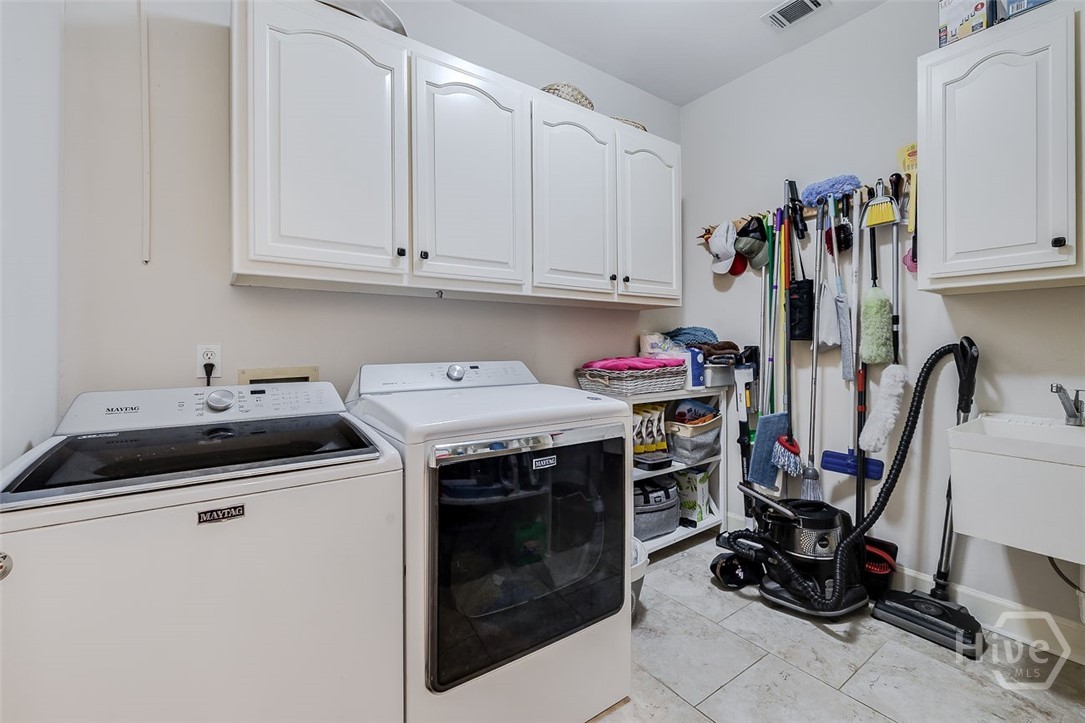
Large laundry room as you enter from the garage. Laundry sink and more cabinet space.
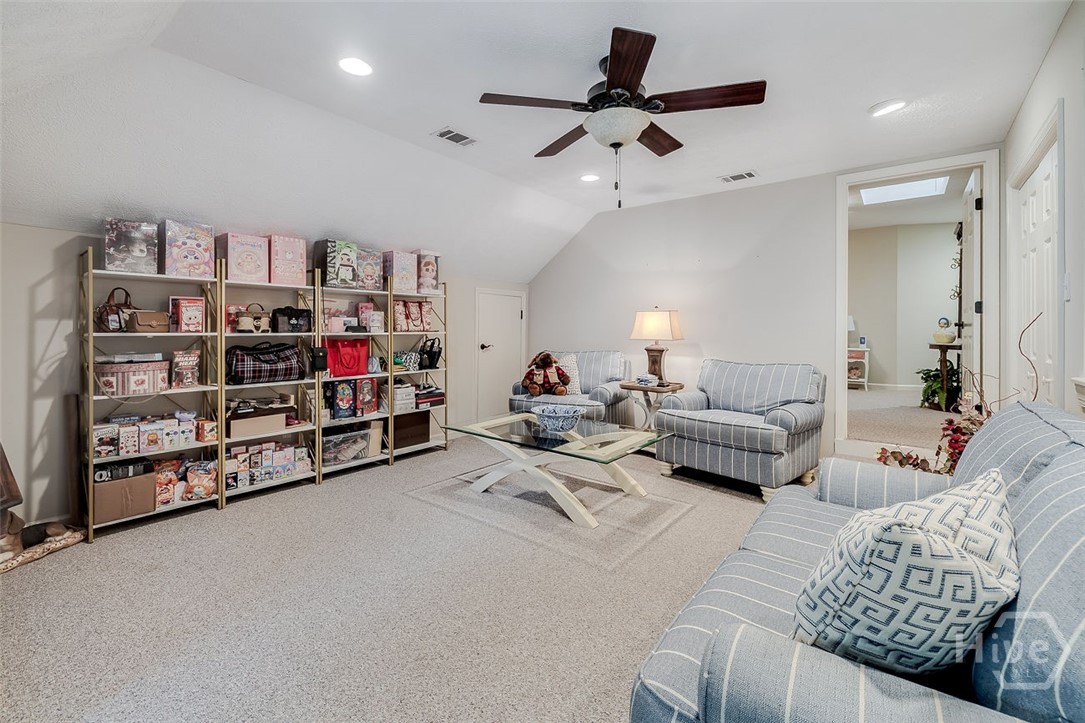
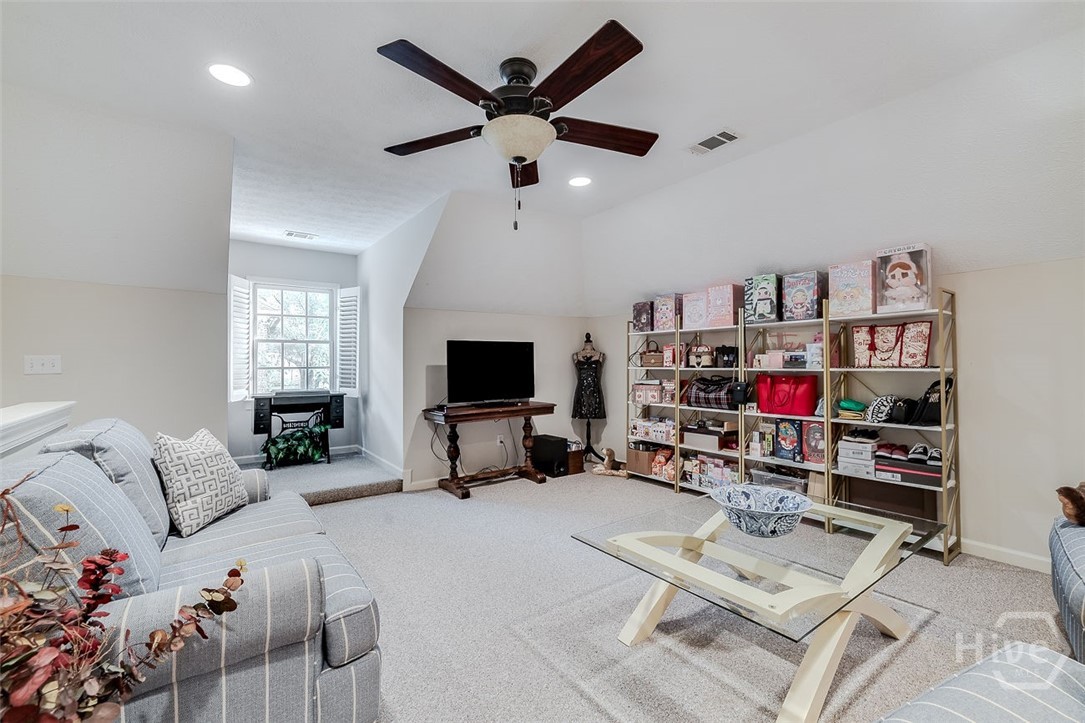
Large bonus room.
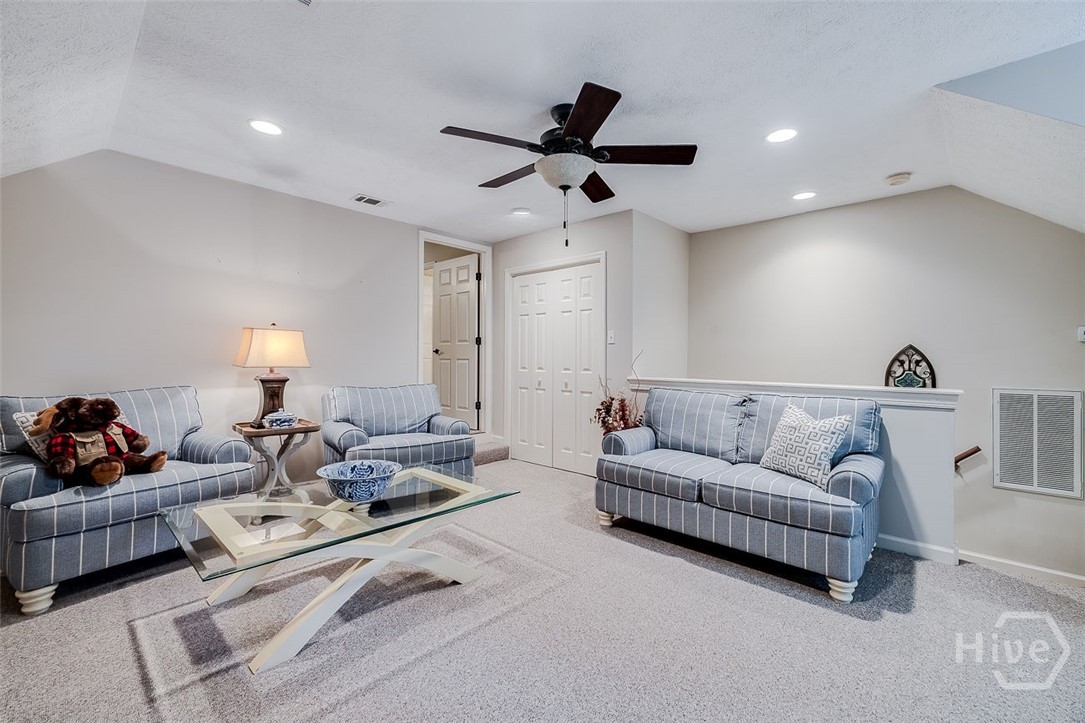
Bonus room with access to an upstairs bedroom and full bath. Ideal space for privacy from the rest of the home.
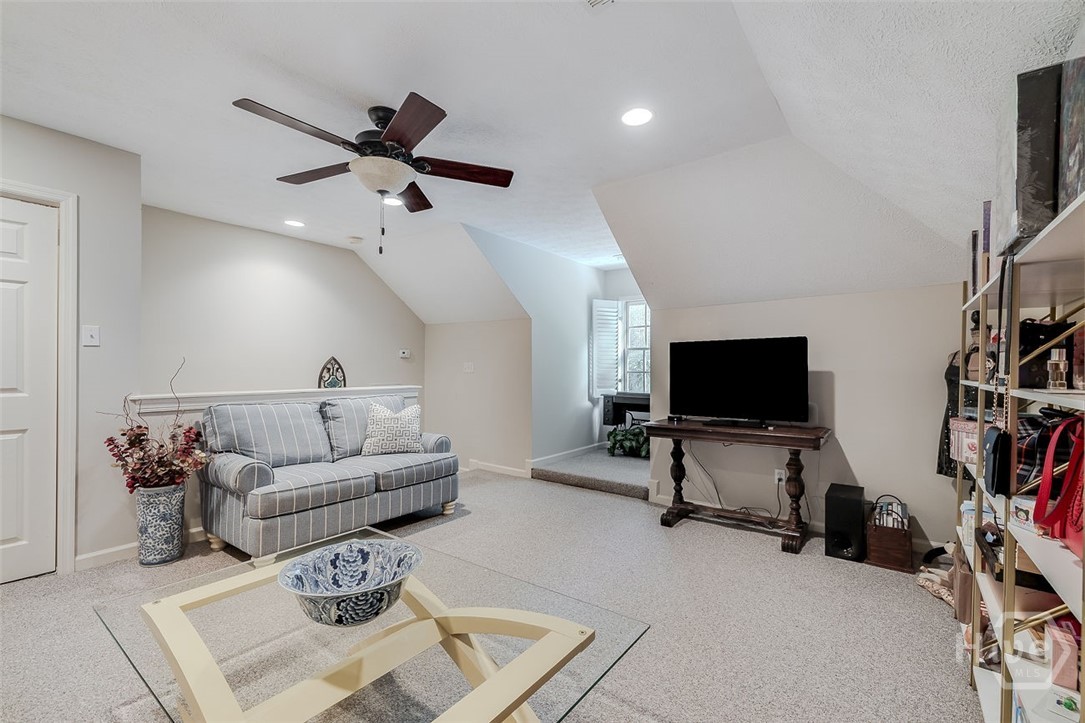
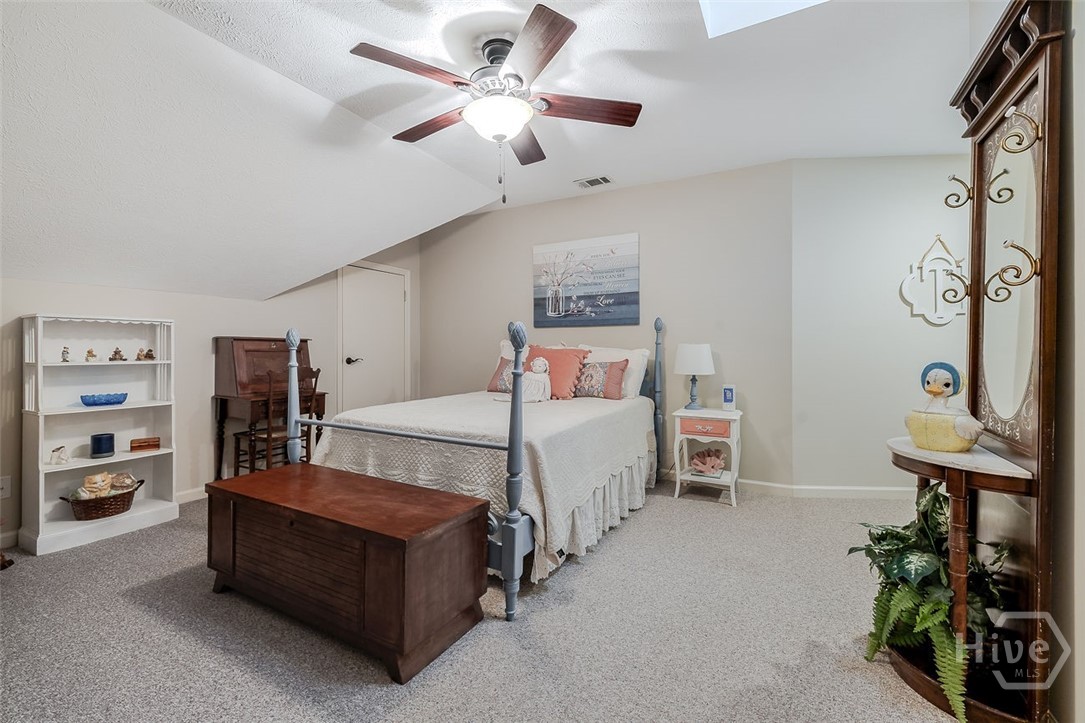
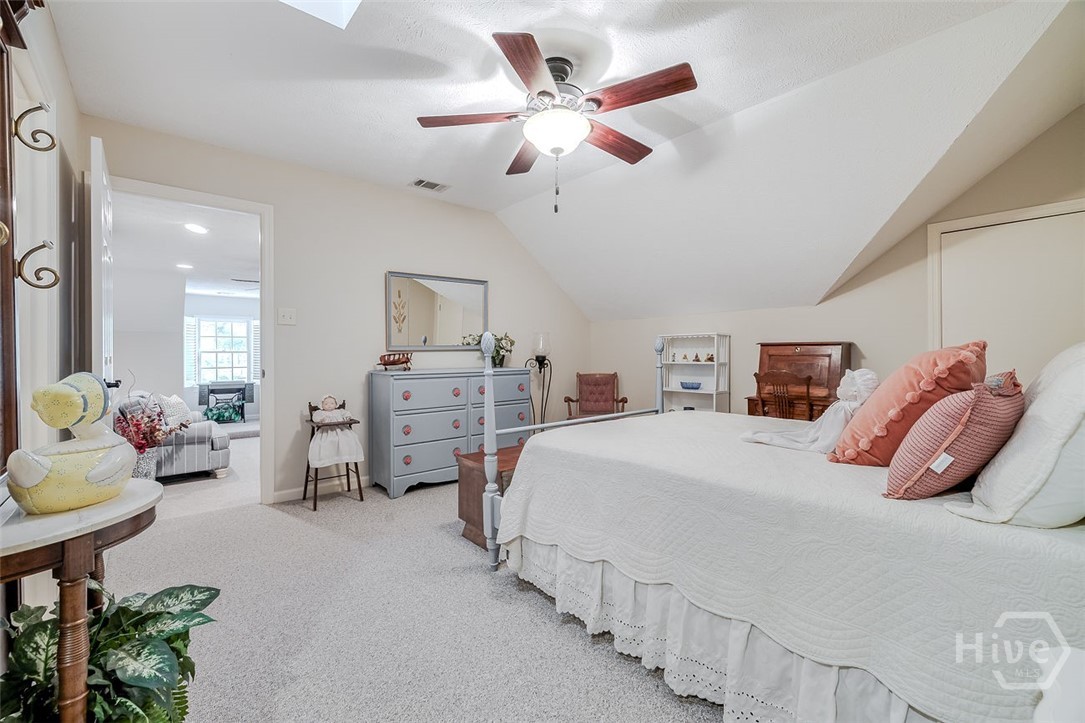
Upstairs bedroom has access to attic space, a skylight for natural light.
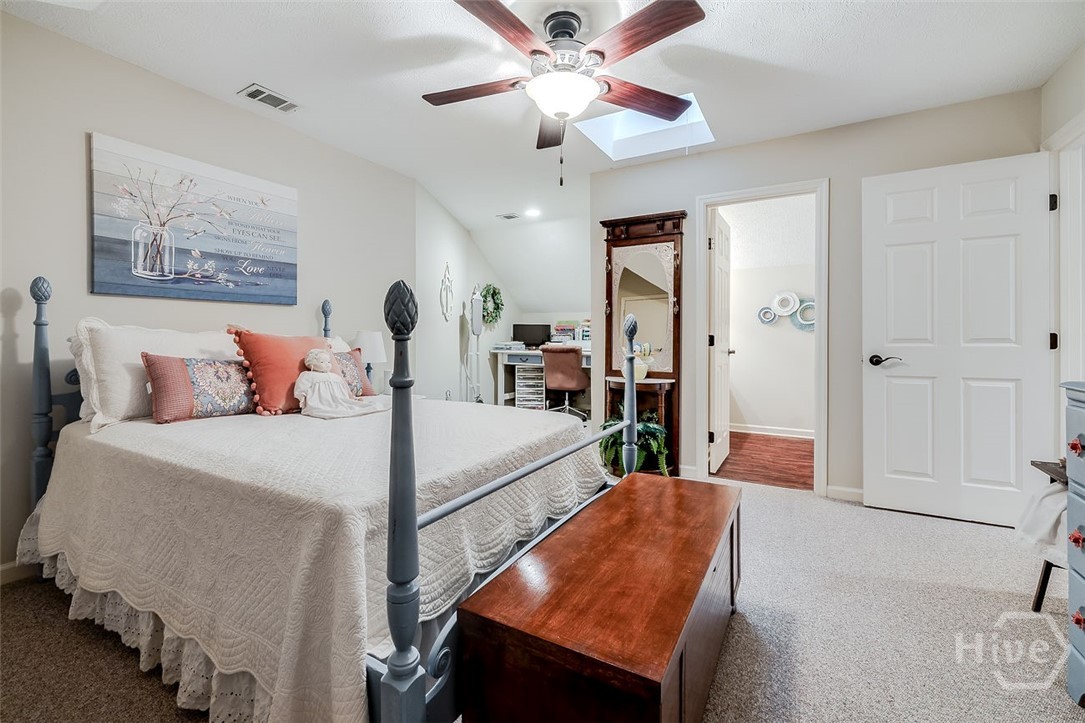
Space for your inner crafter, office, yoga mat or whatever you choose. Closet and adjoining bathroom!
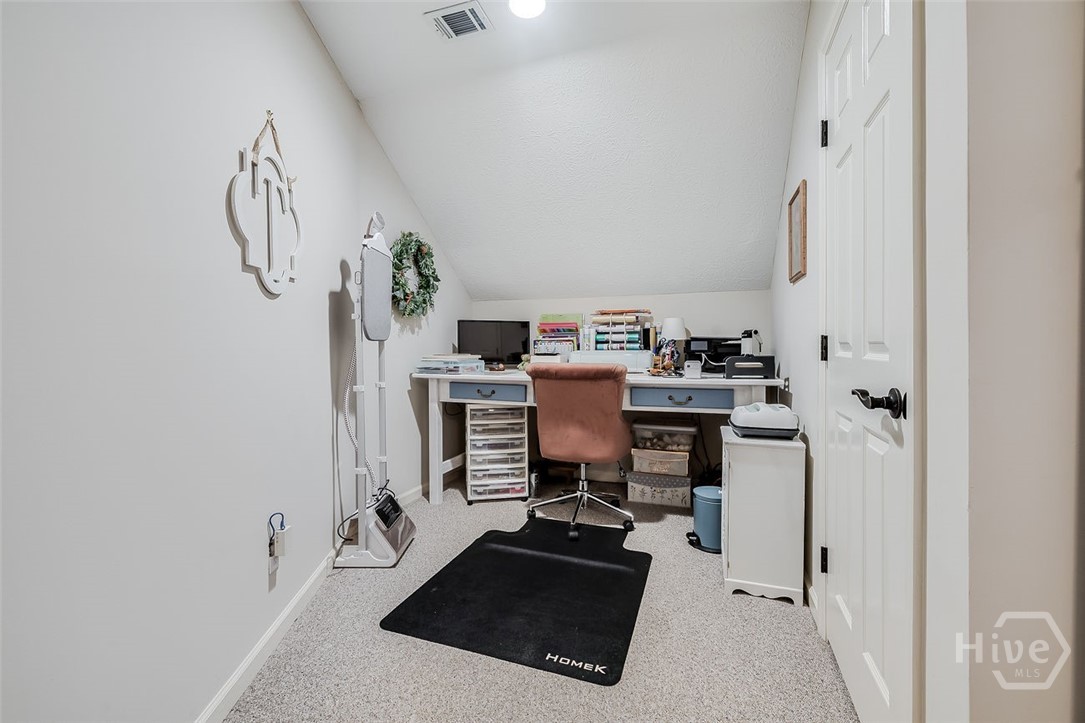
Spacious nook in the upstairs bedroom.
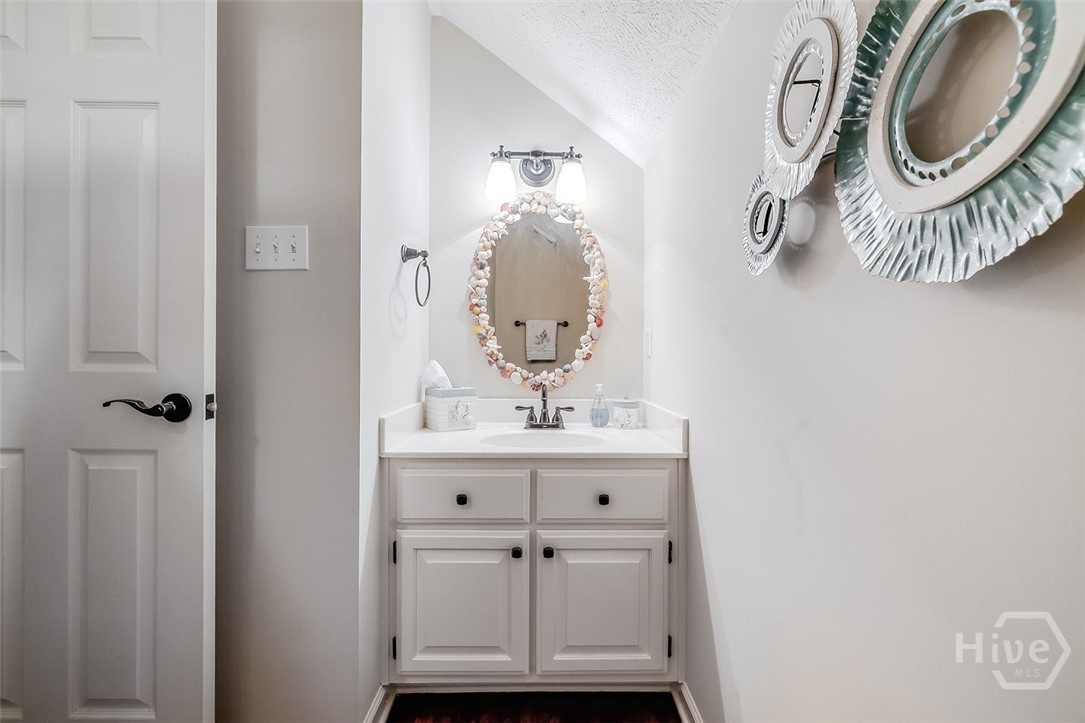
Upstairs bathroom.
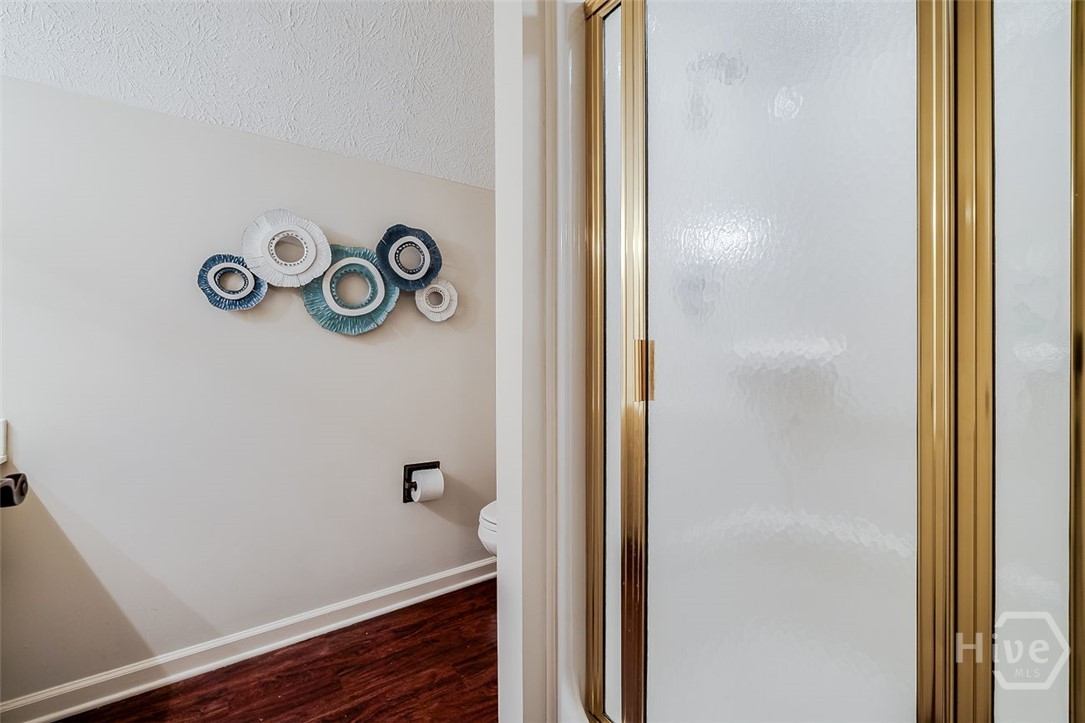
Upstairs bath with walk-in shower.
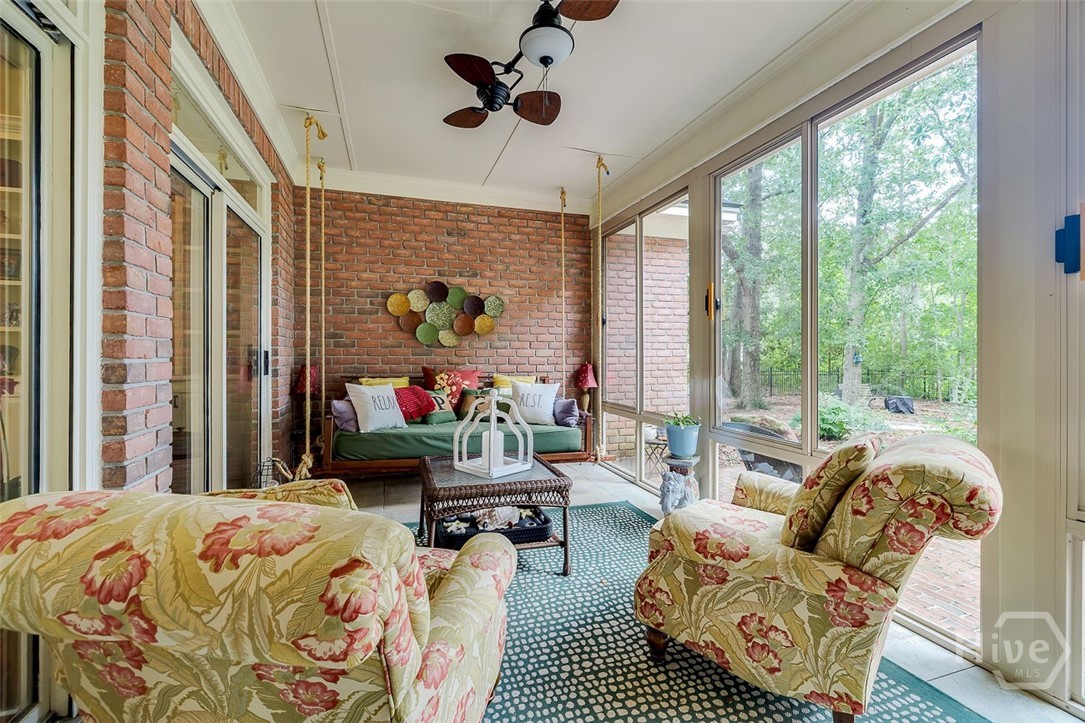
Sunroom with swing daybed and slider glass windows to allow conversion to a screen porch! Say Ahhhh!
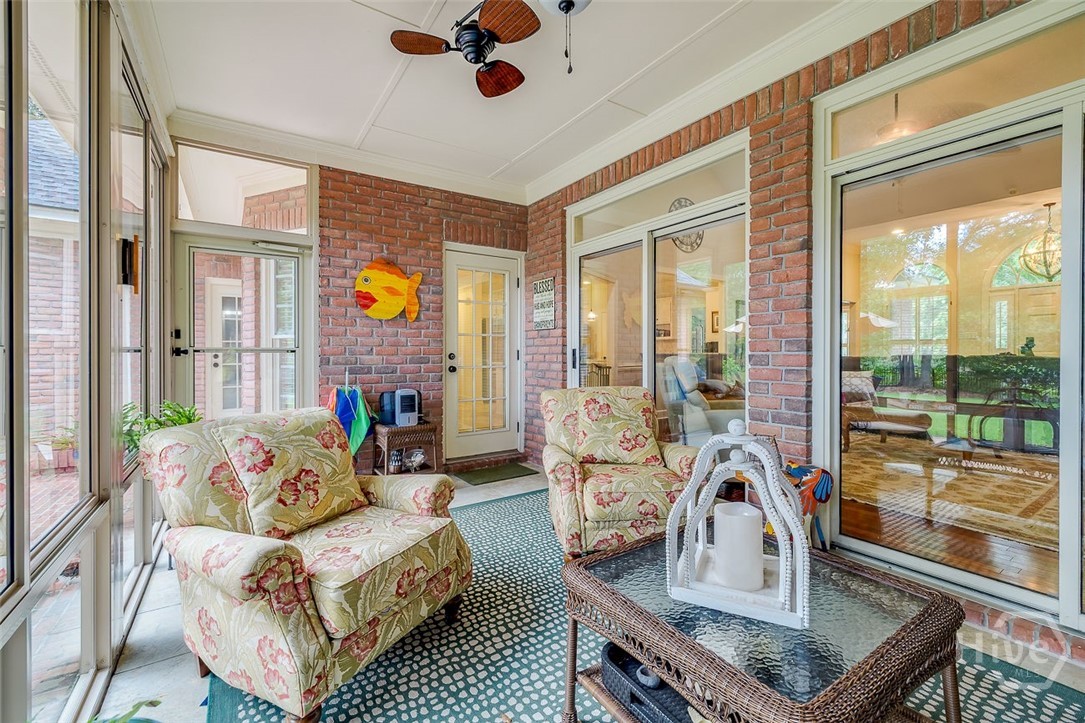
Access to the sunroom from the living room, kitchen and to the backyard.
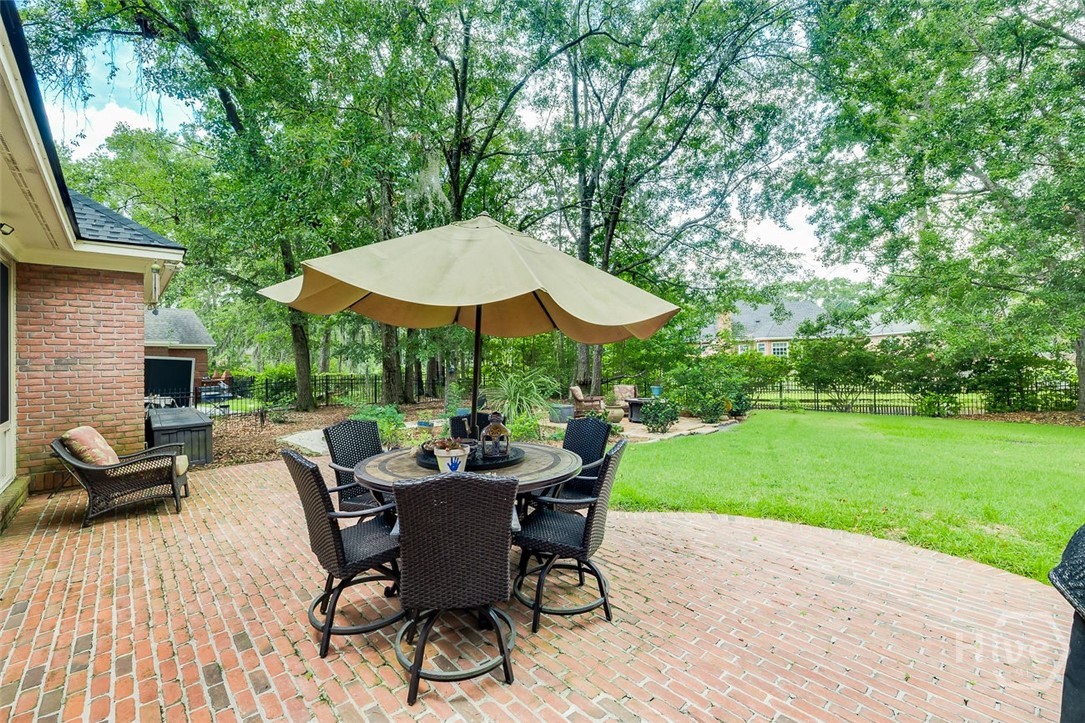
Spacious brick patio.
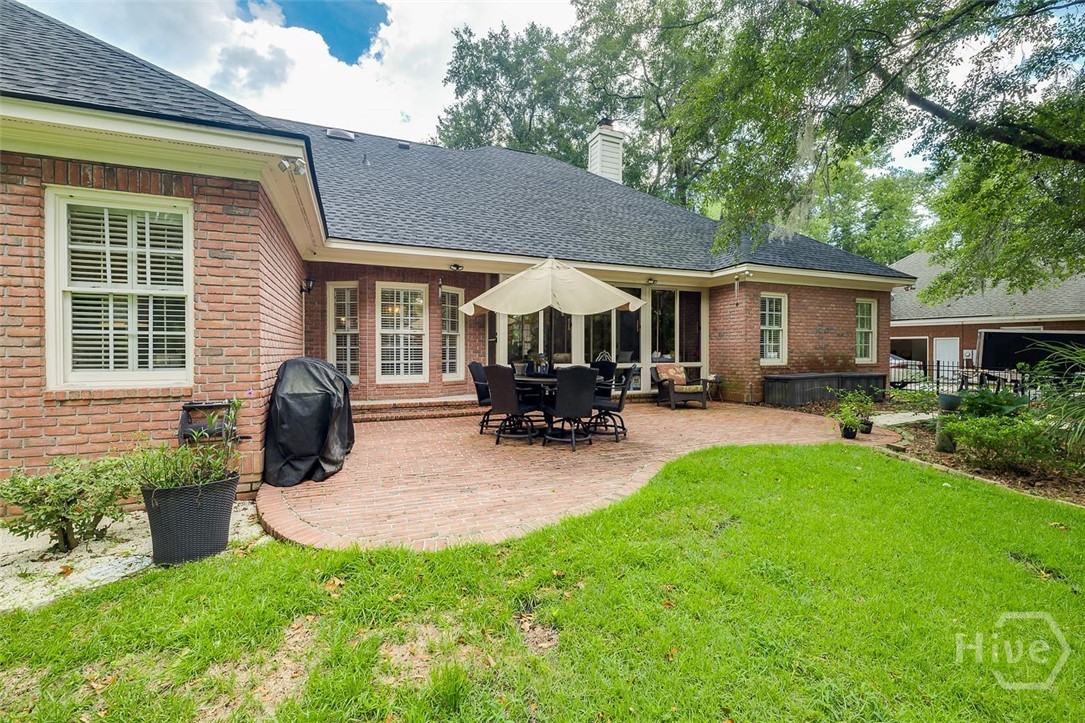
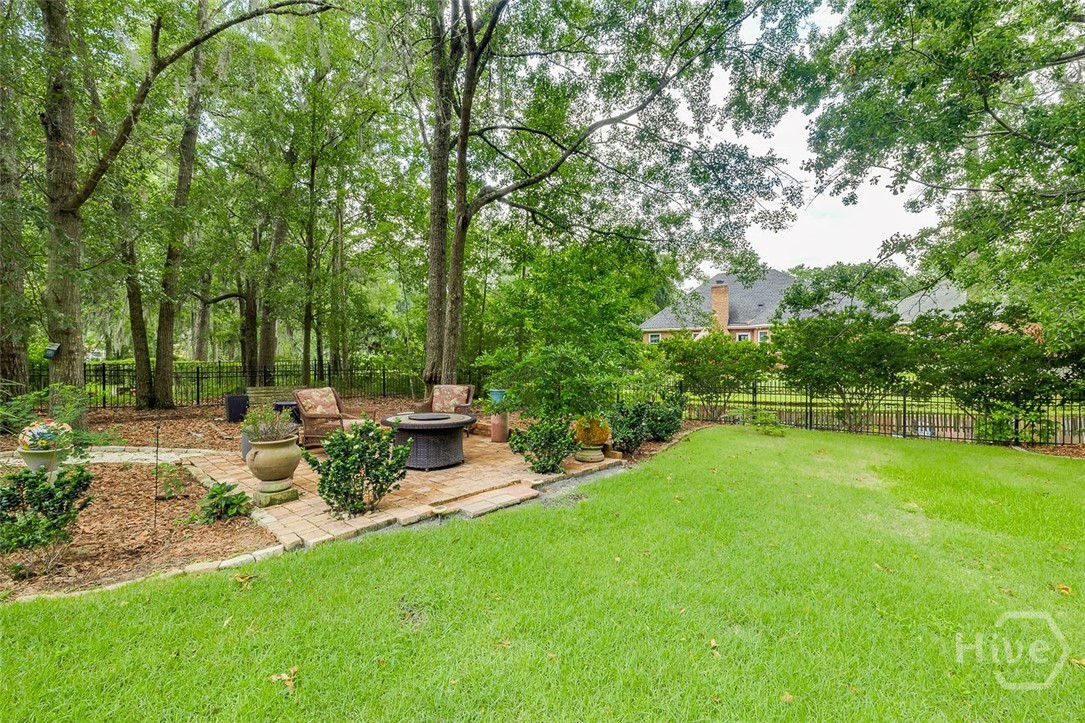
Spacious fenced private backyard with a view of the lagoon.
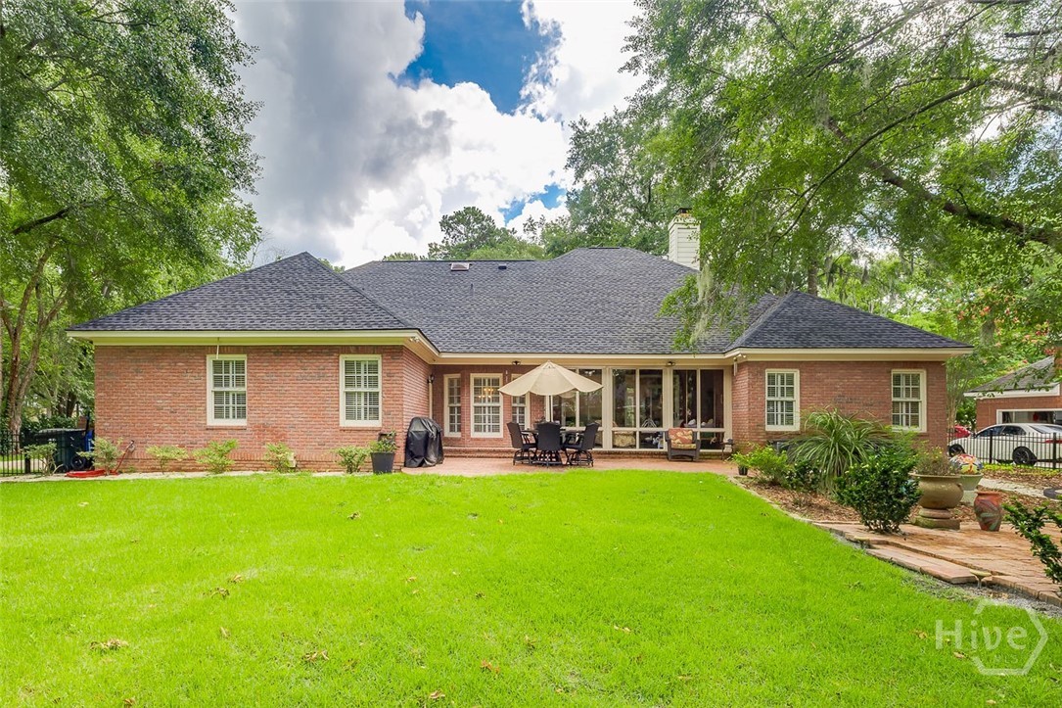
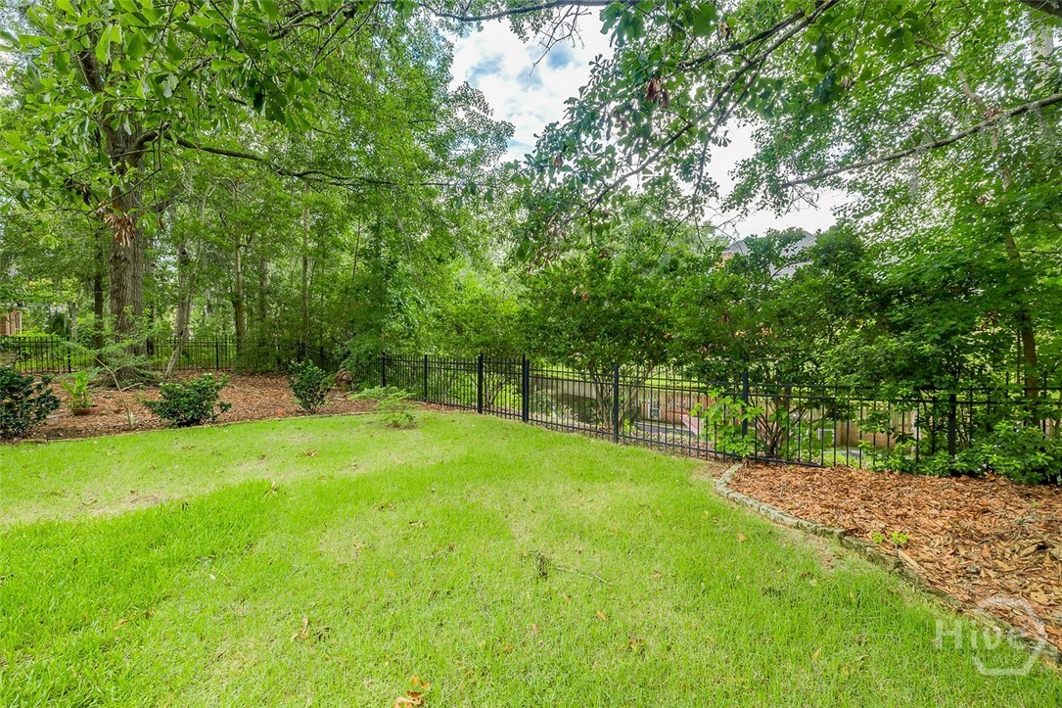
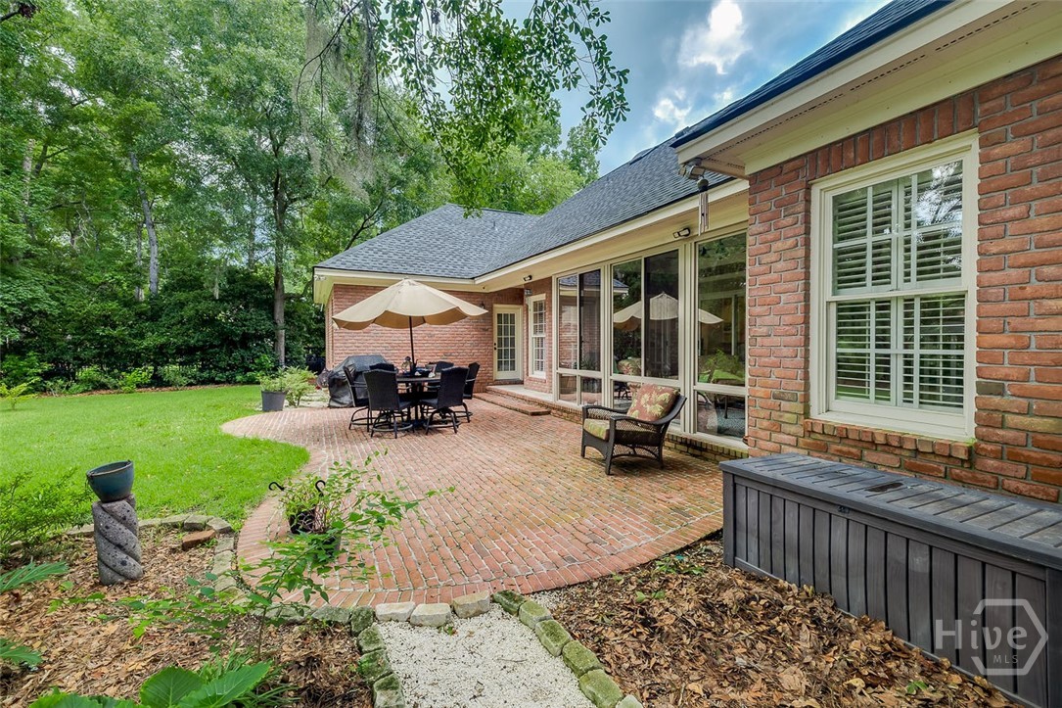
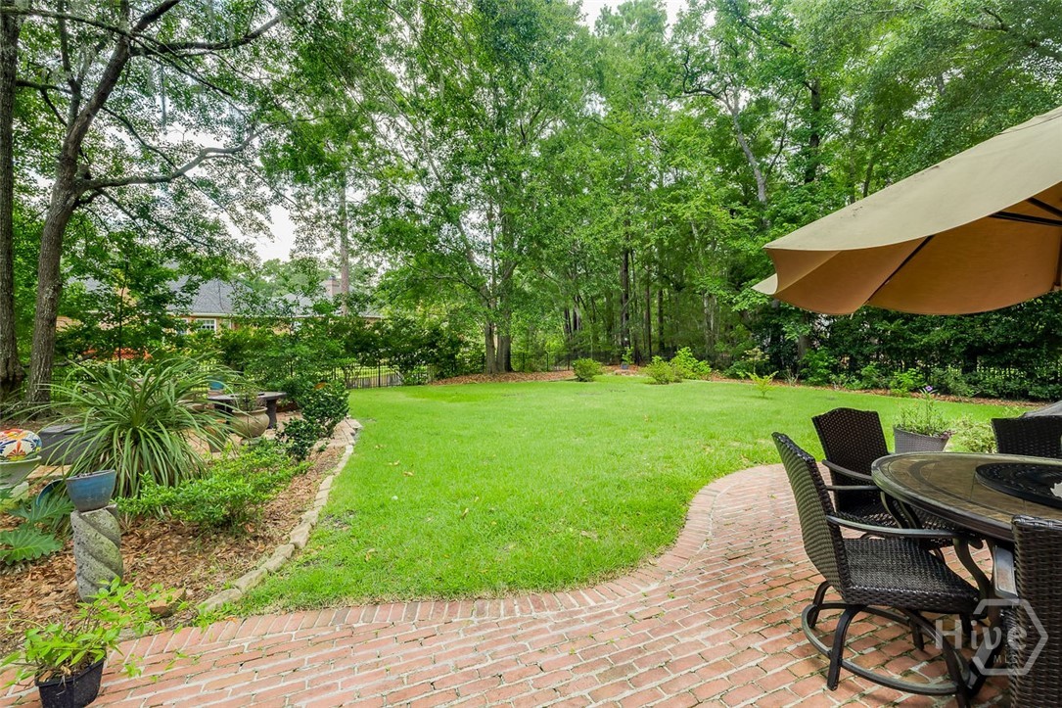
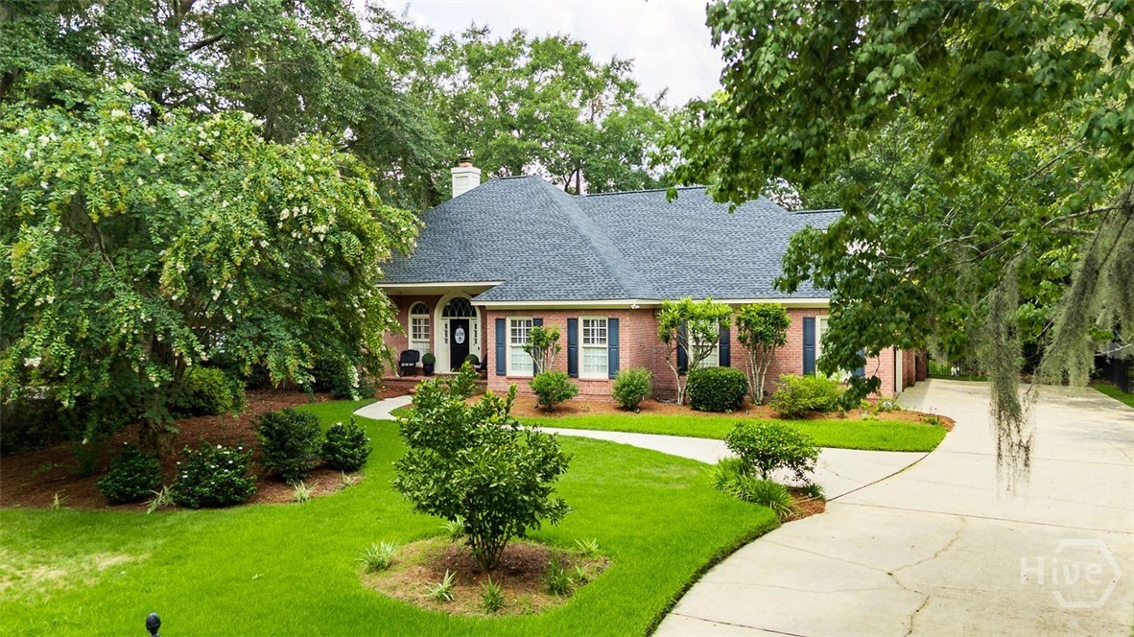
New roof added in 2024!
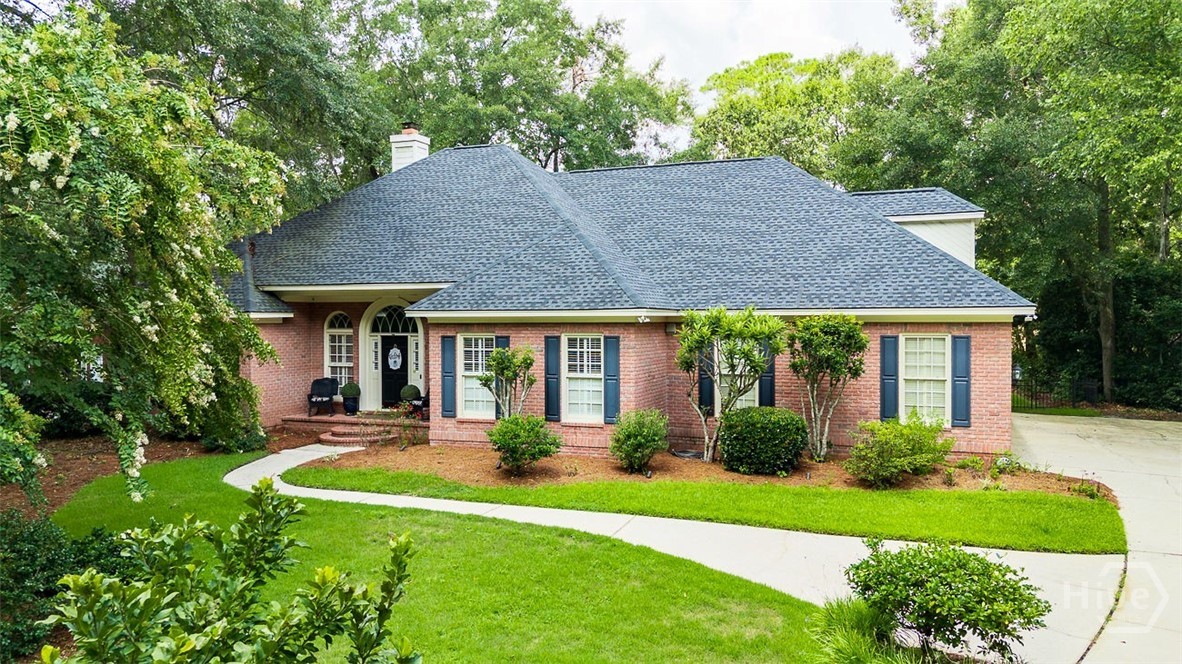
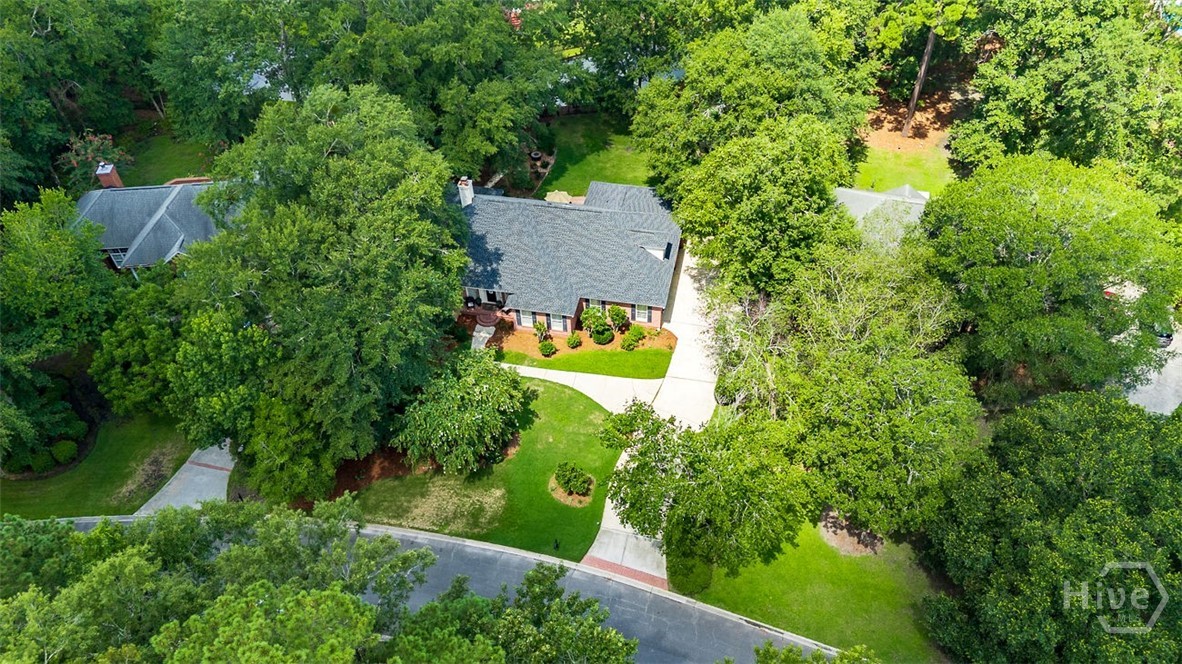
The house is on a quiet cul-de-sac.
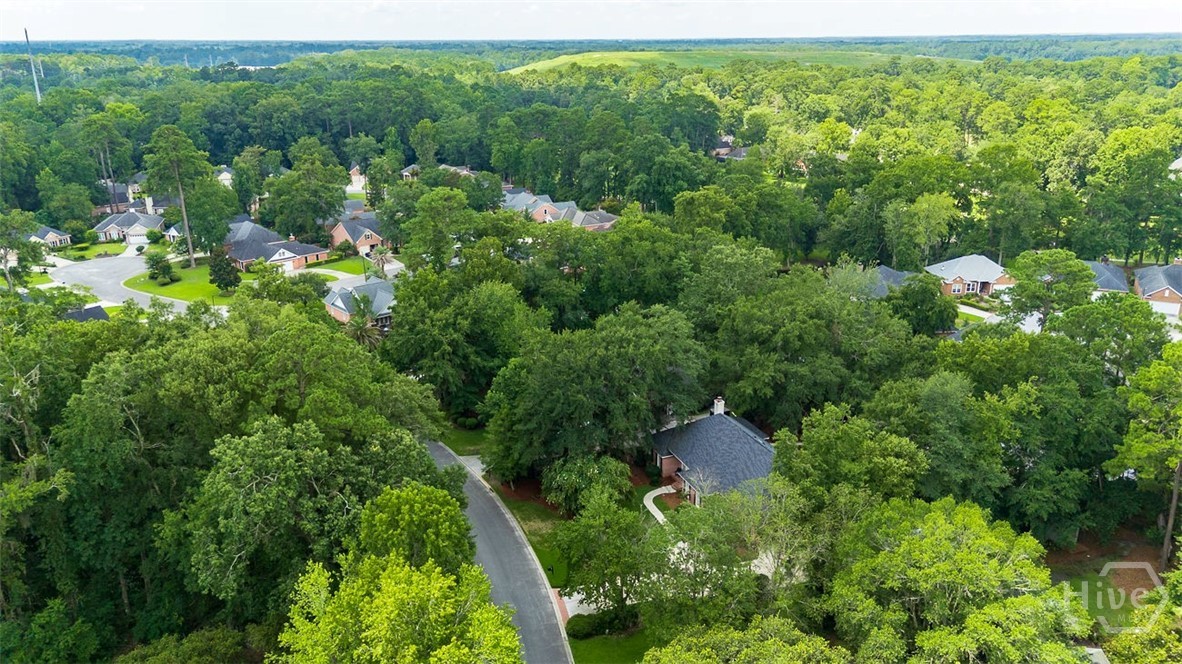
The "historic district" of Southbridge where there are beautiful shade trees!
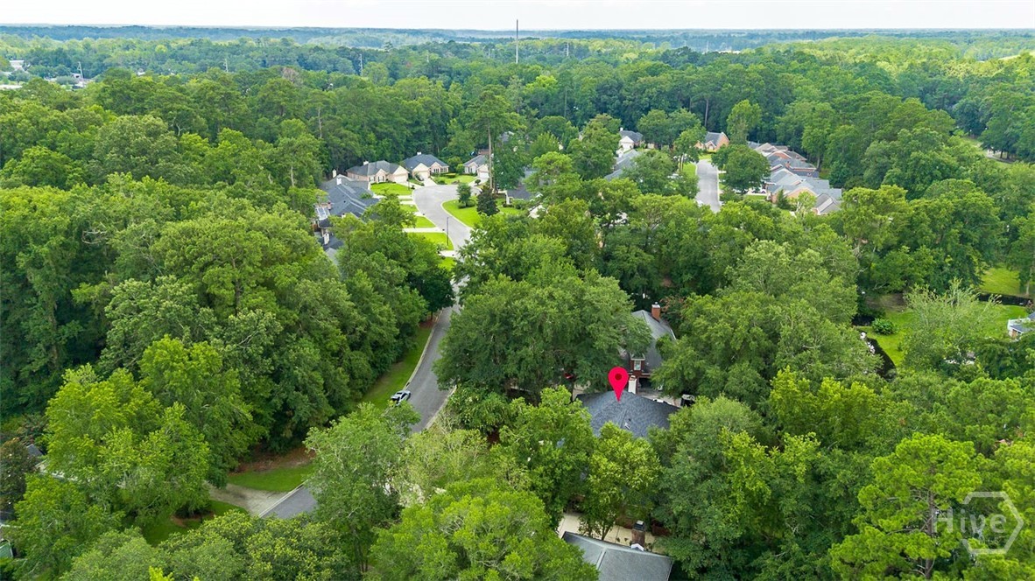
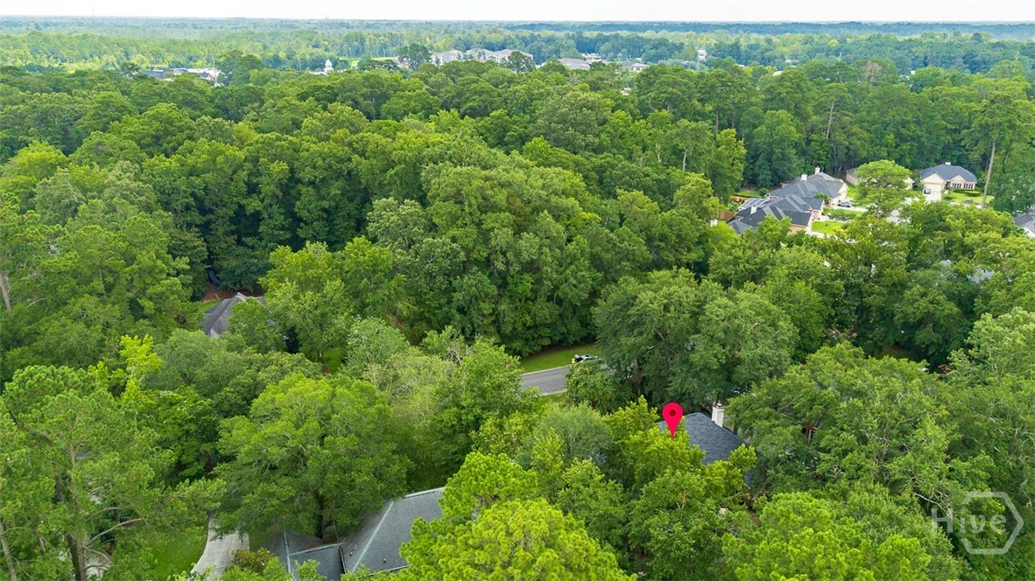
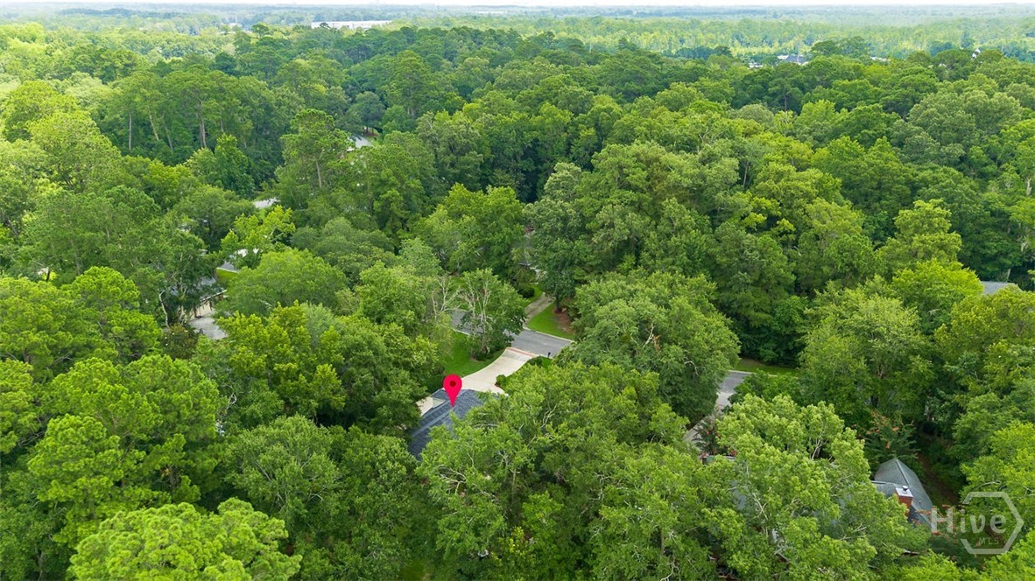
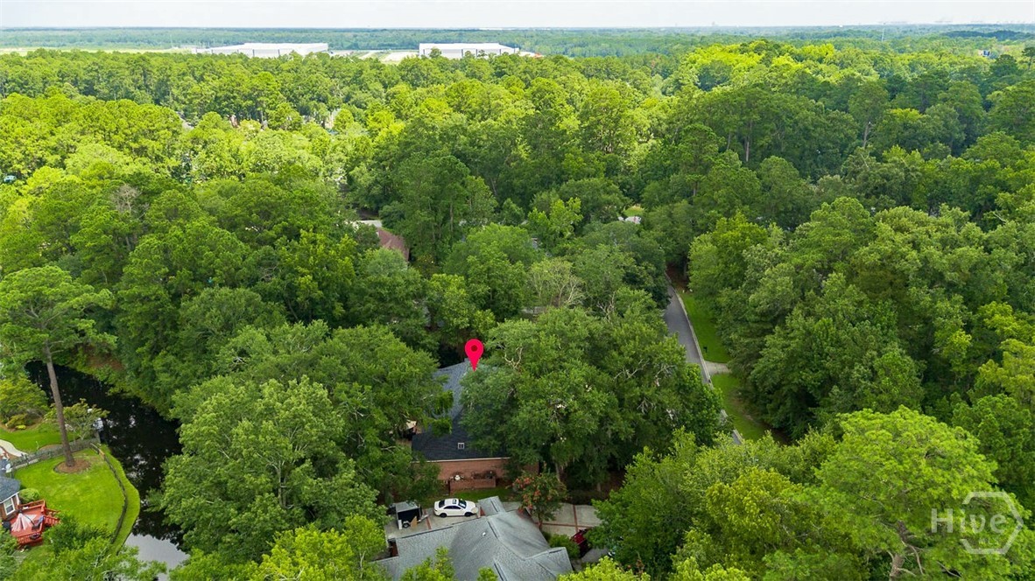
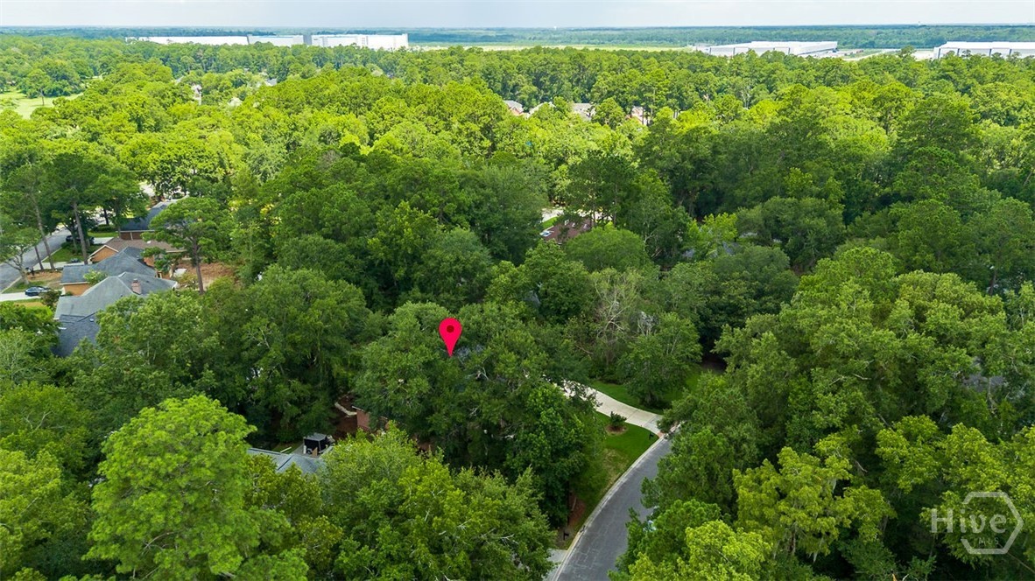
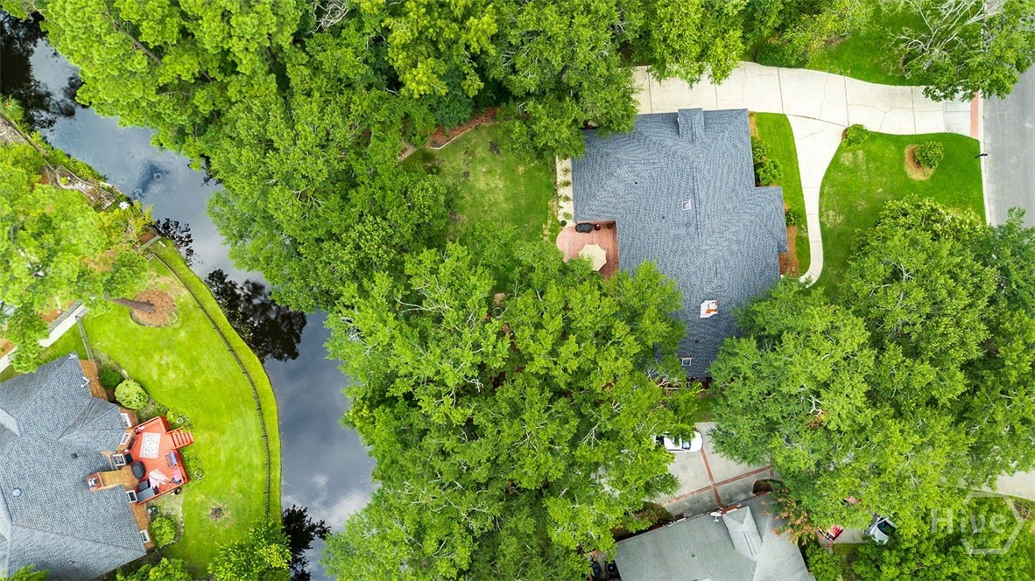
Lagoon view from above.

Details
| MLS # | SA360725 |
|---|---|
| Listing Type | For Sale |
| Style | House |
| HOA Dues | $550 |
| Sub-Type | Resale |
| Year | 1993 |
| Days On Site | 66 |
Features
| Bed(s) | 4 |
|---|---|
| Bath(s) | 4 Total |
| SQ Feet | 3,532 |
| Garage | 2 |
| Story(s) | 1 |
| Zoning | RA |
| Acreage | 0.40 |
| Golf Course | Yes |
| Water Front | Lagoon |
| Property View | Lagoon |
Interior
| Interior Features | Built-in Features, Breakfast Area, Ceiling Fan(s), Cathedral Ceiling(s), Double Vanity, Gourmet Kitchen, Kitchen Island, Main Level Primary, Other, Pantry, Recessed Lighting, Split Bedrooms, Separate Shower, Fireplace |
|---|---|
| Heating Yes / No | Yes |
| Cooling Yes / No | Yes |
| Cooling | Central Air, Electric |
| Fireplace Features | Gas, Living Room |
| Fireplace Yes / No | Yes |
| Laundry Features | Laundry Room |
| Rooms Total | 16 |
Exterior
| Roof | Composition |
|---|---|
| Foundation Details | Raised, Slab |
| Lot Features | Cul-De-Sac |
| Waterfront Features | Lagoon |
| Community Features | Clubhouse, Fitness Center, Golf, Playground, Park, Street Lights, Sidewalks, Tennis Court(s), Trails/Paths |
| View | Lagoon |
| Construction Materials | Brick |
Parking
| Garage Yes / No | Yes |
|---|---|
| Parking Features | Attached, Garage Door Opener |
Utilities
| Utilities | Underground Utilities |
|---|
Taxes
| Tax Legal Description | LOT 124 SOUTHBRIDGE SUB PH 5 SECTION A |
|---|---|
| Tax Year | 2025 |
Area Information
| State | GA |
|---|---|
| County | Chatham |
| City | Savannah |
| Zip Code | 31405 |
| Community Name | Southbridge |
Market Activity 31405
| State | GA |
|---|---|
| County | Chatham |
| City | Savannah |
| Zip Code | 31405 |
| Community Name | Southbridge |
Nearby Listings (Within 1/2 mile)
Price: $543K - $905K
sqft: 2,500 - 4,000
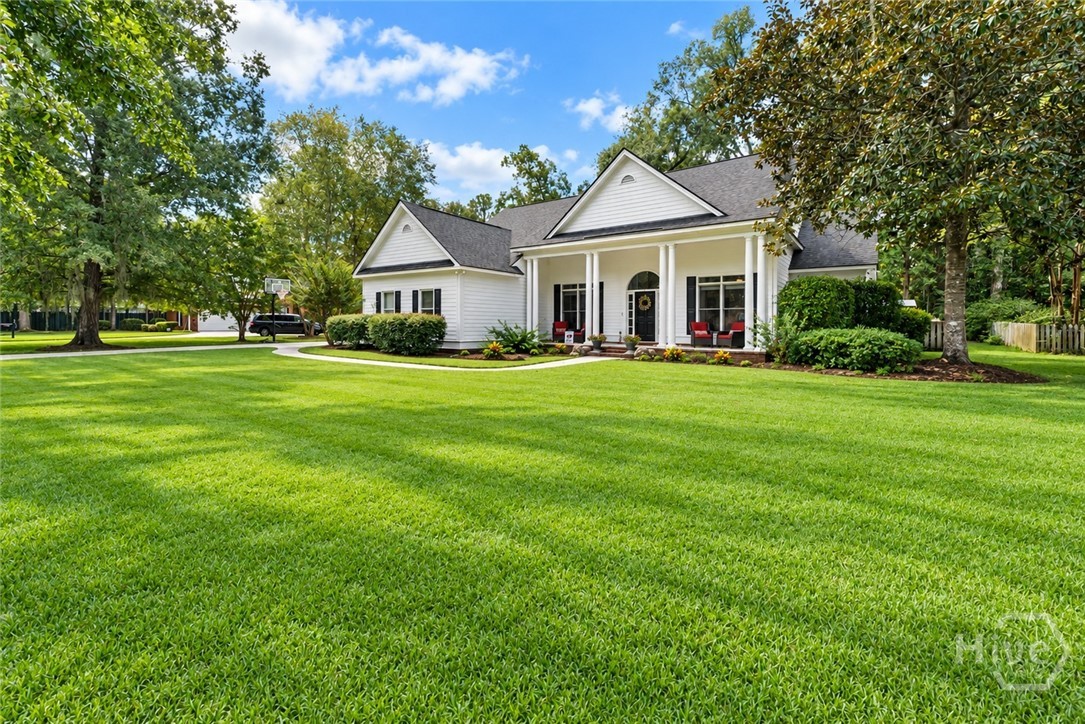
Listing Updated: September 16, 2026 at 9:32:27 AM PDT