

Description
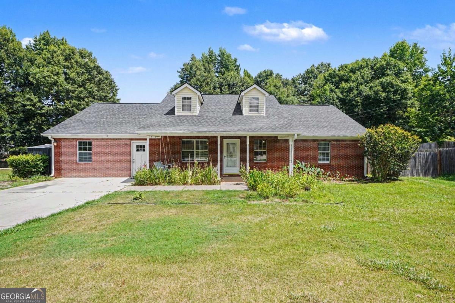
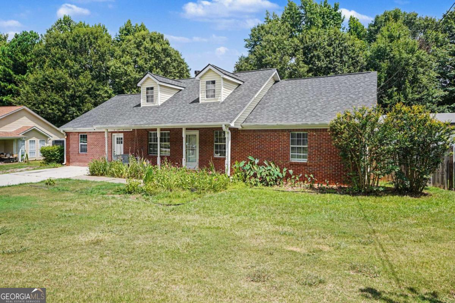
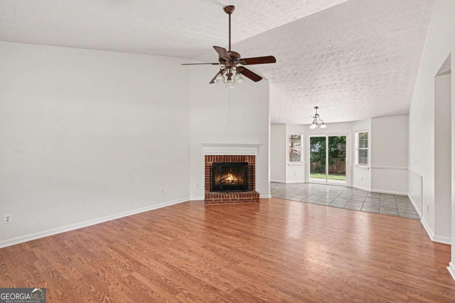
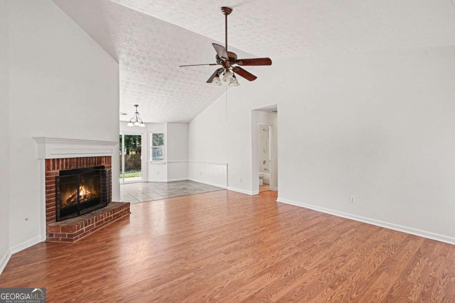
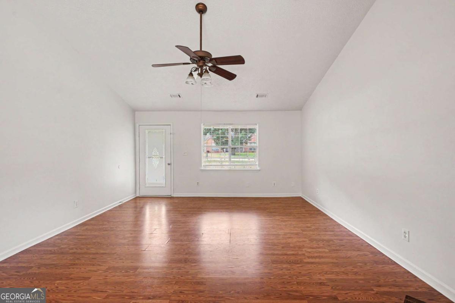
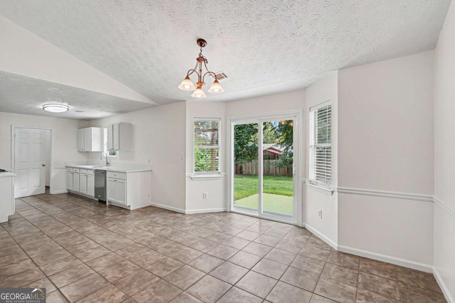
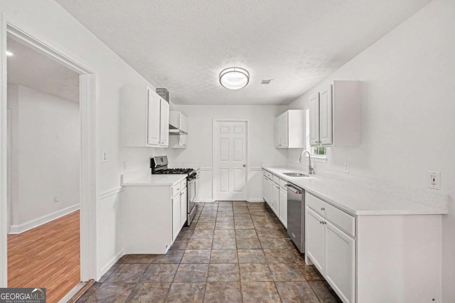
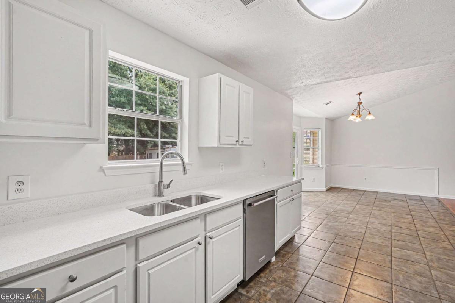
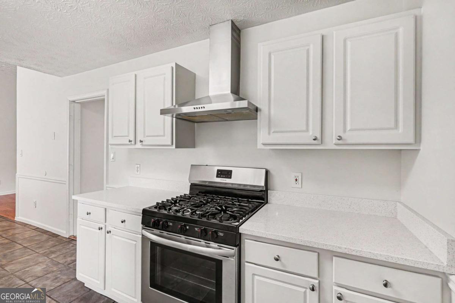
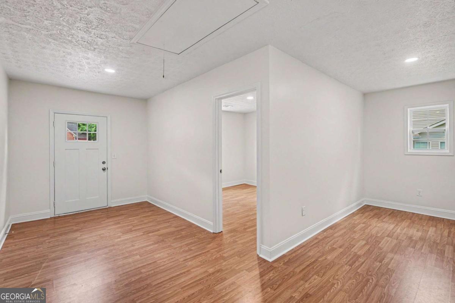
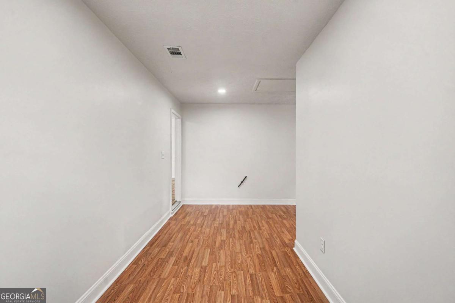
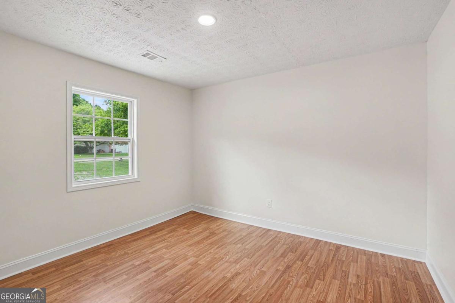
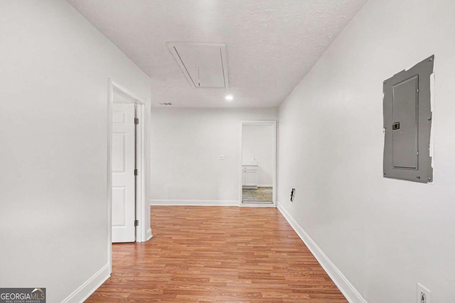
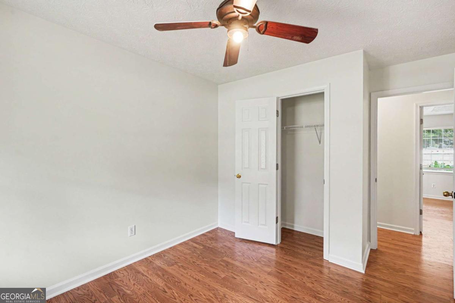
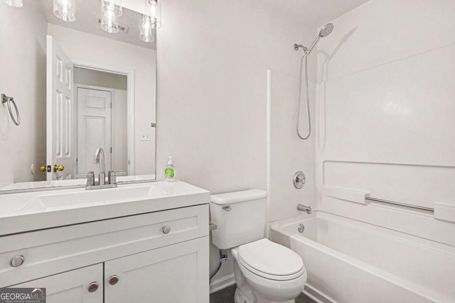
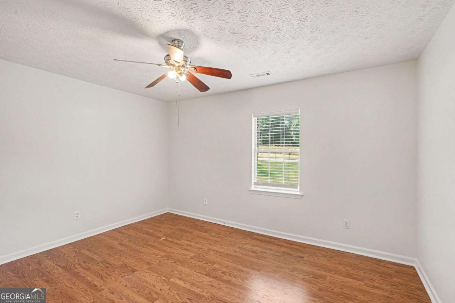
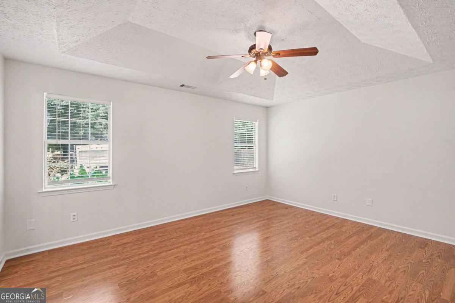
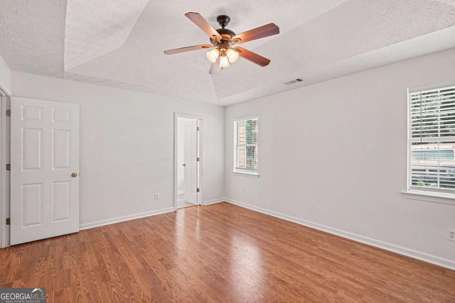
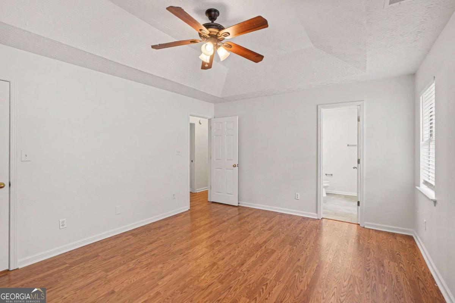
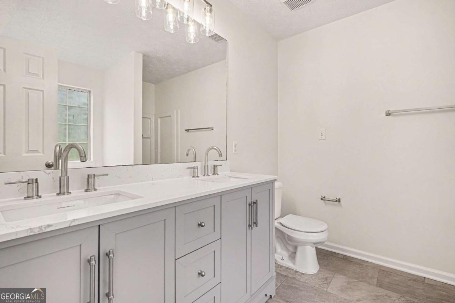
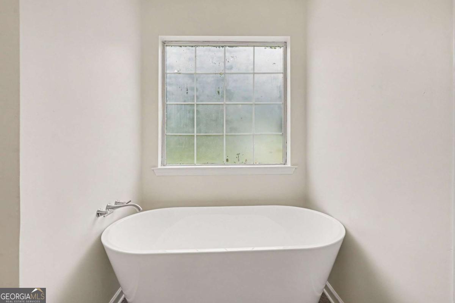
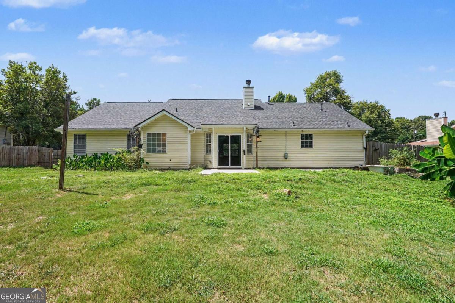
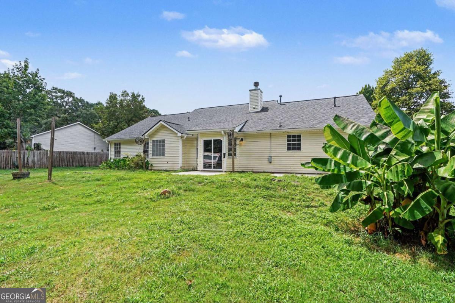
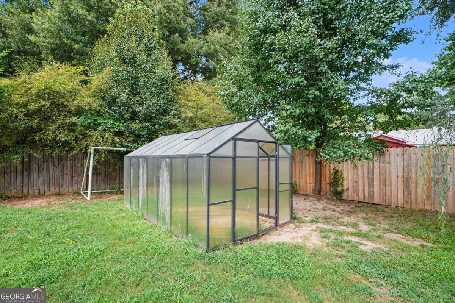
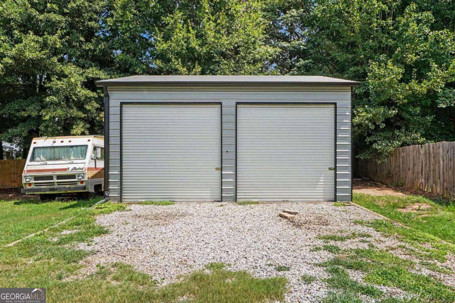
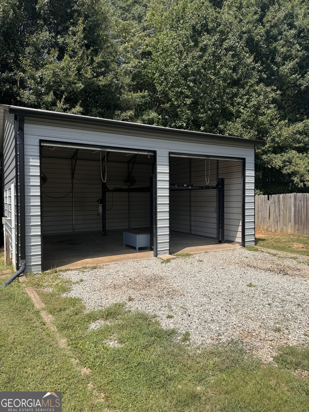
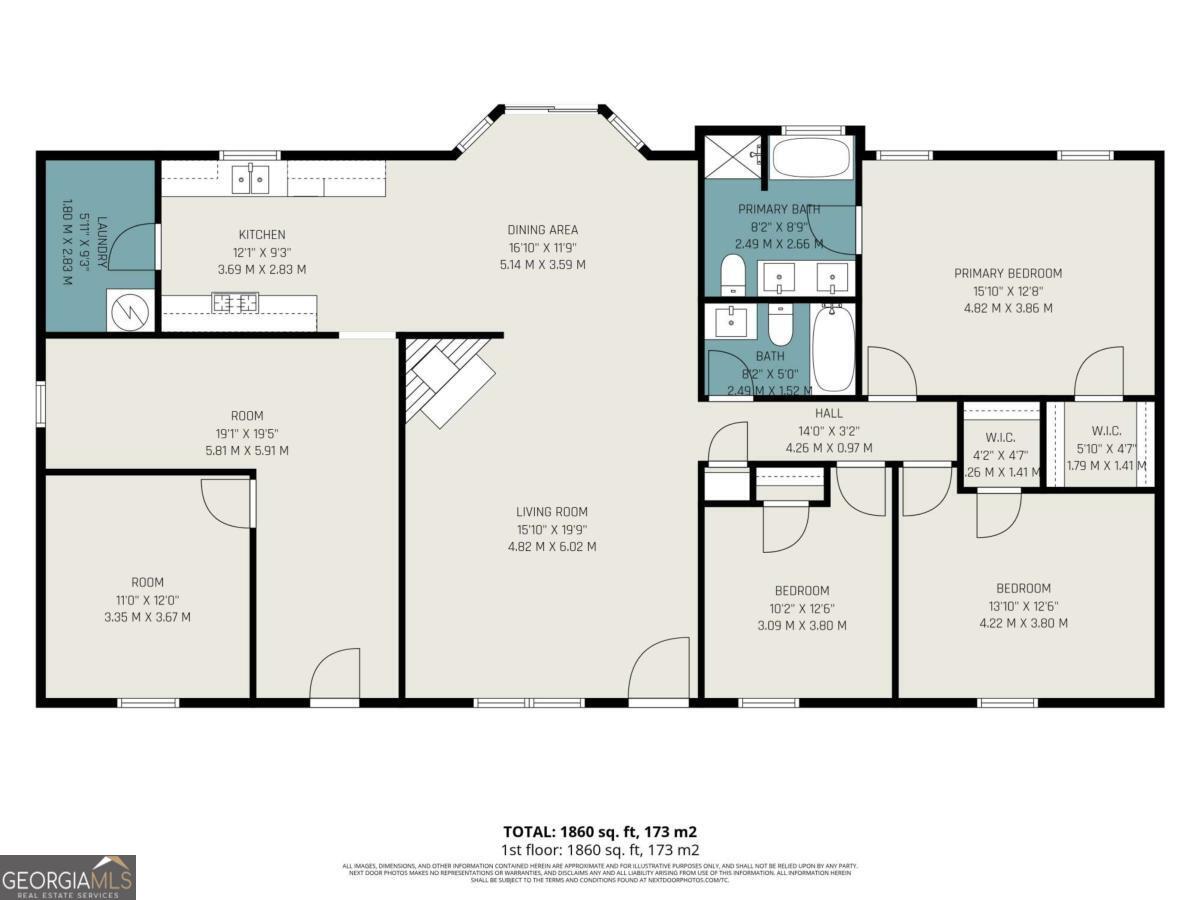
Welcome home to 3 Bonnie Glen Lane! This beautifully renovated ranch blends modern updates with timeless charm. Immaculate and move-in ready, this 3-bedroom, 2-bath home also features a versatile flex/bonus room and an impressive list of recent upgrades and thoughtful improvements. Inside, you'll find a bright, open layout that offers exceptional value and comfortable living. Renovations include new interior paint, new kitchen cabinets, and new quartz countertops. The updated bathrooms feature new vanities, granite countertops, fixtures, and ceramic tile flooring. Additional improvements include a mud room, office, 30 amp outlet for campers, new water heater, and the roof is approximately three years old. This truly well-maintained home is filled with valuable updates throughout, making it the perfect choice for buyers seeking comfort, style, and peace of mind in their next home. The property also includes a detached garage with power, providing ample space for a workshop, extra storage, or additional vehicle parking. Best of all, you'll enjoy a convenient location just minutes from Downtown Hampton's Main Street, where you'll find a variety of local shops, restaurants, and community amenities. Discounted rate options and no lender fee future refinancing may be available for qualified buyers of this home
Details
| MLS # | 10809712 |
|---|---|
| Listing Type | For Sale |
| Style | House |
| Sub-Type | Resale |
| Status | Pending |
| Year | 1998 |
| Days On Site | 59 |
| Listing Provided By | Orchard Brokerage, LLC | Denise Winston |
Features
| Bed(s) | 4 |
|---|---|
| Bath(s) | 2 Total |
| SQ Feet | 1,864 |
| Story(s) | 1 |
| Acreage | 0.43 |
Interior
| Appliances | Dishwasher |
|---|---|
| Interior Features | Master On Main Level, Tray Ceiling(s) |
| Cooling | Ceiling Fan(s), Central Air |
| Cooling Yes / No | Yes |
| Heating | Central |
| Heating Yes / No | Yes |
| Fireplace Yes / No | Yes |
| Fireplaces Total | 1 |
| Fireplace Features | Family Room |
| Room Kitchen Features | Breakfast Area, Country Kitchen |
| Laundry Features | Other |
Exterior
| Lot Features | Other |
|---|---|
| Construction Materials | Brick, Concrete, Other |
| Roof | Composition |
| Fencing | Back Yard |
| Foundation Details | Slab |
| Patio And Porch Features | Patio |
| Security Features | Smoke Detector(s) |
Parking
| Attached Garage Yes / No | No |
|---|---|
| Garage Yes / No | Yes |
| Parking Features | Off Street |
Utilities
| Utilities | Electricity Available, Natural Gas Available, Sewer Available, Water Available |
|---|---|
| Sewer | Public Sewer |
Taxes
| Tax Annual Amount | 4427 |
|---|---|
| Tax Year | 2025 |
Location
| Community Features | None |
|---|
Area Information
| State | GA |
|---|---|
| County | Henry |
| City | Hampton |
| Zip Code | 30228 |
| Area | Henry |
| Community Name | Bonnie Glen |
| School District | Hampton |
| Elementary School | Hampton Elementary |
| High School | Hampton |
| Listing VS Median (in Bonnie Glen) | |
Price: $269,000 low | high Med: $269,000 sqft: 1,864 low | high Med: 1,864 $ / sqft: $144 low | high Med: $144 On site: 59 low | high Med: 59 | |
Market Activity 30228
Request a showing
Request a showing
Contact
Learn More About This Property
| State | GA |
|---|---|
| County | Henry |
| City | Hampton |
| Zip Code | 30228 |
| Area | Henry |
| Community Name | Bonnie Glen |
| School District | Hampton |
| Elementary School | Hampton Elementary |
| High School | Hampton |
| Listing VS Median (in Bonnie Glen) | |
Price: $269,000 low | high Med: $269,000 sqft: 1,864 low | high Med: 1,864 $ / sqft: $144 low | high Med: $144 On site: 59 low | high Med: 59 | |