2994 Glen Haven Drive,Gainesville, GA 30504
Gainesville, GA 30504

Description
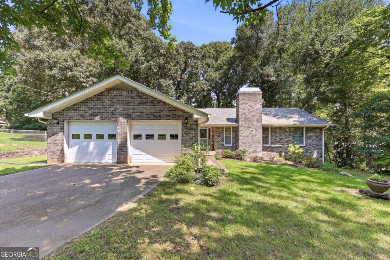
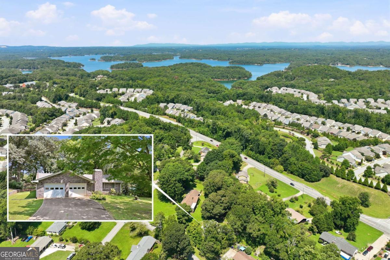
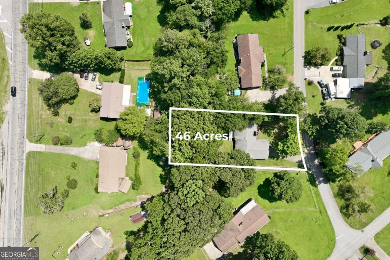
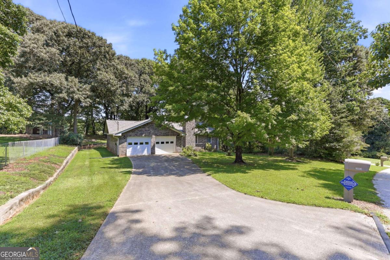
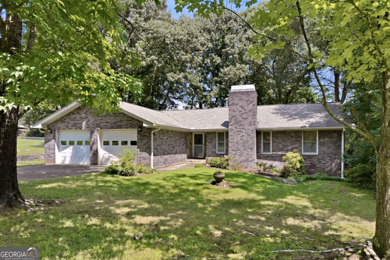
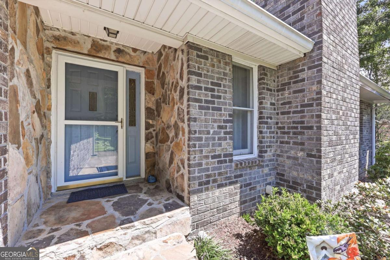
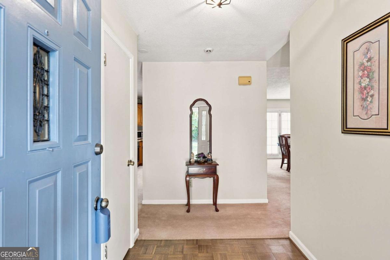
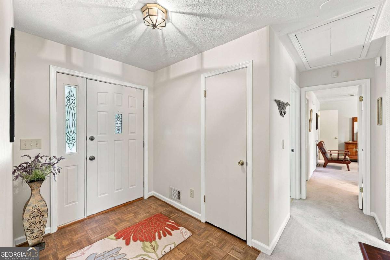
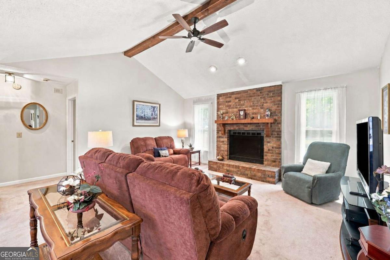
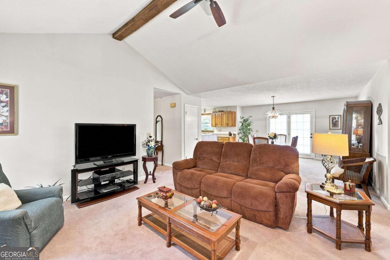
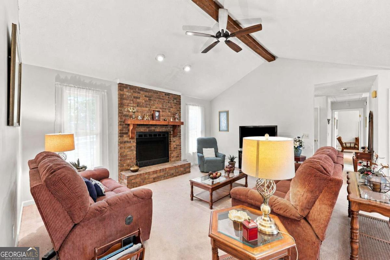
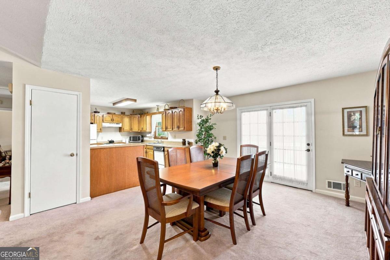
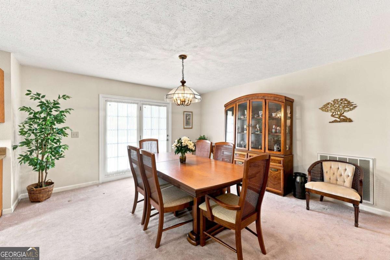
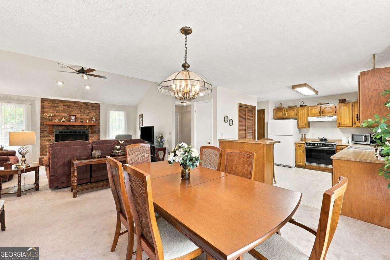
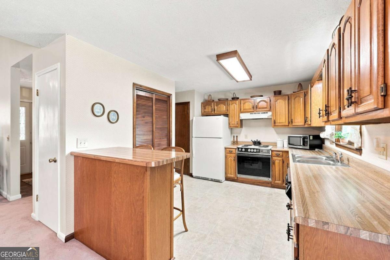
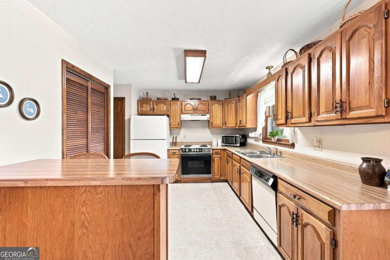
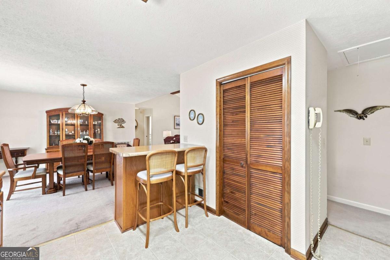
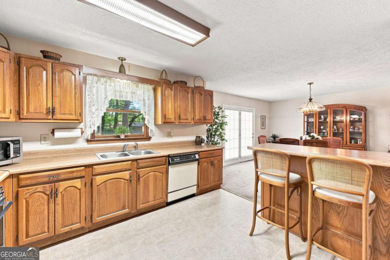
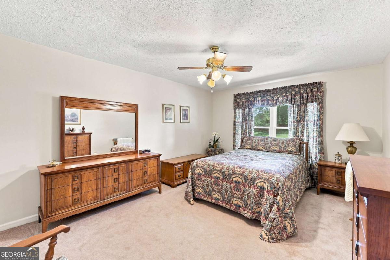
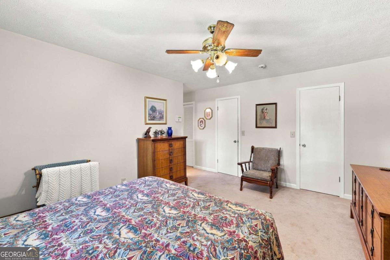
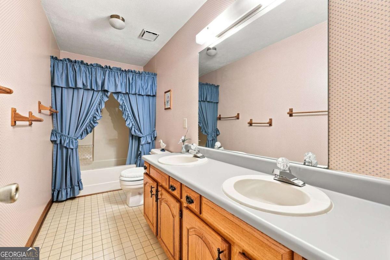
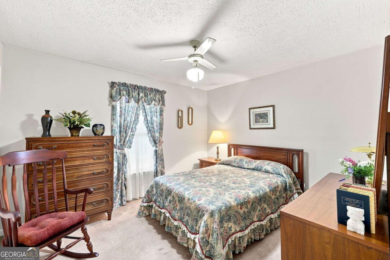
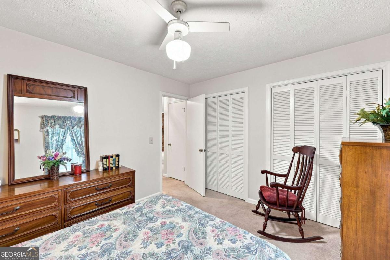
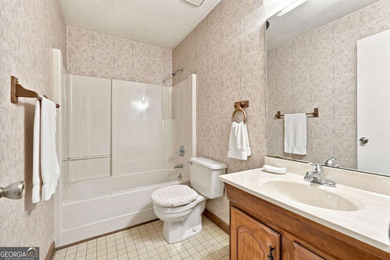
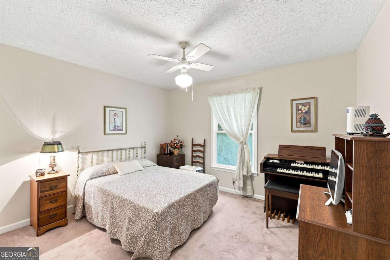
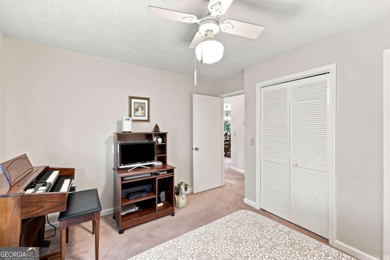
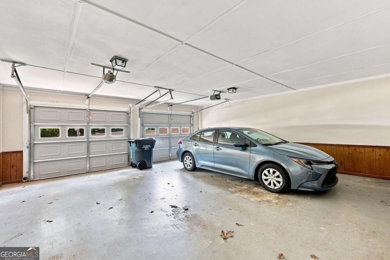
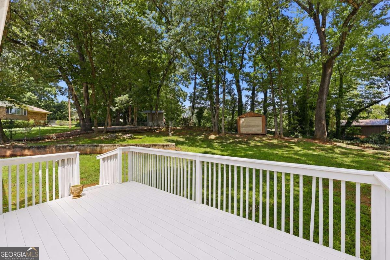
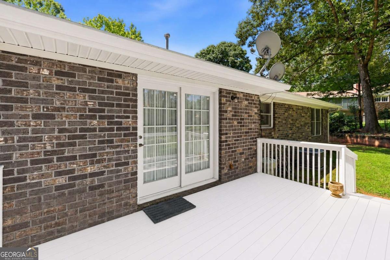
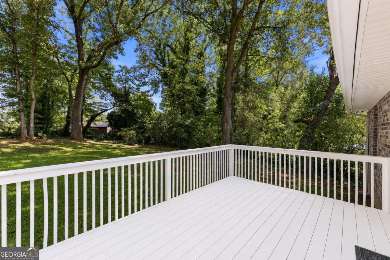
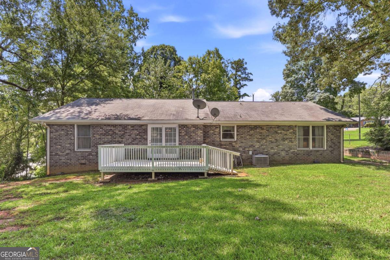
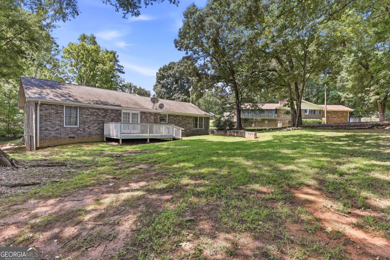
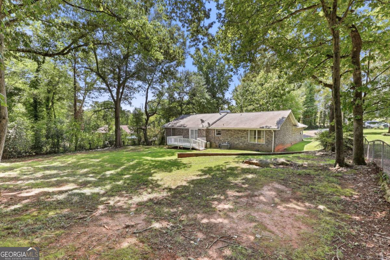
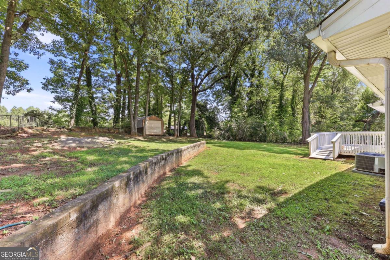
Welcome home to this well-maintained, four-sided brick ranch offering 3 bedrooms, 2 full baths, generous living spaces, and plenty of storage throughout. The thoughtful split-bedroom floor plan features a spacious primary bedroom with two walk-in closets and a full bath with a double vanity. Two additional bedrooms are situated on the opposite side of the home and share a second full bath. The spacious kitchen and dining area offer plenty of room for everyday living and entertaining, with the dining space overlooking the living room for an open concept feel. A brick fireplace serves as a charming focal point in the living room. Additional highlights include a rear deck, large yard, backyard storage shed, and spacious two-car garage. Conveniently located near restaurants, shopping, grocery stores, and everyday amenities, this well-cared-for brick ranch offers a great combination of space, functionality, and convenience.
Details
| MLS # | 10826372 |
|---|---|
| Listing Type | For Sale |
| Style | House |
| Sub-Type | Resale |
| Status | Active |
| Year | 1985 |
| Days On Site | 33 |
| Listing Provided By | Candler Real Estate Group | Heather Strickland |
Features
| Bed(s) | 3 |
|---|---|
| Bath(s) | 2 Total |
| SQ Feet | 1,664 |
| Basement | Y |
| Story(s) | 1 |
| Acreage | 0.46 |
Interior
| Appliances | Dishwasher, Electric Water Heater, Microwave, Range |
|---|---|
| Interior Features | Double Vanity, Master On Main Level, Vaulted Ceiling(s), Walk-In Closet(s) |
| Cooling | Ceiling Fan(s), Central Air |
| Cooling Yes / No | Yes |
| Heating | Central, Electric |
| Heating Yes / No | Yes |
| Fireplace Yes / No | Yes |
| Fireplaces Total | 1 |
| Fireplace Features | Living Room |
| Window Features | Double Pane Windows |
| Room Kitchen Features | Breakfast Area, Breakfast Bar, Pantry |
| Room Dining Room Features | Separate Room |
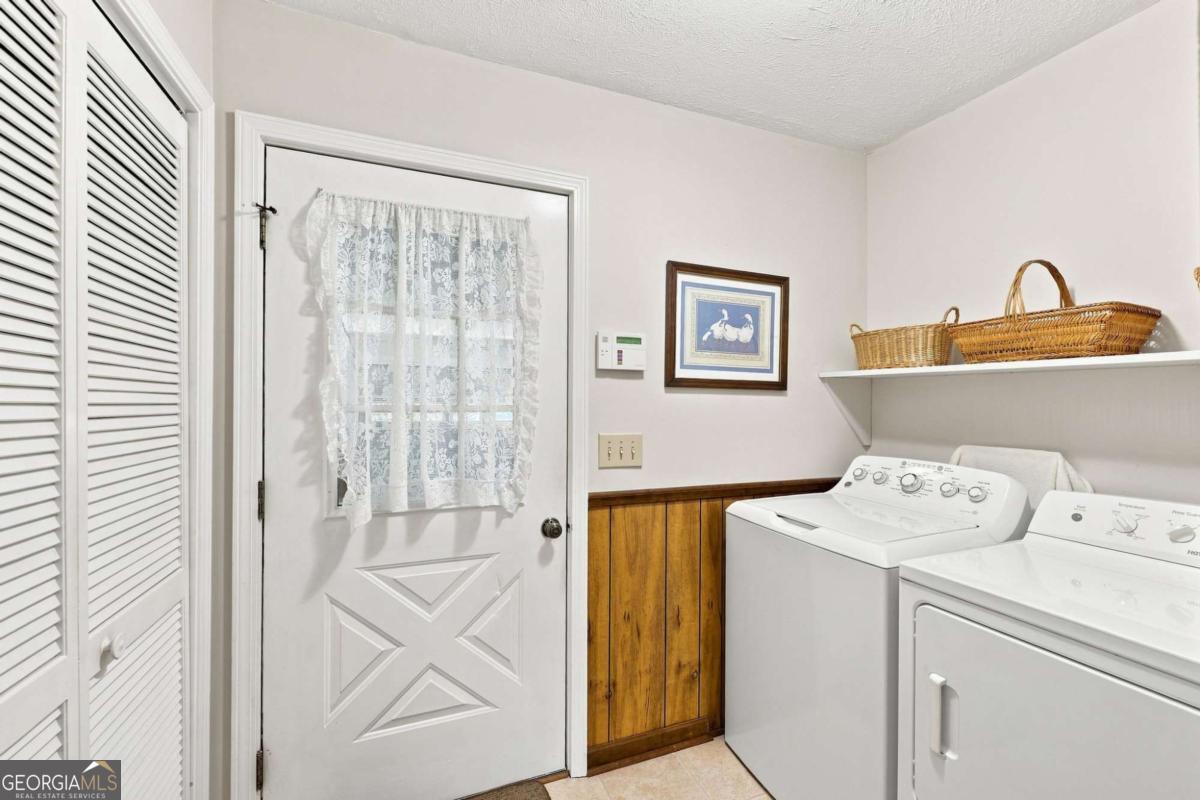
| Laundry Features | Other |
Exterior
| Lot Features | Level, Private |
|---|---|
| Construction Materials | Brick |
| Roof | Composition |
| Patio And Porch Features | Deck |
| Security Features | Security System, Smoke Detector(s) |
Parking
| Attached Garage Yes / No | Yes |
|---|---|
| Garage Yes / No | Yes |
| Parking Features | Garage, Attached |
Utilities
| Utilities | Electricity Available, Phone Available, Water Available |
|---|---|
| Sewer | Septic Tank |
Taxes
| Tax Annual Amount | 857 |
|---|---|
| Tax Year | 2025 |
Location
| Community Features | None |
|---|
Area Information
| State | GA |
|---|---|
| County | Hall |
| City | Gainesville |
| Zip Code | 30504 |
| Area | Hall |
| Community Name | Pine Valley |
| School District | Chestatee |
| Elementary School | Everwood |
| High School | Chestatee |
| Listing VS Median (in Pine Valley) | |
Price: $344,900 low | high Med: $345,000 sqft: 1,664 low | high Med: 2,242 $ / sqft: $207 low | high Med: $154 On site: 33 low | high Med: 87 | |
Market Activity 30504
Request a showing
Request a showing
Contact
Learn More About This Property
| State | GA |
|---|---|
| County | Hall |
| City | Gainesville |
| Zip Code | 30504 |
| Area | Hall |
| Community Name | Pine Valley |
| School District | Chestatee |
| Elementary School | Everwood |
| High School | Chestatee |
| Listing VS Median (in Pine Valley) | |
Price: $344,900 low | high Med: $345,000 sqft: 1,664 low | high Med: 2,242 $ / sqft: $207 low | high Med: $154 On site: 33 low | high Med: 87 | |