
$319,990 $1,718 est/mo Sourced by Back At You
2947 Crystal Springs Point # 155,Gainesville, GA 30507
Gainesville, GA 30507




Description
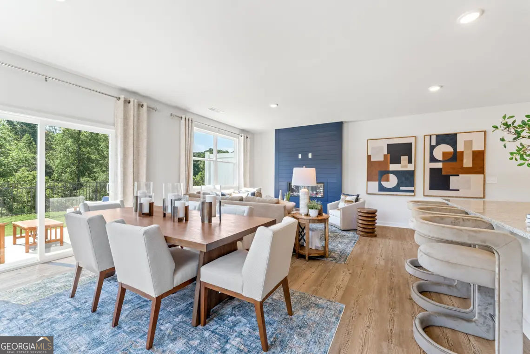
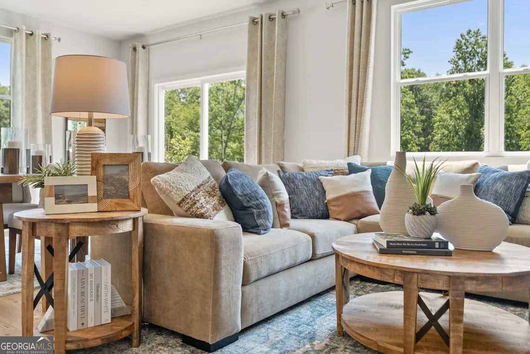
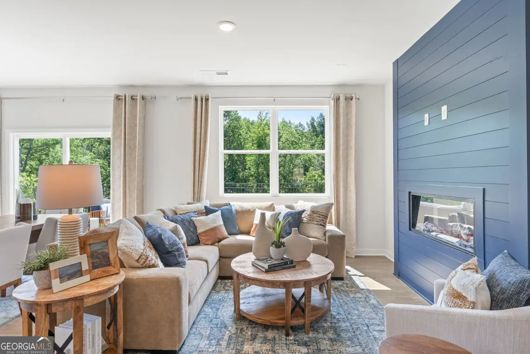
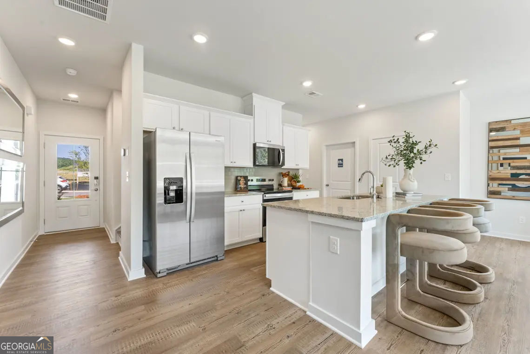
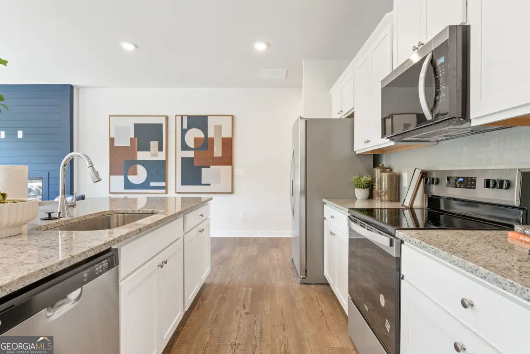
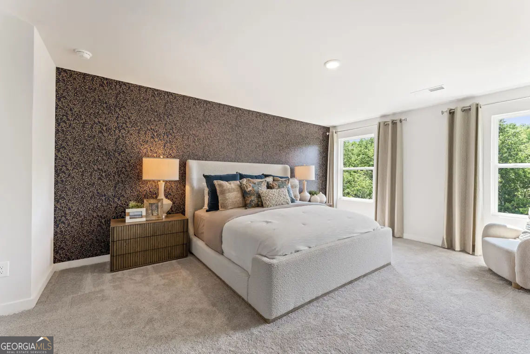
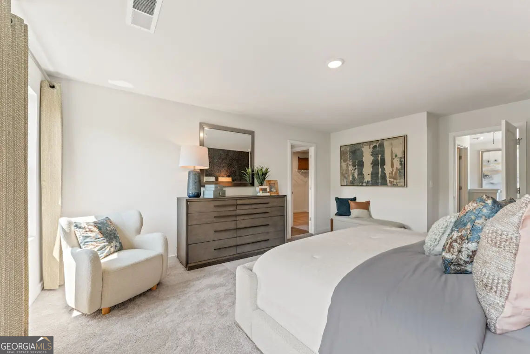
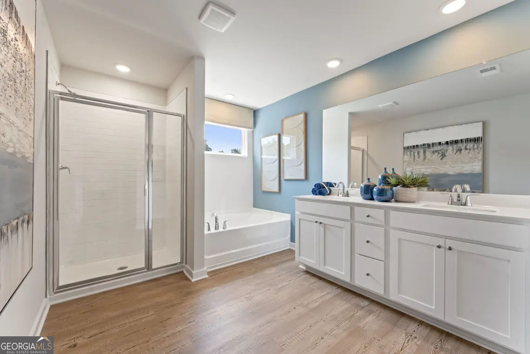
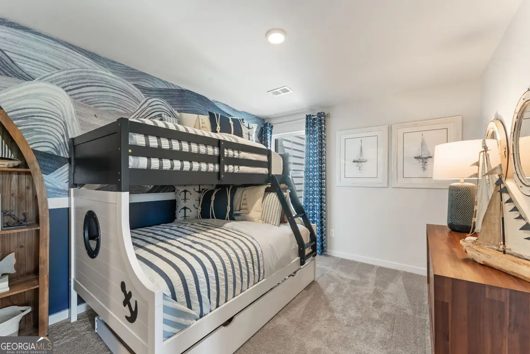
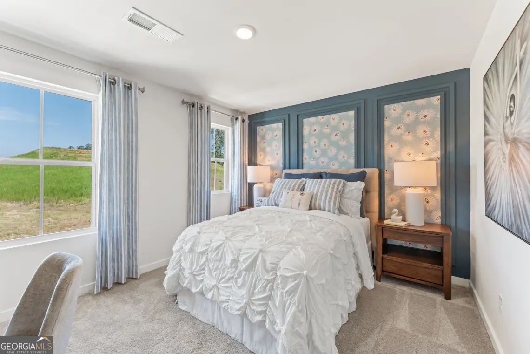
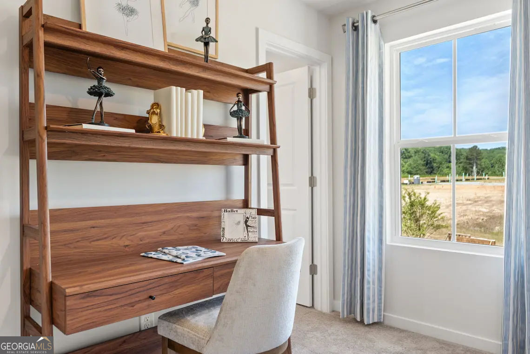
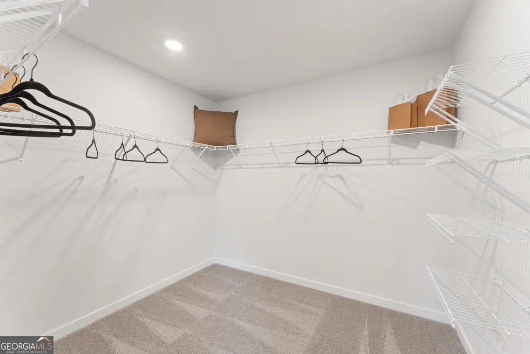
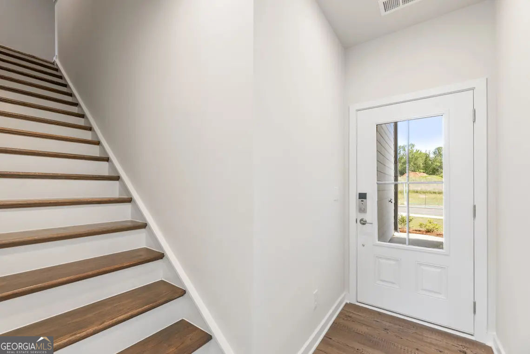
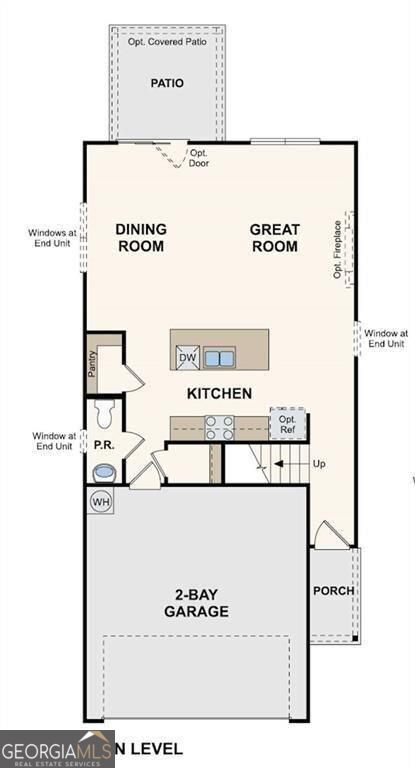
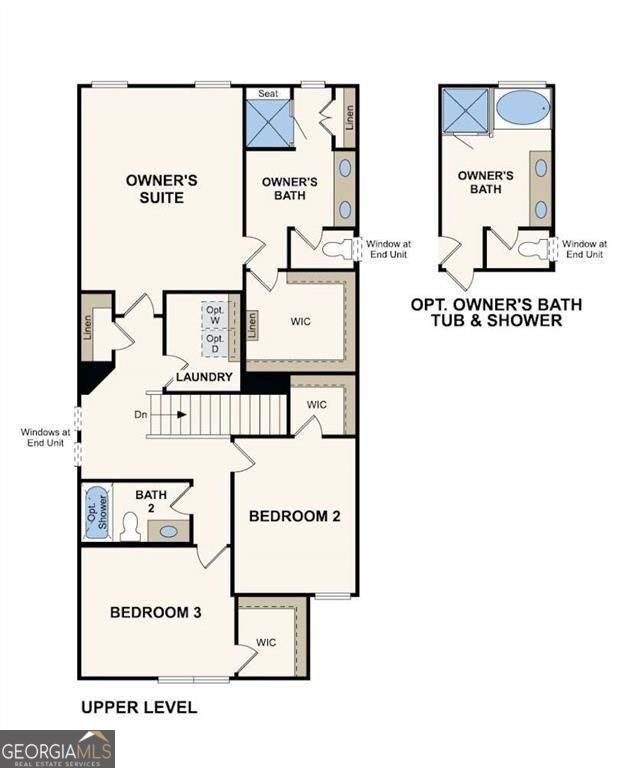
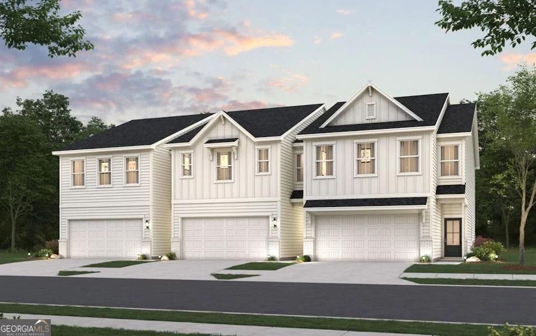
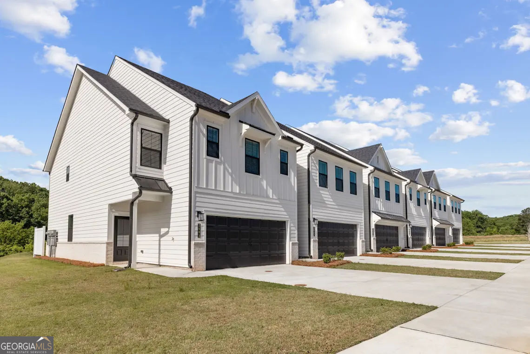
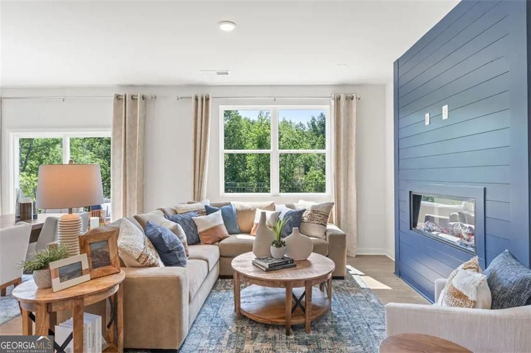
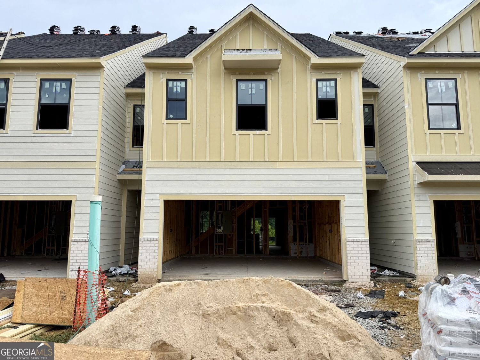
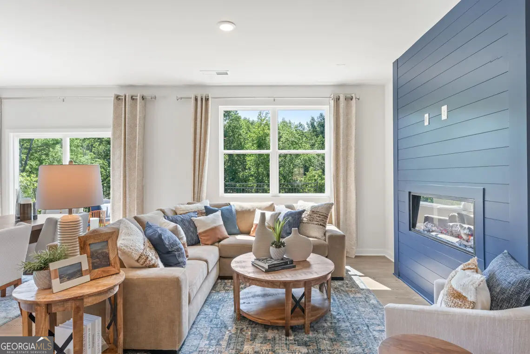
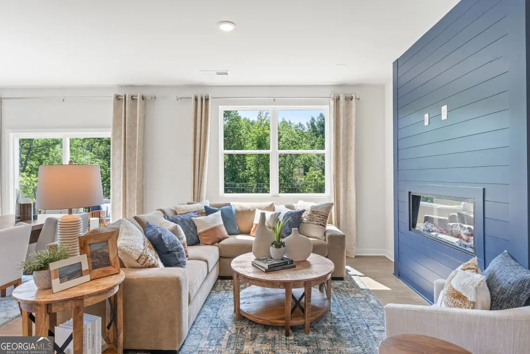
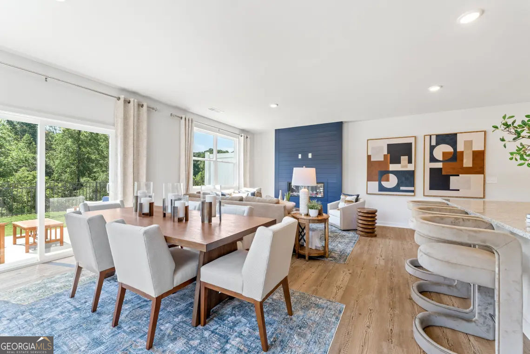
Discover elevated living in The Sawnee at Gainesville Township-an inviting two-story home designed for comfort and style. Step inside to a bright, open-concept main level where the spacious great room flows seamlessly into a modern kitchen with a center island and a charming dining area-perfect for everyday living or entertaining guests. Upstairs, enjoy the convenience of a centrally located laundry room, two sizable secondary bedrooms-each with walk-in closets-and a full hall bath. The private primary suite is your personal retreat, featuring a luxurious dual-sink vanity, walk-in shower, and a large walk-in closet for all your wardrobe needs.
Details
| MLS # | 10801194 |
|---|---|
| Listing Type | For Sale |
| Style | Town House |
| HOA Dues | $2,100 |
| Sub-Type | Resale |
| Status | Active |
| Year | 2025 |
| Days On Site | 66 |
| Listing Provided By | CCG Realty Group LLC | Ashton Adams |
Features
| Bed(s) | 3 |
|---|---|
| Bath(s) | 3 Total |
| SQ Feet | 1,855 |
| Story(s) | 2 |
| Acreage | 0.06 |
| Property View | Yes |
Interior
| Appliances | Dishwasher, Disposal, Electric Water Heater, Ice Maker, Microwave, Range, Stainless Steel Appliance(s) |
|---|---|
| Interior Features | Double Vanity, High Ceilings, Split Bedroom Plan, Walk-In Closet(s) |
| Cooling | Central Air, Zoned |
| Cooling Yes / No | Yes |
| Heating | Central, Electric, Zoned |
| Heating Yes / No | Yes |
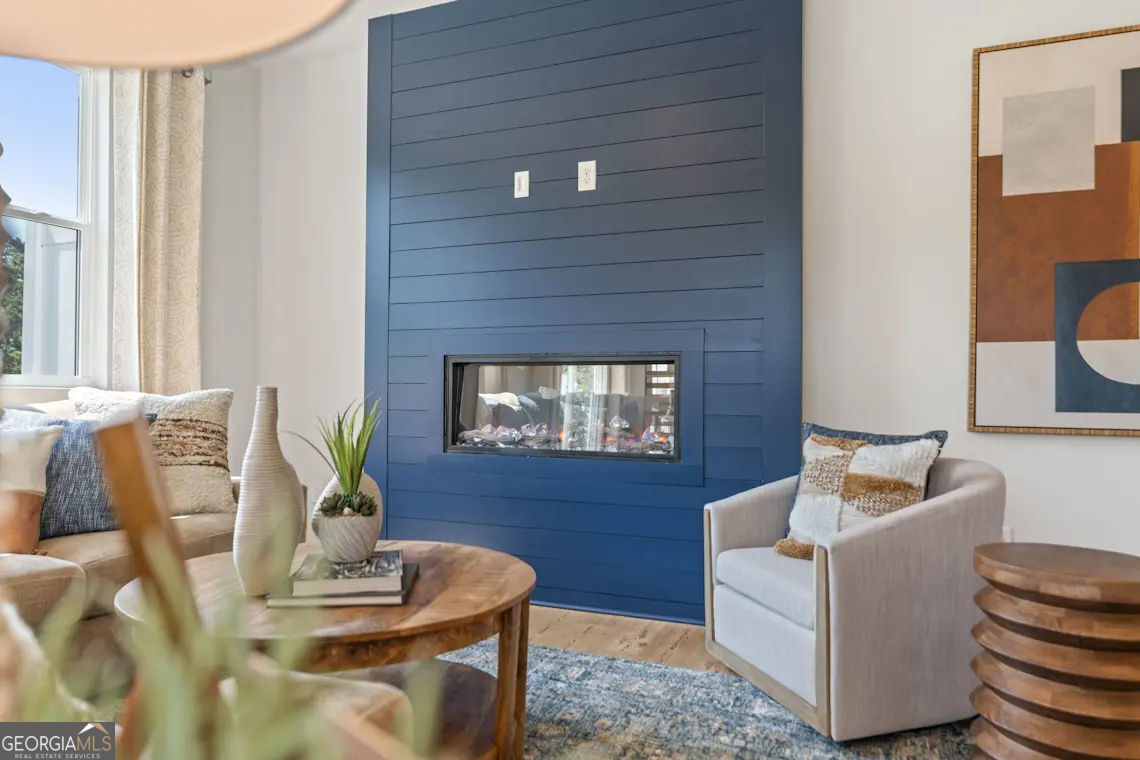
| Fireplace Yes / No | Yes |
| Fireplaces Total | 1 |
| Fireplace Features | Factory Built, Living Room |
| Window Features | Double Pane Windows |
| Room Kitchen Features | Breakfast Bar, Kitchen Island, Solid Surface Counters, Walk-in Pantry |
| Room Dining Room Features | Dining Rm/Living Rm Combo |
| Laundry Features | In Hall, Upper Level |
Exterior
| Exterior Features | Other |
|---|---|
| Lot Features | Level |
| Construction Materials | Concrete |
| Roof | Composition |
| Foundation Details | Slab |
| Patio And Porch Features | Patio |
| Security Features | Carbon Monoxide Detector(s), Security System, Smoke Detector(s) |
Parking
| Attached Garage Yes / No | Yes |
|---|---|
| Garage Yes / No | Yes |
| Parking Features | Garage, Attached, Garage Door Opener |
Utilities
| Utilities | Electricity Available, High Speed Internet, Other, Sewer Connected, Underground Utilities, Water Available |
|---|---|
| Sewer | Public Sewer |
| Electric | 220 Volts |
Taxes
| Tax Annual Amount | 0 |
|---|---|
| Tax Year | 2025 |
Location
| Community Features | Clubhouse, Fitness Center, Playground, Pool, Sidewalks, Street Lights, Tennis Court(s), Near Shopping |
|---|
Area Information
| State | GA |
|---|---|
| County | Hall |
| City | Gainesville |
| Zip Code | 30507 |
| Area | Hall |
| Community Name | The Reserve at Gainesville Township |
| School District | Gainesville |
| Elementary School | New Holland |
| High School | Gainesville |
| Listing VS Median (in The Reserve at Gainesville Township) | |
Price: $319,990 low | high Med: $305,490 sqft: 1,855 low | high Med: 1,855 $ / sqft: $173 low | high Med: $165 On site: 66 low | high Med: 66 | |
Market Activity 30507
Request a showing
Request a showing
Contact
Learn More About This Property
| State | GA |
|---|---|
| County | Hall |
| City | Gainesville |
| Zip Code | 30507 |
| Area | Hall |
| Community Name | The Reserve at Gainesville Township |
| School District | Gainesville |
| Elementary School | New Holland |
| High School | Gainesville |
| Listing VS Median (in The Reserve at Gainesville Township) | |
Price: $319,990 low | high Med: $305,490 sqft: 1,855 low | high Med: 1,855 $ / sqft: $173 low | high Med: $165 On site: 66 low | high Med: 66 | |
Nearby Listings (Within 1/10 mile)
Price: $239K - $399K
sqft: 1,000 - 2,000
Listing Updated: July 22, 2026 at 12:22:02 AM PDT