
Description
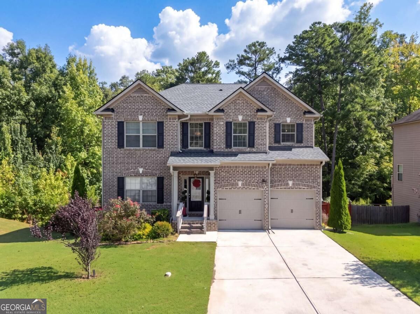
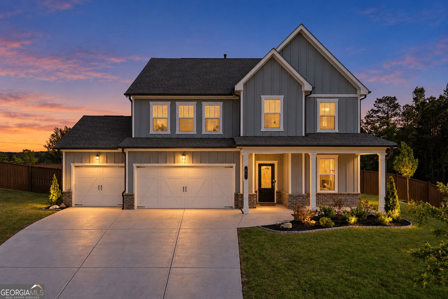
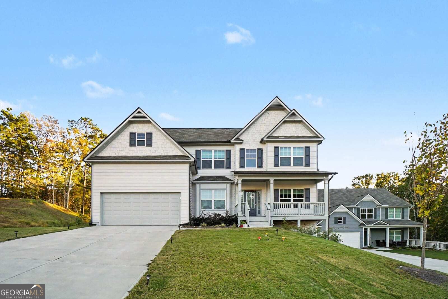
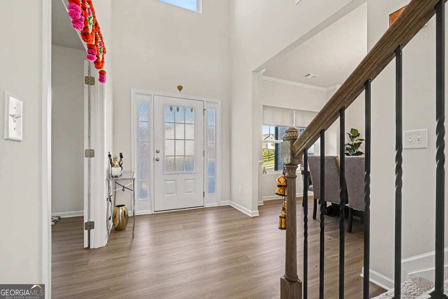
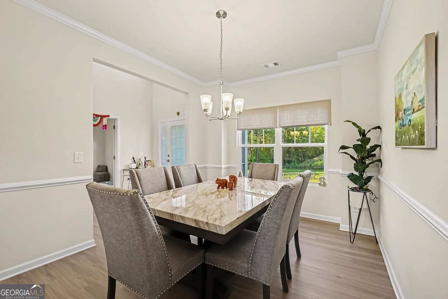
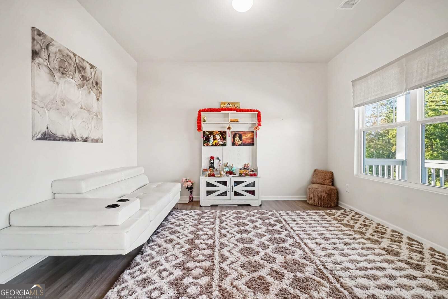
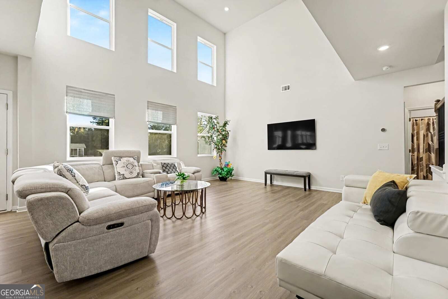
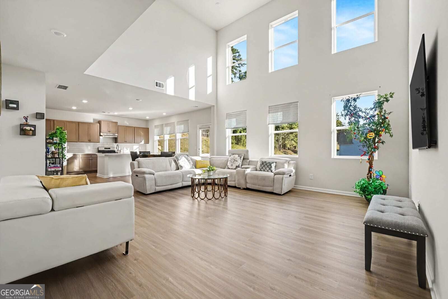
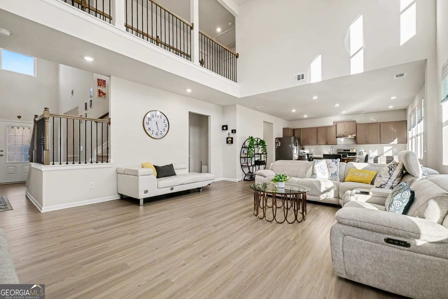
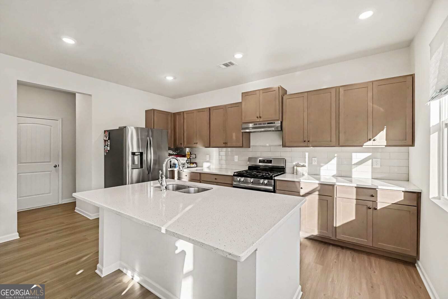
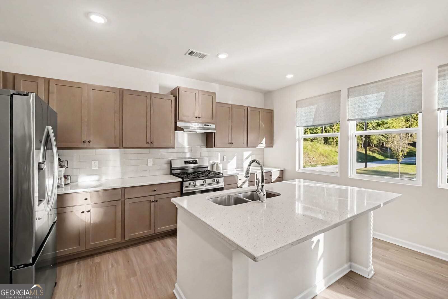
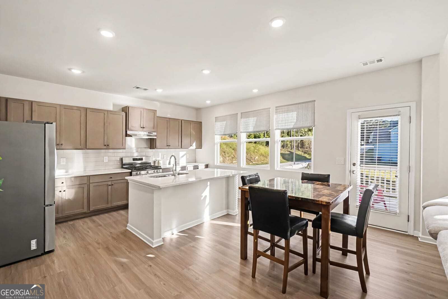
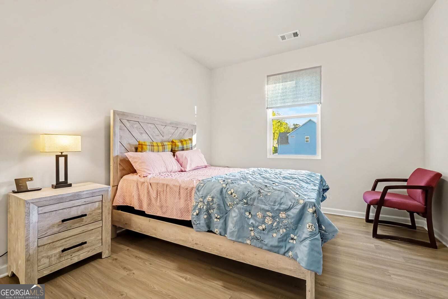
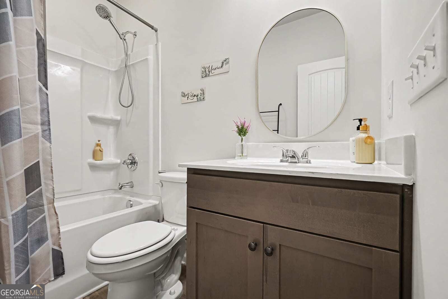
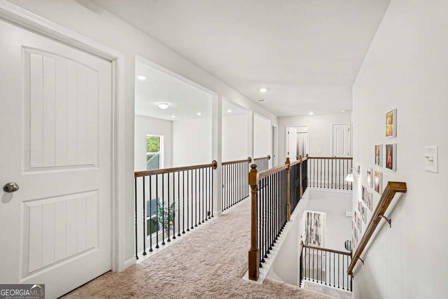
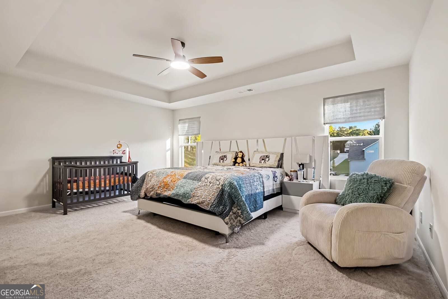
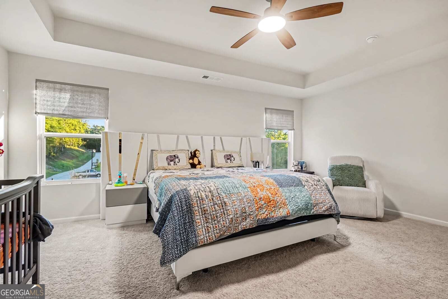
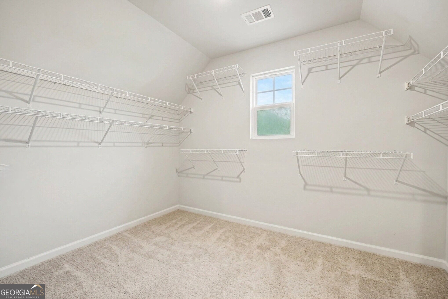
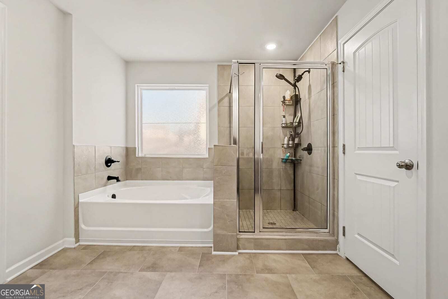
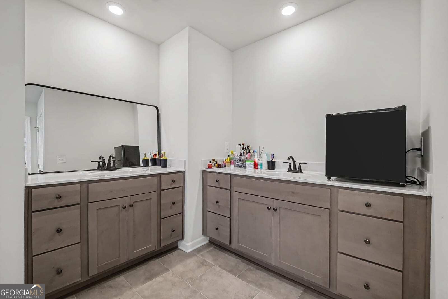
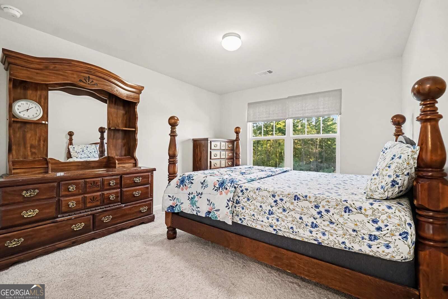
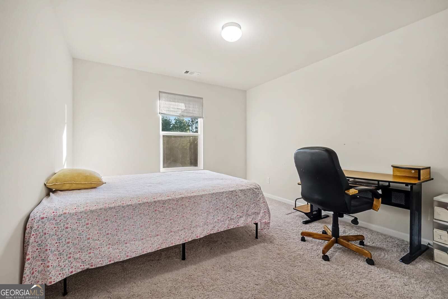
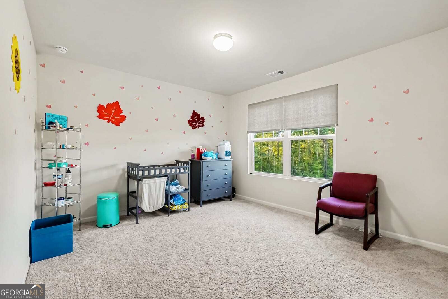
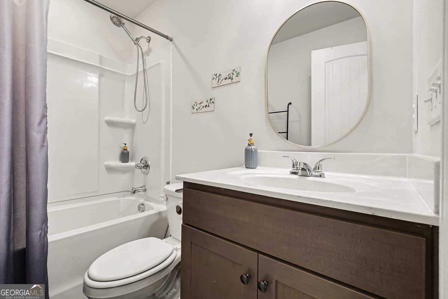
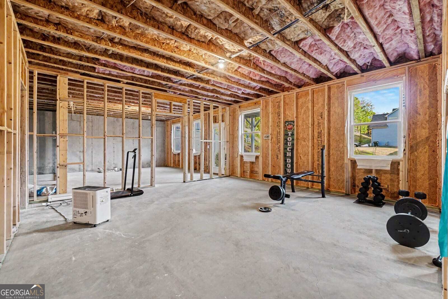
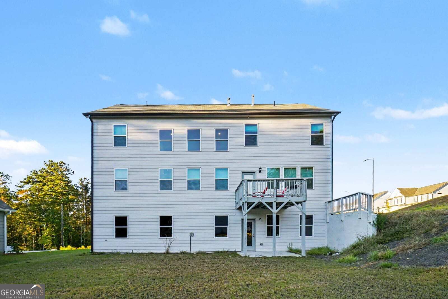
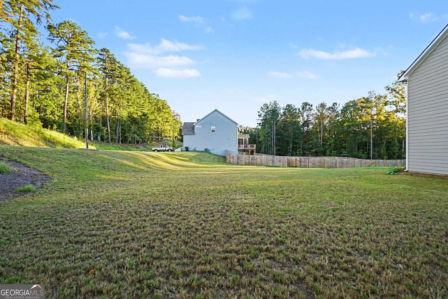
Built in 2025, this exceptional residence features one of the most desirable floor plans in the neighborhood, combining modern style, functionality, and flexibility. Step inside to a bright, airy interior showcasing sophisticated cabinetry, tasteful color selections, and upgrades throughout. The oversized family room provides an inviting gathering space, while the main-level bedroom offers versatility for guests, a home office, or multigenerational living. Upstairs, the spacious primary suite offers a dedicated sitting or office area, creating a private retreat with room to unwind or work from home. The primary bath features dual vanities for added convenience, and the laundry room is ideally located on the upper level for easy everyday living. The possibilities continue downstairs with a full, daylight basement that is already stubbed for future finishing. Create the additional living space you've always wanted-whether a media room, recreation area, home gym, office, or guest suite. With its desirable floor plan, stylish upgrades, and exceptional potential, this 2025-built home offers the feel of new construction with the opportunity to make it your own.
Details
| MLS # | 10876345 |
|---|---|
| Listing Type | For Sale |
| Style | House |
| HOA Dues | $450 |
| Sub-Type | Resale |
| Status | Active |
| Year | 2025 |
| Days On Site | 18 |
| Listing Provided By | Mark Spain Real Estate | Mark Spain |
Features
| Bed(s) | 5 |
|---|---|
| Bath(s) | 3 Total |
| SQ Feet | 2,835 |
| Basement | Y |
| Story(s) | 2 |
| Acreage | 0.35 |
Interior
| Appliances | Gas Water Heater |
|---|---|
| Interior Features | High Ceilings, Other |
| Cooling | Central Air |
| Cooling Yes / No | Yes |
| Heating | Central |
| Heating Yes / No | Yes |
| Fireplace Yes / No | No |
| Fireplaces Total | 0 |
| Laundry Features | Laundry Closet, Upper Level |
Exterior
| Lot Features | Level |
|---|---|
| Construction Materials | Other |
| Roof | Composition |
Parking
| Attached Garage Yes / No | Yes |
|---|---|
| Garage Yes / No | Yes |
| Parking Features | Garage, Attached |
Utilities
| Utilities | Other |
|---|---|
| Sewer | Public Sewer |
Taxes
| Tax Annual Amount | 497.5 |
|---|---|
| Tax Year | 2026 |
Location
| Community Features | None |
|---|
Area Information
| State | GA |
|---|---|
| County | Paulding |
| City | Dallas |
| Zip Code | 30132 |
| Area | Paulding |
| Community Name | CREEKSIDE LANDING PHS 2 |
| School District | East Paulding |
| Elementary School | Abney |
| High School | East Paulding |
| Listing VS Median (in CREEKSIDE LANDING PHS 2) | |
Price: $510,000 low | high Med: $434,950 sqft: 2,835 low | high Med: 2,560 $ / sqft: $180 low | high Med: $169 On site: 18 low | high Med: 30.5 | |
Market Activity 30132
Request a showing
Request a showing
Contact
Learn More About This Property
| State | GA |
|---|---|
| County | Paulding |
| City | Dallas |
| Zip Code | 30132 |
| Area | Paulding |
| Community Name | CREEKSIDE LANDING PHS 2 |
| School District | East Paulding |
| Elementary School | Abney |
| High School | East Paulding |
| Listing VS Median (in CREEKSIDE LANDING PHS 2) | |
Price: $510,000 low | high Med: $434,950 sqft: 2,835 low | high Med: 2,560 $ / sqft: $180 low | high Med: $169 On site: 18 low | high Med: 30.5 | |