2819 Point Overlook,Gainesville, GA 30501
Gainesville, GA 30501


Description
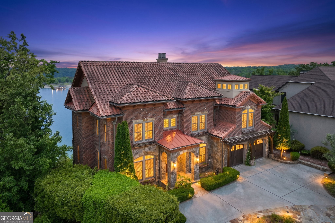
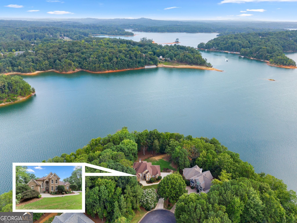
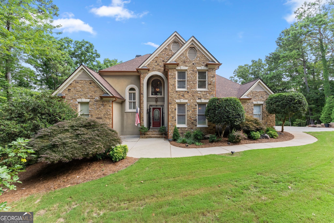
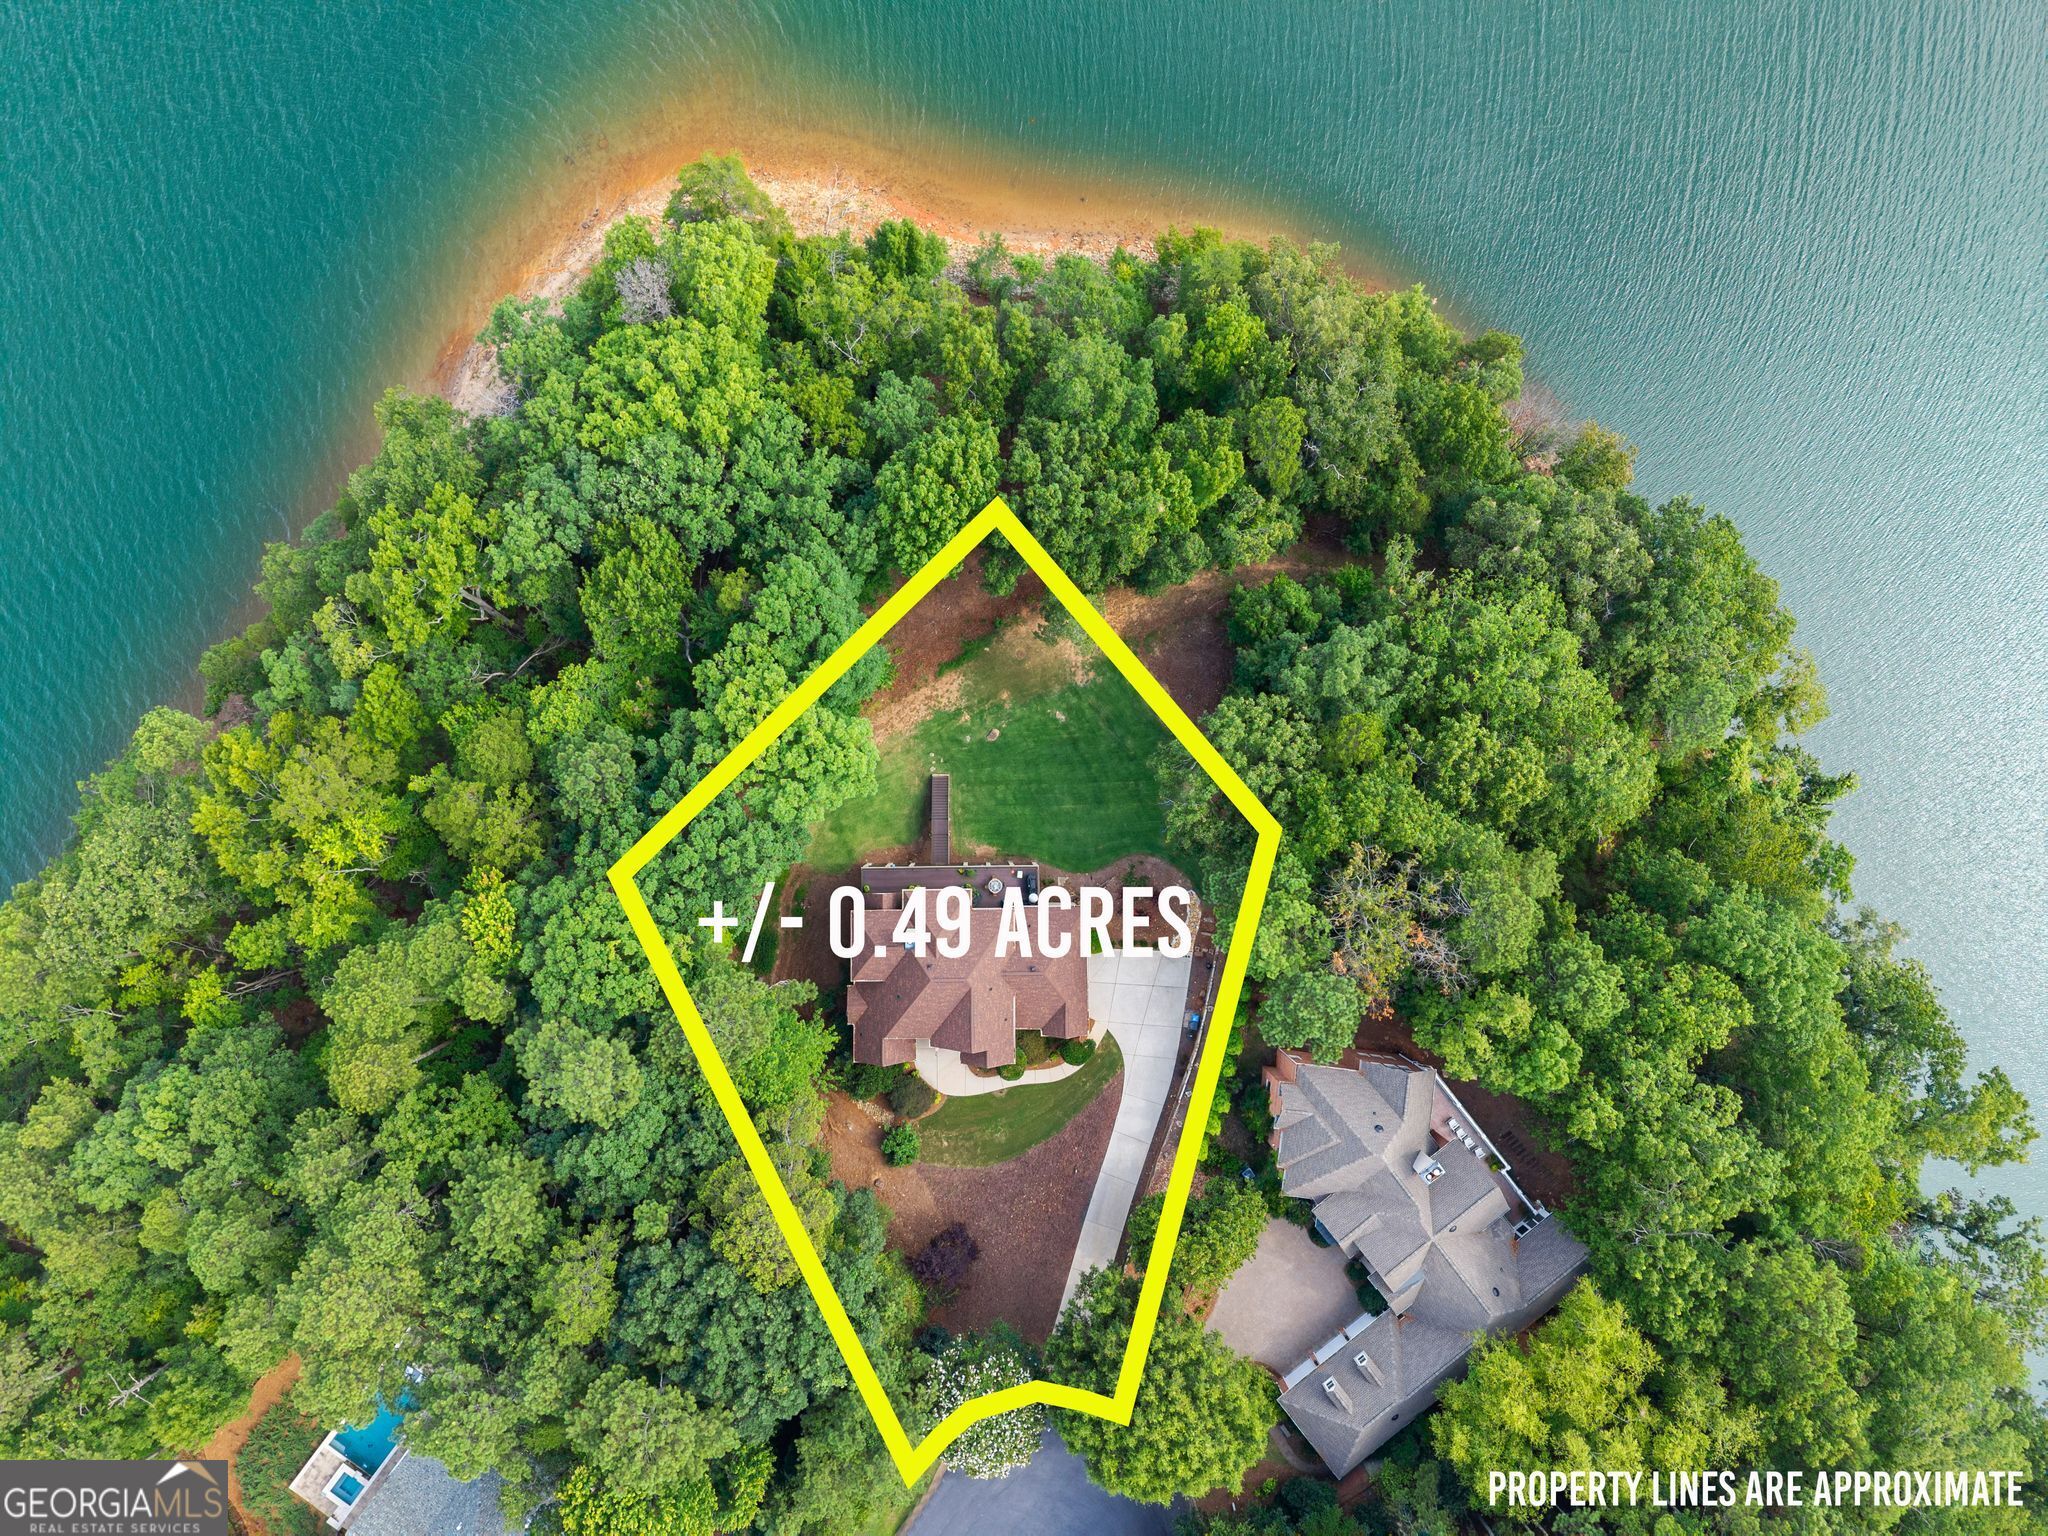
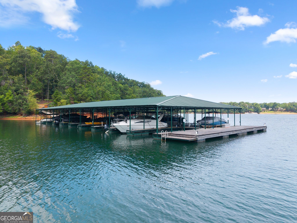
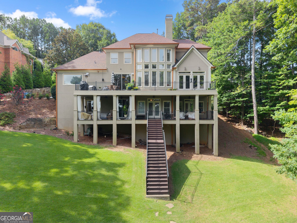
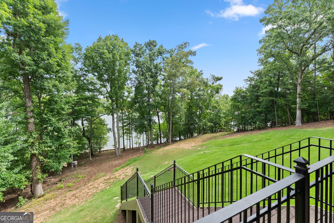
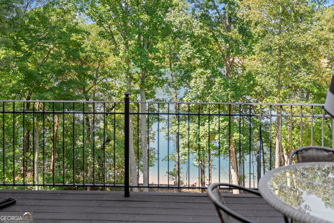
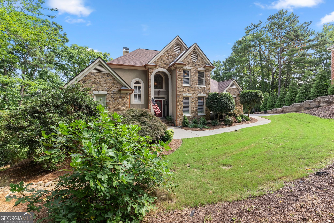
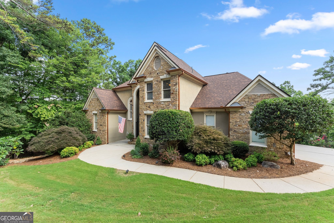
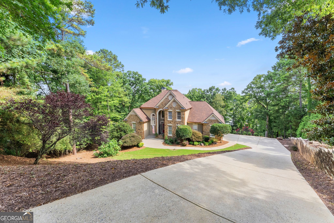
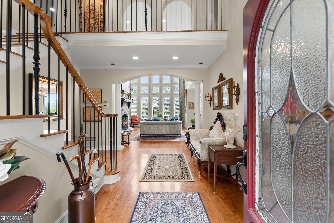
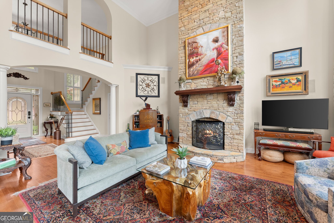
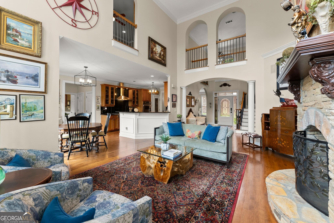
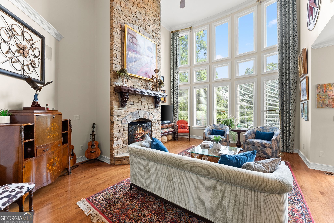
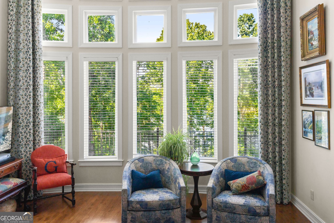
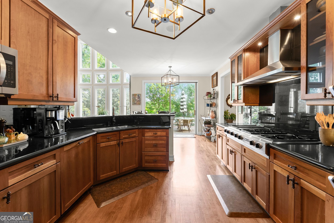
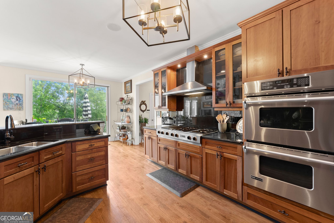
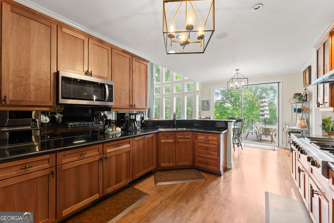
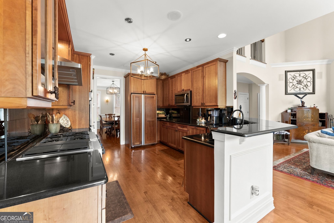
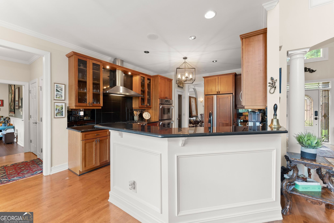
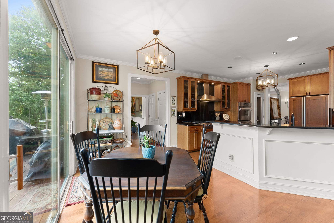
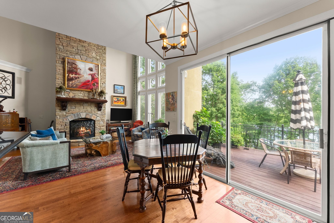
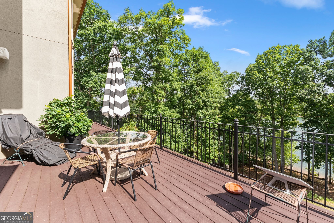
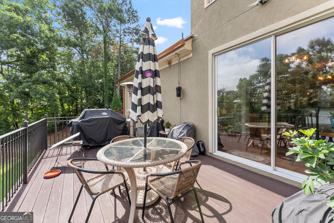
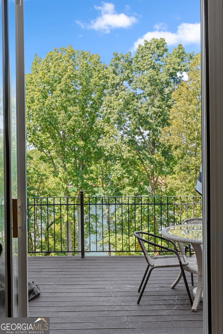
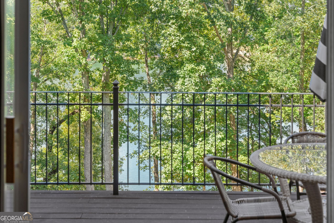
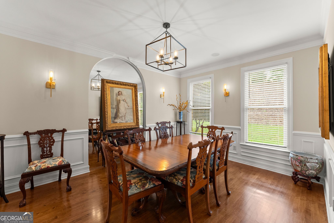
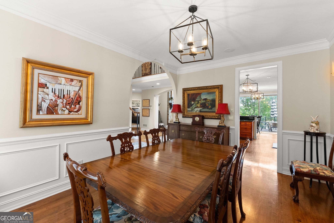
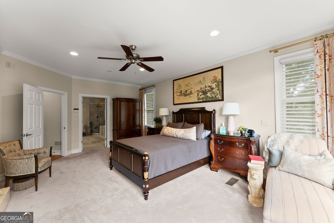
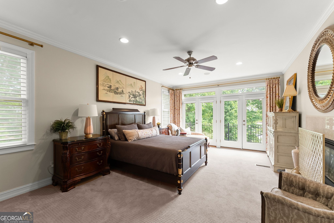
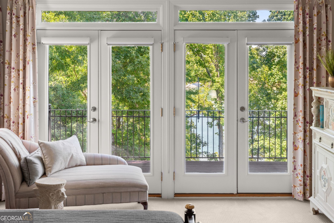
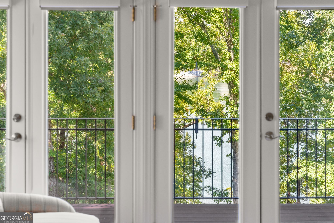
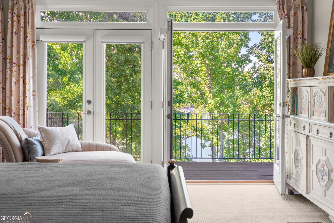
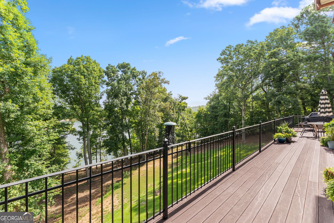
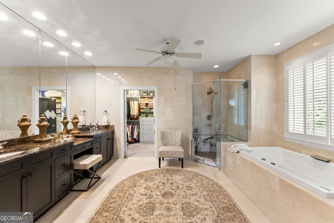
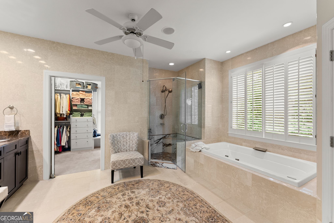
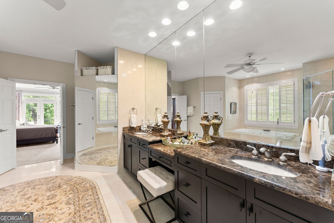
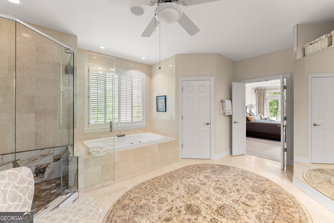
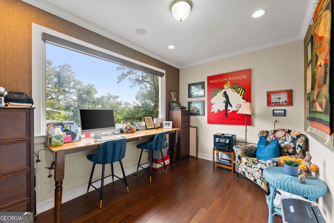
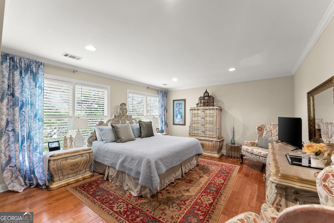
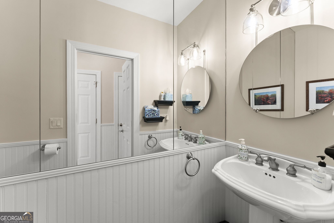
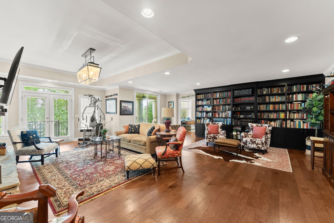
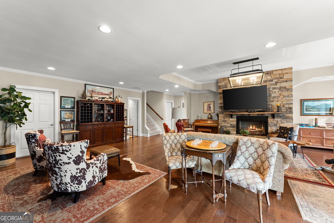
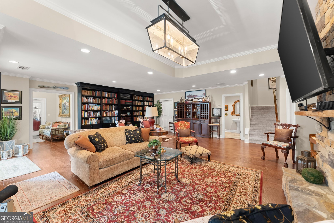
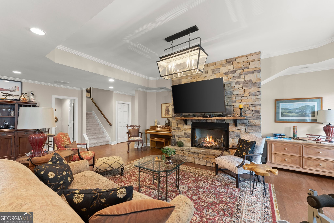
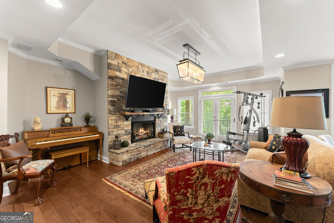
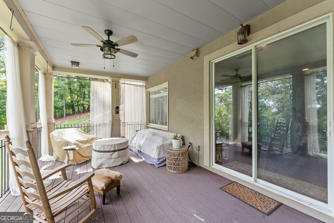
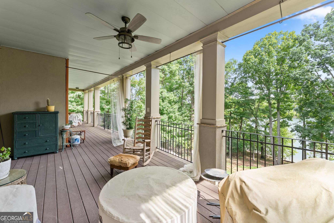
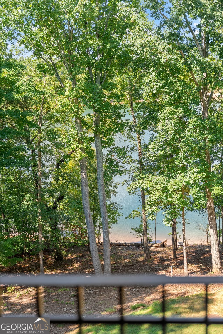
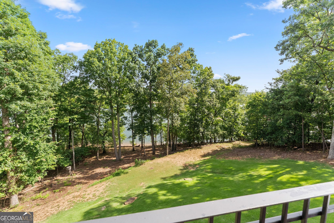
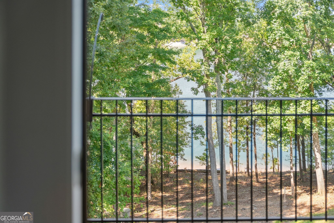
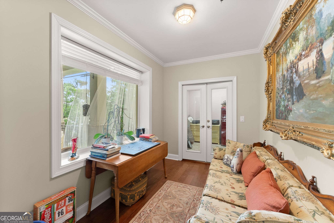
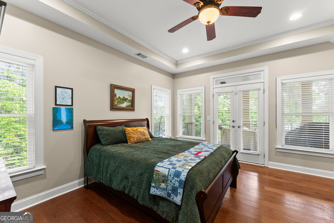
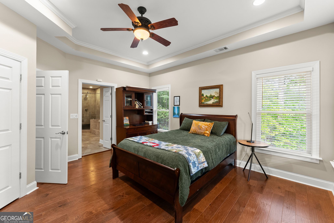
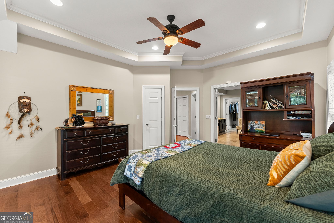
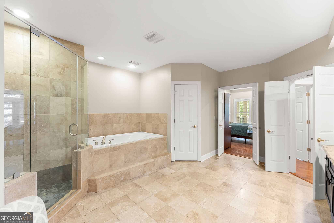
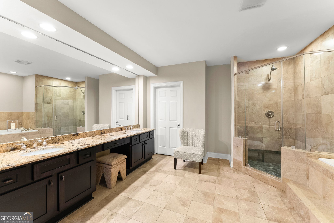
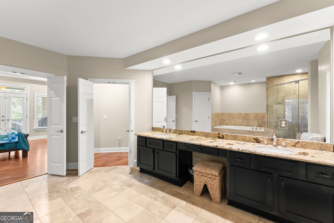
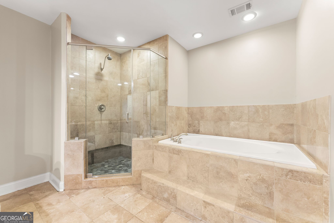
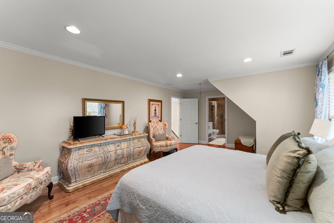
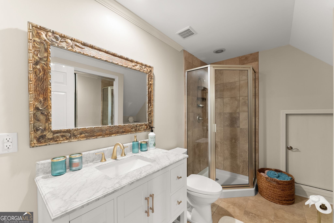
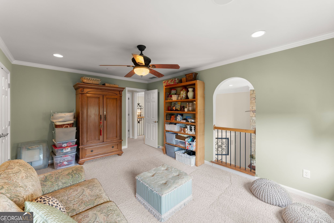
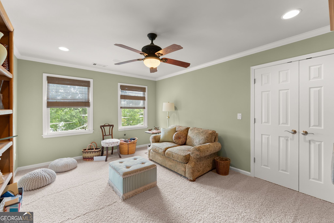
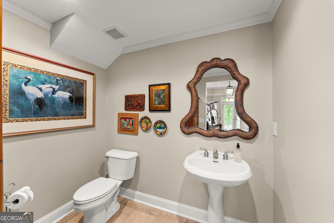
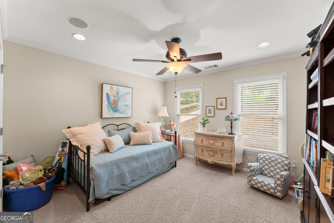
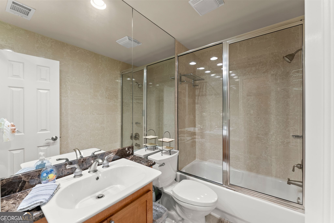
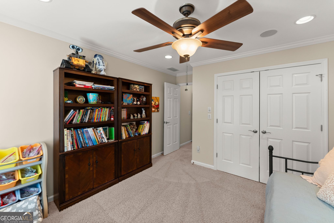
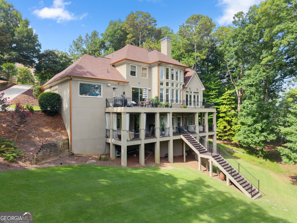
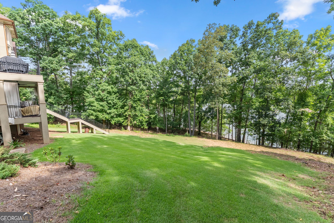
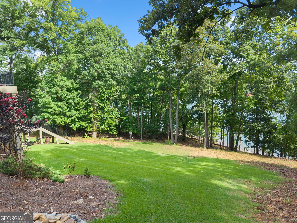
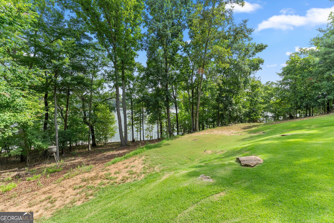
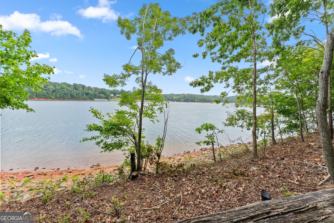
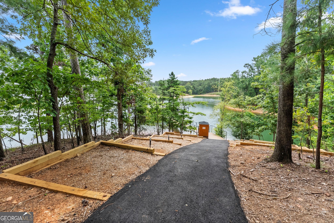
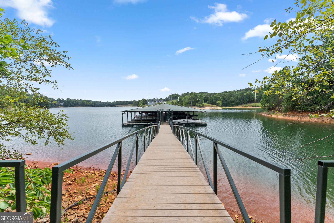
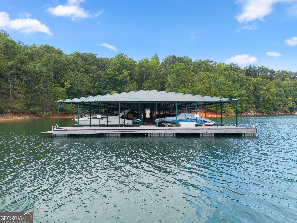
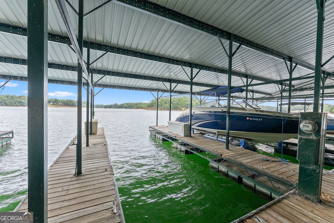
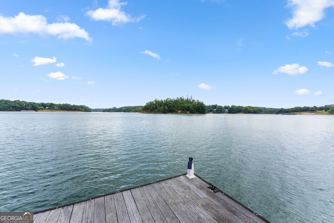
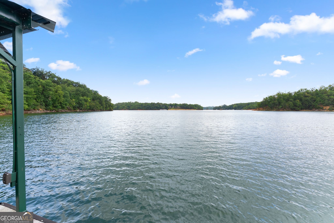
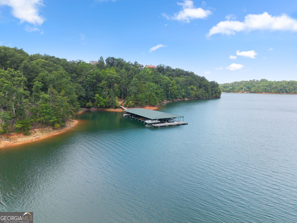
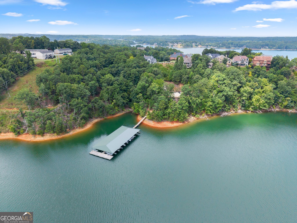
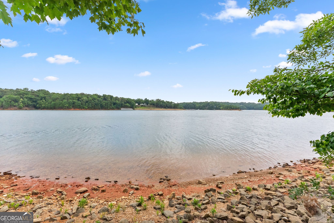
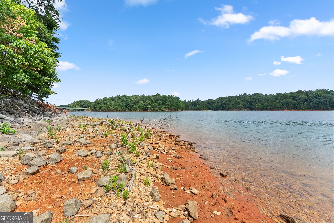
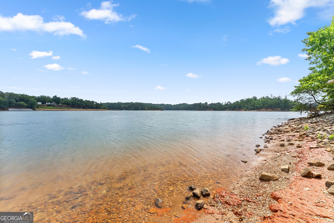
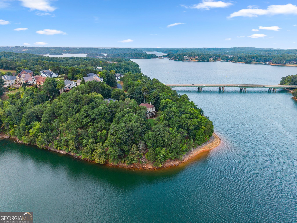
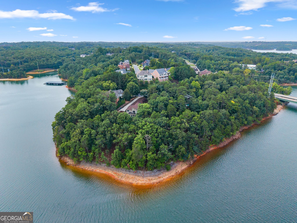
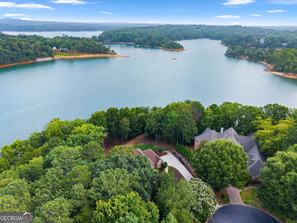
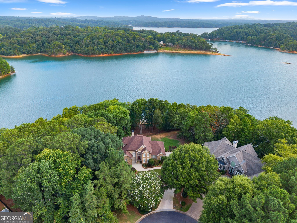
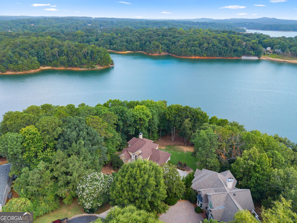
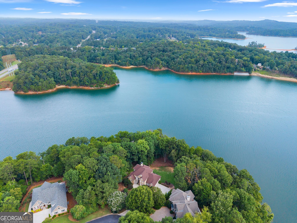
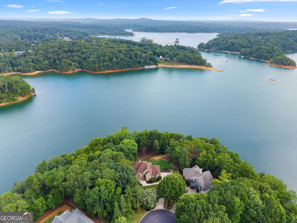
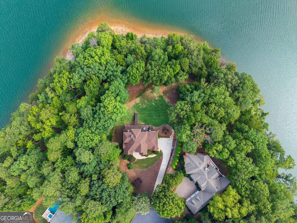
Discover luxury living in this impressive 5-bedroom, 5.5-bath executive home located in a prestigious gated Lake Lanier community. The home offers lake views, easy access to the water, and a gentle walk to the shoreline. The backyard features a nature trail for walking along the lake, along with a nice area that may be suitable for a future pool. A new roof was installed in July 2025. (Priced well below appraisal $1,475,000) Inside, a grand foyer opens to a spacious open-concept living area with soaring ceilings and large windows overlooking the lake. The kitchen features high-end appliances and elegant finishes, making it a great space for everyday living and entertaining. The home includes two master suites, each with an ensuite bath and private balcony overlooking the water. The additional bedrooms are generously sized and have access to well-designed bathrooms. A whole-house water filtration system with additional fluoride filtration is also included. Enjoy the outdoor space, landscaped areas, spacious patio, and convenient access to the community's private dock for fishing and boating. This home offers a great combination of space, lake views, privacy, and access to the Lake Lanier lifestyle. Boat Slip Lease in place
Details
| MLS # | 10812741 |
|---|---|
| Listing Type | For Sale |
| Style | House |
| HOA Dues | $750 |
| Sub-Type | Resale |
| Status | Active |
| Year | 2001 |
| Days On Site | 45 |
| Listing Provided By | Chris McCall Realty | Christopher McCall |
Features
| Bed(s) | 5 |
|---|---|
| Bath(s) | 6 Total |
| SQ Feet | 7,272 |
| Basement | Y |
| Acreage | 0.49 |
| Water Front | Yes |
| Property View | Yes |
Interior
| Appliances | Cooktop, Dishwasher, Double Oven, Microwave, Oven, Refrigerator, Stainless Steel Appliance(s) |
|---|---|
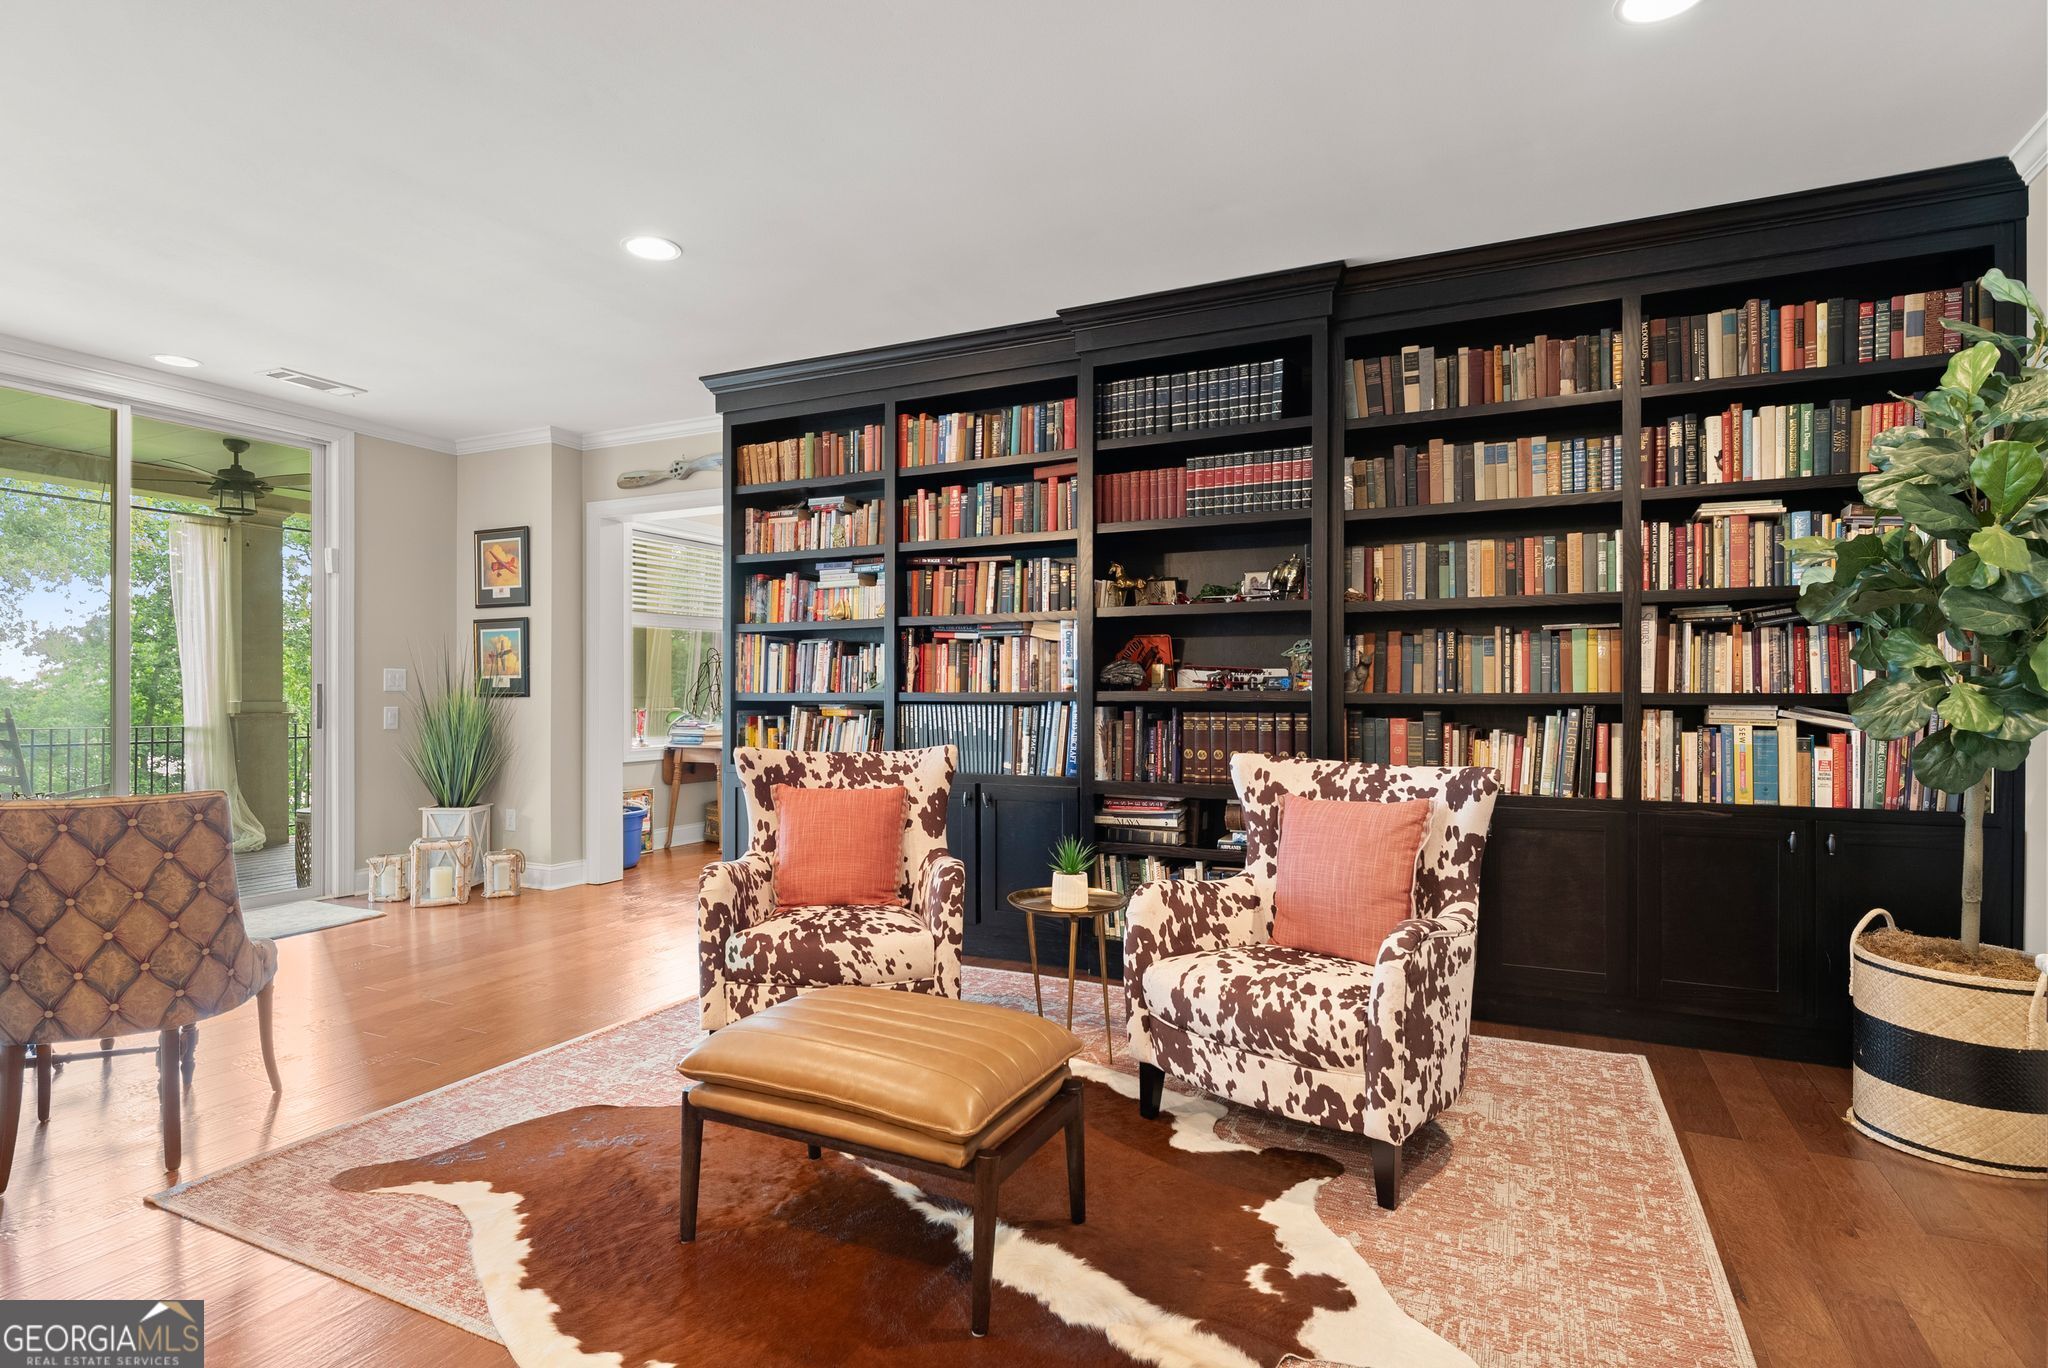
| Interior Features | Bookcases, Double Vanity, High Ceilings, Tray Ceiling(s), Walk-In Closet(s) |
| Cooling | Ceiling Fan(s), Central Air |
| Cooling Yes / No | Yes |
| Heating | Forced Air, Natural Gas, Zoned |
| Heating Yes / No | Yes |
| Fireplace Yes / No | Yes |
| Fireplaces Total | 2 |
| Fireplace Features | Factory Built, Family Room, Gas Log |
| Room Kitchen Features | Breakfast Area, Breakfast Bar, Breakfast Room, Pantry, Solid Surface Counters |
| Room Dining Room Features | Separate Room |
| Laundry Features | Mud Room, Other |
Exterior
| Exterior Features | Balcony, Dock |
|---|---|
| Lot Features | Cul-De-Sac, Other, Private, Sloped |
| Construction Materials | Stone, Stucco |
| Roof | Composition |
| Waterfront Features | Corps of Engineers Control, Deep Water Access, Floating Dock, Lake, Lake Privileges, Private |
| Patio And Porch Features | Deck, Patio, Porch |
| Security Features | Gated Community, Smoke Detector(s) |
Parking
| Attached Garage Yes / No | No |
|---|---|
| Garage Yes / No | Yes |
| Parking Features | Guest, Garage, Kitchen Level, Garage Door Opener, Side/Rear Entrance |
Utilities
| Utilities | Electricity Available, Natural Gas Available, Phone Available, Underground Utilities, Water Available |
|---|---|
| Sewer | Public Sewer |
| Electric | 220 Volts |
Taxes
| Tax Annual Amount | 5128.64 |
|---|---|
| Tax Year | 24 |
Location
| Community Features | Gated, Lake, Shared Dock, Street Lights |
|---|
Area Information
| State | GA |
|---|---|
| County | Hall |
| City | Gainesville |
| Zip Code | 30501 |
| Area | Hall |
| Community Name | High Pointe |
| School District | Gainesville |
| Elementary School | Enota |
| High School | Gainesville |
| Listing VS Median (in High Pointe) | |
Price: $1,149,900 low | high Med: $1,972,450 sqft: 7,272 low | high Med: 6,816 $ / sqft: $158 low | high Med: $299 On site: 45 low | high Med: 82 | |
Market Activity 30501
Request a showing
Request a showing
Contact
Learn More About This Property
| State | GA |
|---|---|
| County | Hall |
| City | Gainesville |
| Zip Code | 30501 |
| Area | Hall |
| Community Name | High Pointe |
| School District | Gainesville |
| Elementary School | Enota |
| High School | Gainesville |
| Listing VS Median (in High Pointe) | |
Price: $1,149,900 low | high Med: $1,972,450 sqft: 7,272 low | high Med: 6,816 $ / sqft: $158 low | high Med: $299 On site: 45 low | high Med: 82 | |