

Description
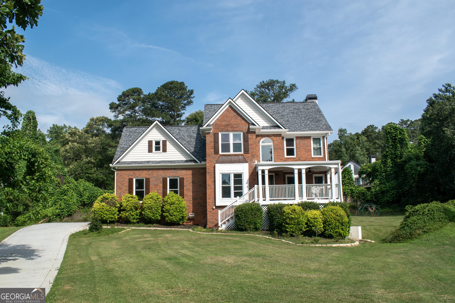
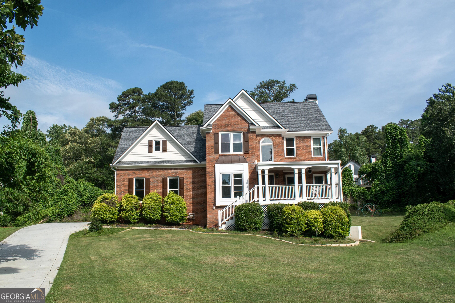
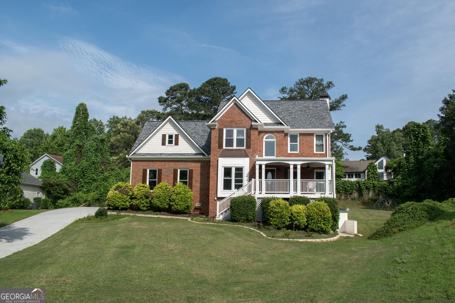
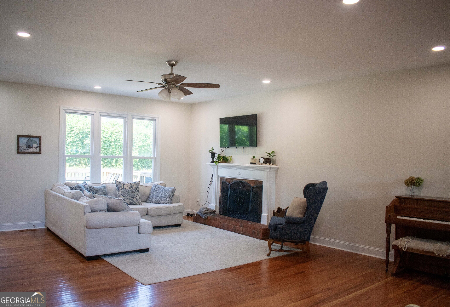
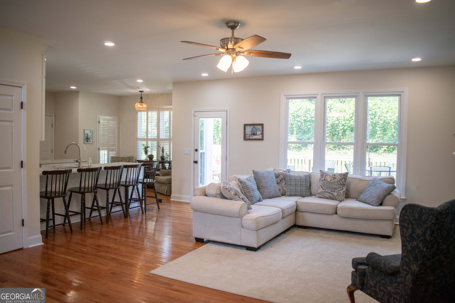
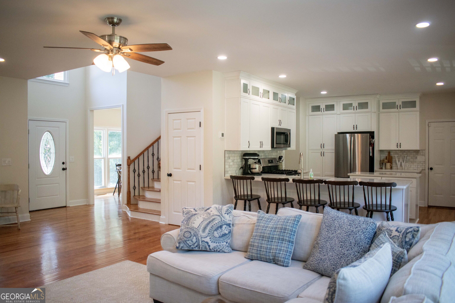
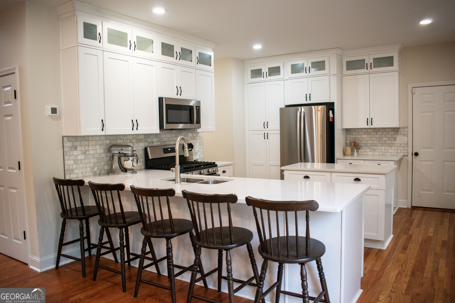
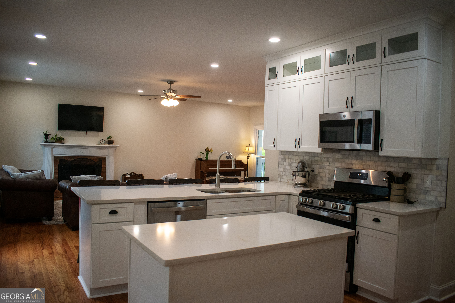
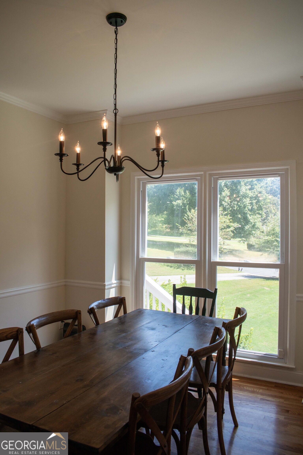
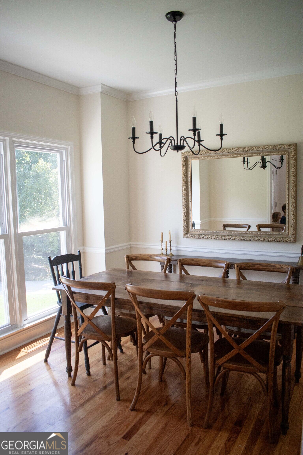
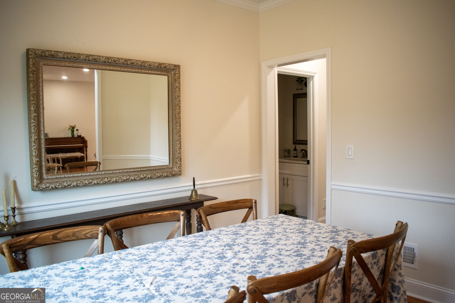
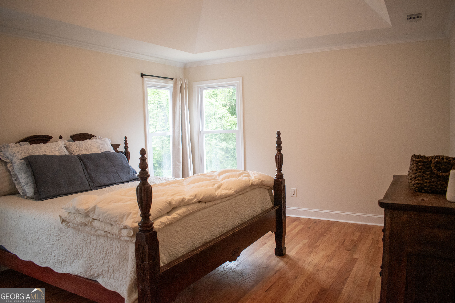
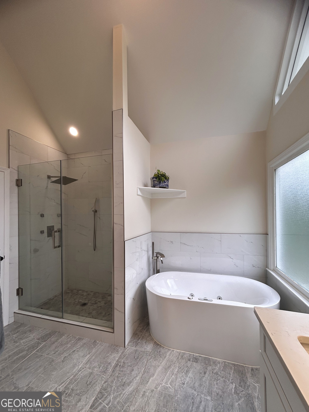
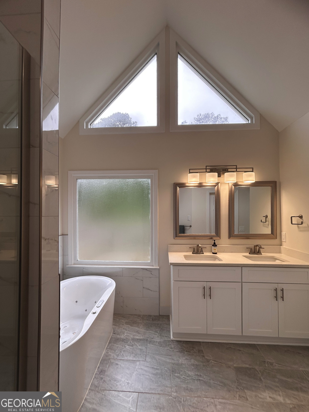
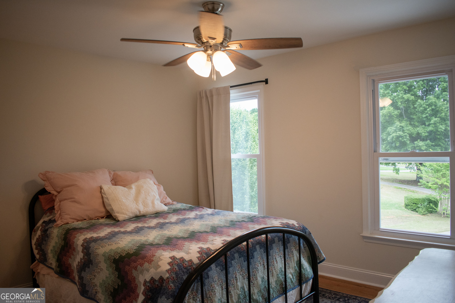
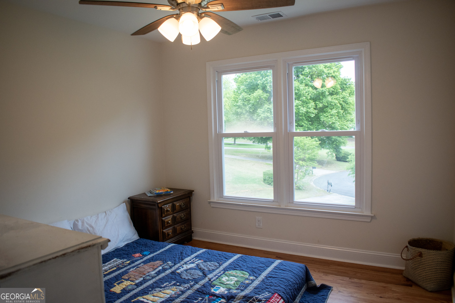
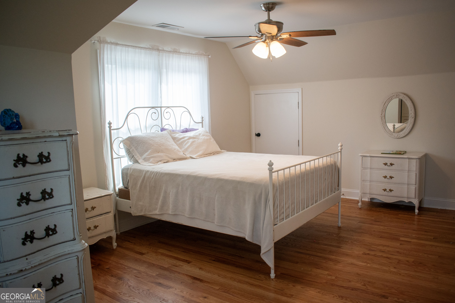
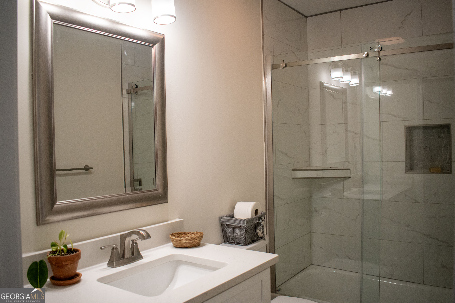
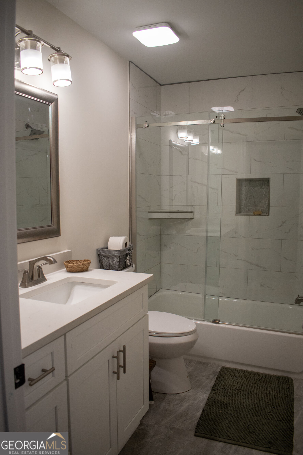
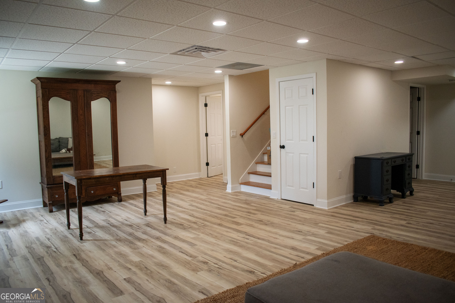
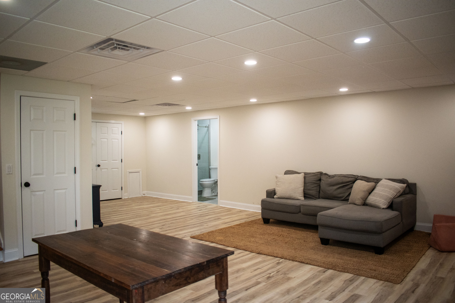
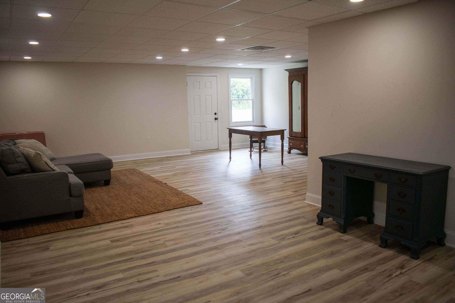
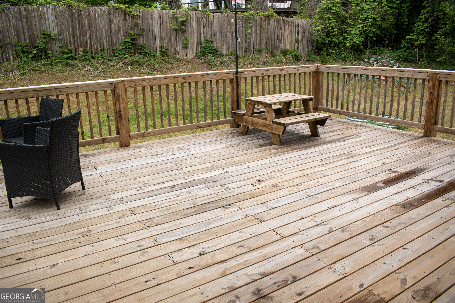
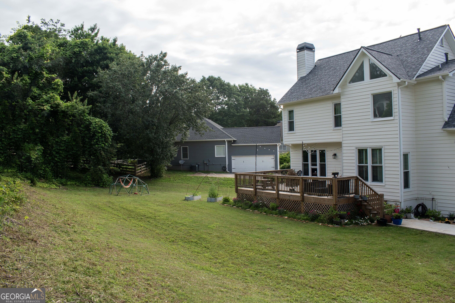
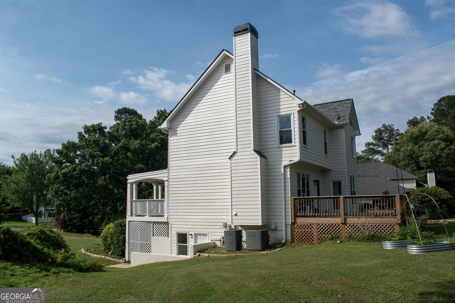
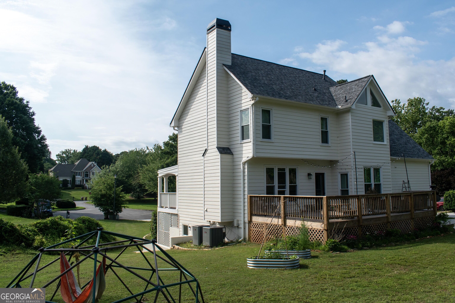
Welcome Home to this stunning 5-Bedroom, 3.5-Bath home. Truly move-in ready, this spacious single-family home offers the perfect blend of modern upgrades and timeless comfort. Step inside to find gleaming hardwood floors. The brand-new gourmet kitchen is a showstopper, complete with all new appliances (less than one year old) and designed for both everyday living and effortless entertaining. Upstairs, you'll find the spacious primary suite and three additional bedrooms. The luxurious primary bath is a true retreat, featuring an elegant jetted soaking tub and a separate shower - your own private spa experience at the end of every day. The fully finished basement expands your living options by featuring a 5th bedroom, full bathroom with shower, and generous entertaining space - perfect as a guest suite, or recreation haven. Enjoy minutes-away access to Lake Lanier, and convenient proximity to shops, restaurants, and entertainment of Marketplace Boulevard and Cumming City Center.
Details
| MLS # | 10774186 |
|---|---|
| Listing Type | For Sale |
| Style | House |
| HOA Dues | $684 |
| Sub-Type | Resale |
| Status | Active |
| Year | 1994 |
| Days On Site | 134 |
| Listing Provided By | Trelora Realty, Inc. | Christina Parker |
Features
| Bed(s) | 5 |
|---|---|
| Bath(s) | 4 Total |
| SQ Feet | 3,425 |
| Basement | Y |
| Story(s) | 2 |
| Acreage | 0.50 |
Interior
| Appliances | Dishwasher, Disposal, Gas Water Heater, Microwave, Range, Refrigerator, Stainless Steel Appliance(s), Trash Compactor |
|---|---|
| Interior Features | Double Vanity, High Ceilings, Separate Shower, Soaking Tub, Tray Ceiling(s), Entrance Foyer, Walk-In Closet(s) |
| Cooling | Ceiling Fan(s), Central Air, Electric |
| Cooling Yes / No | Yes |
| Heating | Forced Air, Natural Gas |
| Heating Yes / No | Yes |
| Fireplace Yes / No | Yes |
| Fireplaces Total | 2 |
| Room Kitchen Features | Breakfast Area, Breakfast Bar, Kitchen Island, Pantry |
| Laundry Features | Upper Level |
Exterior
| Lot Features | Cul-De-Sac, Level |
|---|---|
| Construction Materials | Brick, Vinyl Siding |
| Roof | Composition |
Parking
| Attached Garage Yes / No | No |
|---|---|
| Garage Yes / No | No |
| Parking Features | Guest, Side/Rear Entrance |
Utilities
| Utilities | Electricity Available, High Speed Internet, Natural Gas Available, Underground Utilities, Water Available |
|---|---|
| Sewer | Septic Tank |
Taxes
| Tax Annual Amount | 4408 |
|---|---|
| Tax Year | 2025 |
Location
| Community Features | Playground, Pool, Street Lights, Tennis Court(s) |
|---|
Area Information
| State | GA |
|---|---|
| County | Forsyth |
| City | Cumming |
| Zip Code | 30041 |
| Area | Forsyth |
| Community Name | Cobblestone |
| School District | Forsyth Central |
| Elementary School | Mashburn |
| High School | Forsyth Central |
| Listing VS Median (in Cobblestone) | |
Price: $550,000 low | high Med: $372,000 sqft: 3,425 low | high Med: 1,812 $ / sqft: $161 low | high Med: $205 On site: 134 low | high Med: 46 | |
Market Activity 30041
Request a showing
Request a showing
Contact
Learn More About This Property
| State | GA |
|---|---|
| County | Forsyth |
| City | Cumming |
| Zip Code | 30041 |
| Area | Forsyth |
| Community Name | Cobblestone |
| School District | Forsyth Central |
| Elementary School | Mashburn |
| High School | Forsyth Central |
| Listing VS Median (in Cobblestone) | |
Price: $550,000 low | high Med: $372,000 sqft: 3,425 low | high Med: 1,812 $ / sqft: $161 low | high Med: $205 On site: 134 low | high Med: 46 | |
