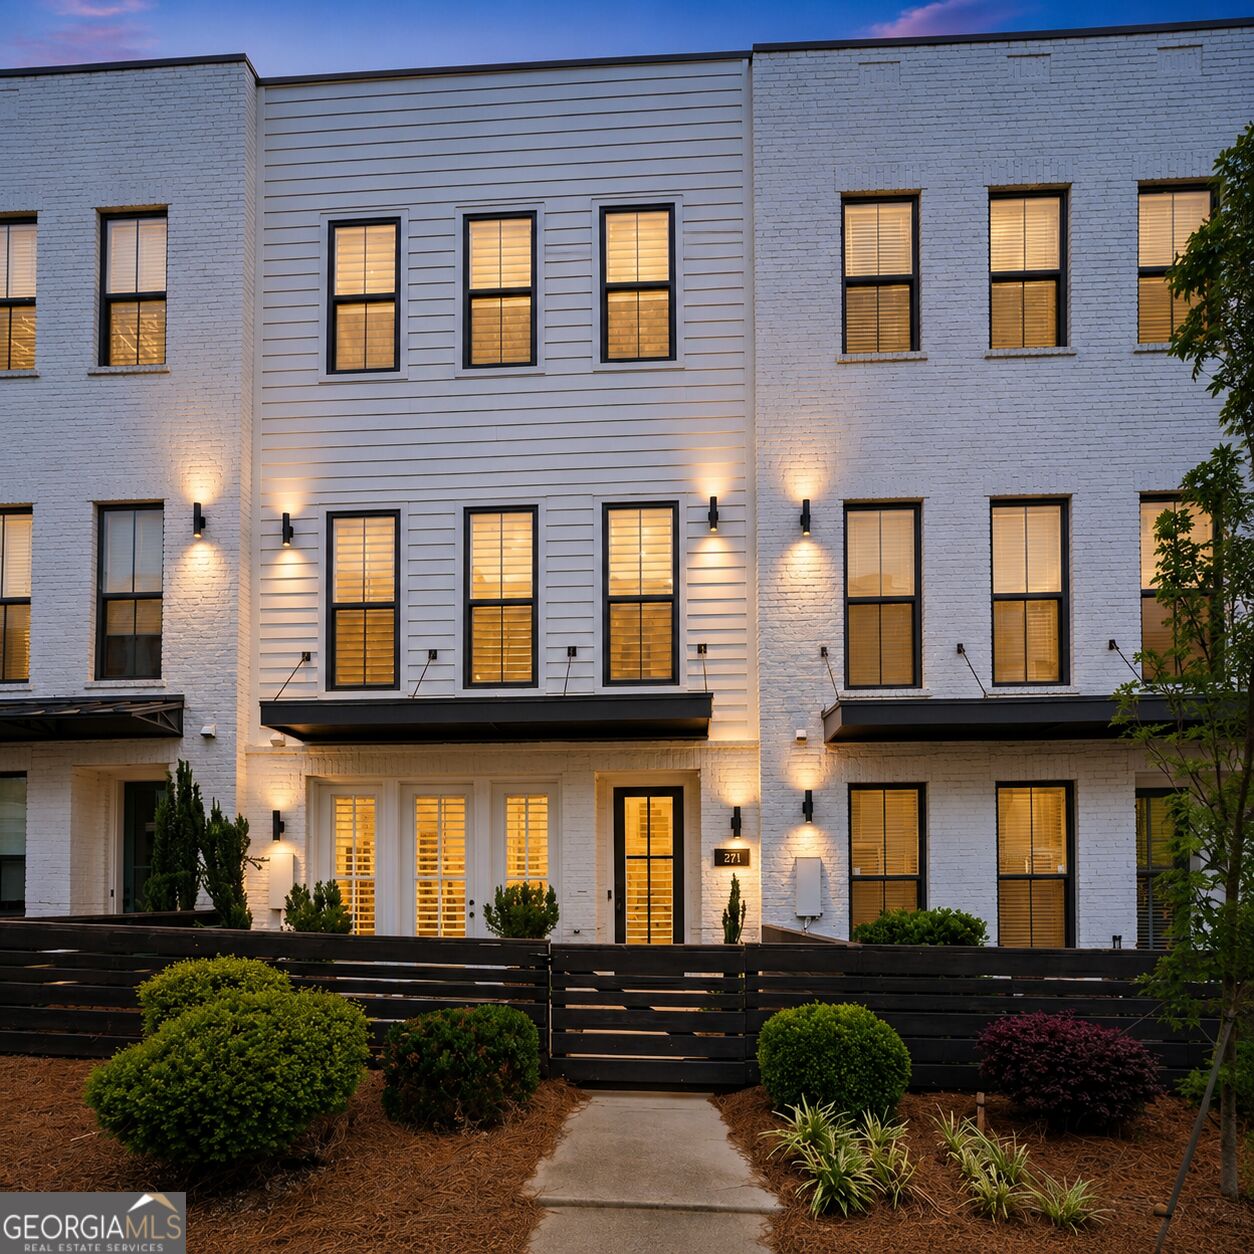
271 Mitchell Lane,Woodstock, GA 30188
Woodstock, GA 30188









Description
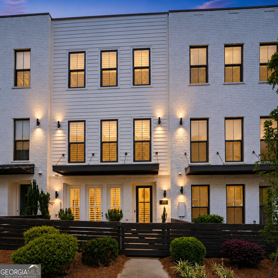
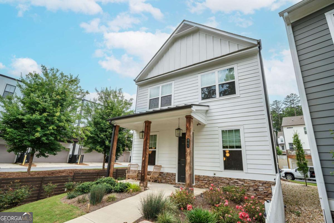
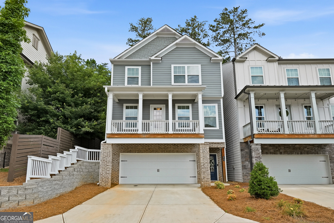
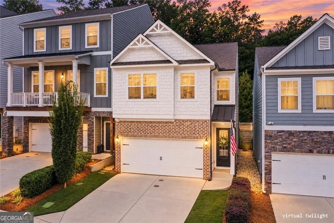
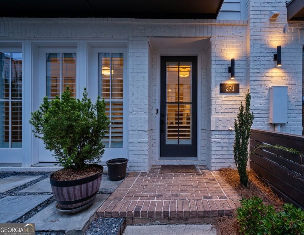
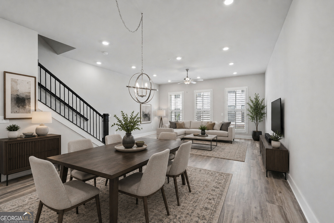
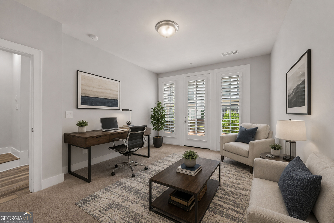
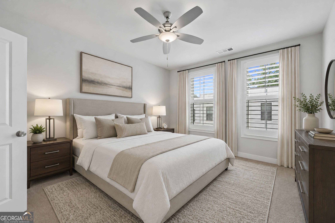
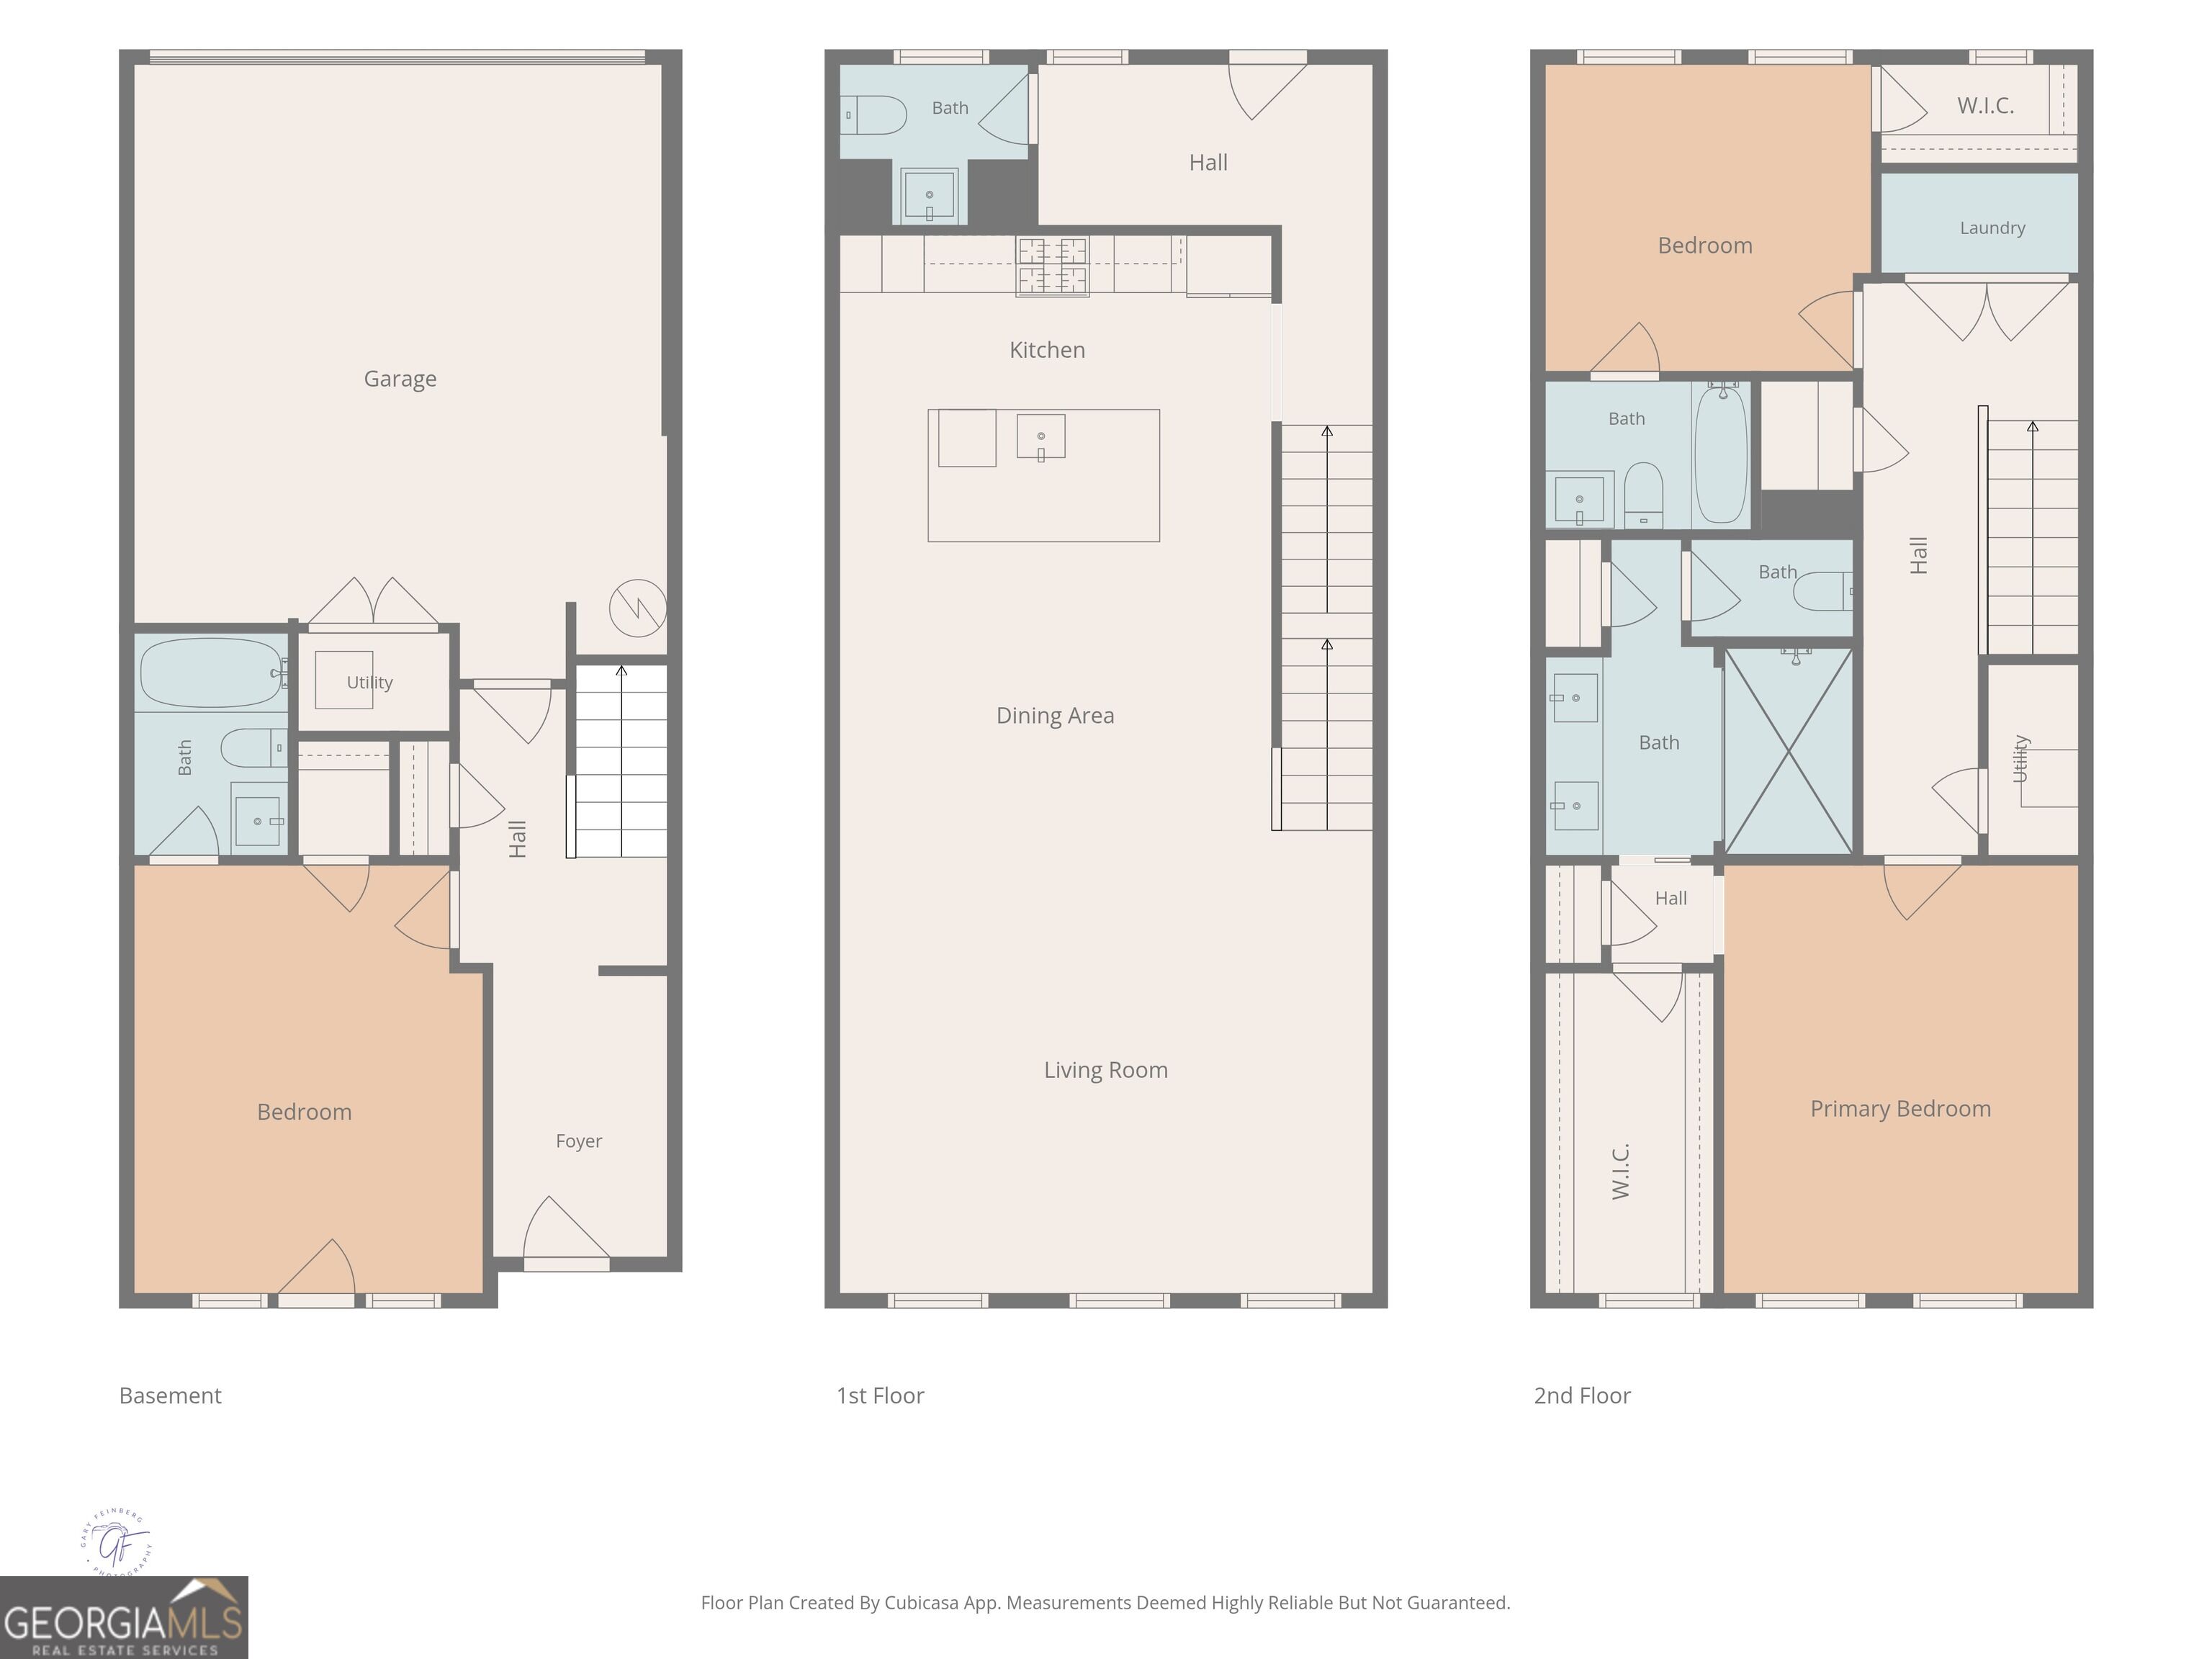
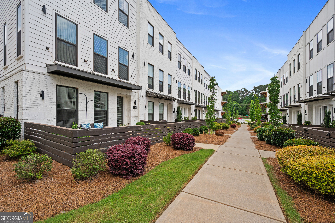
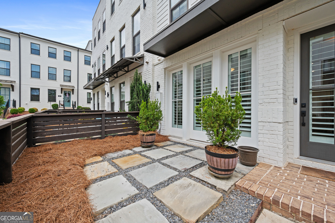
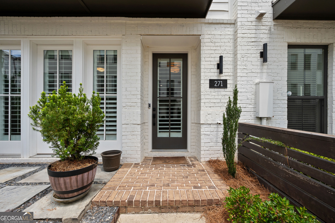
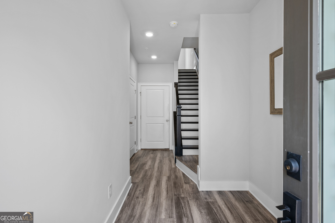
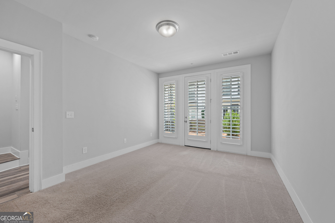
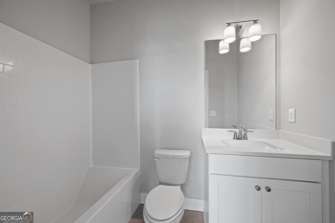
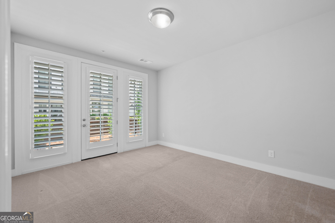
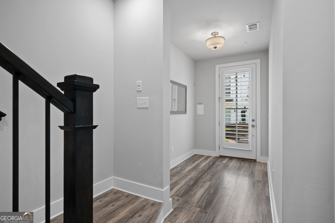
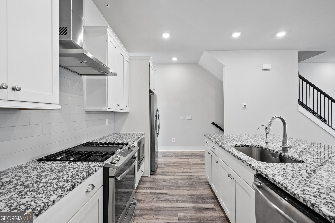
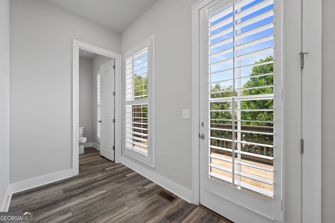
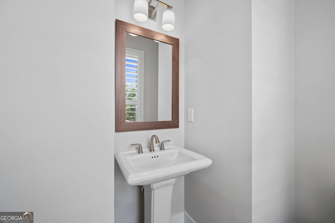
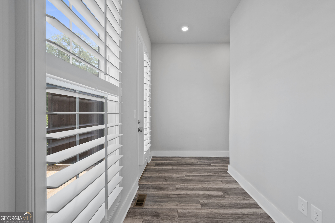
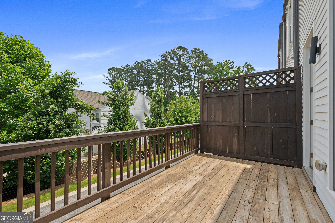
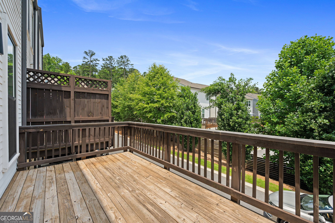
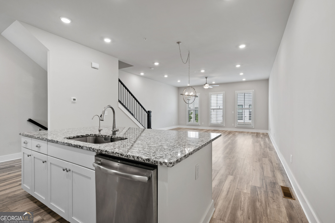
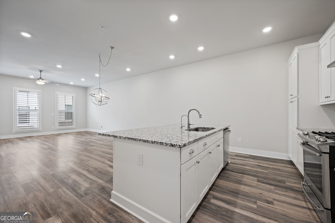
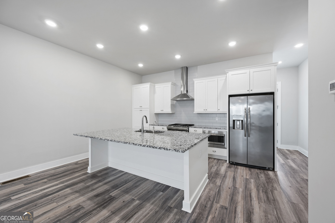
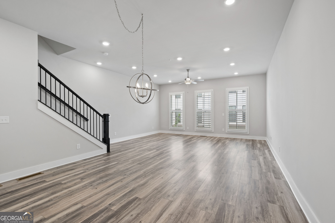
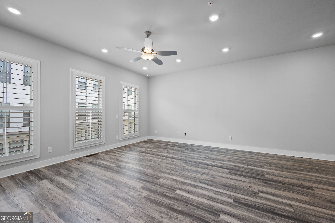
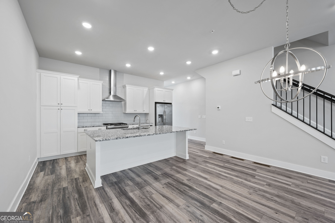
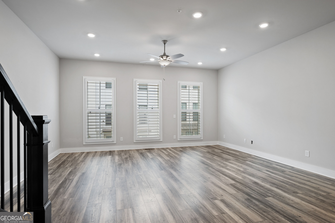
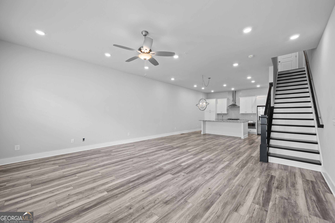
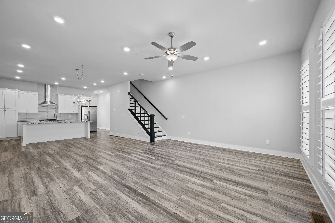
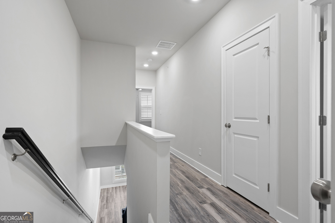
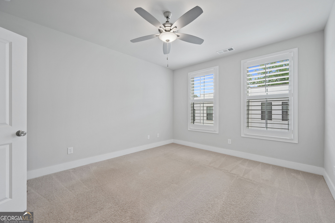
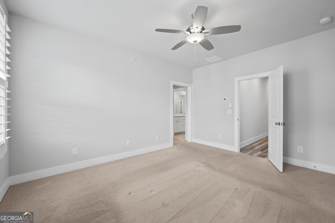
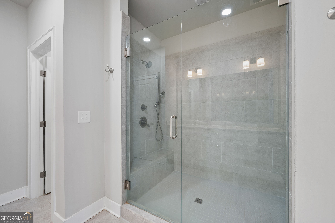
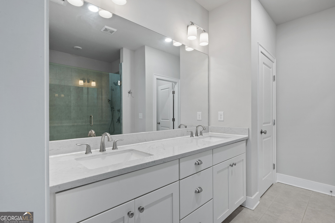
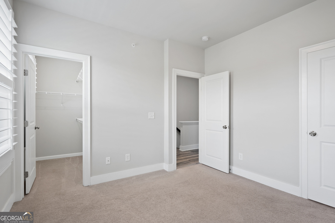
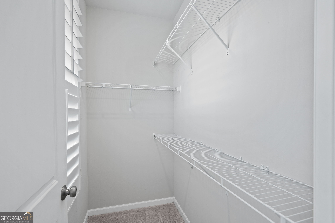
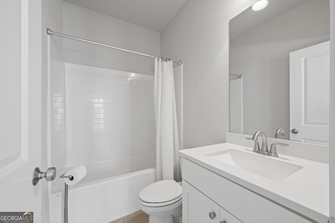
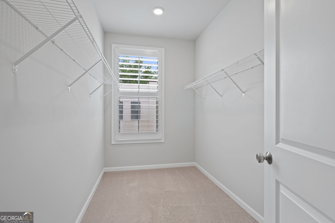
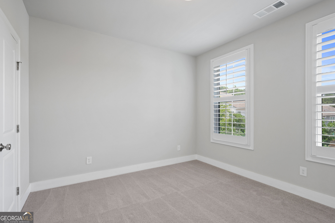
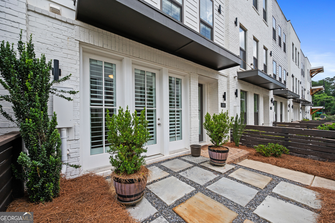
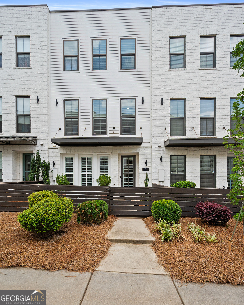
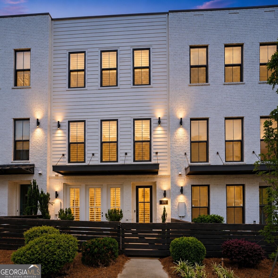
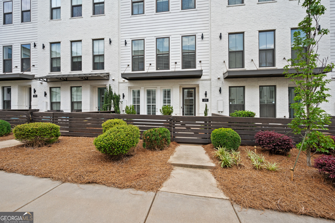
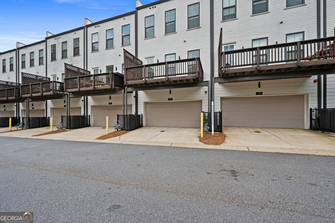
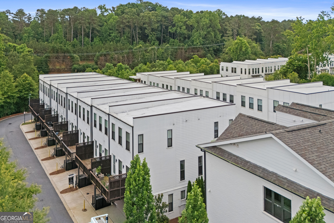
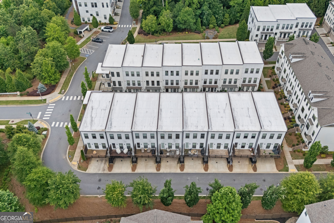
Less than a mile from Downtown Woodstock, this move-in ready Mason Main townhome puts restaurants, live music, boutiques, parks, trails, and the farmers market within easy reach, whether on foot or by golf cart. Thoughtfully designed across three levels, the flexible floorplan adapts to the way you live. A private lower-level bedroom and full bath provide the ideal space for guests, a home office, fitness room, or media room. The light-filled main living level features an open-concept design with 10-foot ceilings, an oversized kitchen island, generous dining area, and direct access to the rear deck. Upstairs, the primary suite offers a large walk-in closet, dual vanities, and an oversized frameless shower, while a second bedroom enjoys its own private bath. Outside, relax in the fenced paver courtyard or on the private rear deck and enjoy the convenience of life in one of Woodstock's most sought-after communities. Plantation shutters throughout, a whole-house water filtration and purification system, a two-car garage, and lender incentives complete this exceptional home.
Details
| MLS # | 10844949 |
|---|---|
| Listing Type | For Sale |
| Style | Town House |
| HOA Dues | $3,564 |
| Sub-Type | Resale |
| Status | Active |
| Year | 2019 |
| Days On Site | 24 |
| Listing Provided By | Coldwell Banker Realty | Collins Collective |
Features
| Bed(s) | 3 |
|---|---|
| Bath(s) | 4 Total |
| SQ Feet | 2,151 |
| Acreage | 0.02 |
Interior
| Appliances | Dishwasher, Disposal, Microwave |
|---|---|
| Interior Features | Double Vanity, Walk-In Closet(s) |
| Cooling | Ceiling Fan(s), Central Air, Electric |
| Cooling Yes / No | Yes |
| Heating | Central, Forced Air, Natural Gas |
| Heating Yes / No | Yes |
| Fireplace Yes / No | No |
| Fireplaces Total | 0 |
| Window Features | Double Pane Windows |
| Room Kitchen Features | Kitchen Island |
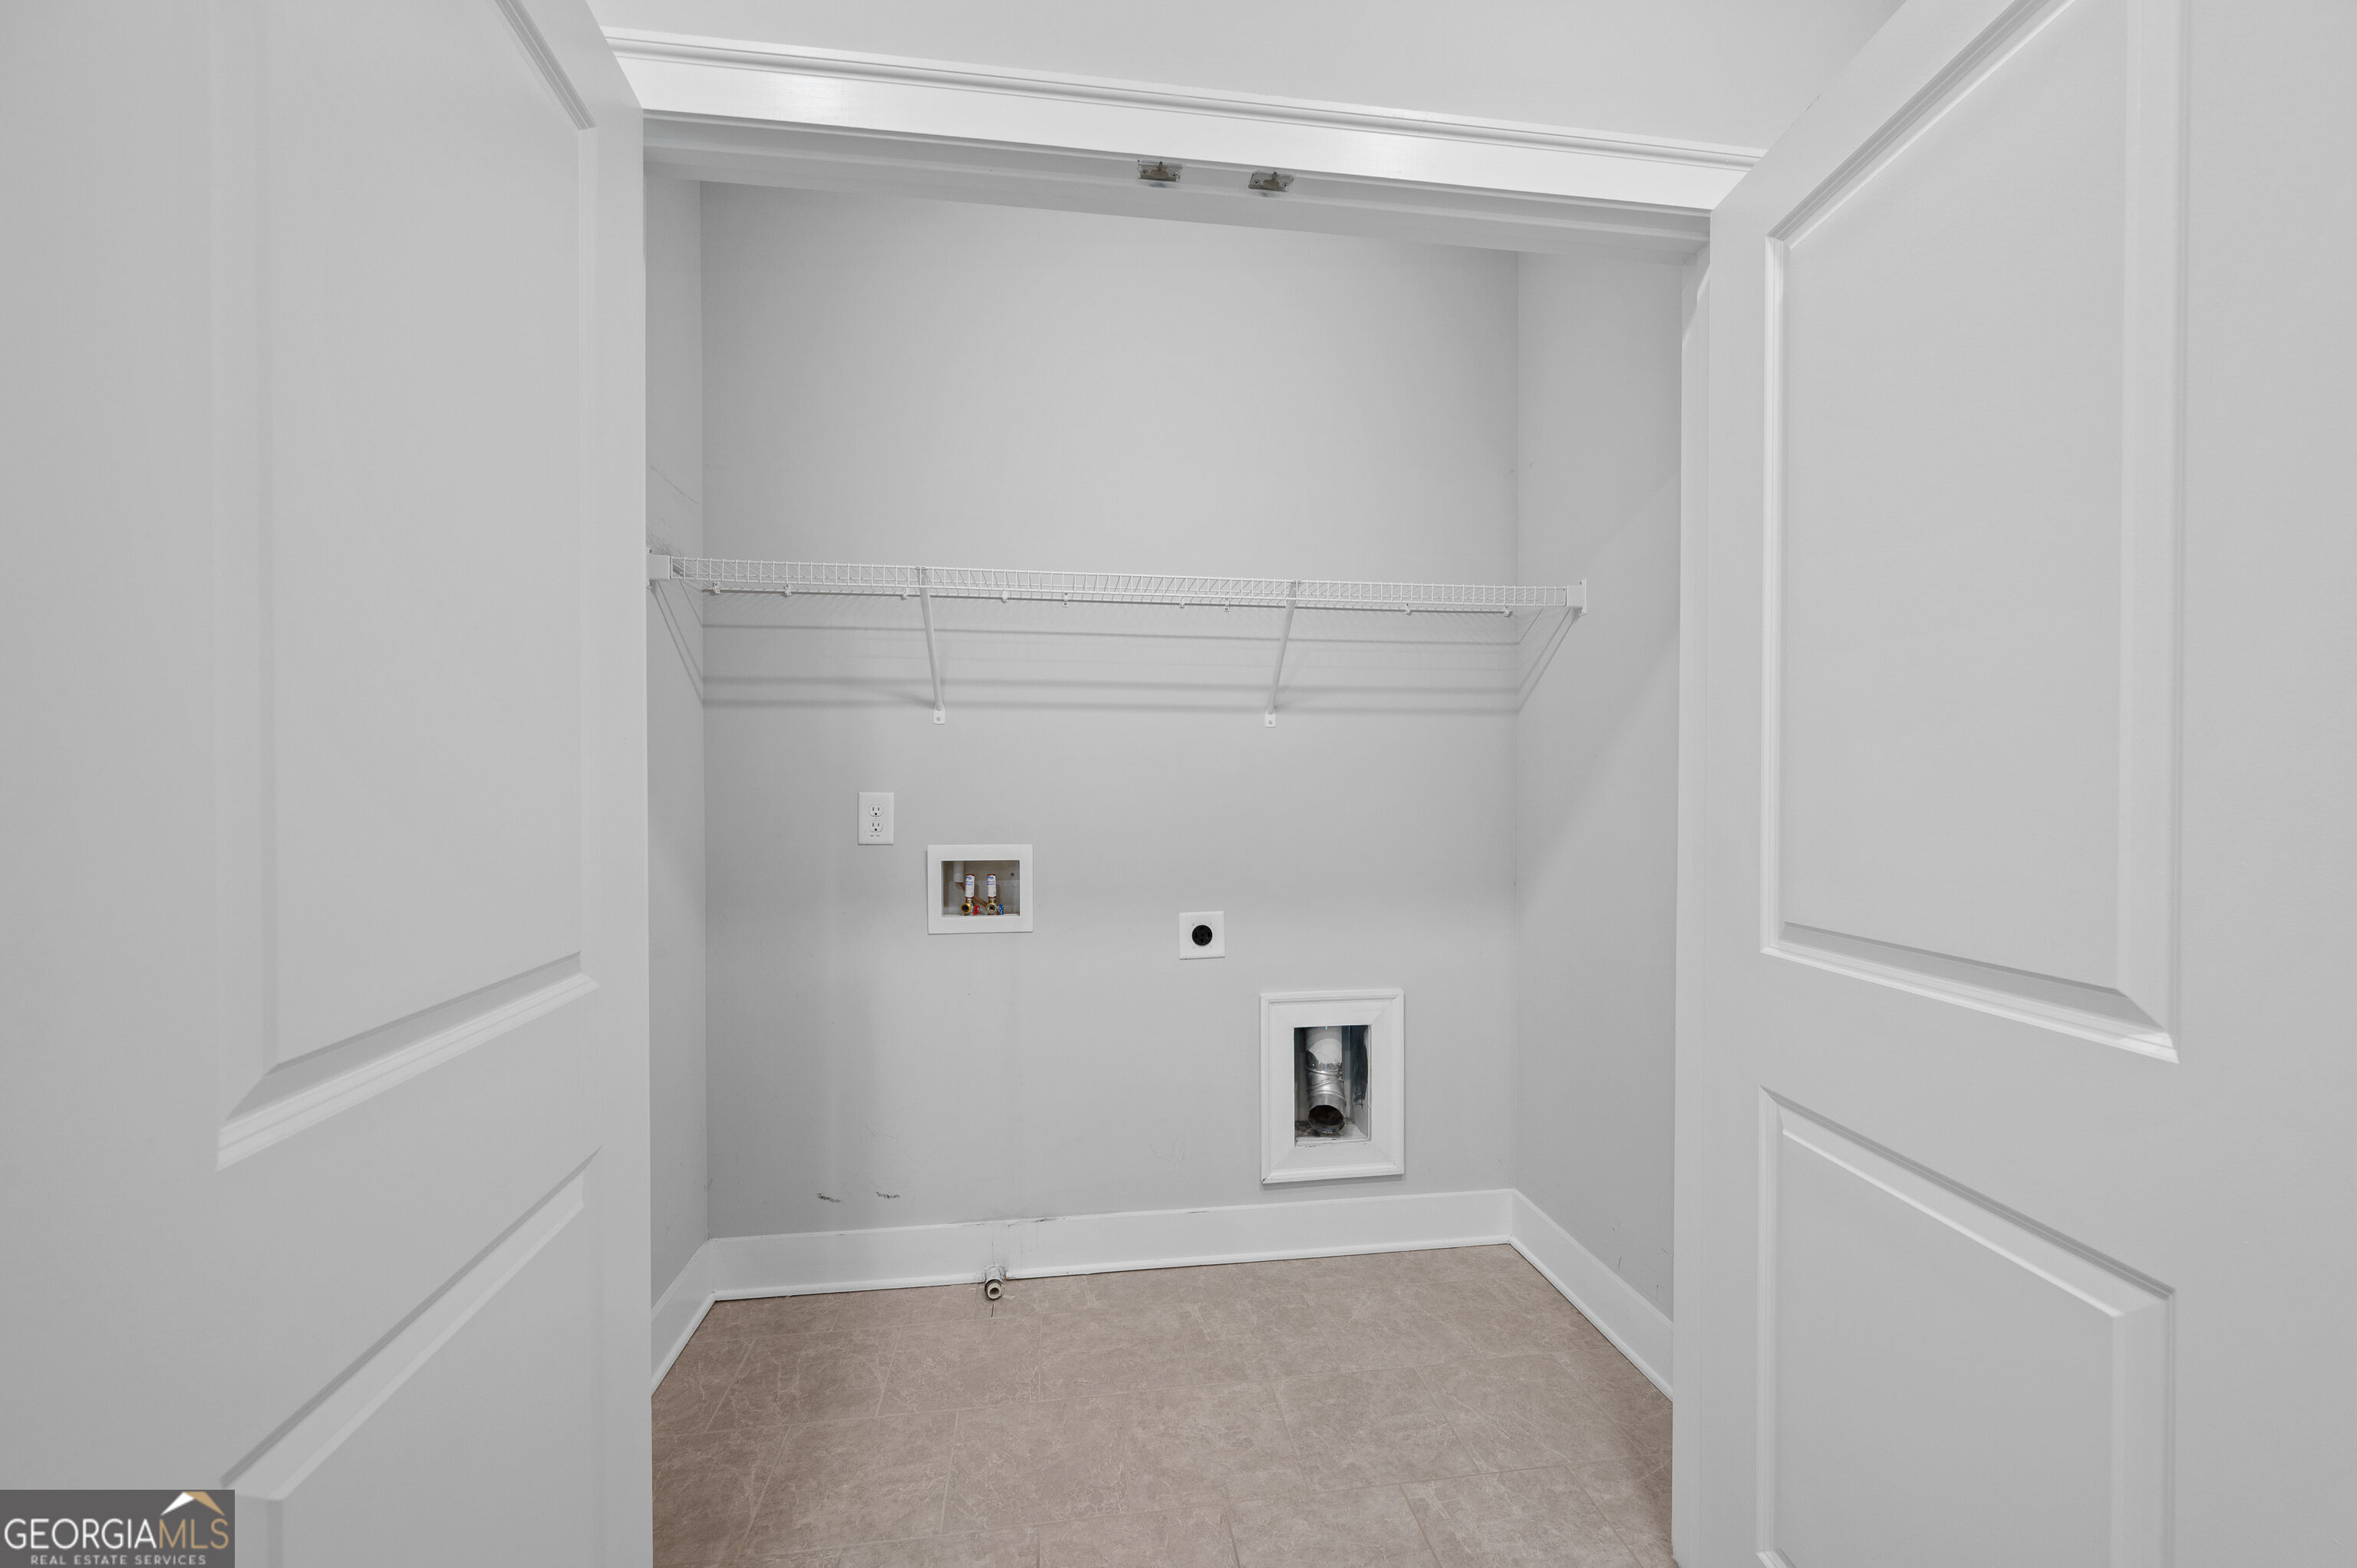
| Laundry Features | Laundry Closet, Upper Level |
Exterior
| Exterior Features | Other |
|---|---|
| Lot Features | Other, Zero Lot Line |
| Construction Materials | Concrete |
| Roof | Composition |
| Fencing | Front Yard |
| Foundation Details | Slab |
| Patio And Porch Features | Deck, Patio |
| Security Features | Smoke Detector(s) |
Parking
| Attached Garage Yes / No | Yes |
|---|---|
| Garage Yes / No | Yes |
| Parking Features | Garage, Attached |
Utilities
| Utilities | Cable Available, Electricity Available, High Speed Internet, Natural Gas Available, Phone Available, Sewer Available, Underground Utilities, Water Available |
|---|---|
| Sewer | Public Sewer |
Taxes
| Tax Annual Amount | 6066 |
|---|---|
| Tax Year | 2025 |
Location
| Community Features | Park, Sidewalks, Street Lights, Near Shopping |
|---|
Area Information
| State | GA |
|---|---|
| County | Cherokee |
| City | Woodstock |
| Zip Code | 30188 |
| Area | Cherokee |
| Community Name | Mason Main |
| School District | Woodstock |
| Elementary School | Woodstock |
| High School | Woodstock |
| Listing VS Median (in Mason Main) | |
Price: $535,000 low | high Med: $564,950 sqft: 2,151 low | high Med: 2,367 $ / sqft: $249 low | high Med: $240 On site: 24 low | high Med: 83.5 | |
Market Activity 30188
Request a showing
Request a showing
Contact
Learn More About This Property
| State | GA |
|---|---|
| County | Cherokee |
| City | Woodstock |
| Zip Code | 30188 |
| Area | Cherokee |
| Community Name | Mason Main |
| School District | Woodstock |
| Elementary School | Woodstock |
| High School | Woodstock |
| Listing VS Median (in Mason Main) | |
Price: $535,000 low | high Med: $564,950 sqft: 2,151 low | high Med: 2,367 $ / sqft: $249 low | high Med: $240 On site: 24 low | high Med: 83.5 | |