271 Kingswood Circle,Savannah, GA 31302
Savannah, GA 31302


Description
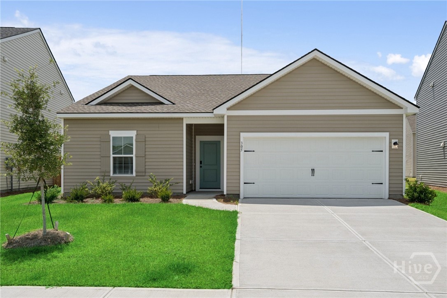
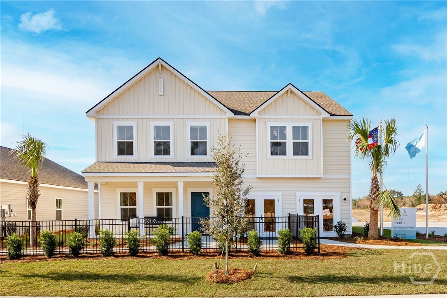
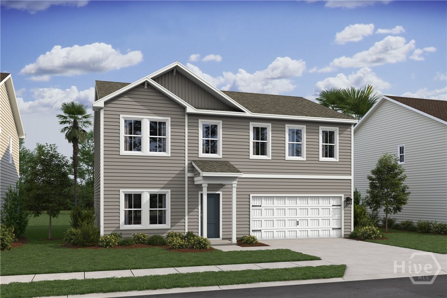
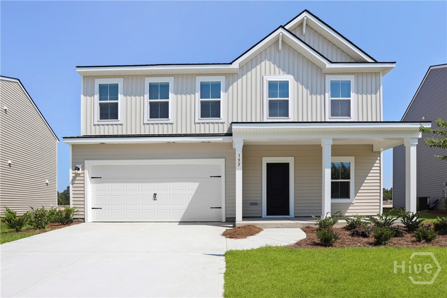
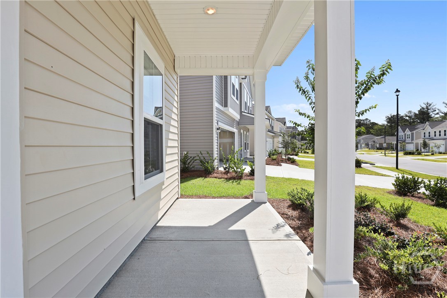
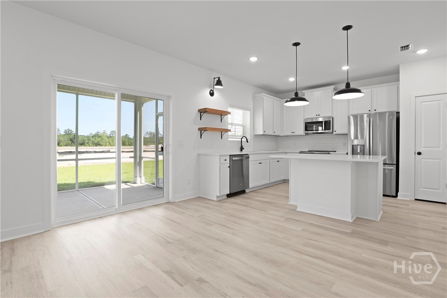
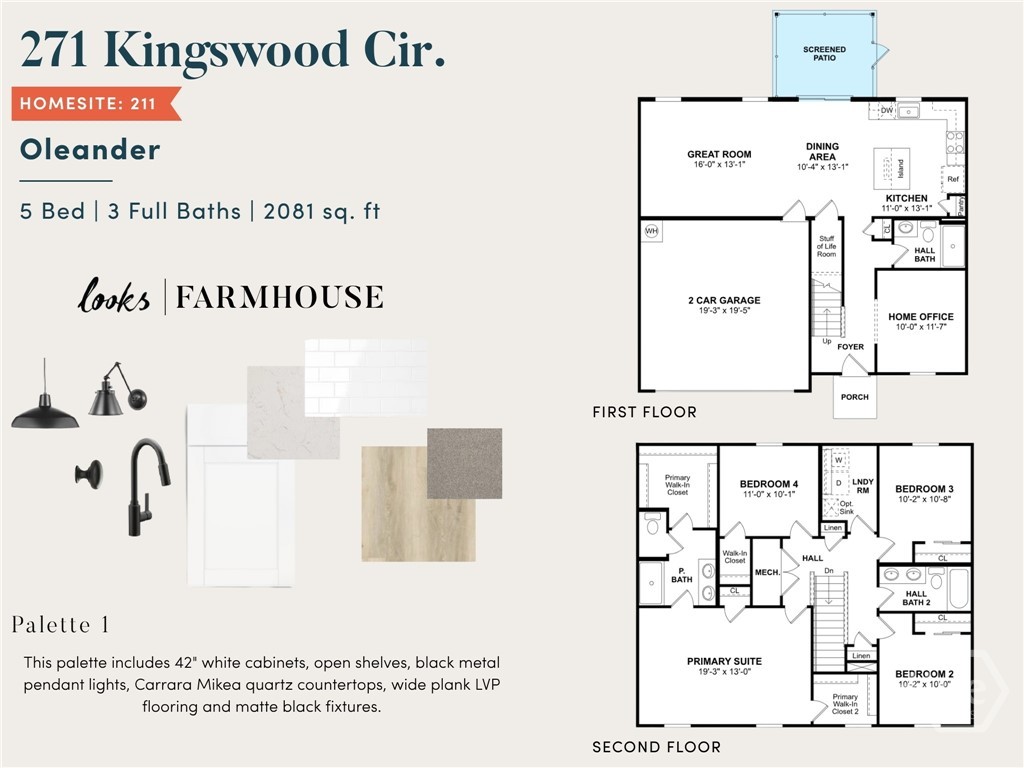
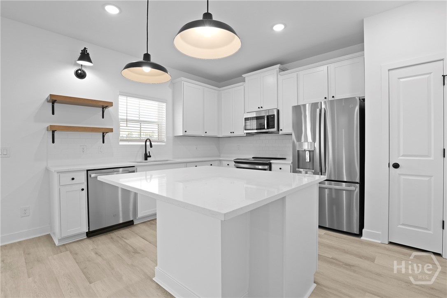
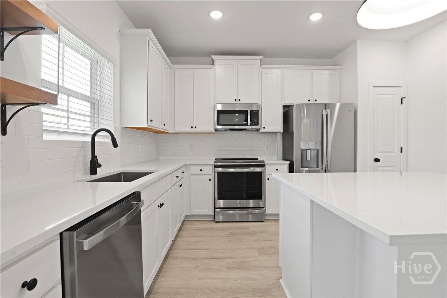
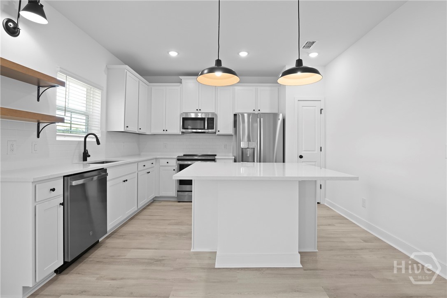
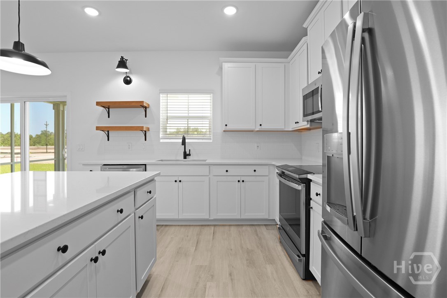
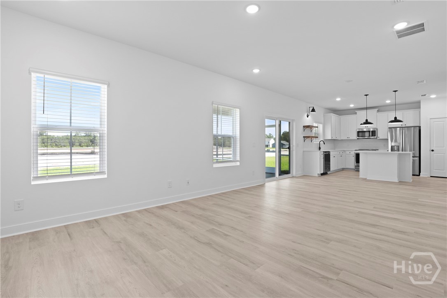
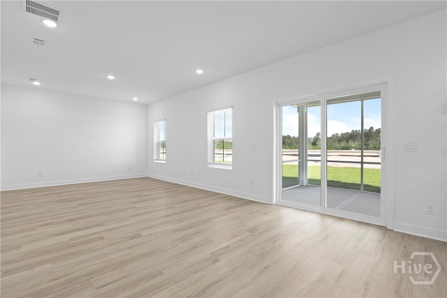
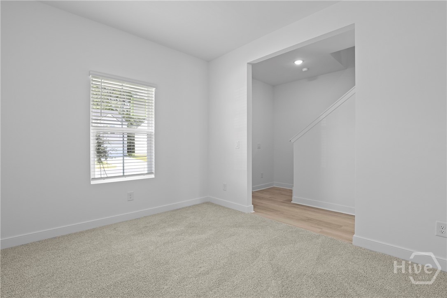
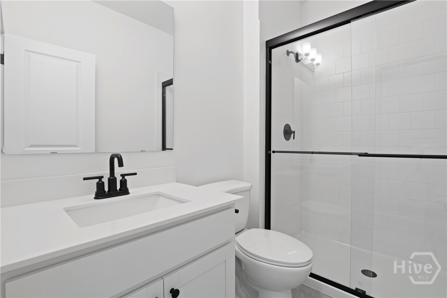
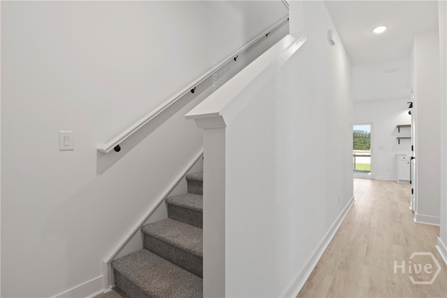
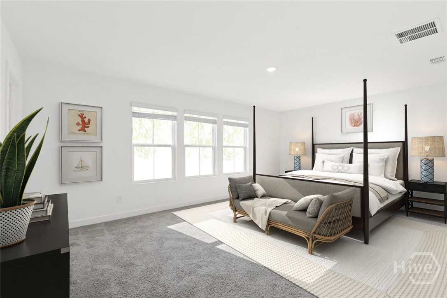
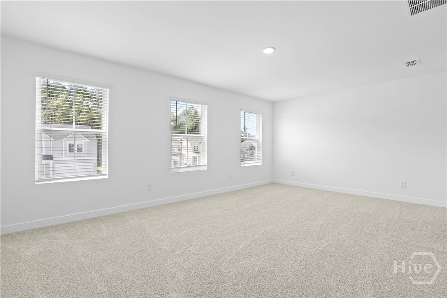
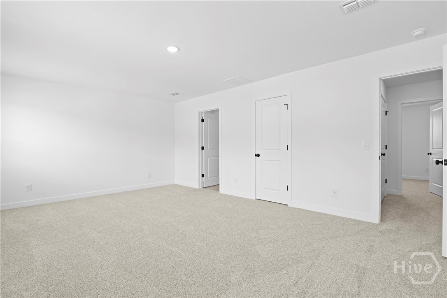
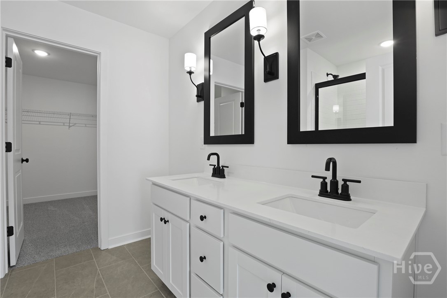
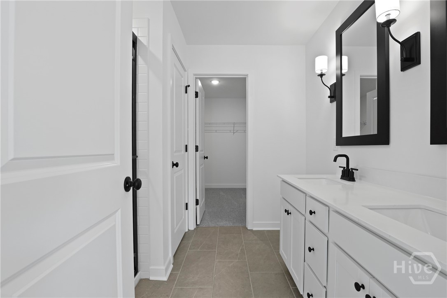
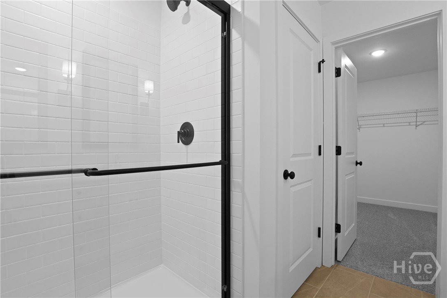
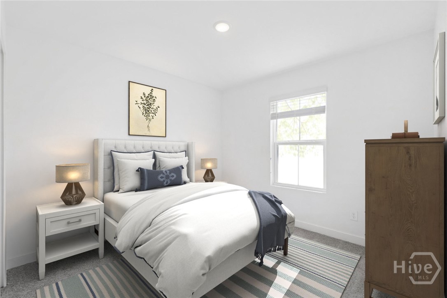
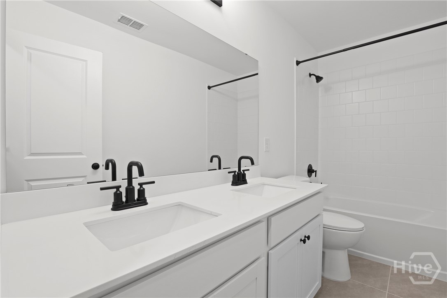
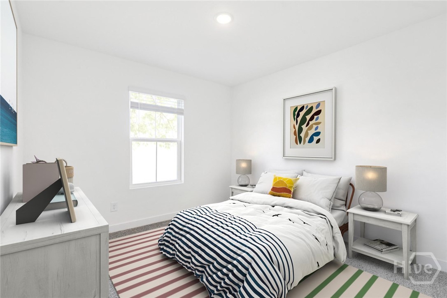
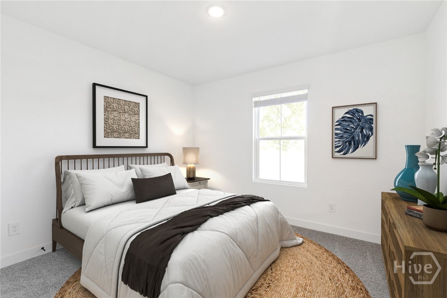
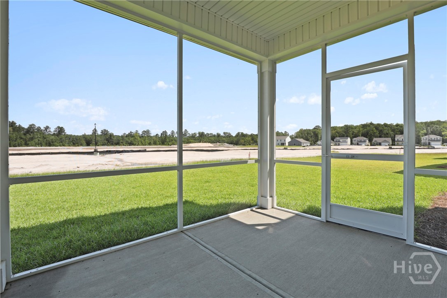
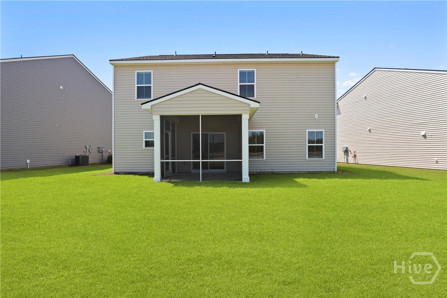
Packed with features that make a new home feel special, this Oleander plan by K. Hovnanian Homes offers 4 bedrooms, 3 full baths, a private first-floor flex room/home office, and a spacious upstairs owner's suite. The open-concept main living area features a designer kitchen with 42" white cabinetry, open shelving with a swing-arm sconce, Carrara Miksa quartz countertops, a white ceramic subway tile backsplash, and a center island with black metal pendant lights. The full appliance package is included, featuring a GE French-door counter-depth refrigerator in the kitchen and a GE high-capacity top-load washer and dryer upstairs! The owner's suite is a true highlight, with plenty of room to unwind and two walk-in closets plus a dedicated linen closet. The owner's bath features a tiled shower surround, while additional baths feature tiled tub/shower enclosures. Wide-plank LVP flooring and matte black fixtures and hardware continue throughout the home, complemented by included window blinds, smart home package, and full sod and irrigation in the front, side, and rear yards. Located in New Hampstead, residents enjoy access to community amenities including a pool, fitness center, playground, and clubhouse, with convenient access to I-16, I-95, Pooler, downtown Savannah, Gulfstream, and the Hyundai Metaplant. Photos may depict a similar home; actual finishes, features, and selections may vary. Come see the Oleander and experience the space, finishes, and included features for yourself. See sales consultant for current availability, incentives, and complete details.
Details
| MLS # | SA364640 |
|---|---|
| Listing Type | For Sale |
| Style | House |
| HOA Dues | $100 |
| Sub-Type | Resale |
| Status | Active |
| Year | 2026 |
| Days On Site | 16 |
| Listing Provided By | K. Hovnanian Homes of GA LLC | Roxanne Botha |
Features
| Bed(s) | 4 |
|---|---|
| Bath(s) | 3 Total |
| SQ Feet | 2,081 |
| Story(s) | 2 |
| Acreage | 0.12 |
| Property View | Panoramic |
Interior
| Interior Features | Gourmet Kitchen, High Ceilings, Kitchen Island, Upper Level Primary |
|---|---|
| Heating Yes / No | Yes |
| Cooling Yes / No | Yes |
| Cooling | Central Air, Electric |
| Laundry Features | Laundry Room, Upper Level |
Exterior
| Lot Features | Sprinkler System |
|---|---|
| Community Features | Clubhouse, Pool, Fitness Center, Playground |
| View | Panoramic |
| Construction Materials | Vinyl Siding |
Parking
| Garage Yes / No | Yes |
|---|
Utilities
| Utilities | Underground Utilities |
|---|
Taxes
| Tax Legal Description | LOT 211 ASPIRE AT NEW HAMPSTEAD PHASE 1 |
|---|
Area Information
| State | GA |
|---|---|
| County | Chatham |
| City | Savannah |
| Zip Code | 31302 |
| Listing VS Median (in 31302) | |
Price: $359,900 low | high Med: $345,065 sqft: 2,081 low | high Med: 1,847 $ / sqft: $173 low | high Med: $188 On site: 16 low | high Med: 97 | |
Market Activity 31302
Request a showing
Request a showing
Contact
Learn More About This Property
| State | GA |
|---|---|
| County | Chatham |
| City | Savannah |
| Zip Code | 31302 |
| Listing VS Median (in 31302) | |
Price: $359,900 low | high Med: $345,065 sqft: 2,081 low | high Med: 1,847 $ / sqft: $173 low | high Med: $188 On site: 16 low | high Med: 97 | |