2700 Haynescrest Drive,Grayson, GA 30017
Grayson, GA 30017

Description
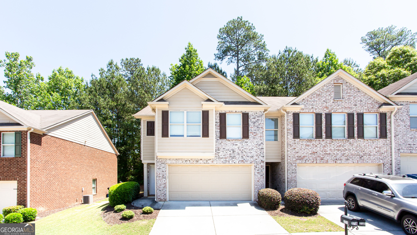
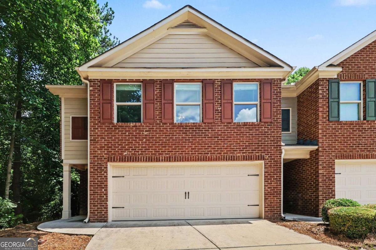
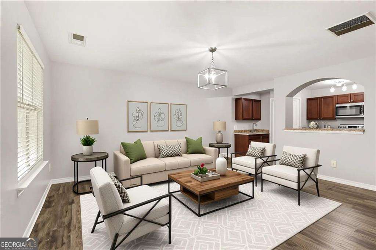
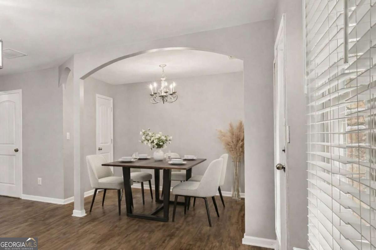
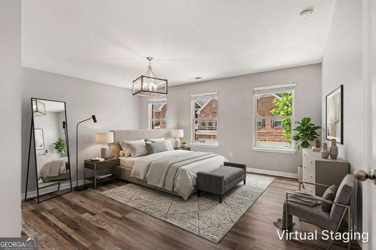
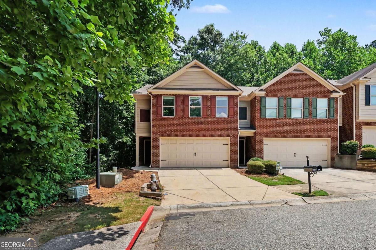
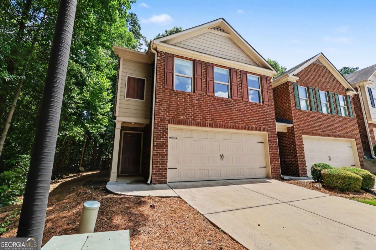
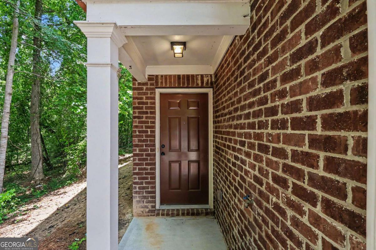
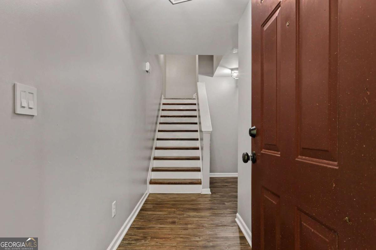
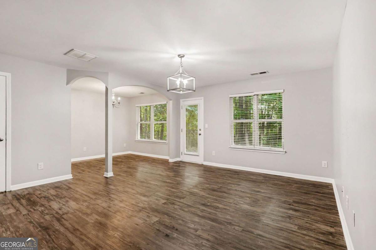
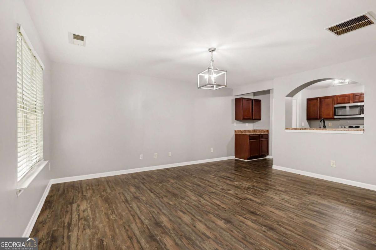
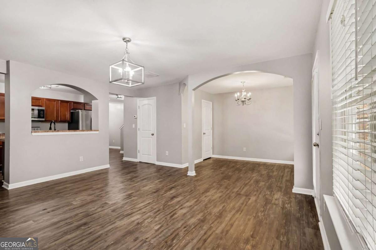
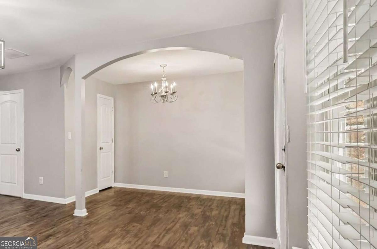
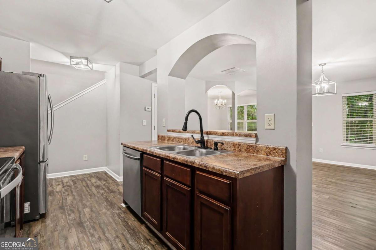
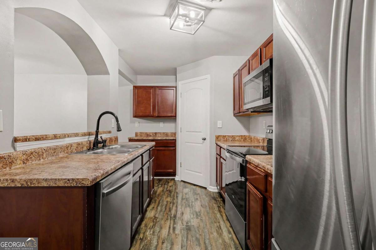
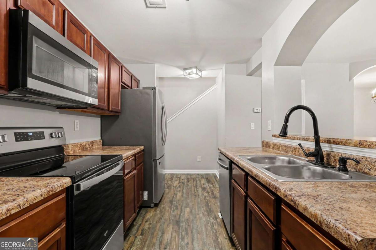
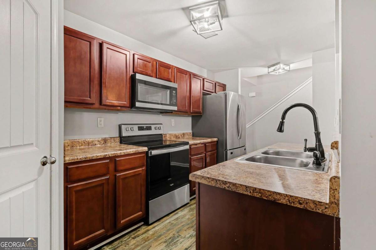
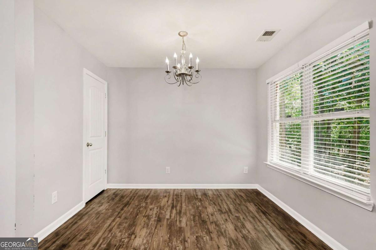
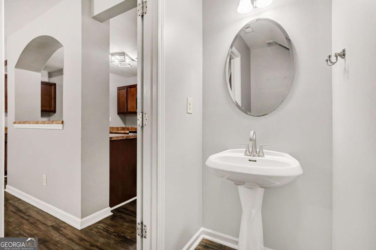
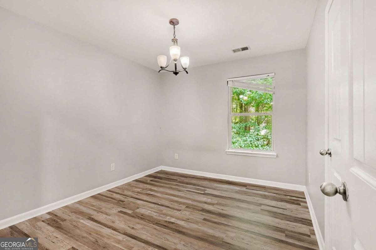
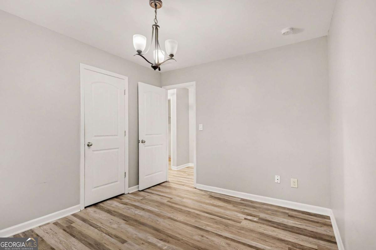
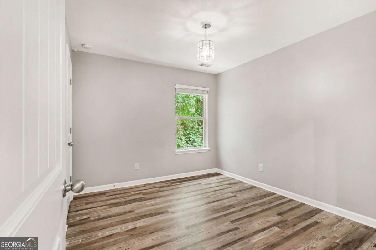
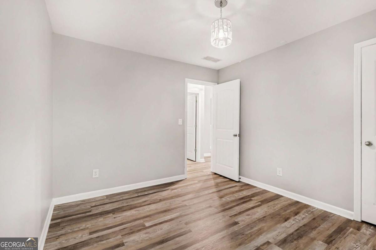
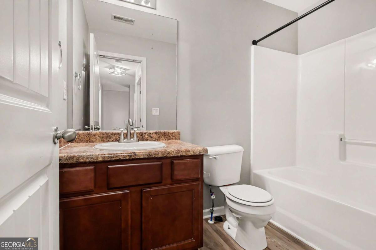
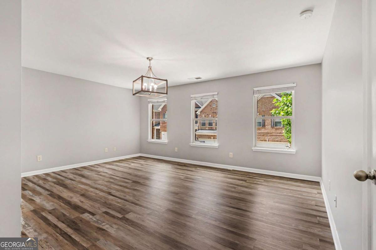
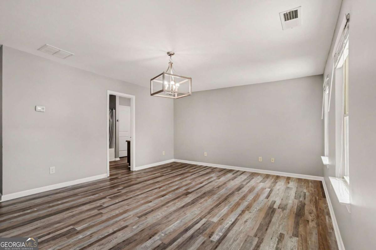
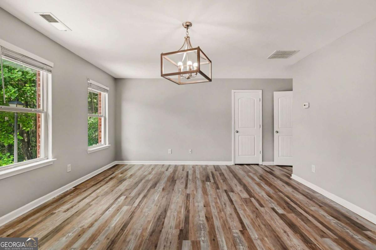
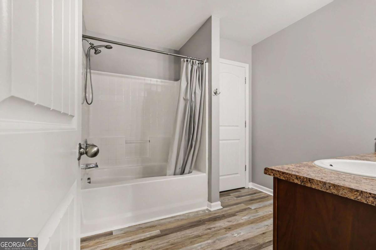
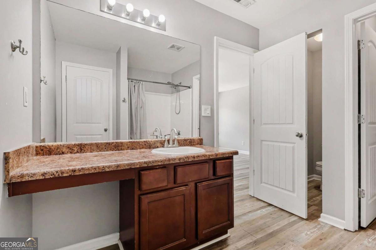
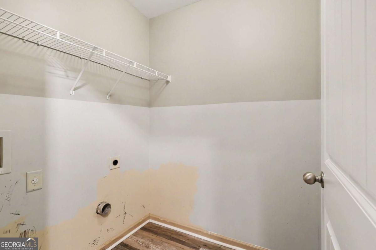
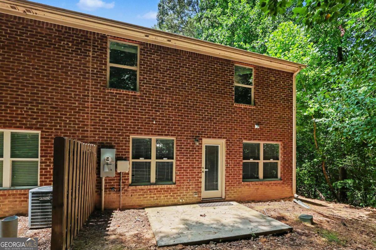
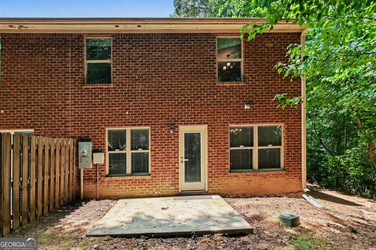
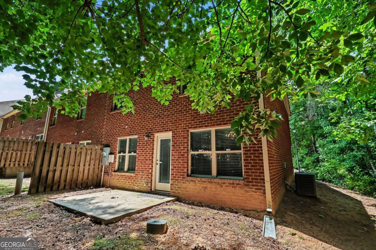
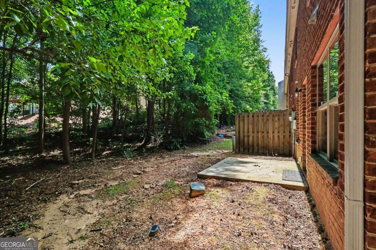
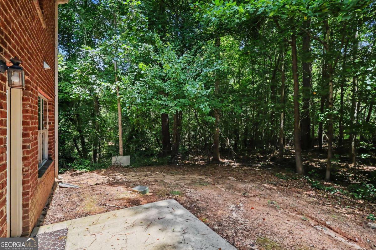
Welcome home to this 3-bedroom, 2.5-bath end-unit townhome in a desirable Grayson community. Backing to a peaceful wooded area, this home offers added privacy, a functional floor plan, and an exceptional location within the highly sought-after Grayson school district. Step inside to discover a spacious and inviting layout designed for both everyday living and entertaining. The separate dining room provides the perfect setting for family dinners or holiday gatherings, while the kitchen features stained wood cabinetry, stainless steel appliances, ample counter space, and open views to the family room, allowing you to stay connected with family and guests. The welcoming family room offers a comfortable space to relax, with easy access to the backyard patio where you can enjoy your morning coffee or unwind while taking in the private wooded views. Upstairs, the oversized primary suite serves as a relaxing retreat with dual closets and a private en-suite bath. Two additional bedrooms share a full bath, while the conveniently located upstairs laundry room adds everyday convenience and functionality. Outside, the patio overlooks the wooded backdrop, providing a peaceful outdoor space for grilling, entertaining, or simply enjoying the privacy that comes with this desirable end-unit location. Conveniently located near shopping, dining, parks, and major commuter routes, this home offers easy access to everything Grayson and the surrounding area have to offer. Combining low-maintenance living, a spacious layout, excellent schools, and a private setting, this townhome is an outstanding opportunity for first-time buyers, downsizers, or anyone looking to enjoy comfortable living in a sought-after Grayson location.
Details
| MLS # | 10808354 |
|---|---|
| Listing Type | For Sale |
| Style | Town House |
| HOA Dues | $2,640 |
| Sub-Type | Resale |
| Status | Active |
| Year | 2011 |
| Days On Site | 63 |
| Listing Provided By | Mark Spain Real Estate | Mark Spain |
Features
| Bed(s) | 3 |
|---|---|
| Bath(s) | 3 Total |
| SQ Feet | 1,768 |
| Story(s) | 2 |
| Acreage | 0.03 |
| Water Front | Yes |
Interior
| Appliances | Dishwasher, Microwave, Refrigerator |
|---|---|
| Interior Features | Walk-In Closet(s) |
| Cooling | Ceiling Fan(s), Central Air |
| Cooling Yes / No | Yes |
| Heating | Forced Air |
| Heating Yes / No | Yes |
| Fireplace Yes / No | No |
| Fireplaces Total | 0 |
| Window Features | Double Pane Windows |
| Room Kitchen Features | Breakfast Bar, Walk-in Pantry |
| Laundry Features | Upper Level |
Exterior
| Lot Features | Level |
|---|---|
| Construction Materials | Other |
| Roof | Composition |
| Foundation Details | Slab |
| Waterfront Features | No Dock Or Boathouse |
| Patio And Porch Features | Patio |
| Security Features | Smoke Detector(s) |
Parking
| Attached Garage Yes / No | Yes |
|---|---|
| Garage Yes / No | Yes |
| Parking Features | Garage, Attached, Kitchen Level |
Utilities
| Utilities | Cable Available, Electricity Available, High Speed Internet, Phone Available, Sewer Available, Underground Utilities, Water Available |
|---|---|
| Sewer | Public Sewer |
Taxes
| Tax Annual Amount | 4399 |
|---|---|
| Tax Year | 2025 |
Location
| Community Features | Sidewalks, Street Lights, Walk To Schools, Near Shopping |
|---|
Area Information
| State | GA |
|---|---|
| County | Gwinnett |
| City | Grayson |
| Zip Code | 30017 |
| Area | Gwinnett |
| Community Name | Haynescrest |
| School District | Grayson |
| Elementary School | Grayson |
| High School | Grayson |
| Listing VS Median (in Haynescrest) | |
Price: $275,000 low | high Med: $287,000 sqft: 1,768 low | high Med: 1,760 $ / sqft: $156 low | high Med: $163 On site: 63 low | high Med: 173 | |
Market Activity 30017
Request a showing
Request a showing
Contact
Learn More About This Property
| State | GA |
|---|---|
| County | Gwinnett |
| City | Grayson |
| Zip Code | 30017 |
| Area | Gwinnett |
| Community Name | Haynescrest |
| School District | Grayson |
| Elementary School | Grayson |
| High School | Grayson |
| Listing VS Median (in Haynescrest) | |
Price: $275,000 low | high Med: $287,000 sqft: 1,768 low | high Med: 1,760 $ / sqft: $156 low | high Med: $163 On site: 63 low | high Med: 173 | |