269 Ohm Avenue,Avondale Estates, GA 30002
Avondale Estates, GA 30002

Description
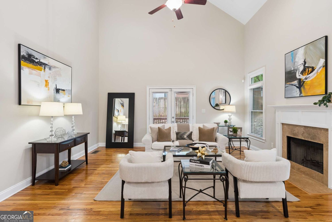
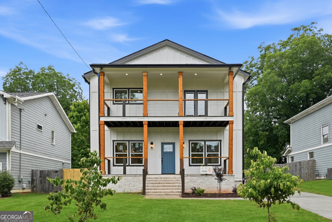
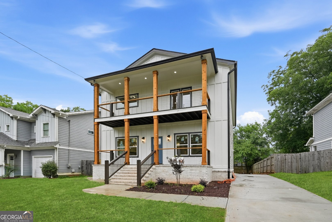
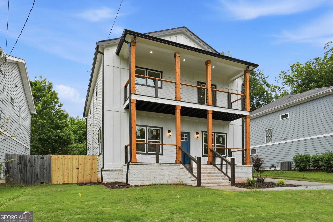
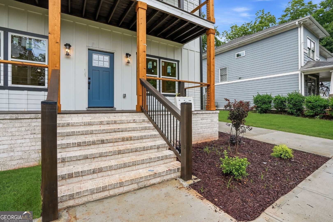
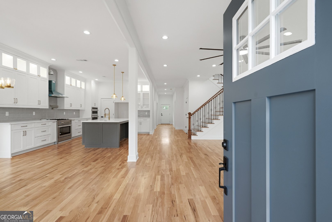
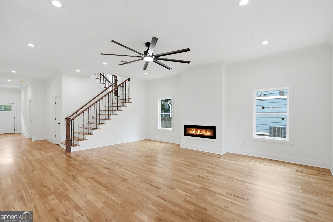
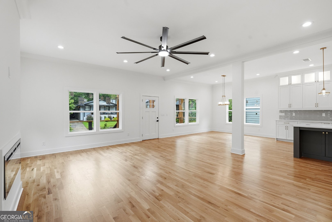
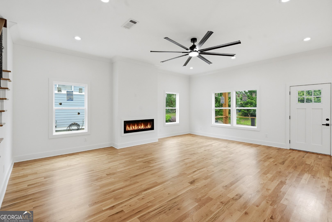
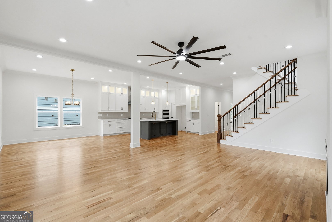
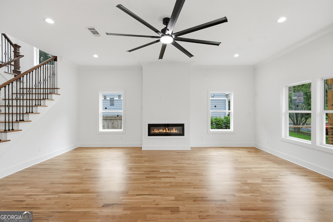
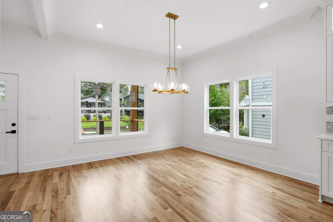
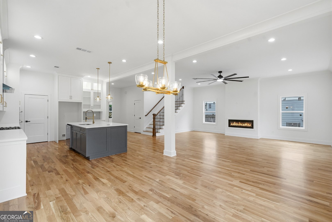
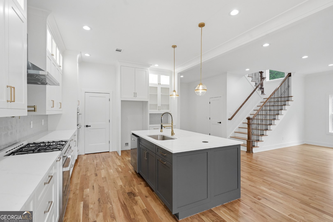
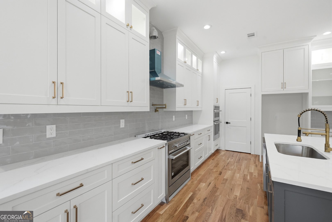
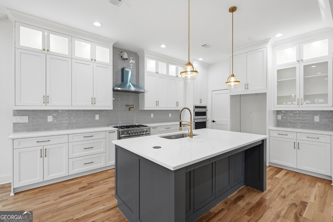
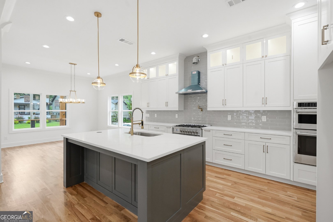
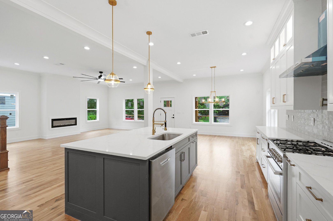
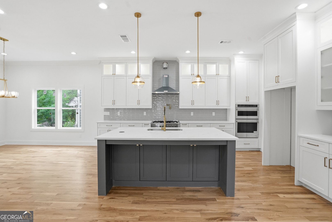
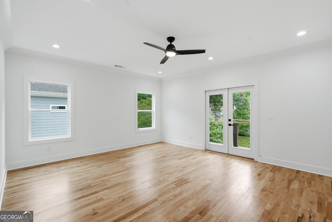
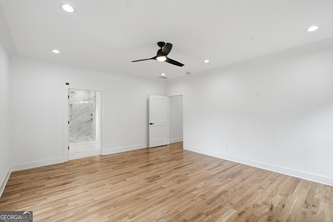
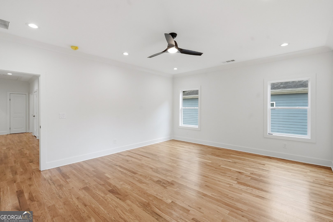
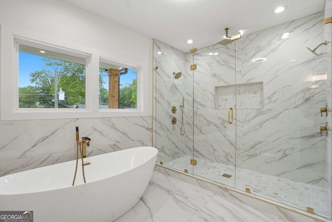
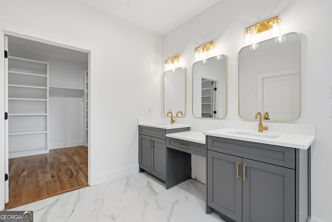
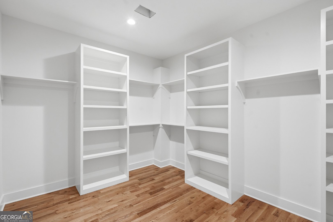
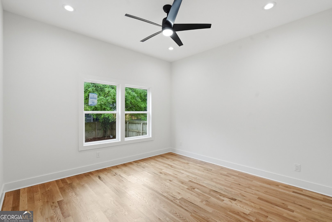
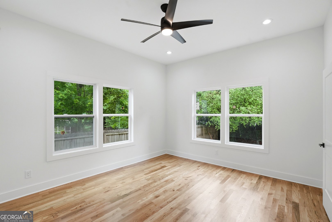
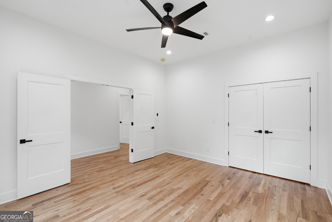
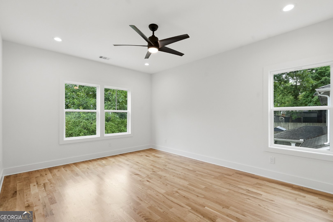
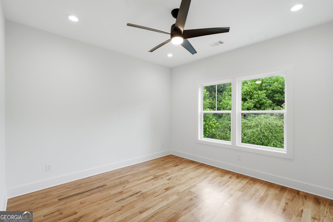
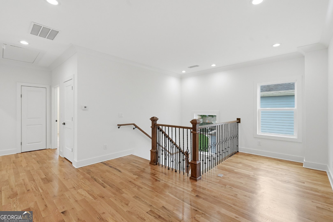
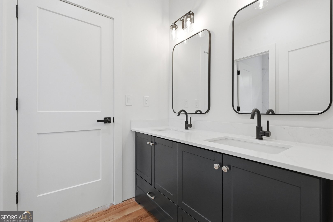
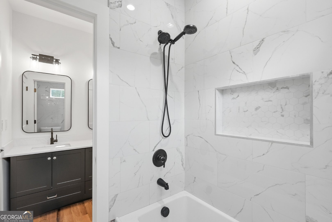
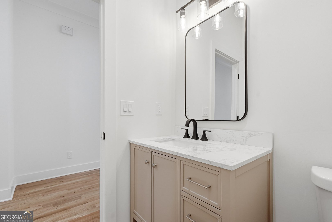
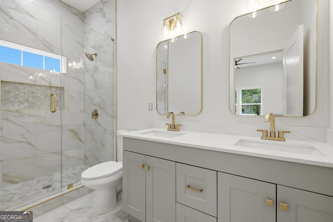
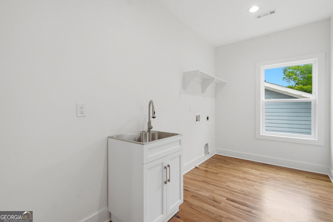
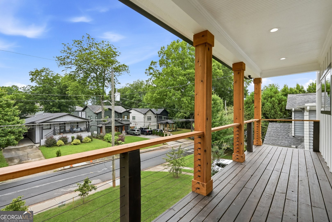
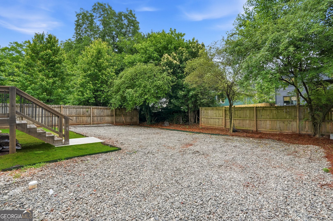
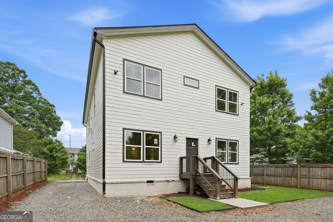
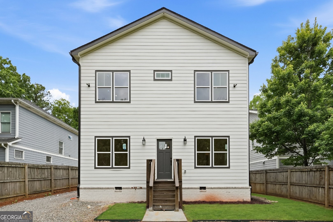
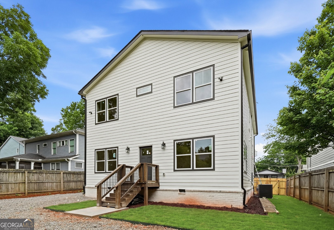
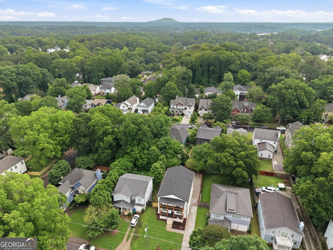
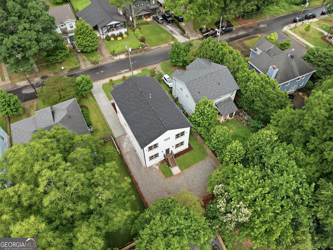
New construction in the heart of Avondale Estates! This beautifully home built with four spacious bedrooms, 3.5 baths. Step inside to an open-concept floor plan filled with natural light, featuring high ceilings, designer finishes, and a seamless flow ideal for both everyday living and entertaining. The gourmet kitchen is the centerpiece of the home, complete with sleek cabinetry with ambient lighting, quartz countertops, stainless steel appliances, and a spacious island. The oversized primary suite offers a private retreat with a spa-inspired bathroom, dual vanities, a walk-in shower, and a generous walk-in closet. Additional bedrooms are thoughtfully designed with ample space, including a guest suite with its own private bath-perfect for visitors or multigenerational living. Enjoy outdoor living with a private backyard, ideal for relaxing or hosting gatherings. Conveniently located just minutes from downtown Decatur, local shops, dining, parks, and major highways, this home offers both tranquility and accessibility.
Details
| MLS # | 10721212 |
|---|---|
| Listing Type | For Sale |
| Style | House |
| Sub-Type | Resale |
| Status | Active |
| Year | 2025 |
| Days On Site | 175 |
| Listing Provided By | Virtual Properties Realty.Net | Maria Bonilla |
Features
| Bed(s) | 4 |
|---|---|
| Bath(s) | 4 Total |
| SQ Feet | 3,188 |
| Story(s) | 2 |
| Acreage | 0.15 |
Interior
| Appliances | Dishwasher, Range |
|---|---|
| Interior Features | Double Vanity, High Ceilings, Master On Main Level, Separate Shower |
| Cooling | Central Air |
| Cooling Yes / No | Yes |
| Heating | Central |
| Heating Yes / No | Yes |
| Fireplace Yes / No | No |
| Fireplaces Total | 0 |
| Laundry Features | Laundry Closet |
Exterior
| Lot Features | None |
|---|---|
| Construction Materials | Wood Siding |
| Roof | Composition |
Parking
| Attached Garage Yes / No | No |
|---|---|
| Garage Yes / No | No |
| Parking Features | Parking Pad |
| Open Parking Yes / No | Yes |
Utilities
| Utilities | Cable Available, Electricity Available, High Speed Internet |
|---|---|
| Sewer | Public Sewer |
Taxes
| Tax Annual Amount | 3142.18 |
|---|---|
| Tax Year | 24 |
Location
| Community Features | None |
|---|
Area Information
| State | GA |
|---|---|
| County | DeKalb |
| City | Avondale Estates |
| Zip Code | 30002 |
| Area | DeKalb |
| School District | Druid Hills |
| Elementary School | Avondale |
| High School | Druid Hills |
| Listing VS Median (in 30002) | |
Price: $825,000 low | high Med: $289,900 sqft: 3,188 low | high Med: 1,808 $ / sqft: $259 low | high Med: $160 On site: 175 low | high Med: 19 | |
Market Activity 30002
Request a showing
Request a showing
Contact
Learn More About This Property
| State | GA |
|---|---|
| County | DeKalb |
| City | Avondale Estates |
| Zip Code | 30002 |
| Area | DeKalb |
| School District | Druid Hills |
| Elementary School | Avondale |
| High School | Druid Hills |
| Listing VS Median (in 30002) | |
Price: $825,000 low | high Med: $289,900 sqft: 3,188 low | high Med: 1,808 $ / sqft: $259 low | high Med: $160 On site: 175 low | high Med: 19 | |