2600 Parkside Way Lot 21,Gainesville, GA 30507
Gainesville, GA 30507

Description
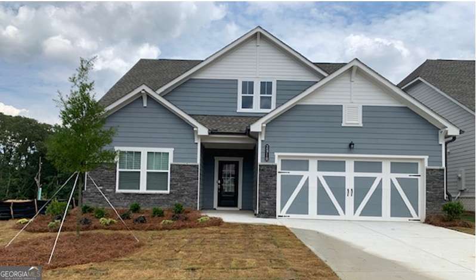
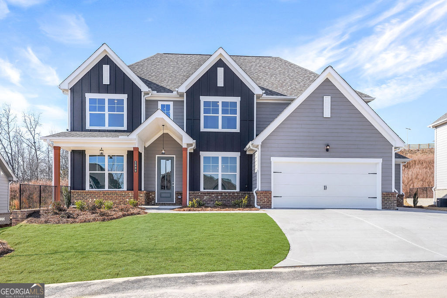
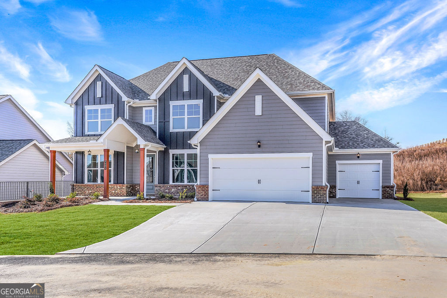
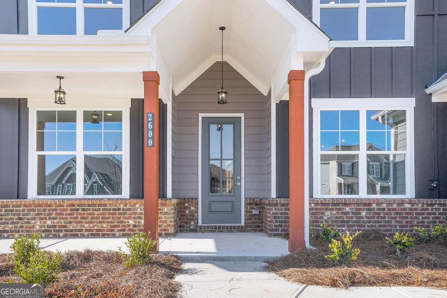
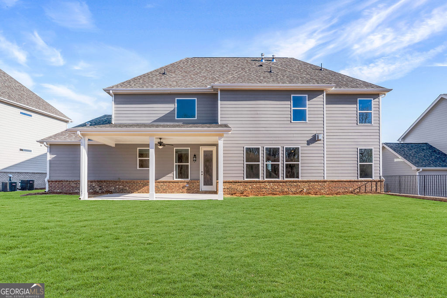
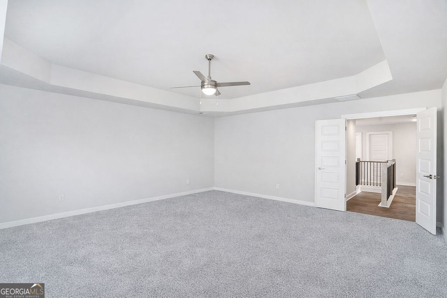
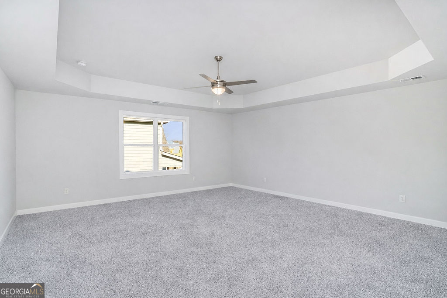
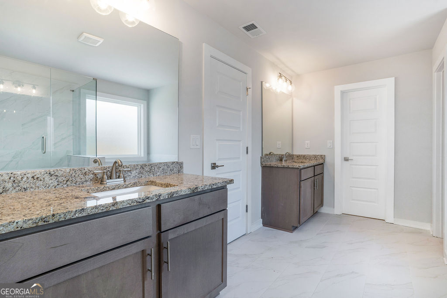
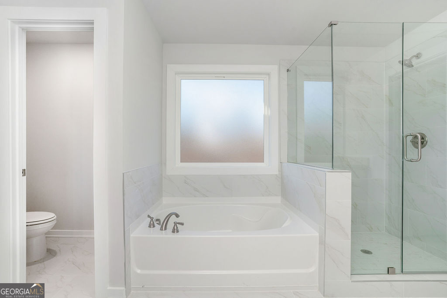
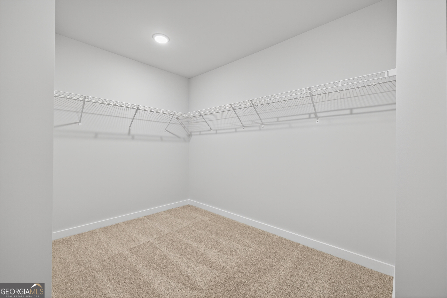
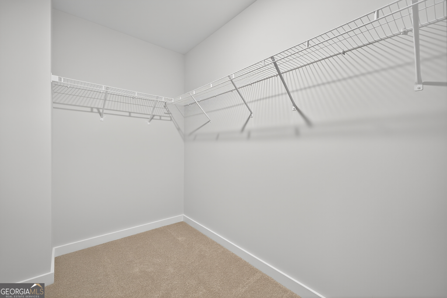
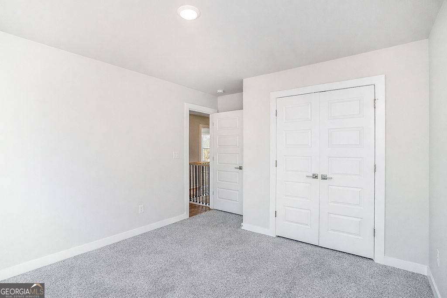
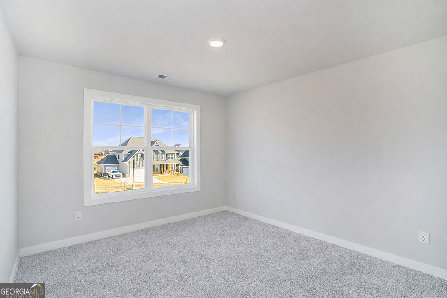
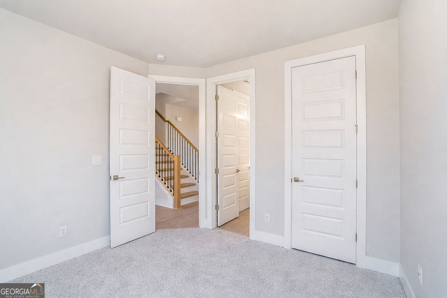
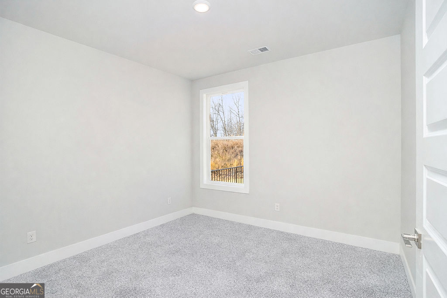
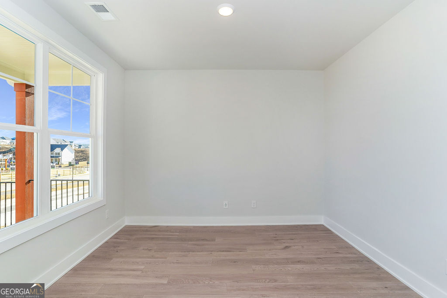
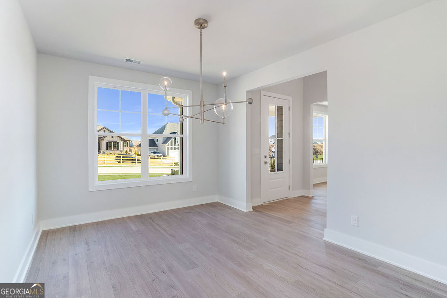
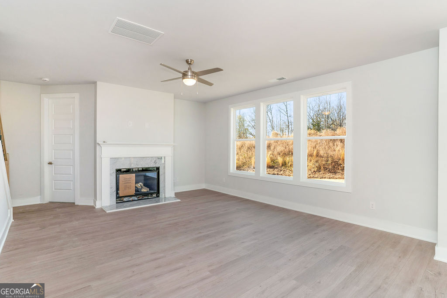
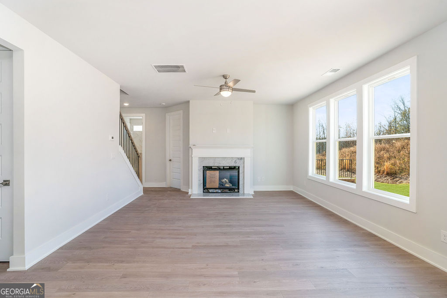
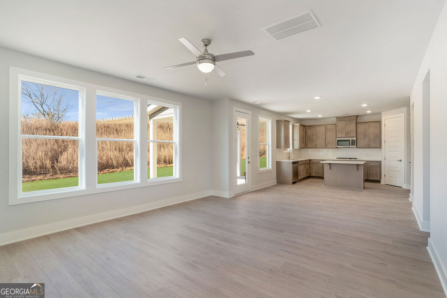
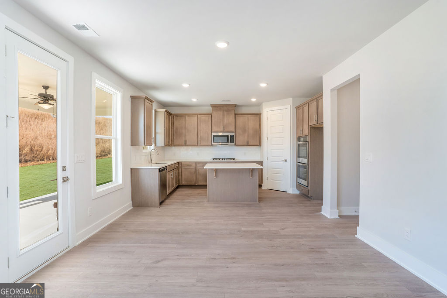
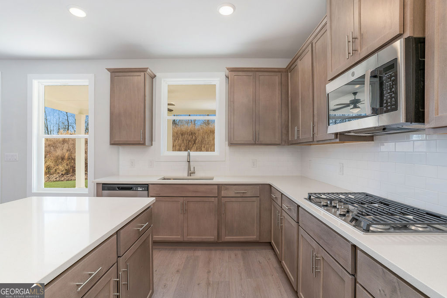
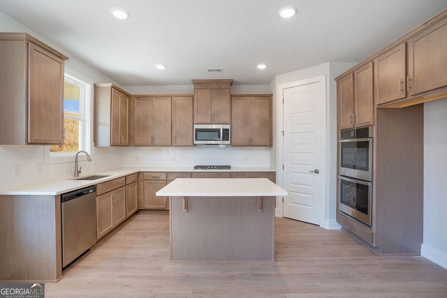
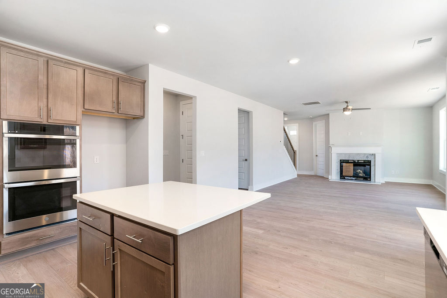
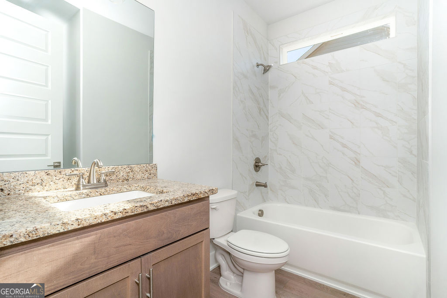
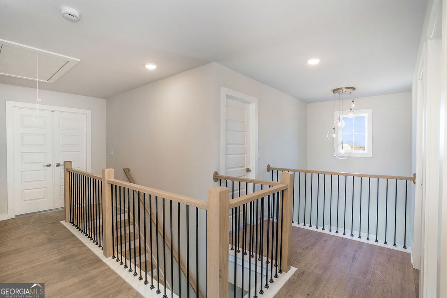
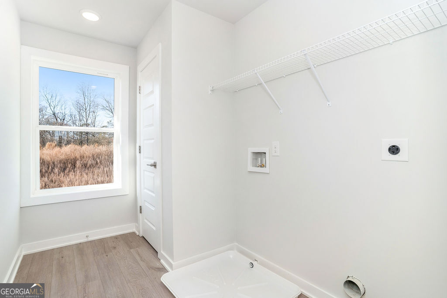
OPEN DOOR SALES EVENT! The Dewhurst plan is a spacious 5-bedroom, 3-bath, beautiful two-story home that combines comfort and elegance. Upon entering, you'll find a welcoming foyer leading to a living room or office and a formal dining room, perfect for gatherings. The spacious family room features a cozy fireplace and connects to the breakfast area and chef-inspired kitchen. There's also a guest suite with a full bath on the main level. Upstairs, you'll discover large secondary bedrooms, a laundry room, and a full bathroom. The oversized owner's suite offers a sitting area, two walk-in closets, and a spa-like bath with separate vanities. With a three-car garage and thoughtful design, The Dewhurst offers the space and style families desire. Located in The Manor at Gainesville Township, you'll enjoy amenities like a clubhouse, swimming center, tennis courts, scenic trails, and a dog park. Enjoy a large, covered patio for outdoor dining. The community has a clubhouse, a swimming center, and tennis and pickleball courts. **Interior Stock photos being used**. Inquire about our $20,000 Flex Cash, which includes a move-in-ready package featuring a side-by-side refrigerator, washer, and dryer, the incentive when using a preferred lender, with a binding contract by 09/30/2026.
Details
| MLS # | 10628201 |
|---|---|
| Listing Type | For Sale |
| Style | House |
| HOA Dues | $1,500 |
| Sub-Type | Resale |
| Status | Active |
| Year | 2025 |
| Days On Site | 334 |
| Listing Provided By | PBG Built Realty | Latrice M. Turner |
Features
| Bed(s) | 5 |
|---|---|
| Bath(s) | 3 Total |
| SQ Feet | 2,805 |
| Story(s) | 2 |
| Acreage | 0.30 |
| Water Front | Yes |
Interior
| Appliances | Dishwasher, Disposal, Double Oven, Electric Water Heater, Microwave |
|---|---|
| Interior Features | Double Vanity, High Ceilings, Tray Ceiling(s), Walk-In Closet(s) |
| Cooling | Ceiling Fan(s), Central Air, Electric |
| Cooling Yes / No | Yes |
| Heating | Central, Natural Gas |
| Heating Yes / No | Yes |
| Fireplace Yes / No | Yes |
| Fireplaces Total | 1 |
| Fireplace Features | Factory Built, Family Room, Gas Log |
| Room Kitchen Features | Breakfast Area, Kitchen Island, Pantry, Solid Surface Counters |
| Room Dining Room Features | Seats 12+ |
| Laundry Features | Upper Level |
Exterior
| Lot Features | Level, Private |
|---|---|
| Construction Materials | Brick |
| Roof | Composition |
| Foundation Details | Slab |
| Waterfront Features | No Dock Or Boathouse |
| Patio And Porch Features | Patio |
| Security Features | Carbon Monoxide Detector(s), Smoke Detector(s) |
Parking
| Attached Garage Yes / No | Yes |
|---|---|
| Garage Yes / No | Yes |
| Parking Features | Garage, Attached, Kitchen Level |
Utilities
| Utilities | Cable Available, Electricity Available, High Speed Internet, Natural Gas Available, Phone Available, Sewer Available, Water Available |
|---|---|
| Sewer | Public Sewer |
| Electric | 220 Volts |
Taxes
| Tax Annual Amount | 2500 |
|---|---|
| Tax Year | 2025 |
Location
| Community Features | Clubhouse, Fitness Center, Park, Pool, Sidewalks, Street Lights, Tennis Court(s) |
|---|
Area Information
| State | GA |
|---|---|
| County | Hall |
| City | Gainesville |
| Zip Code | 30507 |
| Area | Hall |
| Community Name | The Manor at Gainesville Township |
| School District | Gainesville |
| Elementary School | New Holland |
| High School | Gainesville |
Request a showing
Request a showing
Contact
Learn More About This Property
| State | GA |
|---|---|
| County | Hall |
| City | Gainesville |
| Zip Code | 30507 |
| Area | Hall |
| Community Name | The Manor at Gainesville Township |
| School District | Gainesville |
| Elementary School | New Holland |
| High School | Gainesville |