2562 States Avenue # 24,Doraville, GA 30360
Doraville, GA 30360

Description
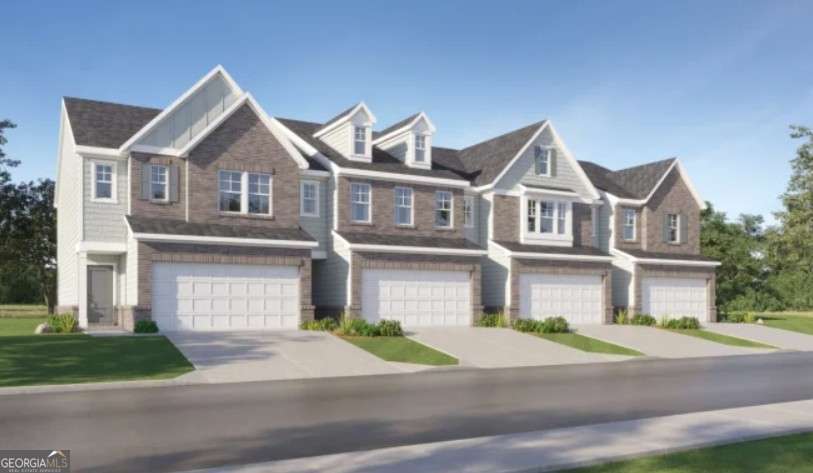
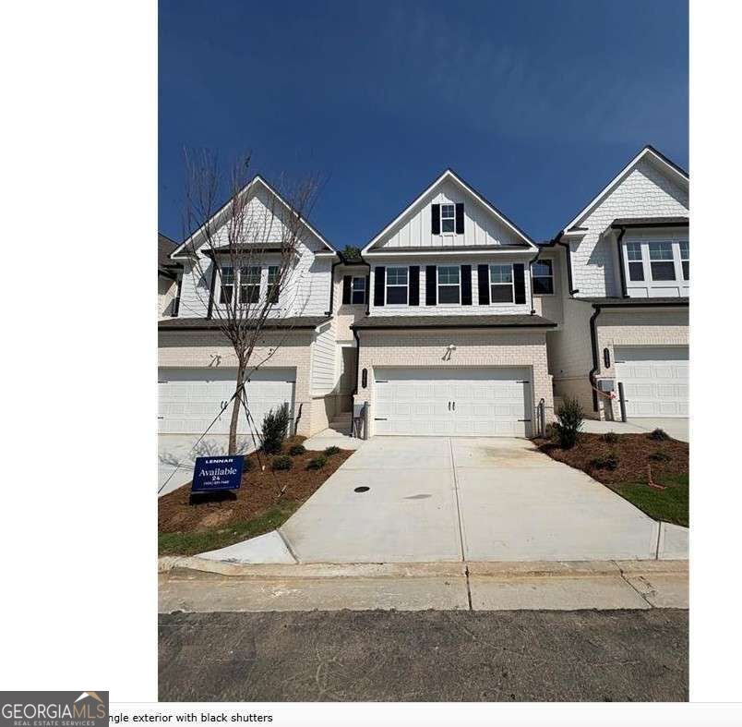
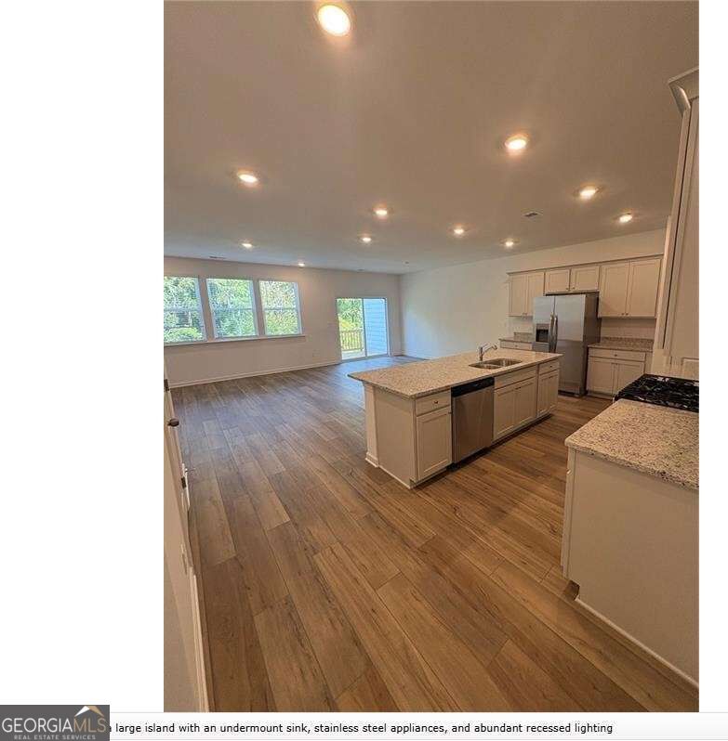
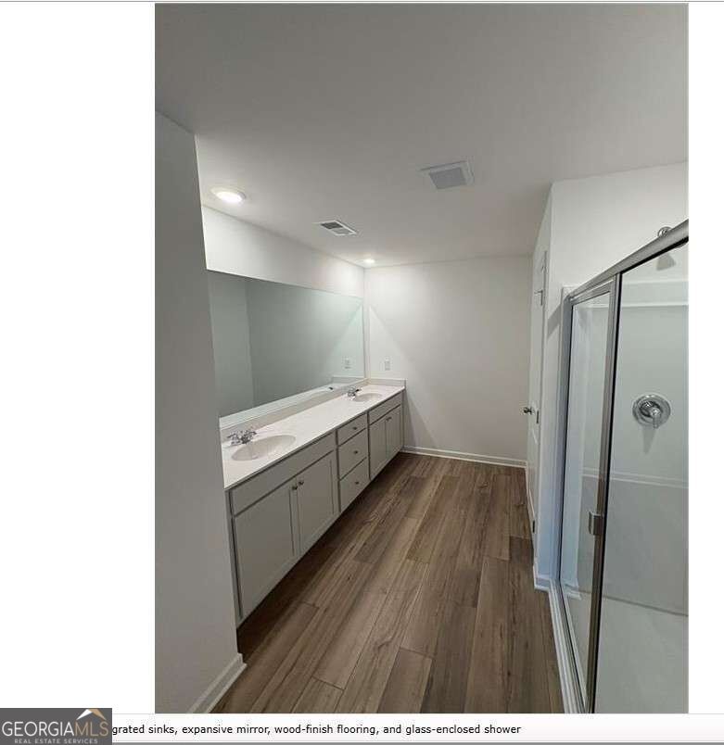
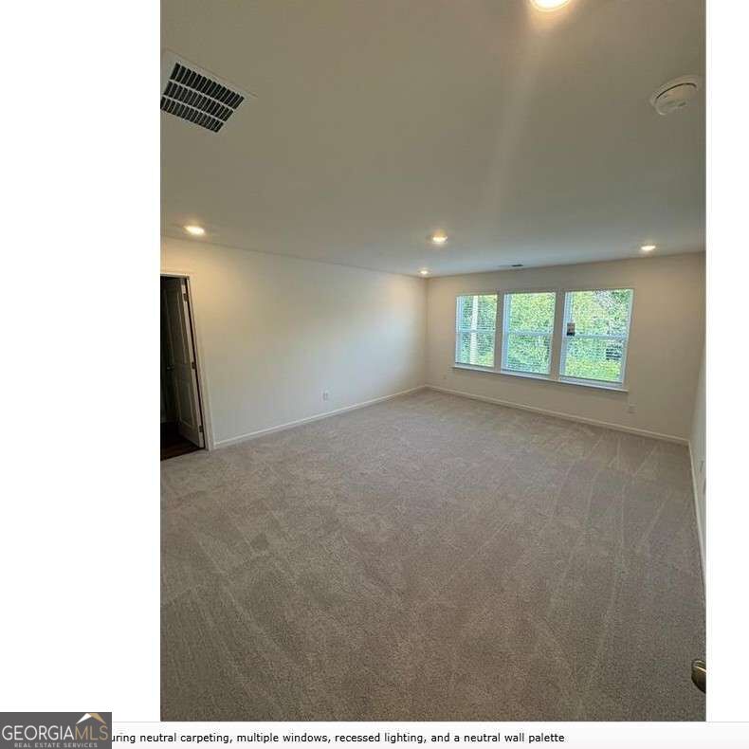
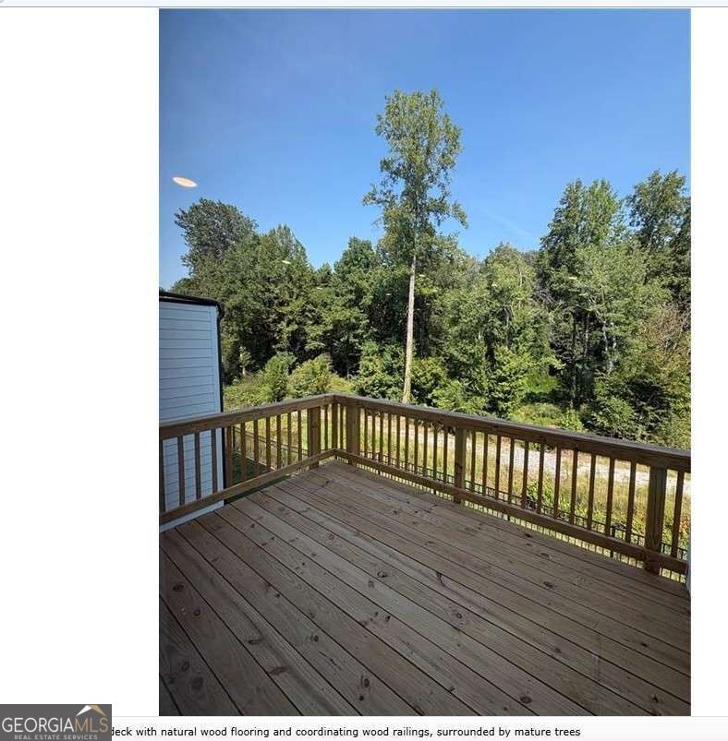
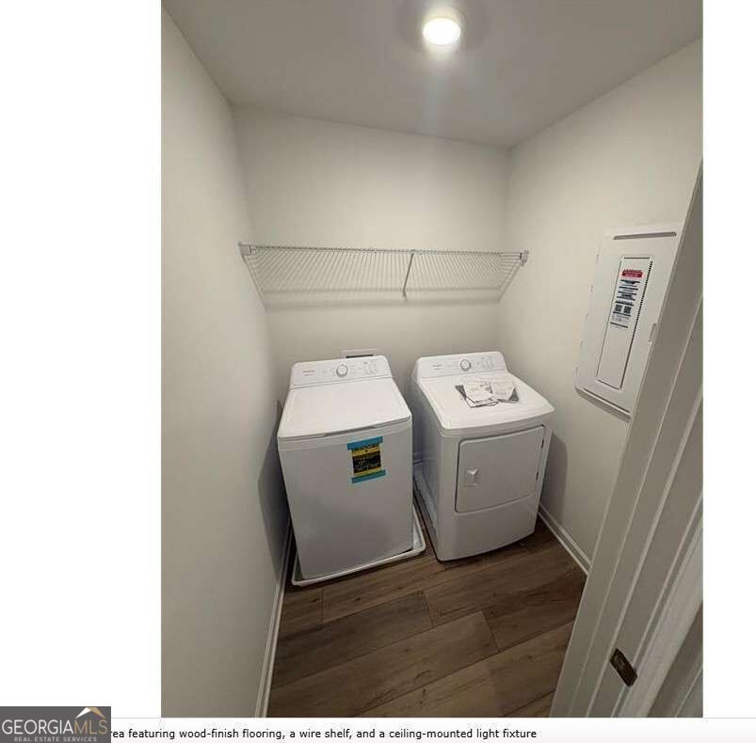
Perfectly located just minutes from the Perimeter, I-285, premier shopping, and downtown, this home offers comfort and convenience in an unbeatable setting. This brand-new townhome delivers modern living across two thoughtfully designed levels. The main floor features an open-concept layout that seamlessly connects the kitchen complete with stone countertops to the spacious family and dining areas. Step outside onto the deck for effortless indoor-outdoor living and entertaining. A main-level two-car garage adds easy access. Upstairs, you'll find two well-sized secondary bedrooms along with a generous owner's suite, highlighted by a private bathroom and a walk-in closet. A full unfinished basement provides endless potential to expand and personalize your space. Everything Included truly means just that this home comes fully equipped with a refrigerator, washer and dryer, window blinds, and keyless entry, so you can move in with ease and start enjoying your home right away. Prices, features, and availability are subject to change. Ask about special low interest rates and closing cost incentives available through Lennar Mortgage!
Details
| MLS # | 10850378 |
|---|---|
| Listing Type | For Sale |
| Style | Town House |
| HOA Dues | $1,800 |
| Sub-Type | Resale |
| Status | Active |
| Year | 2026 |
| Days On Site | 21 |
| Listing Provided By | Lennar Realty Inc. | Shannon Daniels |
Features
| Bed(s) | 3 |
|---|---|
| Bath(s) | 3 Total |
| SQ Feet | 1,831 |
| Basement | Y |
| Story(s) | 2 |
Interior
| Appliances | Dishwasher, Disposal, Dryer, Electric Water Heater, Microwave, Refrigerator, Washer |
|---|---|
| Interior Features | High Ceilings, Walk-In Closet(s) |
| Cooling | Central Air, Electric |
| Cooling Yes / No | Yes |
| Heating | Central, Electric |
| Heating Yes / No | Yes |
| Fireplace Yes / No | No |
| Fireplaces Total | 0 |
| Window Features | Double Pane Windows |
| Room Kitchen Features | Breakfast Bar, Kitchen Island, Pantry, Solid Surface Counters |
| Laundry Features | Upper Level |
Exterior
| Lot Features | Private |
|---|---|
| Construction Materials | Concrete |
| Roof | Composition |
| Foundation Details | Slab |
| Patio And Porch Features | Deck |
| Security Features | Carbon Monoxide Detector(s), Smoke Detector(s) |
Parking
| Attached Garage Yes / No | Yes |
|---|---|
| Garage Yes / No | Yes |
| Parking Features | Garage, Attached, Kitchen Level, Garage Door Opener |
Utilities
| Utilities | Cable Available, Electricity Available, Natural Gas Available |
|---|---|
| Sewer | Public Sewer |
| Electric | 220 Volts |
Taxes
| Tax Annual Amount | 0 |
|---|---|
| Tax Year | 0 |
Location
| Community Features | Near Shopping |
|---|
Area Information
| State | GA |
|---|---|
| County | DeKalb |
| City | Doraville |
| Zip Code | 30360 |
| Area | DeKalb |
| Community Name | Towns at Creekside |
| School District | Dunwoody |
| Elementary School | Chesnut |
| High School | Dunwoody |
| Listing VS Median (in Towns at Creekside) | |
Price: $455,695 low | high Med: $465,298 sqft: 1,831 low | high Med: 1,831 $ / sqft: $249 low | high Med: $254 On site: 21 low | high Med: 61.5 | |
Market Activity 30360
Request a showing
Request a showing
Contact
Learn More About This Property
| State | GA |
|---|---|
| County | DeKalb |
| City | Doraville |
| Zip Code | 30360 |
| Area | DeKalb |
| Community Name | Towns at Creekside |
| School District | Dunwoody |
| Elementary School | Chesnut |
| High School | Dunwoody |
| Listing VS Median (in Towns at Creekside) | |
Price: $455,695 low | high Med: $465,298 sqft: 1,831 low | high Med: 1,831 $ / sqft: $249 low | high Med: $254 On site: 21 low | high Med: 61.5 | |