
252 Moore Street,Whitesburg, GA 30185
Whitesburg, GA 30185

Description
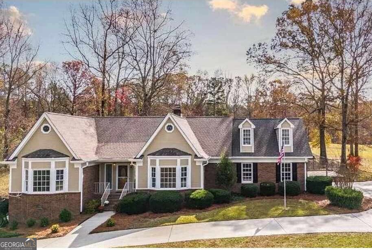
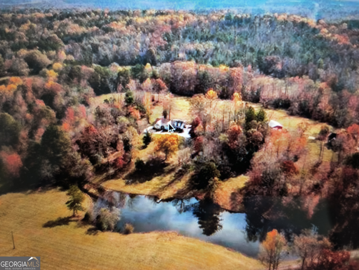
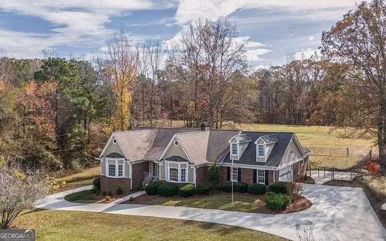
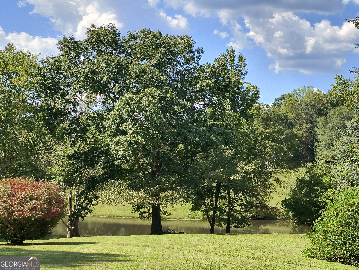
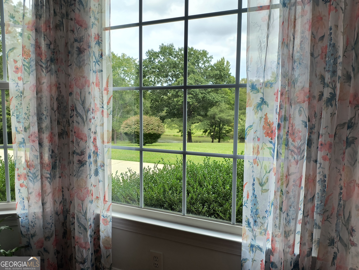
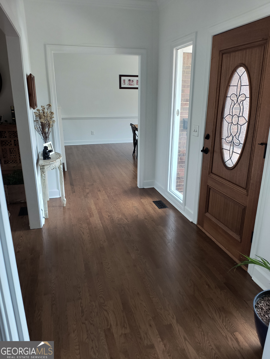
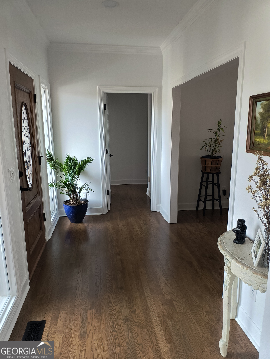
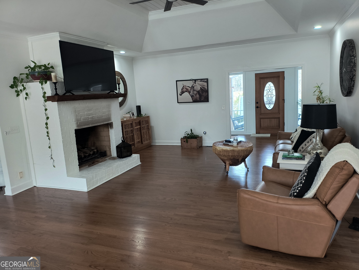
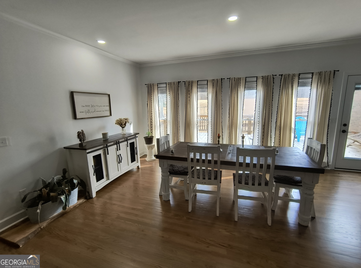
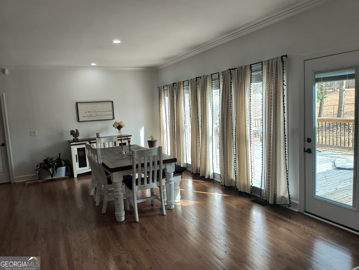
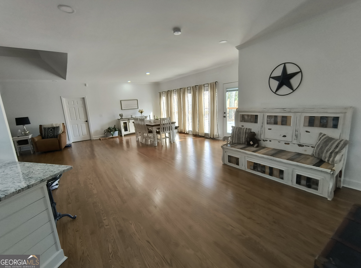
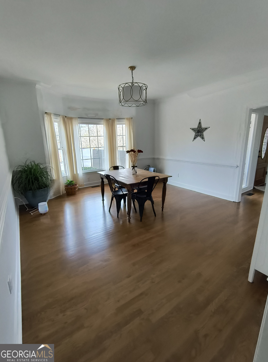
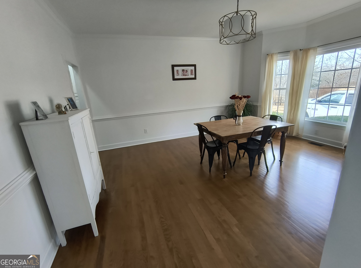
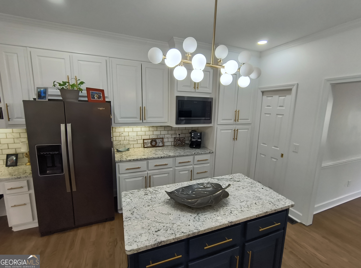
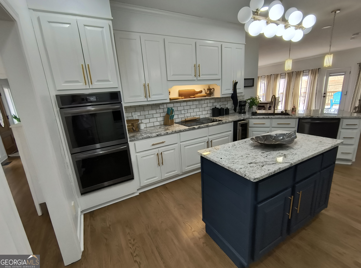
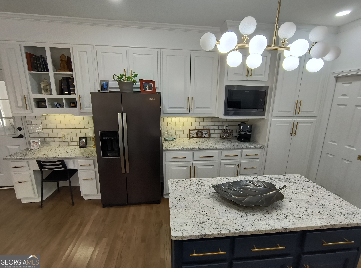
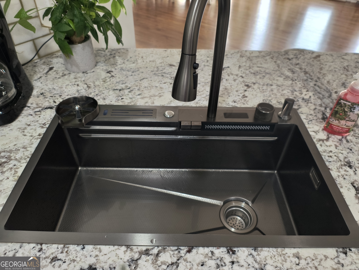
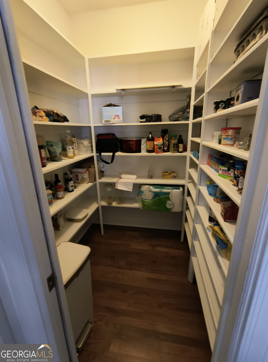
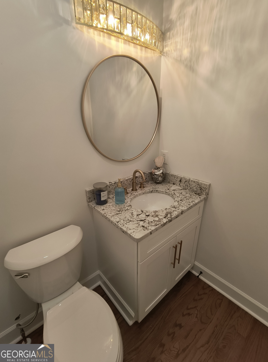
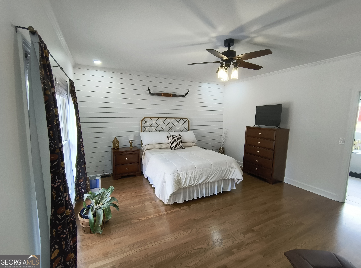
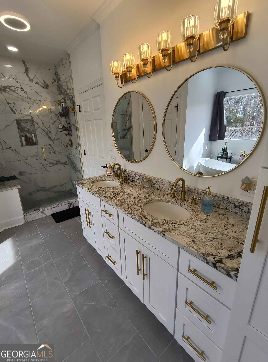
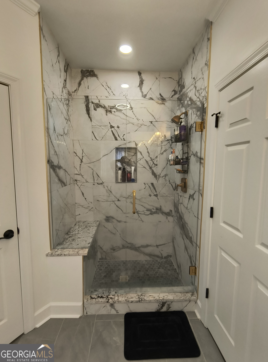
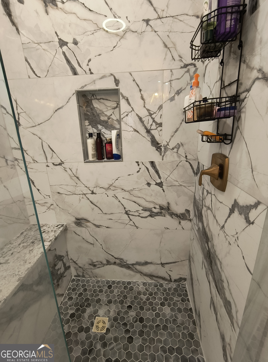
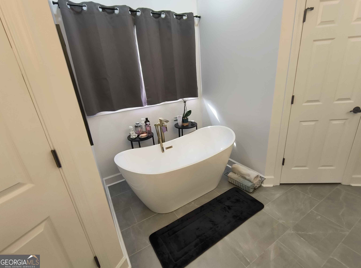
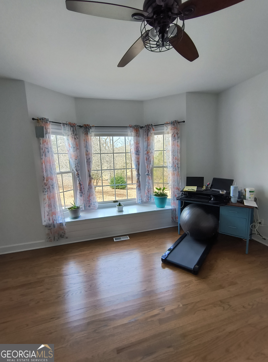
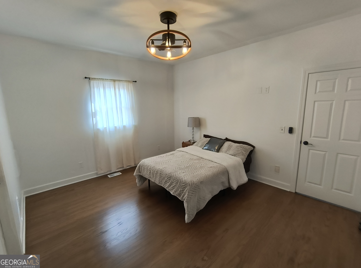
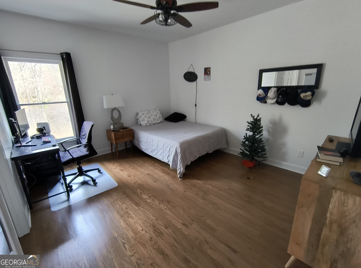
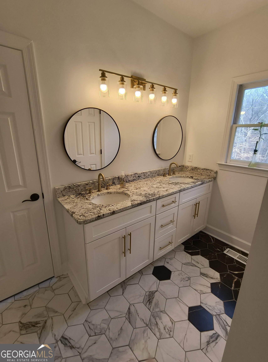
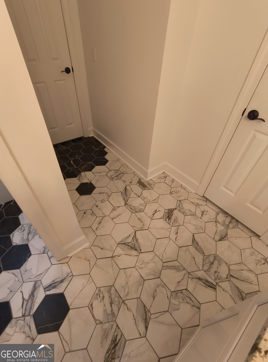
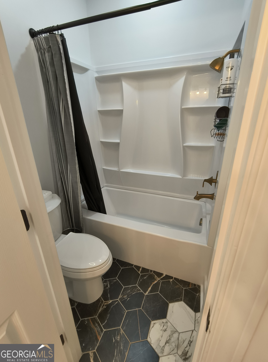
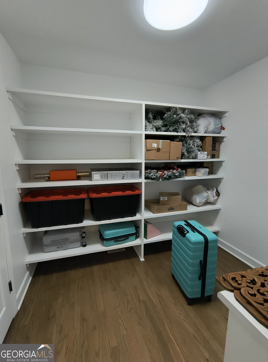
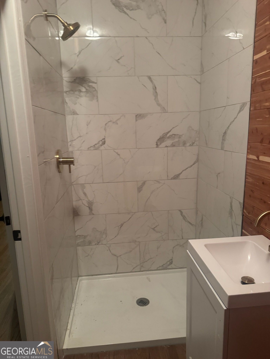
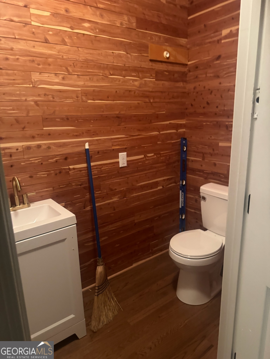
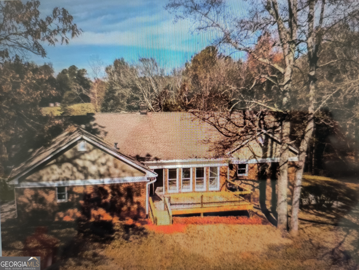
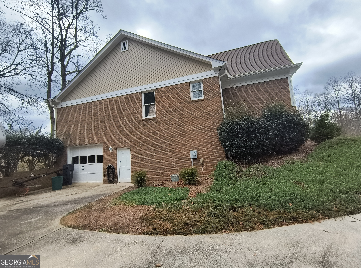
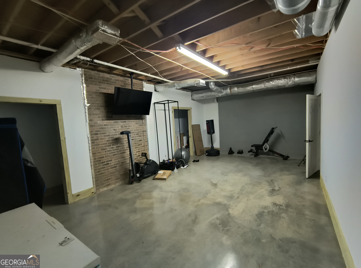
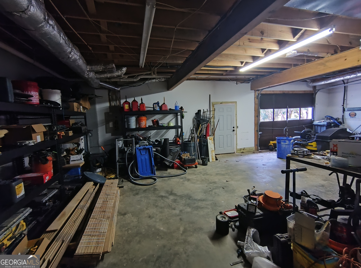
Check out this beautiful completely remodeled, custom built brick ranch on 5 acres with a view of a pond. 4 spacious bedrooms and a new full bathroom was installed so there are now 3 full baths total, and one half bath. Fenced backyard and full basement featuring a second exterior garage door with huge storage space. Heated/cooled basement has been partially finished. All new plumbing, new black stainless steel appliances, granite countertops in kitchen and bathrooms, beautiful gold hardware throughout. Large soaking tub. Refinished hardwood floors throughout with custom tile bathrooms. Gas log fireplace, whole house vacuum system, large laundry room with custom cabinetry. Tons of storage, this home has 7 closets! This well-built home maximizes storage and comfort on expansive rural land. Renovations include new heat pump, complete re-plumb with pex-a pipes and copper stub-outs, water recirculation system for instant hot water, hot water spigots installed on exterior, new counters, cabinets, sinks, tile, fixtures and hardware; fresh paint throughout, electrical updates, exterior motion sensor flood lights, crawl space waterproofing encapsulation complete with vent fans, french drain and sump pump, whole house dehumidifier, refinished hardwoods throughout.
Details
| MLS # | 10719220 |
|---|---|
| Listing Type | For Sale |
| Style | House |
| Sub-Type | Resale |
| Status | Active |
| Year | 1991 |
| Days On Site | 194 |
| Listing Provided By | Homecoin.com | Jonathan Minerick |
Features
| Bed(s) | 4 |
|---|---|
| Bath(s) | 3 Total |
| SQ Feet | 3,200 |
| Basement | Y |
| Story(s) | 1 |
| Acreage | 5.00 |
Interior
| Appliances | Cooktop, Dishwasher, Double Oven, Microwave, Stainless Steel Appliance(s) |
|---|---|
| Interior Features | Central Vacuum, High Ceilings, Master On Main Level, Separate Shower, Soaking Tub, Split Bedroom Plan, Tile Bath, Vaulted Ceiling(s), Walk-In Closet(s) |
| Cooling | Gas, Central Air, Heat Pump |
| Cooling Yes / No | Yes |
| Heating | Forced Air |
| Heating Yes / No | Yes |
| Fireplace Yes / No | Yes |
| Fireplaces Total | 1 |
| Fireplace Features | Family Room, Gas Log, Gas Starter |
| Window Features | Bay Window(s), Double Pane Windows |
| Room Kitchen Features | Breakfast Area, Breakfast Room, Kitchen Island, Solid Surface Counters, Walk-in Pantry |
| Room Dining Room Features | Dining Rm/Living Rm Combo, L Shaped, Seats 12+, Separate Room |
| Laundry Features | Common Area, Upper Level |
Exterior
| Lot Features | Private |
|---|---|
| Construction Materials | Wood Siding |
| Roof | Composition |
| Fencing | Back Yard, Chain Link, Fenced |
| Foundation Details | Block |
| Patio And Porch Features | Deck, Porch |
| Security Features | Carbon Monoxide Detector(s), Security System |
Parking
| Attached Garage Yes / No | Yes |
|---|---|
| Garage Yes / No | Yes |
| Parking Features | Garage, Storage, Attached, Garage Door Opener |
Utilities
| Utilities | High Speed Internet, Water Available, Electricity Available, Natural Gas Available |
|---|---|
| Sewer | Septic Tank |
Taxes
| Tax Annual Amount | 3803.98 |
|---|---|
| Tax Year | 24 |
Location
| Community Features | None |
|---|
Area Information
| State | GA |
|---|---|
| County | Carroll |
| City | Whitesburg |
| Zip Code | 30185 |
| Area | Carroll |
| Community Name | Whitesburg |
| School District | Central |
| Elementary School | Whitesburg |
| High School | Central |
| Listing VS Median (in Whitesburg) | |
Price: $599,000 low | high Med: $599,000 sqft: 3,200 low | high Med: 3,200 $ / sqft: $187 low | high Med: $187 On site: 194 low | high Med: 194 | |
Market Activity 30185
Request a showing
Request a showing
Contact
Learn More About This Property
| State | GA |
|---|---|
| County | Carroll |
| City | Whitesburg |
| Zip Code | 30185 |
| Area | Carroll |
| Community Name | Whitesburg |
| School District | Central |
| Elementary School | Whitesburg |
| High School | Central |
| Listing VS Median (in Whitesburg) | |
Price: $599,000 low | high Med: $599,000 sqft: 3,200 low | high Med: 3,200 $ / sqft: $187 low | high Med: $187 On site: 194 low | high Med: 194 | |