
Description
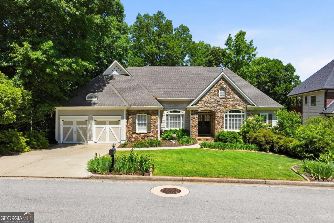
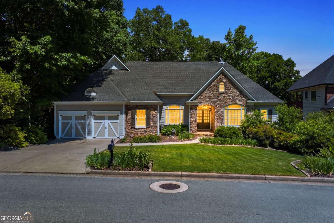
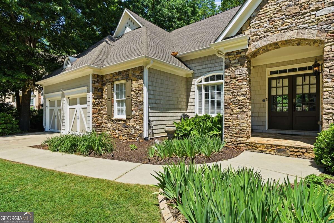
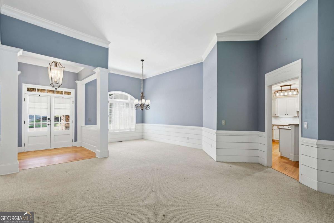
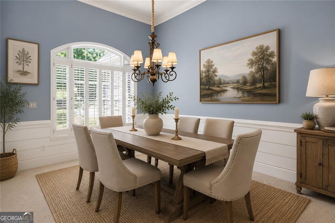
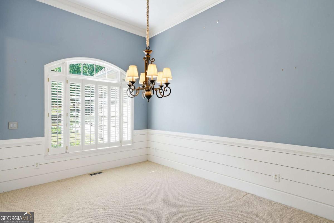
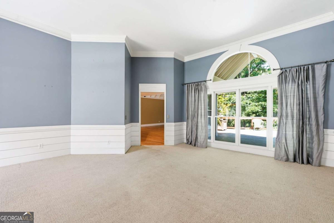
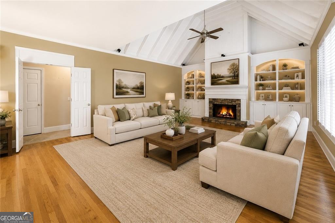
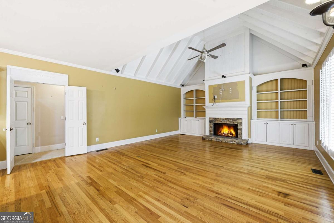
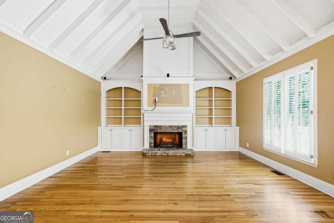
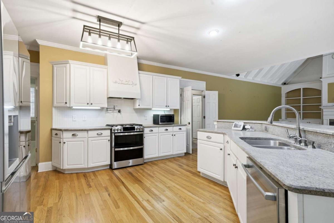
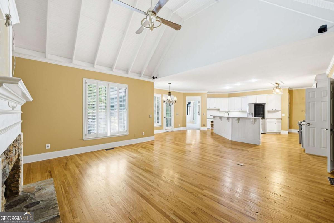
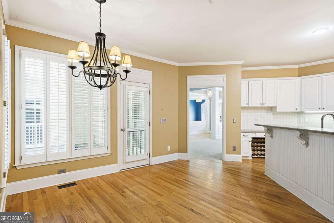
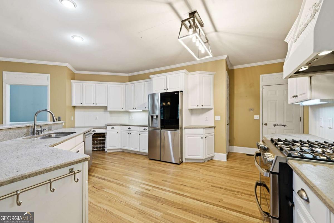
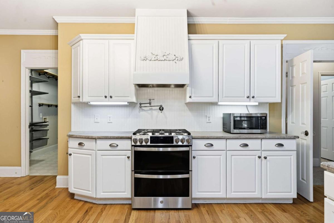
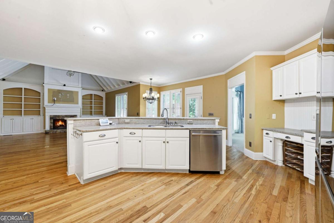
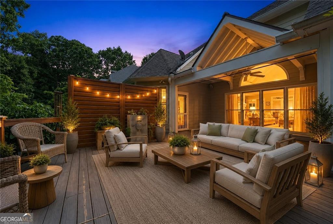
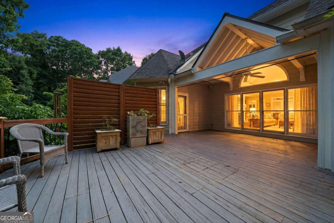
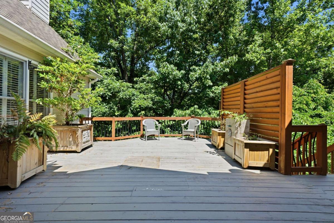
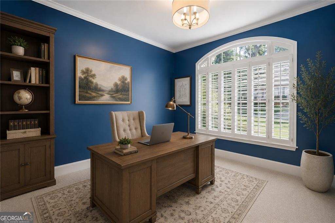
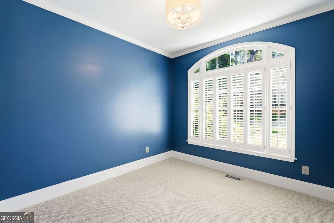
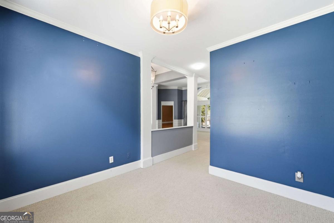
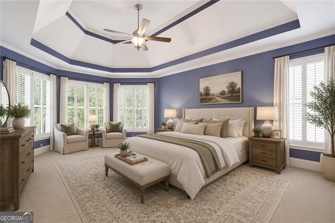
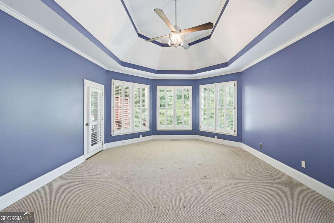
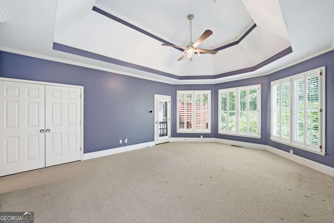
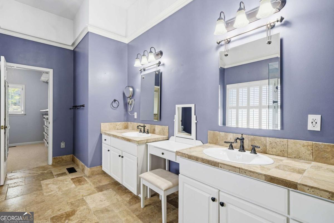
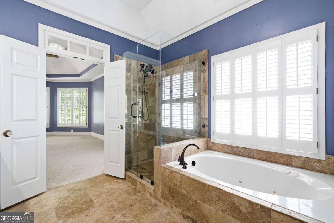
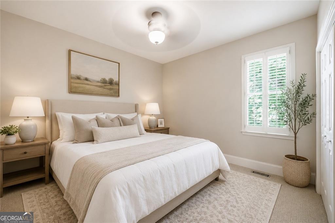
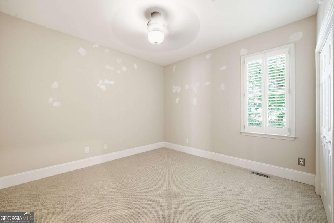
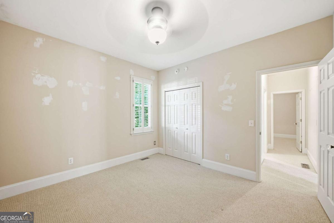
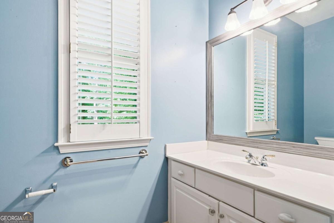
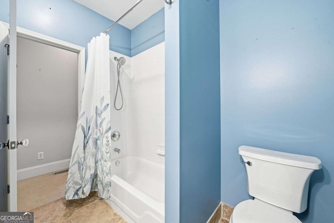
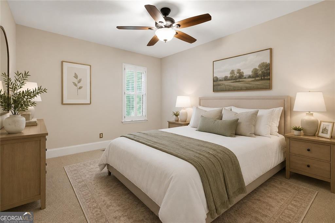
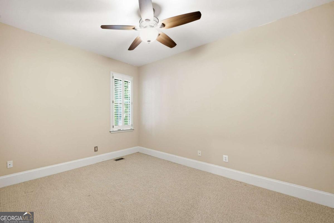
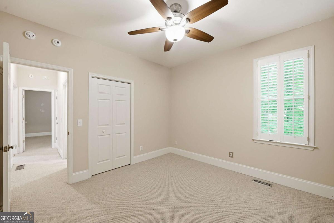
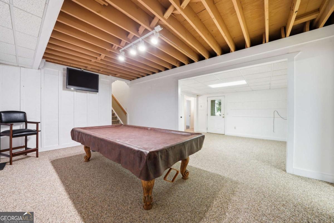
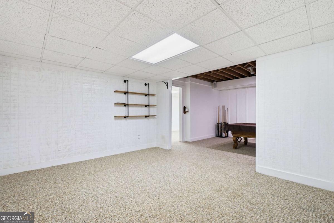
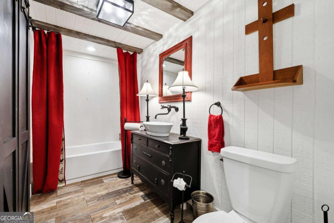
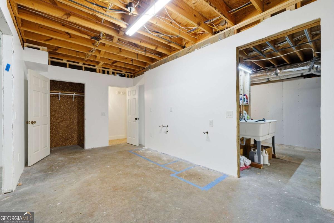
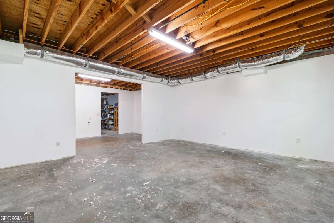
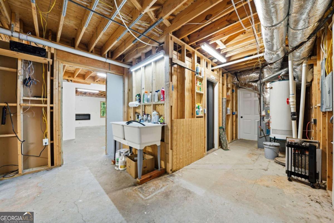
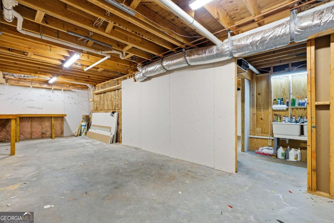
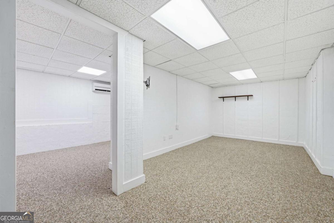
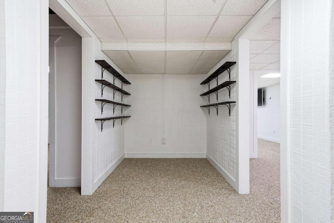
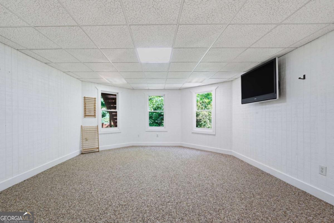
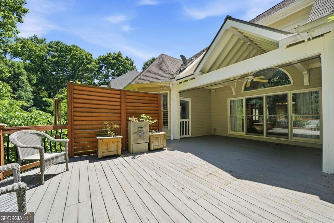
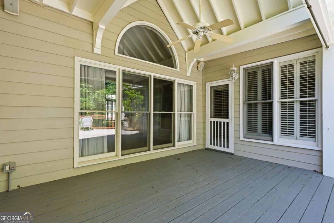
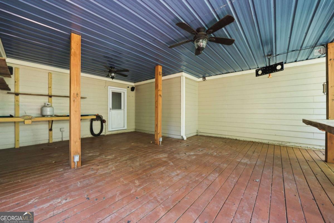
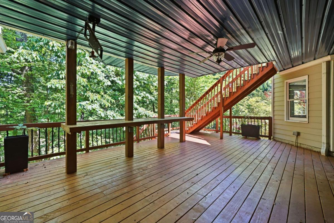
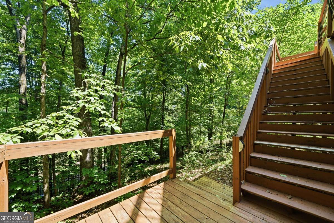
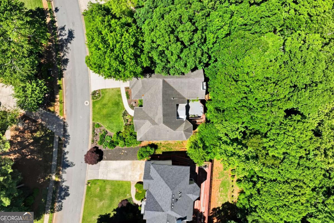
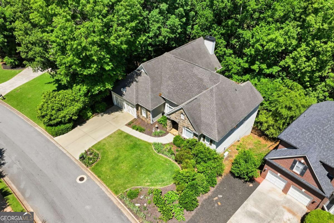
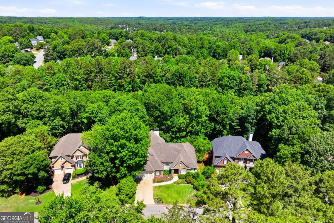
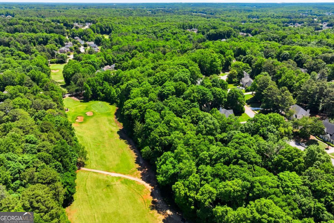
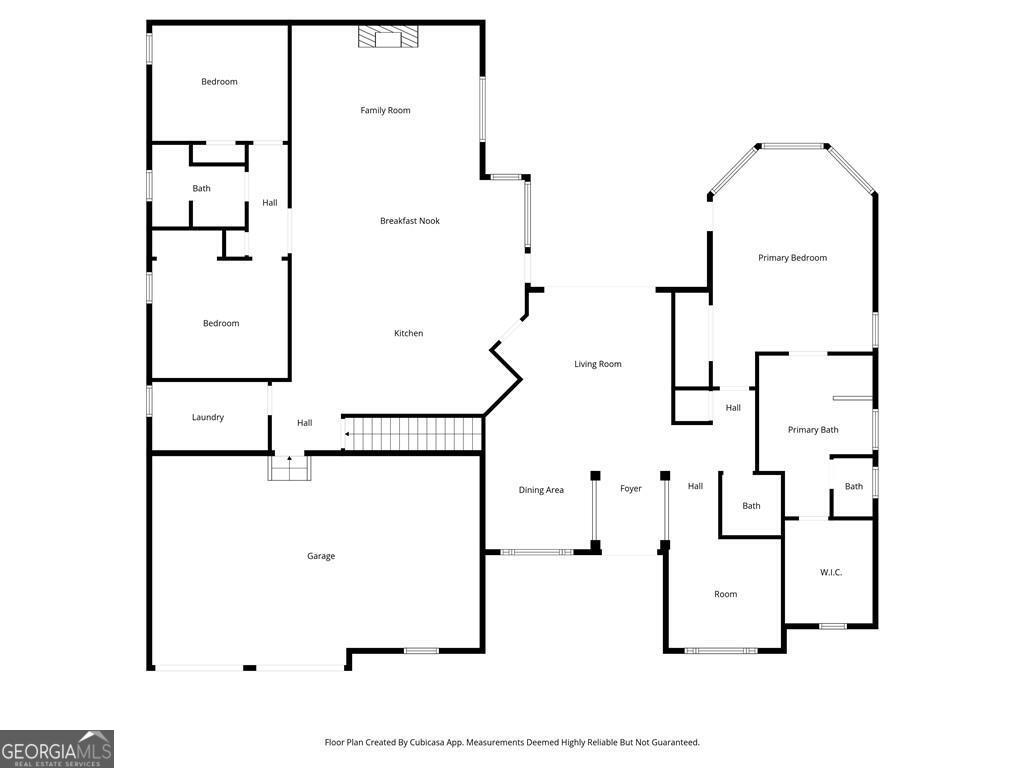
THE BEST MEMORIES ARE MADE IN A HOME THAT BRINGS PEOPLE TOGETHER. From holiday dinners and game nights to slow Sunday mornings, this beautifully maintained SPLIT-BEDROOM RANCH was designed for the way you live today. The heart of the home is an inviting OPEN-CONCEPT LAYOUT where the FIRESIDE FAMILY ROOM flows effortlessly into the GOURMET KITCHEN, complete with GRANITE COUNTERTOPS, CUSTOM TILE BACKSPLASH, UNDER-CABINET LIGHTING, abundant cabinetry, and a spacious dining area made for gathering. Step outside to the home's true showstopper-an EXPANSIVE COVERED DECK that extends your living space outdoors, creating the perfect setting for morning coffee, summer cookouts, football Saturdays, or relaxing evenings with friends and family. Throughout the home you'll find REAL HARDWOOD FLOORS, PLANTATION SHUTTERS, CUSTOM MOLDING & TRIM, SHIPLAP ACCENTS, and BEAUTIFULLY UPDATED BATHROOMS, blending timeless character with modern comfort. An OVERSIZED BUILT-IN GARAGE, abundant TERRACE-LEVEL STORAGE, and meticulous care throughout make this home truly MOVE-IN READY. Nestled in the desirable TROPHY CLUB community, this is more than a home-it's the backdrop for your next chapter.
Details
| MLS # | 10809291 |
|---|---|
| Listing Type | For Sale |
| Style | House |
| HOA Dues | $1,140 |
| Sub-Type | Resale |
| Status | Active |
| Year | 1999 |
| Days On Site | 62 |
| Listing Provided By | The Rezerve | Mooney Group, Inc. |
Features
| Bed(s) | 4 |
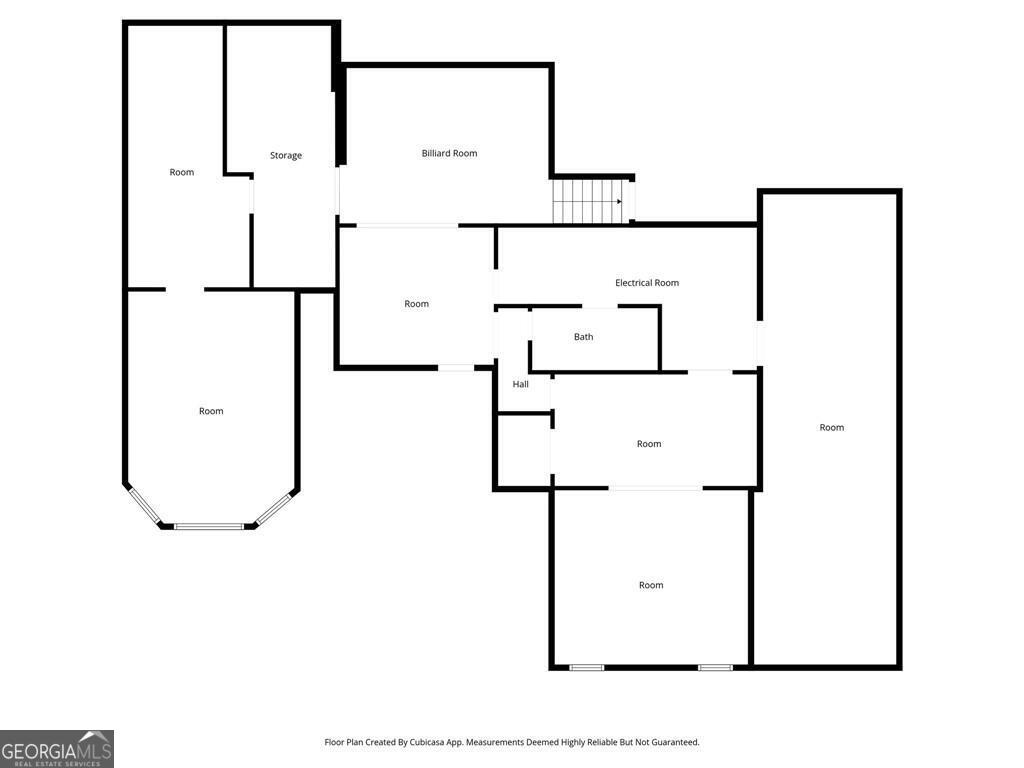
|---|---|
| Bath(s) | 4 Total |
| Basement | Y |
| Story(s) | 1 |
| Acreage | 0.45 |
| Golf Course | Yes |
Interior
| Appliances | Dishwasher, Disposal, Gas Water Heater |
|---|---|
| Interior Features | Beamed Ceilings, Bookcases, Double Vanity, Master On Main Level, Split Bedroom Plan, Vaulted Ceiling(s), Walk-In Closet(s) |
| Cooling | Ceiling Fan(s), Central Air |
| Cooling Yes / No | Yes |
| Heating | Forced Air, Natural Gas |
| Heating Yes / No | Yes |
| Fireplace Yes / No | Yes |
| Fireplaces Total | 1 |
| Fireplace Features | Family Room, Gas Log, Gas Starter |
| Room Kitchen Features | Breakfast Area, Breakfast Bar, Pantry, Walk-in Pantry |
| Room Dining Room Features | L Shaped |
| Laundry Features | Other |
Exterior
| Lot Features | Other |
|---|---|
| Construction Materials | Concrete, Stone |
| Roof | Composition |
| Fencing | Back Yard |
| Patio And Porch Features | Deck |
| Security Features | Smoke Detector(s) |
Parking
| Attached Garage Yes / No | Yes |
|---|---|
| Garage Yes / No | Yes |
| Parking Features | Garage, Attached |
Utilities
| Utilities | Cable Available, Electricity Available, High Speed Internet, Natural Gas Available, Sewer Available, Underground Utilities, Water Available |
|---|---|
| Sewer | Public Sewer |
Taxes
| Tax Annual Amount | 8177 |
|---|---|
| Tax Year | 2025 |
Location
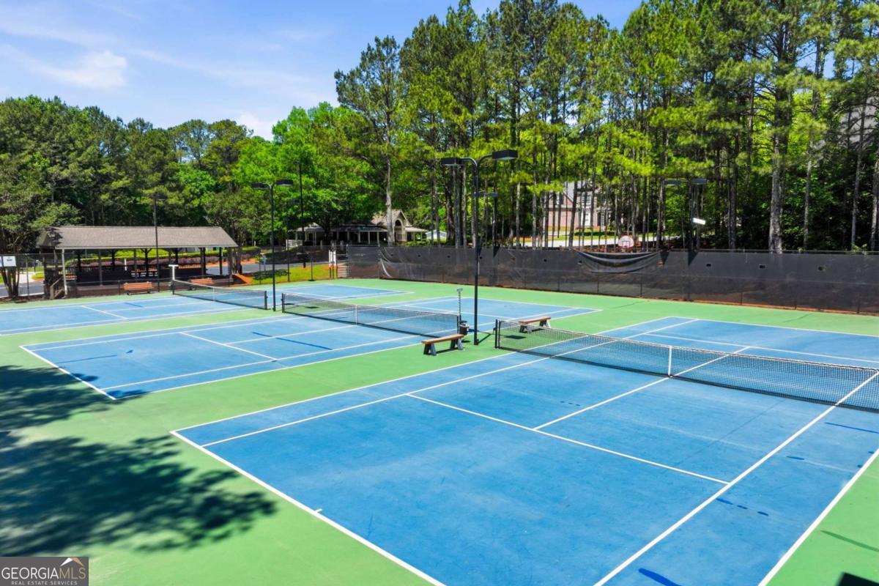
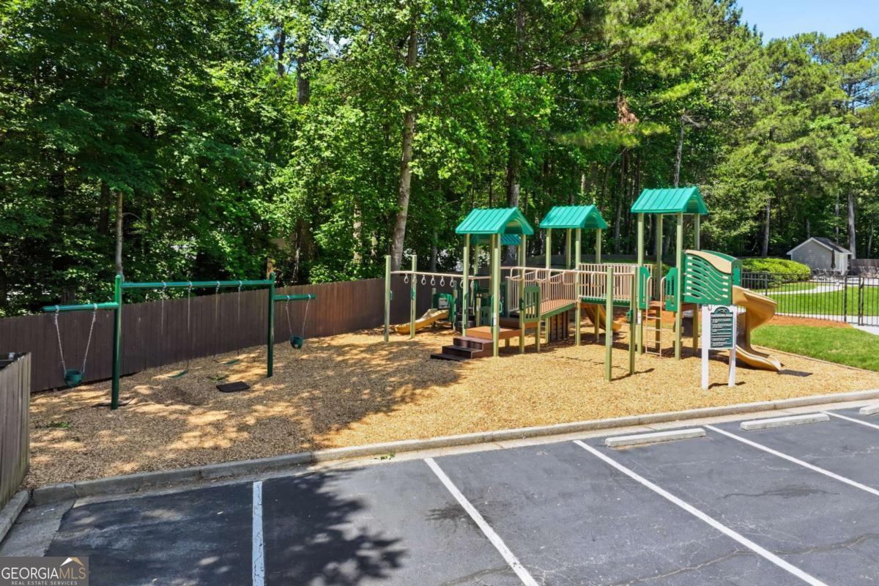
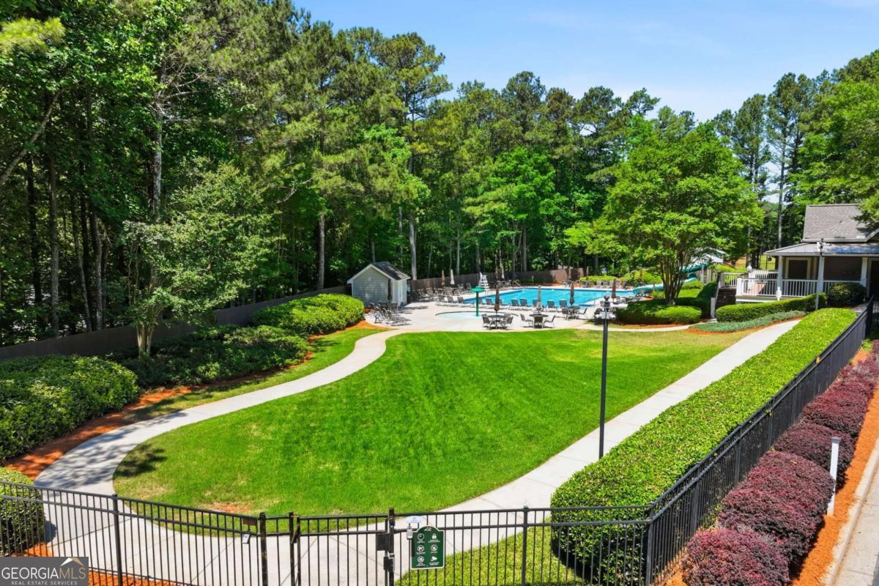
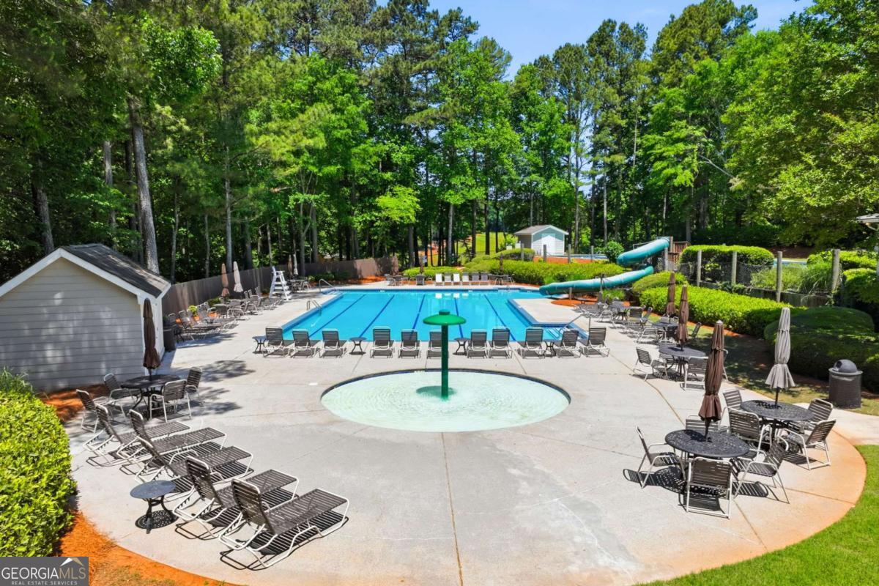
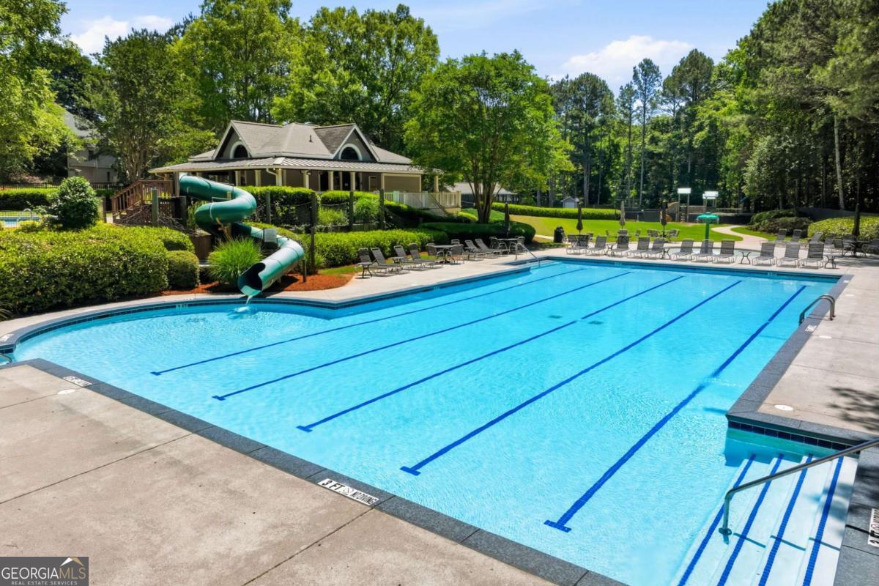
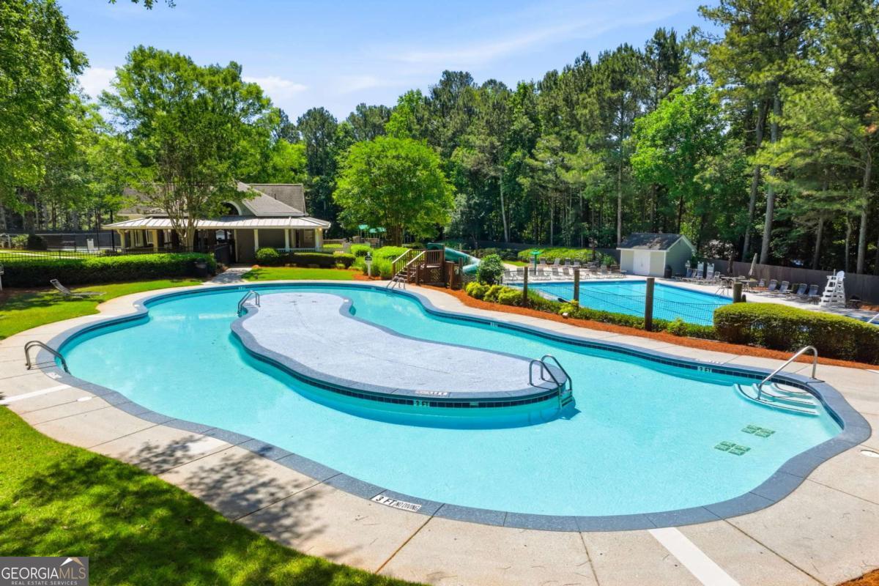
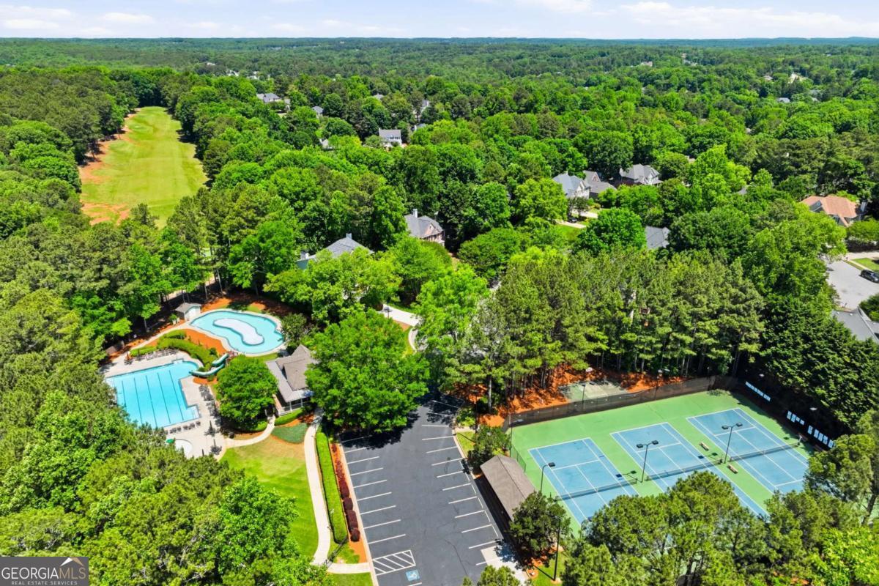
| Community Features | Clubhouse, Golf, Playground, Pool, Tennis Court(s) |
|---|
Area Information
| State | GA |
|---|---|
| County | Gwinnett |
| City | Dacula |
| Zip Code | 30019 |
| Area | Gwinnett |
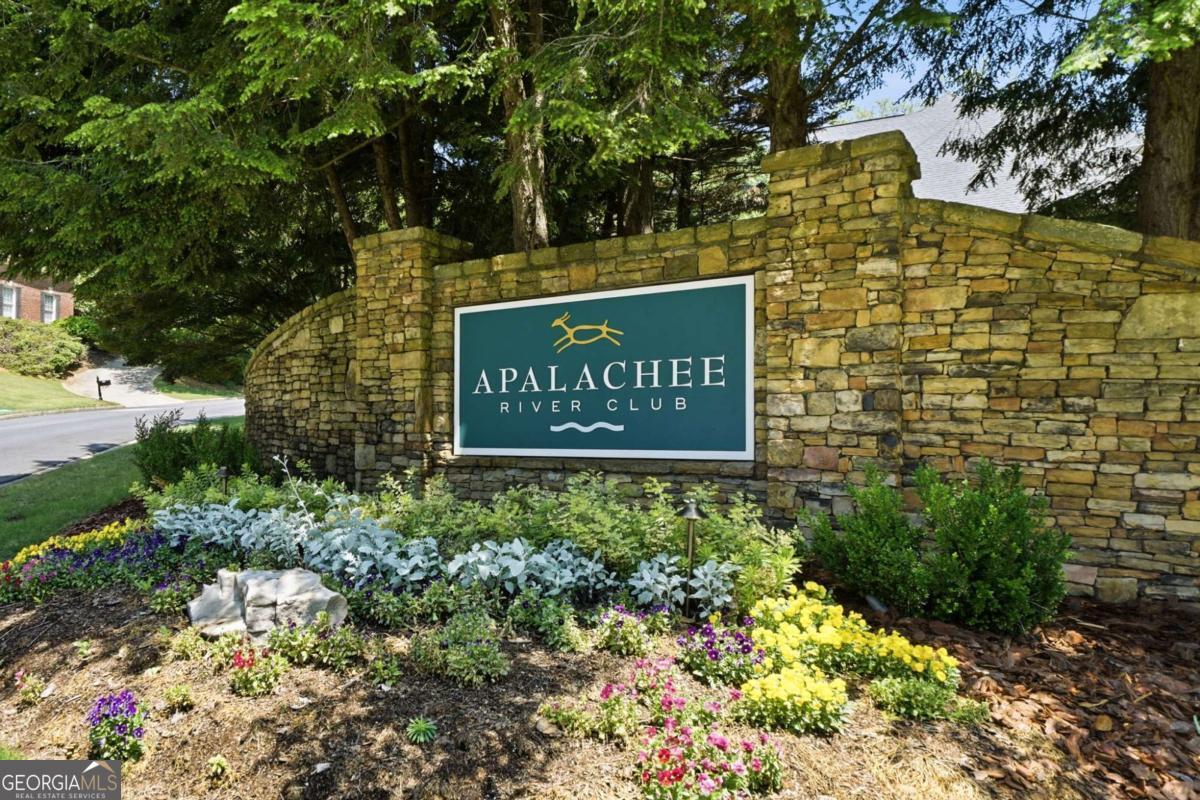
| Community Name | Apalachee River Club |
| School District | Dacula |
| Elementary School | Dacula |
| High School | Dacula |
| Listing VS Median (in Apalachee River Club) | |
Price: $565,000 low | high Med: $549,900 On site: 62 low | high Med: 4 | |
Market Activity 30019
Request a showing
Request a showing
Contact
Learn More About This Property
| State | GA |
|---|---|
| County | Gwinnett |
| City | Dacula |
| Zip Code | 30019 |
| Area | Gwinnett |
| Community Name | Apalachee River Club |
| School District | Dacula |
| Elementary School | Dacula |
| High School | Dacula |
| Listing VS Median (in Apalachee River Club) | |
Price: $565,000 low | high Med: $549,900 On site: 62 low | high Med: 4 | |