
Description
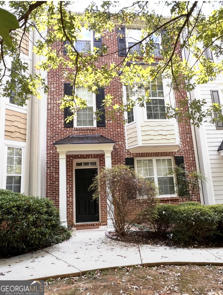
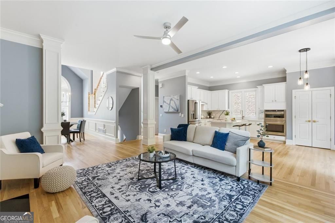
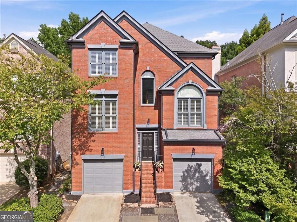
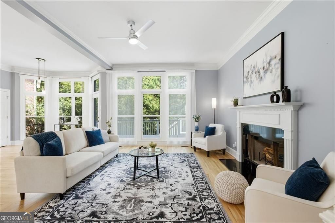
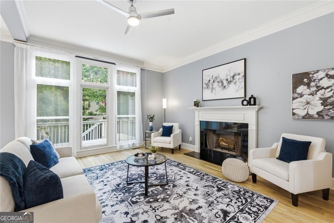
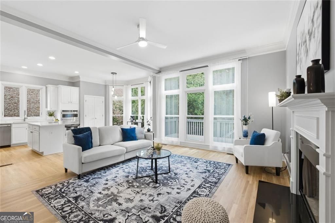
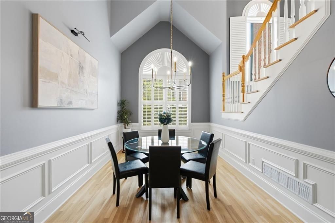
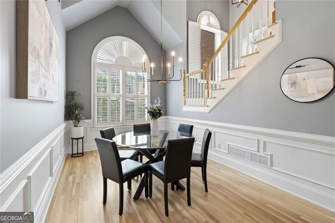
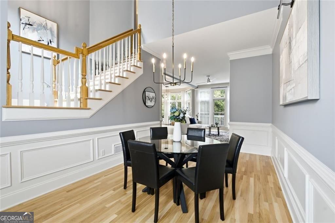
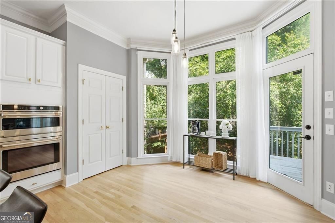
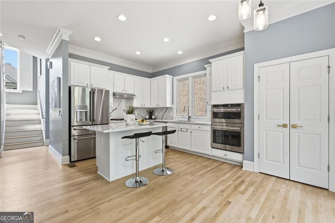
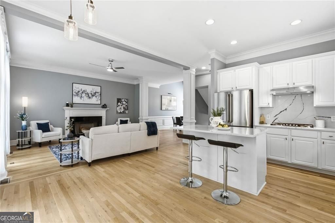
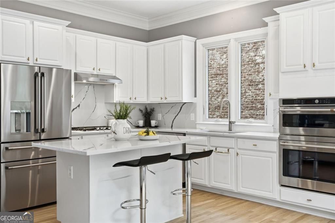
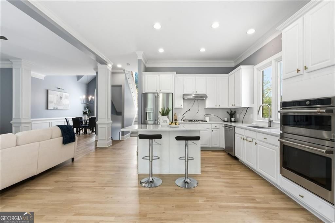
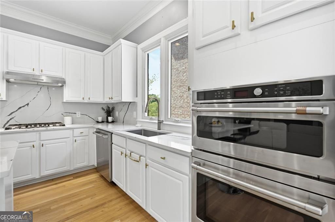
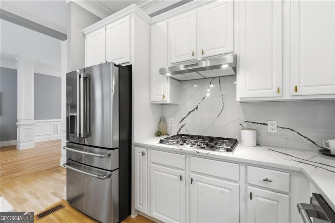
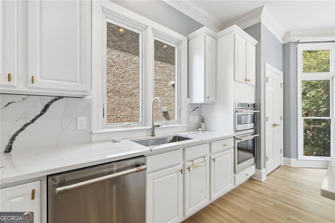
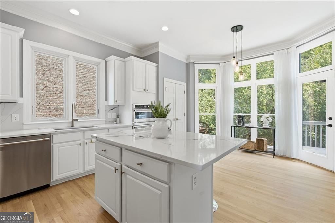
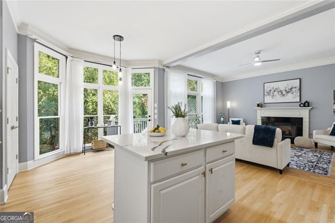
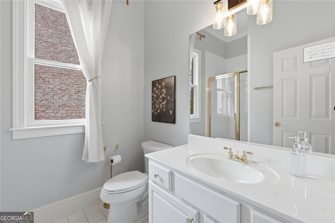
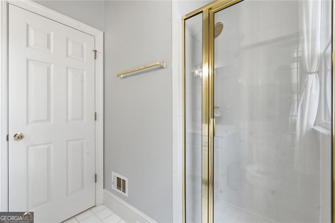
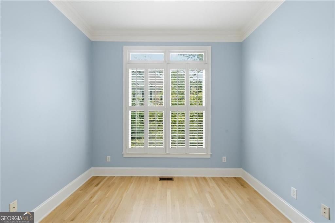
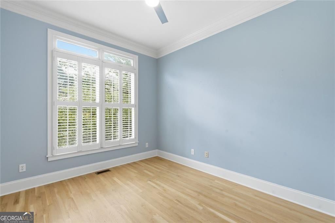
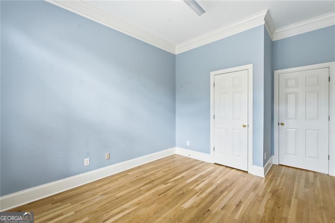
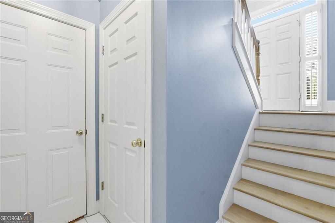
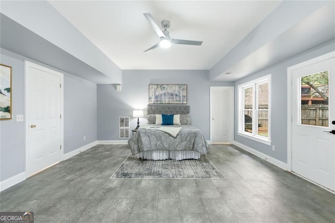
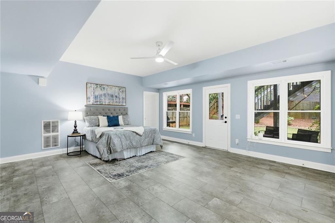
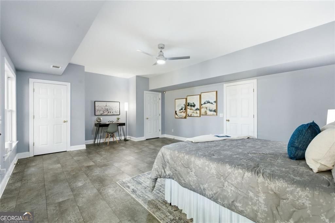
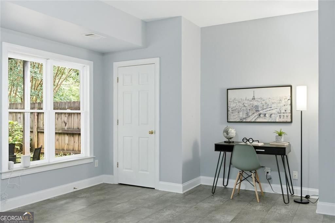
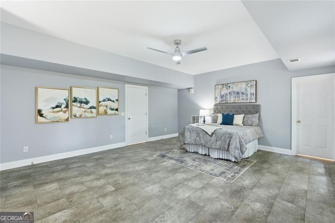
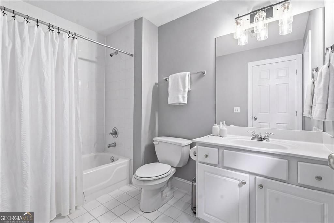
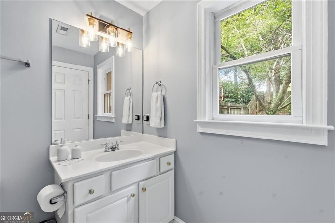
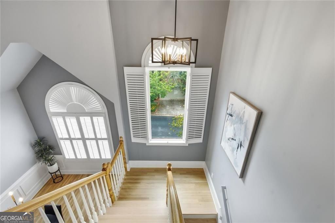
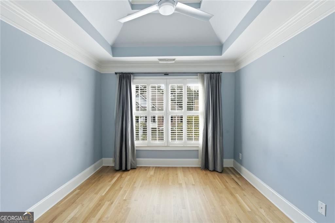
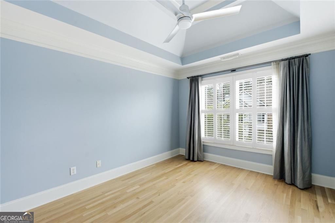
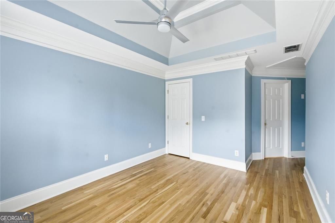
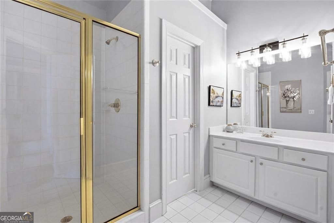
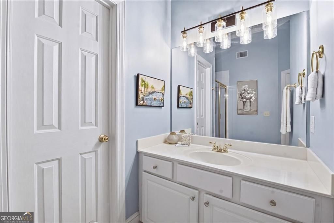
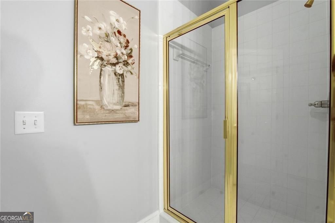
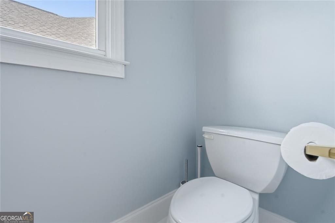
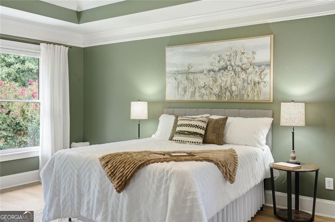
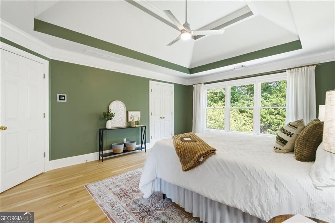
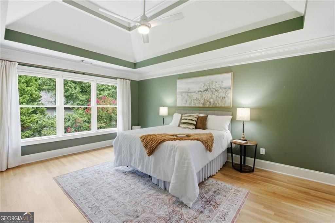
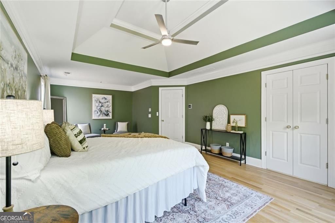
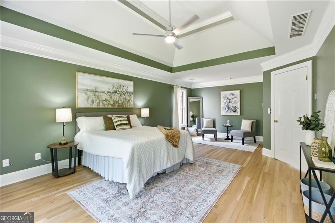
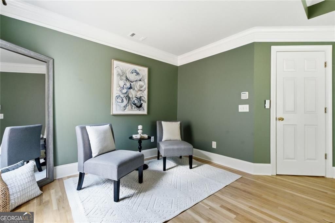
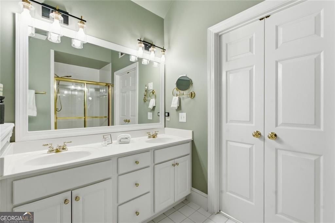
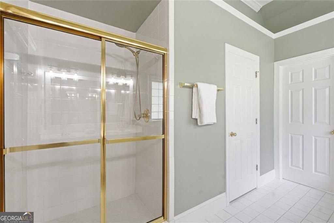
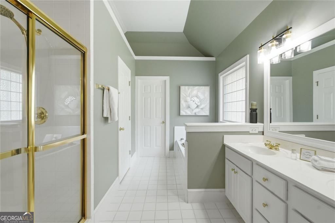
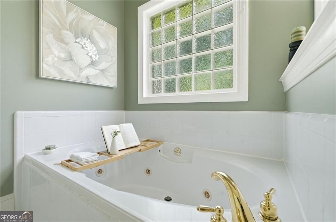
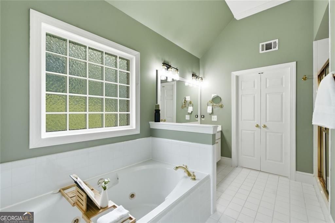
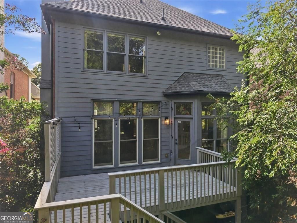
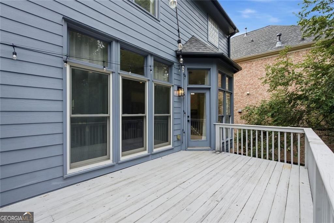
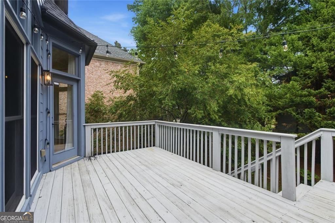
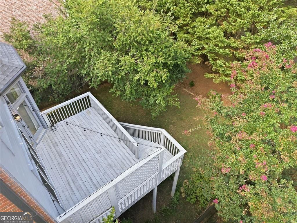
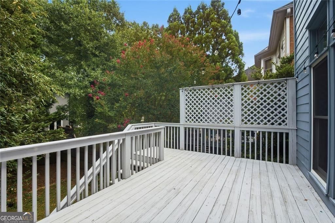
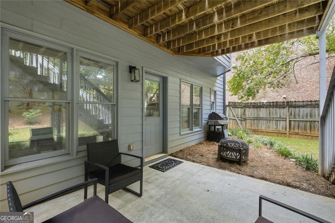
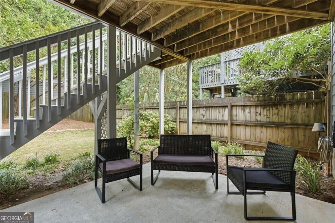
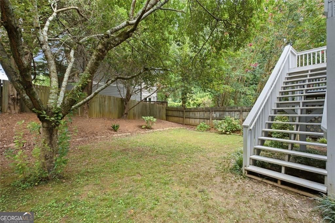
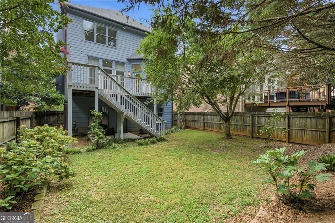
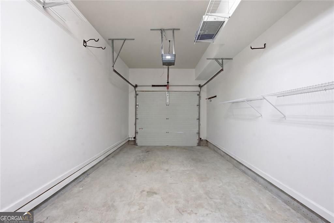
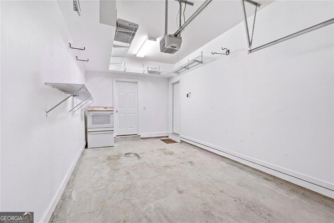
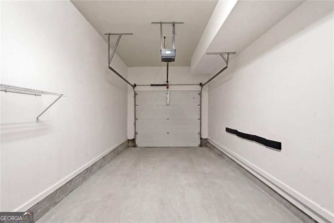
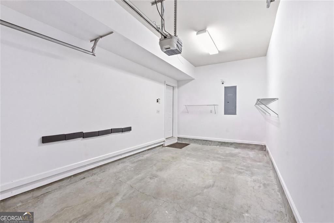
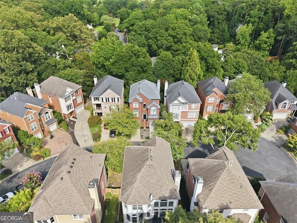
Just ONE MILE to Decatur Square - a 3-4 min drive or easy stroll to No. 246, The Iberian Pig, Brick Store Pub, shops, and live music. Located just outside City of Decatur limits for LOWER taxes, and minutes to Emory, CDC, VA & CHOA. Walk to Glenlake Park, Whole Foods & Suburban Plaza. Meticulously maintained traditional on the best lot in Manor Walk - a top-of-the-hill location with a wall of glass overlooking a private, green backyard. Light-filled main with 10' ceilings, open LR/kitchen, vaulted DR, plus a huge ground-floor rec/media room (or 4th BR). Kitchen: 42" white cabinets, island, Corian counters, pantry, double ovens, Bosch dishwasher, induction cooktop, breakfast bay. Spacious primary with trey ceilings, sitting room, spa bath (separate shower, jetted tub, double vanity) and a California Closets walk-in. 3/4" oak hardwoods, cork & CoreTec LVP floors. Custom plantation shutters & window treatments. Marble fireplace w/ gas starter. 2019 architectural roof, 2023 Leafguard gutters. 3-sides brick & Hardie exterior. Level, privacy-fenced yard, deck, 2-car garage. No basement/crawlspace - entirely above grade. Exceptional quality and location at this price point.
Details
| MLS # | 10810763 |
|---|---|
| Listing Type | For Sale |
| Style | House |
| HOA Dues | $450 |
| Sub-Type | Resale |
| Status | Active |
| Year | 1999 |
| Days On Site | 54 |
| Listing Provided By | BHHS Georgia Properties | Babusak Realty Group |
Features
| Bed(s) | 4 |
|---|---|
| Bath(s) | 4 Total |
| SQ Feet | 2,871 |
| Story(s) | 2 |
| Acreage | 0.11 |
| Water Front | Yes |
Interior
| Appliances | Disposal, Double Oven, Dishwasher, Dryer, Gas Water Heater, Microwave, Refrigerator |
|---|---|
| Interior Features | Rear Stairs, Walk-In Closet(s) |
| Cooling | Central Air |
| Cooling Yes / No | Yes |
| Heating | Central |
| Heating Yes / No | Yes |
| Fireplace Yes / No | Yes |
| Fireplaces Total | 1 |
| Fireplace Features | Gas Starter |
| Window Features | Double Pane Windows |
| Room Kitchen Features | Breakfast Room, Kitchen Island, Pantry, Solid Surface Counters |
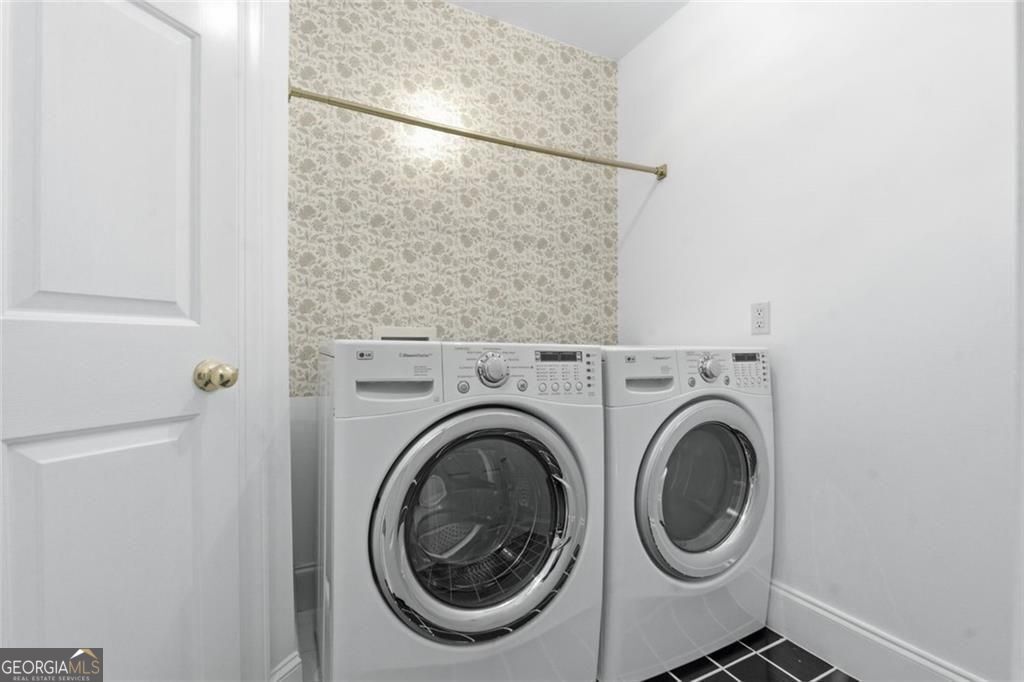
| Laundry Features | Upper Level |
Exterior
| Lot Features | Level |
|---|---|
| Construction Materials | Concrete |
| Roof | Composition |
| Fencing | Fenced, Privacy |
| Foundation Details | Slab |
| Waterfront Features | No Dock Or Boathouse |
| Patio And Porch Features | Deck |
| Security Features | Smoke Detector(s) |
Parking
| Attached Garage Yes / No | Yes |
|---|---|
| Garage Yes / No | Yes |
| Parking Features | Attached |
Utilities
| Utilities | Cable Available, Electricity Available, Natural Gas Available, Phone Available, Sewer Available, Underground Utilities, Water Available |
|---|---|
| Sewer | Public Sewer |
| Electric | 220 Volts |
Taxes
| Tax Annual Amount | 12176 |
|---|---|
| Tax Year | 2025 |
Location
| Community Features | Near Shopping, Near Public Transport |
|---|
Area Information
| State | GA |
|---|---|
| County | DeKalb |
| City | Decatur |
| Zip Code | 30030 |
| Area | DeKalb |
| Community Name | CHURCH STREET MANOR SUBDIVISION |
| School District | Druid Hills |
| Elementary School | Fernbank |
| High School | Druid Hills |
| Listing VS Median (in CHURCH STREET MANOR SUBDIVISION) | |
Price: $765,000 low | high Med: $765,000 sqft: 2,871 low | high Med: 2,871 $ / sqft: $266 low | high Med: $266 On site: 54 low | high Med: 54 | |
Market Activity 30030
Request a showing
Request a showing
Contact
Learn More About This Property
| State | GA |
|---|---|
| County | DeKalb |
| City | Decatur |
| Zip Code | 30030 |
| Area | DeKalb |
| Community Name | CHURCH STREET MANOR SUBDIVISION |
| School District | Druid Hills |
| Elementary School | Fernbank |
| High School | Druid Hills |
| Listing VS Median (in CHURCH STREET MANOR SUBDIVISION) | |
Price: $765,000 low | high Med: $765,000 sqft: 2,871 low | high Med: 2,871 $ / sqft: $266 low | high Med: $266 On site: 54 low | high Med: 54 | |