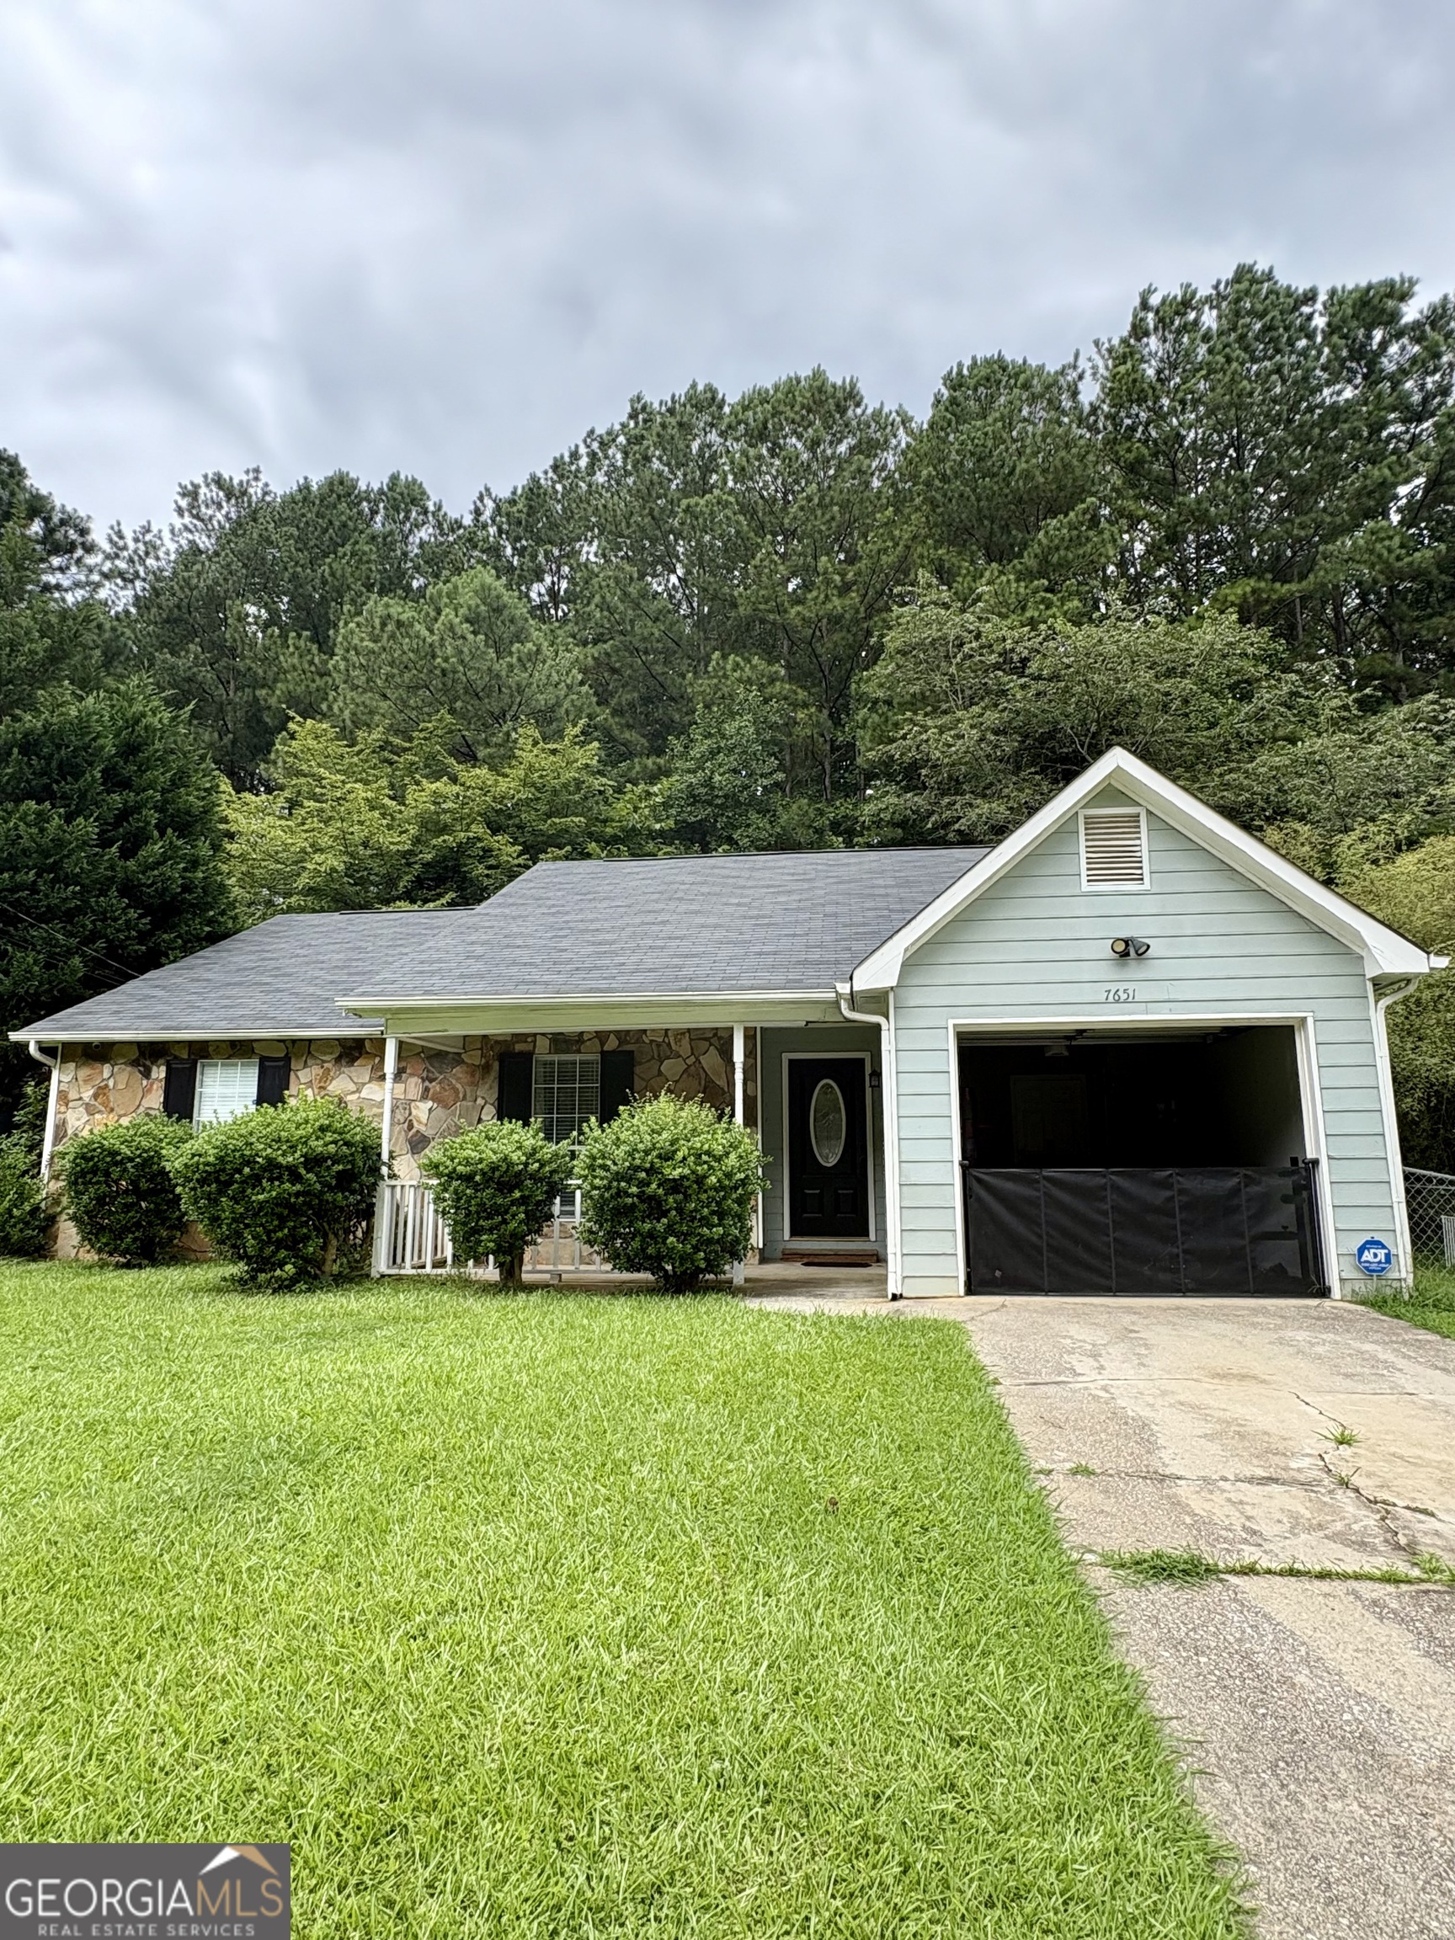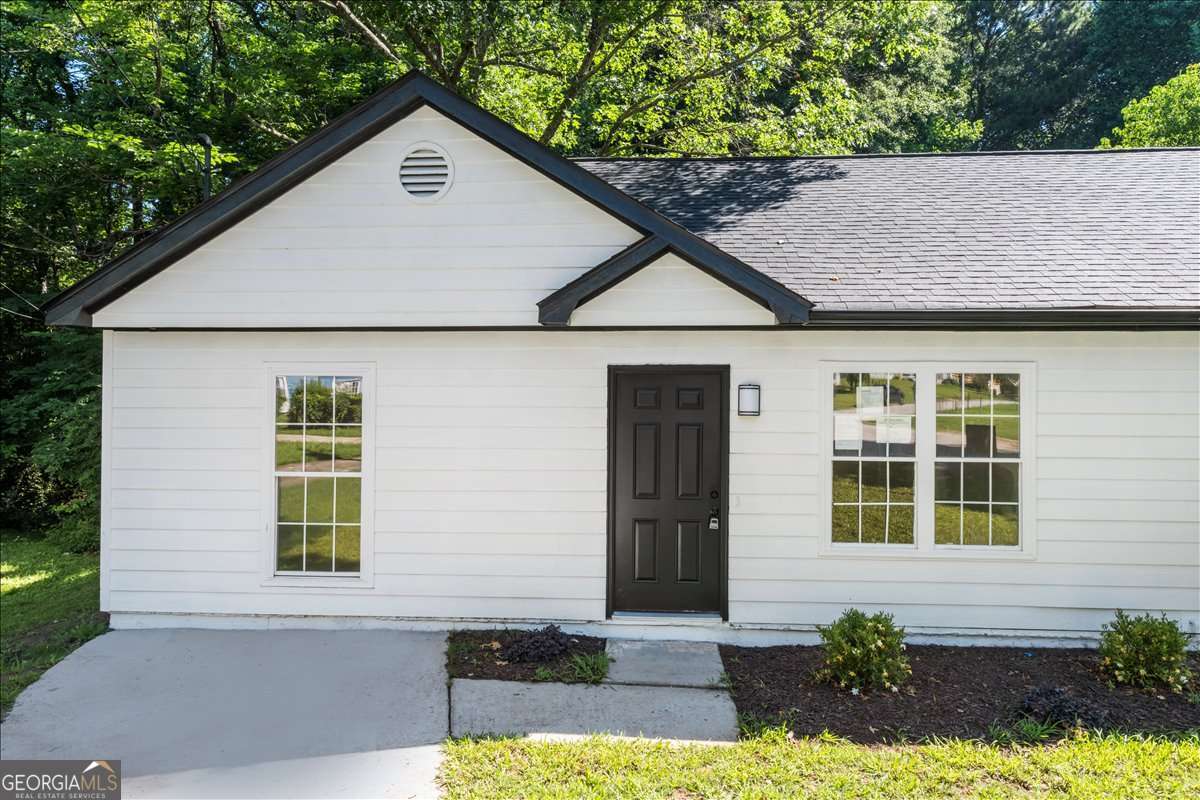
245 Antebellum Circle,Riverdale, GA 30274
Riverdale, GA 30274
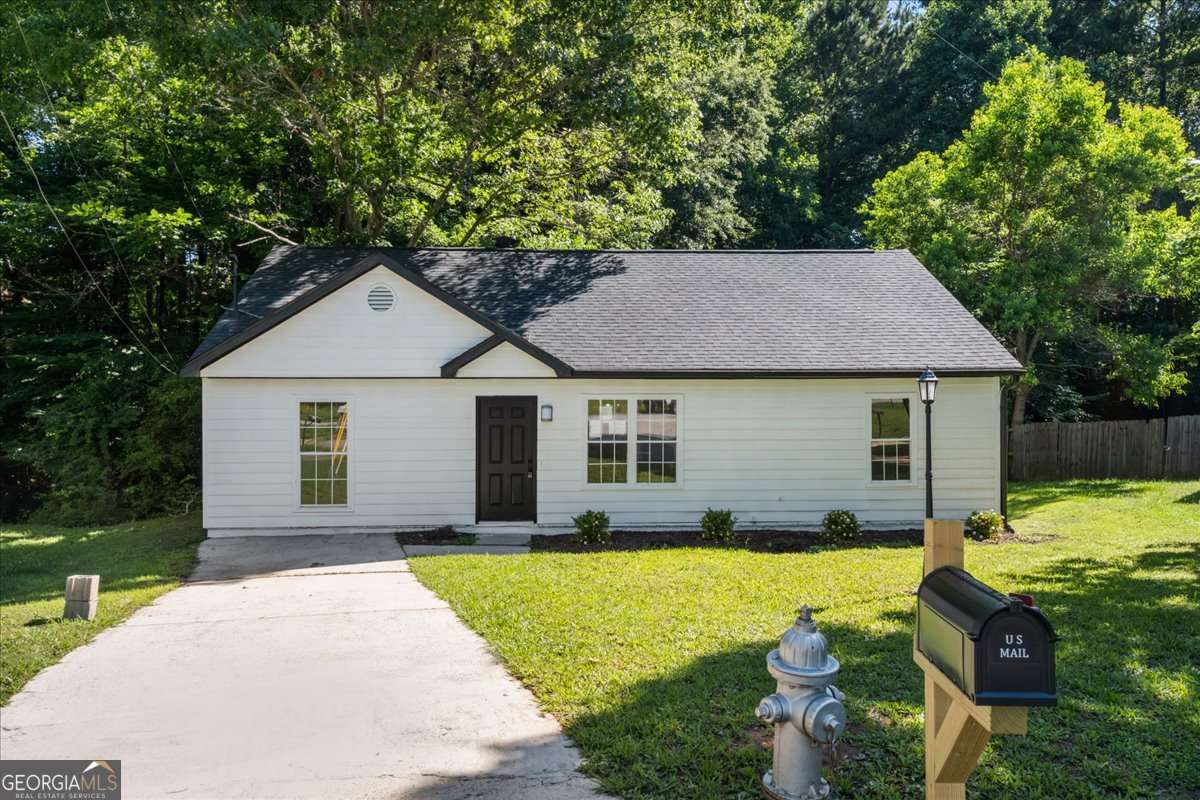
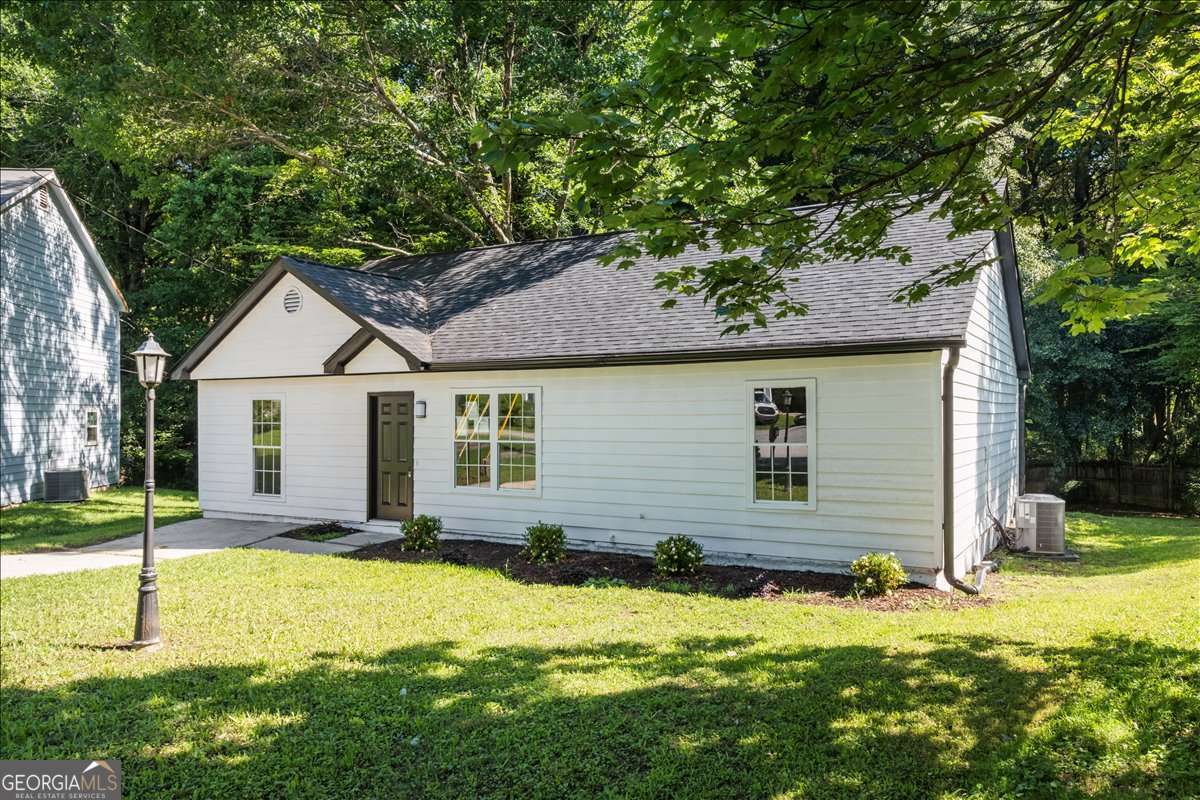

Description
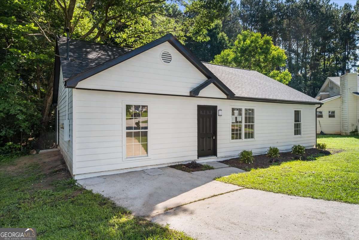
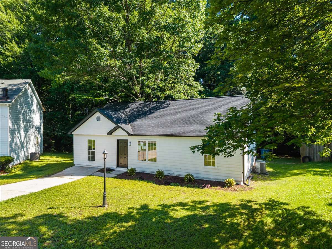
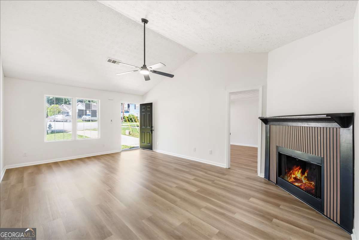
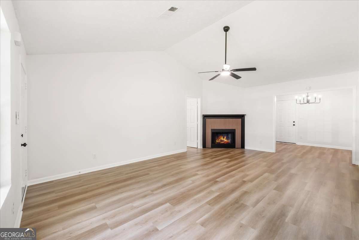
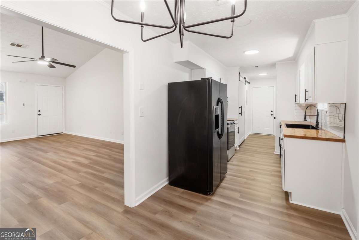
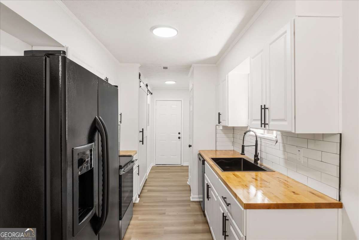
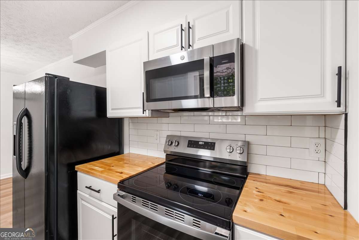
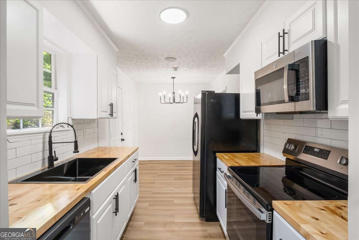
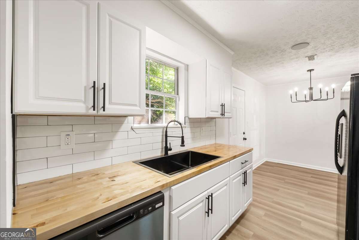
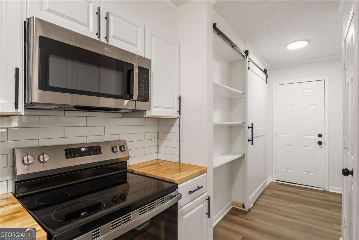
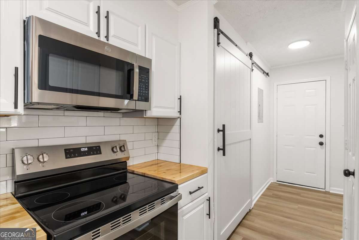
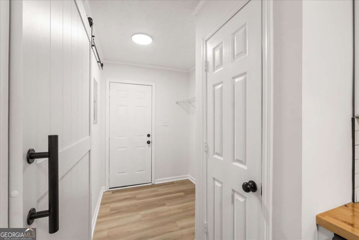
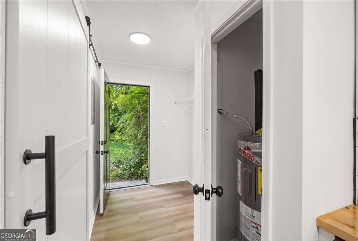
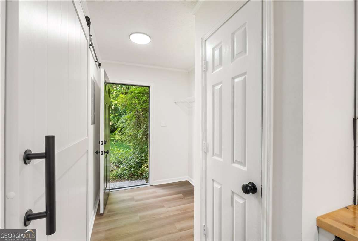
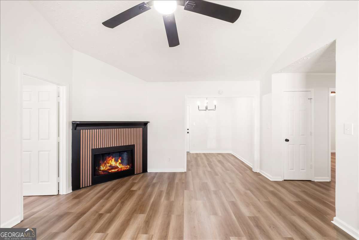
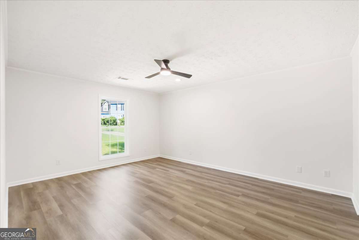
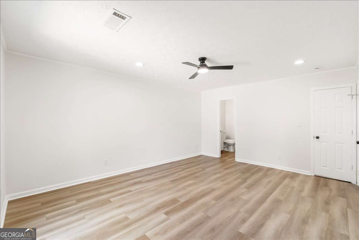
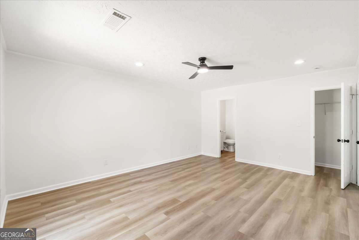
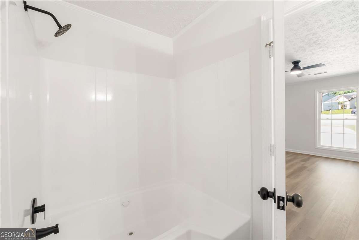
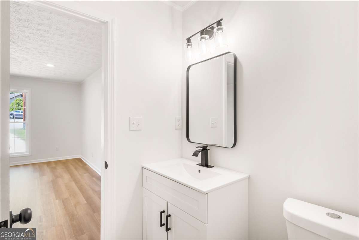
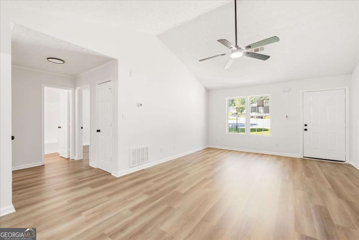
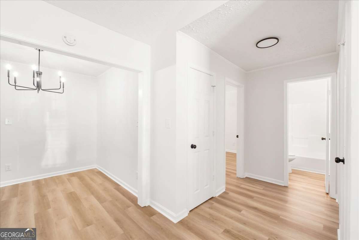
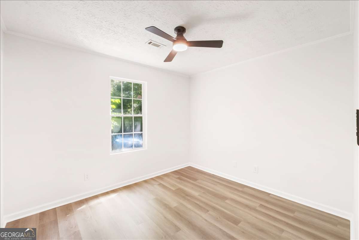
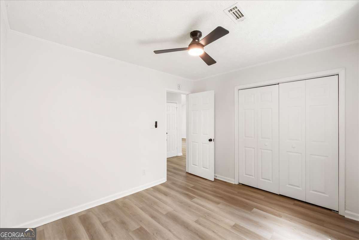
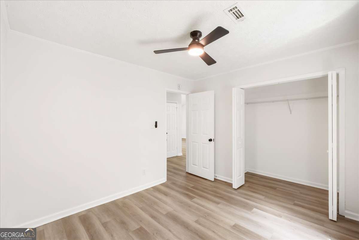
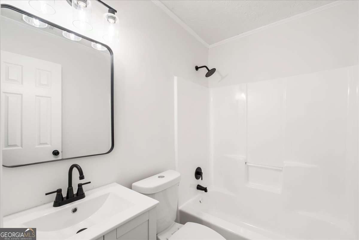
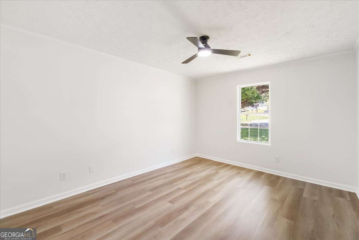
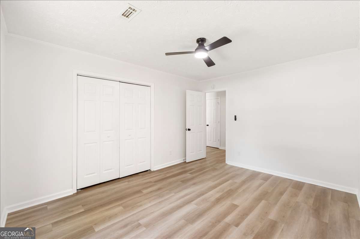
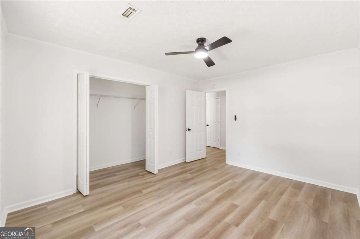
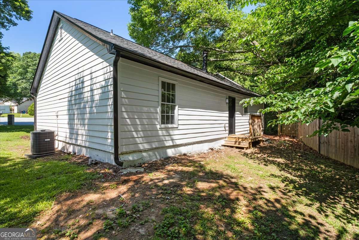
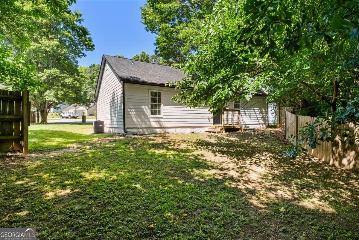
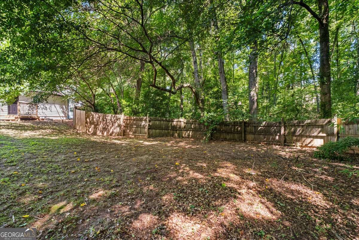
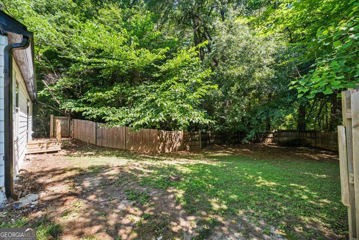
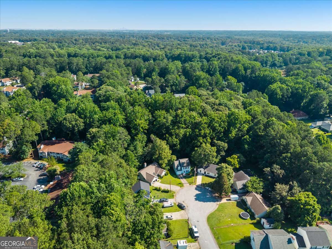
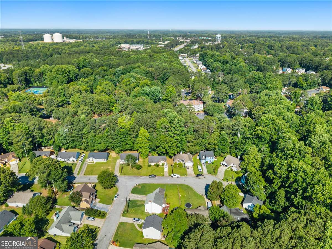
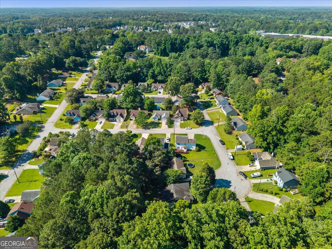
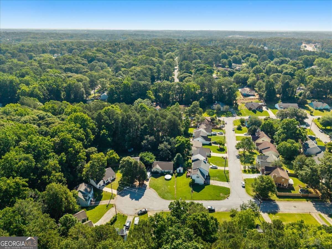
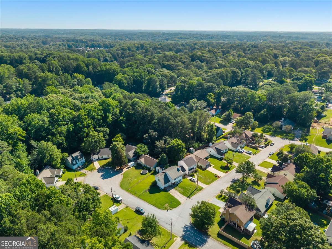
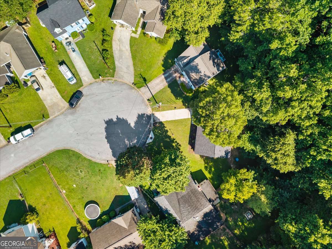
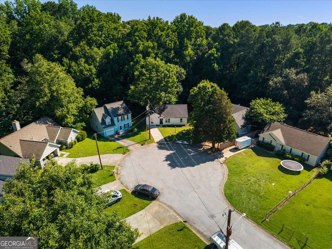
Welcome to 245 Antebellum Circle, where comfortable living, thoughtful design, and functional spaces come together in a convenient Riverdale location. Attractive curb appeal, mature landscaping, and a welcoming front porch create an inviting first impression before you step inside. The foyer opens into a bright and well-designed floor plan that flows naturally from one space to the next. The family room serves as the heart of the home, featuring a fireplace that creates a comfortable gathering space for everyday living or entertaining. Nearby, the separate dining room provides flexibility for daily meals or special occasions while maintaining an easy connection to the surrounding living areas. The kitchen is designed with both style and functionality in mind, offering generous cabinetry, a center island, pantry storage, walk-in pantry, abundant counter space, and a layout that overlooks the family room, creating an open and connected atmosphere throughout the main living area. The primary suite provides a comfortable retreat with ample closet space and an adjoining bathroom. Additional bedrooms offer flexibility for a variety of living arrangements, home office space, hobbies, or guest accommodations. The secondary bathroom is thoughtfully designed to provide everyday convenience, while the dedicated laundry room adds additional functionality to the home. Step outside to enjoy multiple outdoor living spaces, including a front porch, deck, patio, and fenced backyard that provide excellent opportunities for outdoor dining, entertaining, gardening, or simply relaxing. The landscaped yard offers a pleasant extension of the home's interior while creating additional usable outdoor space. Conveniently located near shopping, dining, parks, recreational amenities, Hartsfield-Jackson Atlanta International Airport, and major commuter routes including I-75, I-285, Highway 85, and GA-138, 245 Antebellum Circle provides easy access throughout Metro Atlanta while combining comfortable living spaces, a practical layout, and everyday convenience in one move-in ready opportunity.
Details
| MLS # | 10818507 |
|---|---|
| Listing Type | For Sale |
| Style | House |
| Sub-Type | Resale |
| Status | Active |
| Year | 1993 |
| Days On Site | 46 |
| Listing Provided By | eXp Realty | Valeska Echavarria |
Features
| Bed(s) | 3 |
|---|---|
| Bath(s) | 2 Total |
| SQ Feet | 1,320 |
| Story(s) | 1 |
| Acreage | 0.15 |
Interior
| Appliances | Dishwasher, Microwave |
|---|---|
| Interior Features | Walk-In Closet(s) |
| Cooling | Ceiling Fan(s), Central Air, Electric |
| Cooling Yes / No | Yes |
| Heating | Central, Natural Gas |
| Heating Yes / No | Yes |
| Fireplace Yes / No | Yes |
| Fireplaces Total | 1 |
| Fireplace Features | Living Room |
| Room Kitchen Features | Pantry |
| Laundry Features | In Kitchen |
Exterior
| Lot Features | Private |
|---|---|
| Construction Materials | Concrete |
| Roof | Other |
| Fencing | Back Yard |
| Foundation Details | Slab |
| Patio And Porch Features | Deck |
| Security Features | Smoke Detector(s) |
Parking
| Attached Garage Yes / No | No |
|---|---|
| Garage Yes / No | No |
| Parking Features | Parking Pad |
| Open Parking Yes / No | Yes |
Utilities
| Utilities | Electricity Available, Natural Gas Available, Water Available |
|---|---|
| Sewer | Public Sewer |
Taxes
| Tax Annual Amount | 3857 |
|---|---|
| Tax Year | 2025 |
Location
| Community Features | None |
|---|
Area Information
| State | GA |
|---|---|
| County | Clayton |
| City | Riverdale |
| Zip Code | 30274 |
| Area | Clayton |
| Community Name | Tara Forest |
| School District | Riverdale |
| Elementary School | Callaway |
| High School | Riverdale |
| Listing VS Median (in Tara Forest) | |
Price: $229,000 low | high Med: $239,500 sqft: 1,320 low | high Med: 1,326 $ / sqft: $173 low | high Med: $181 On site: 46 low | high Med: 50 | |
Market Activity 30274
Request a showing
Request a showing
Contact
Learn More About This Property
| State | GA |
|---|---|
| County | Clayton |
| City | Riverdale |
| Zip Code | 30274 |
| Area | Clayton |
| Community Name | Tara Forest |
| School District | Riverdale |
| Elementary School | Callaway |
| High School | Riverdale |
| Listing VS Median (in Tara Forest) | |
Price: $229,000 low | high Med: $239,500 sqft: 1,320 low | high Med: 1,326 $ / sqft: $173 low | high Med: $181 On site: 46 low | high Med: 50 | |