
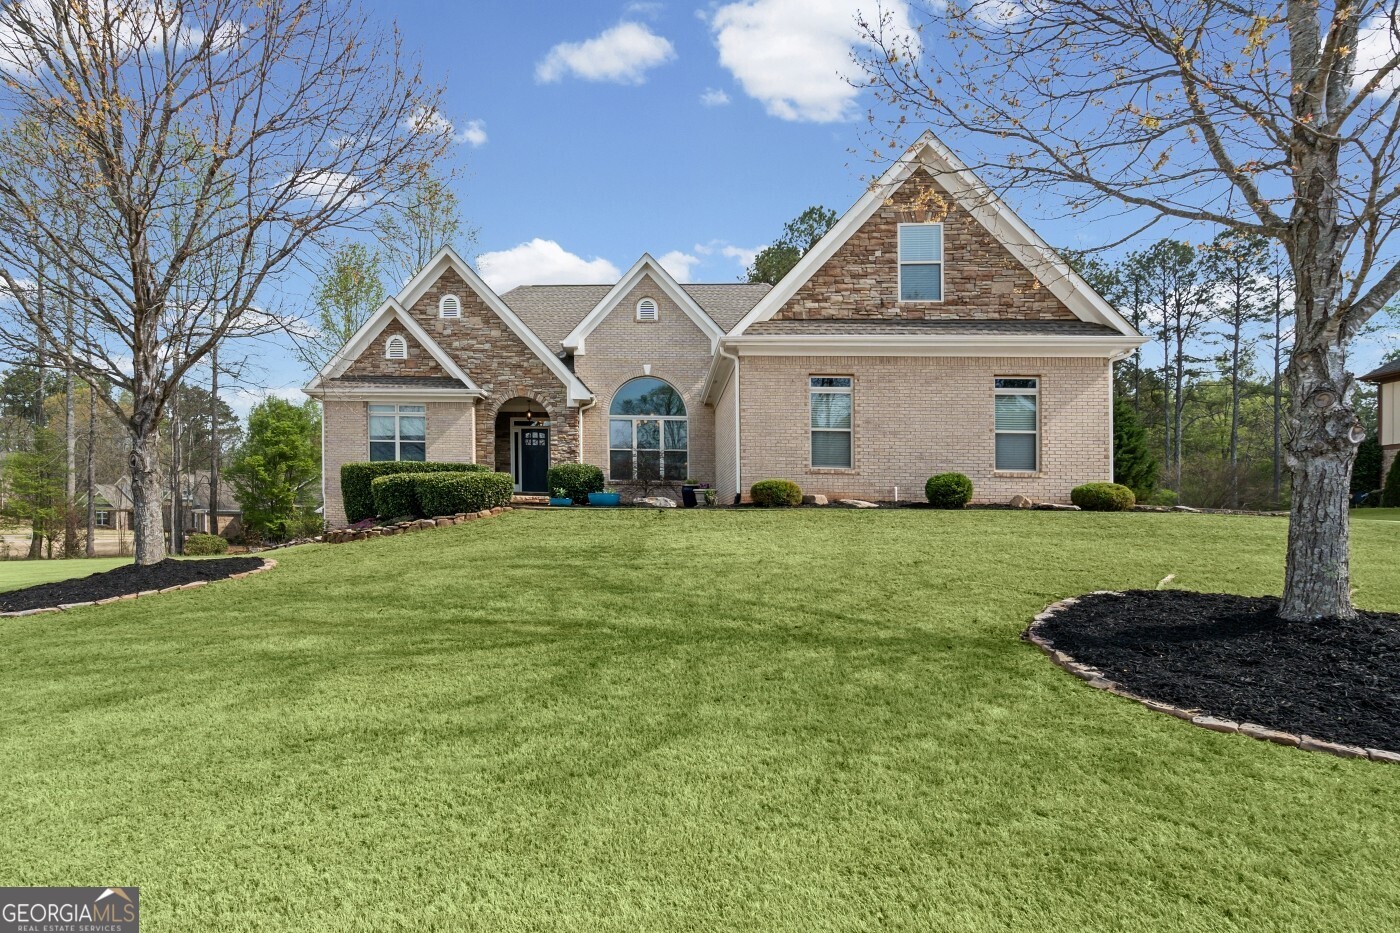
2405 Hickory Grove Drive,Monroe, GA 30656
Monroe, GA 30656

Description
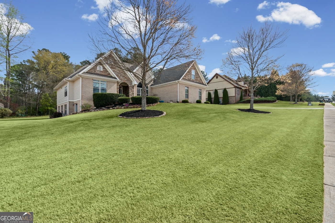
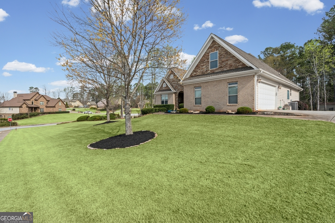
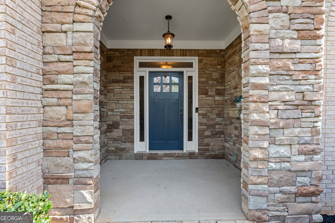
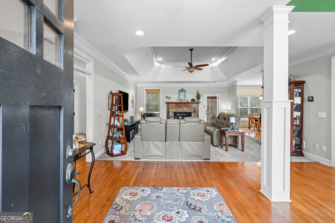
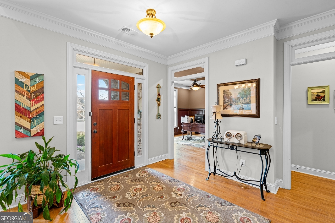
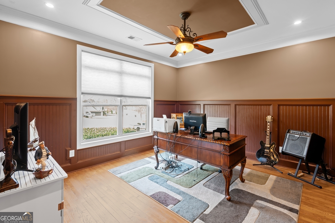
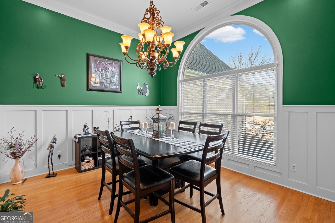
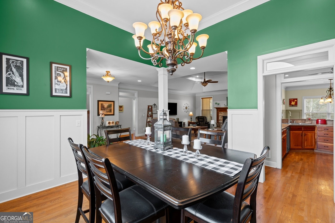
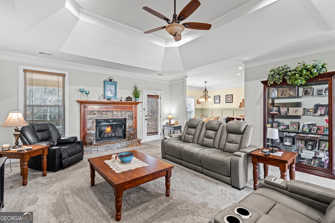
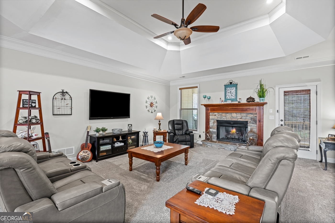
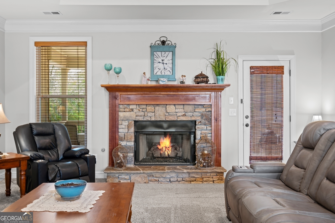
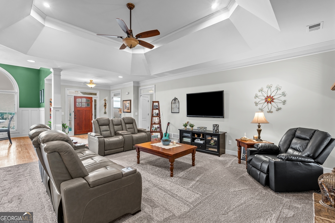
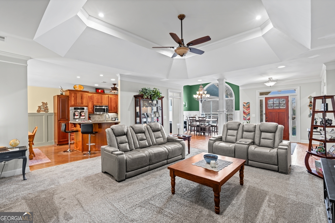
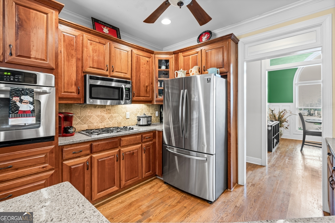
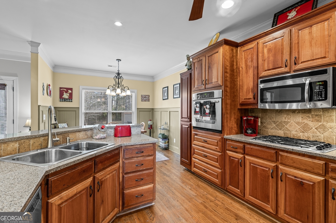
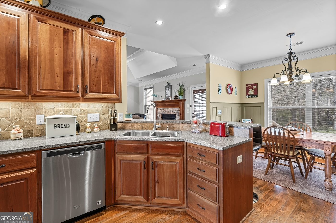
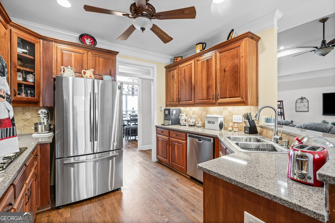
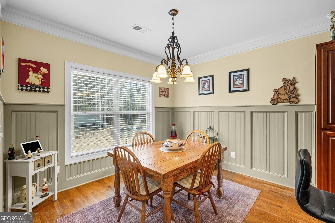
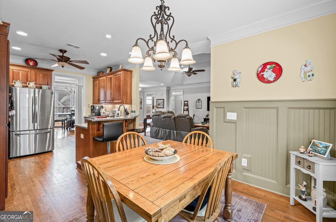
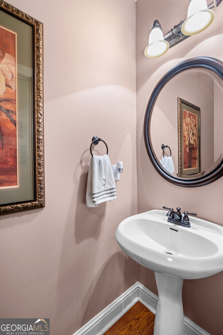
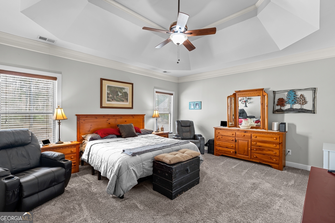
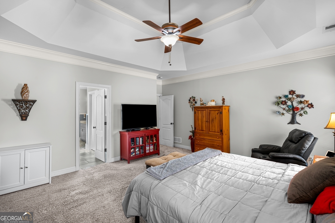
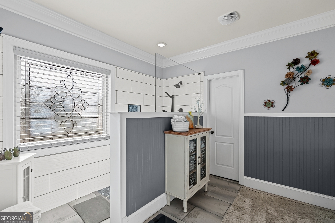
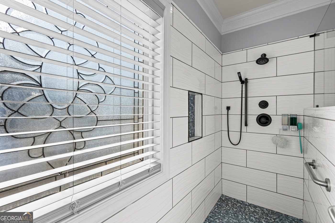
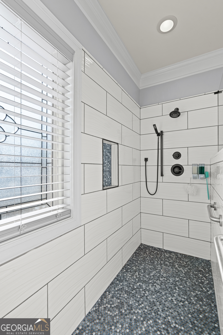
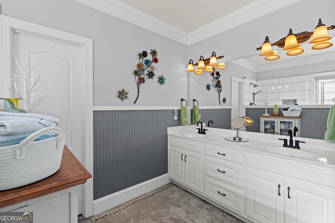
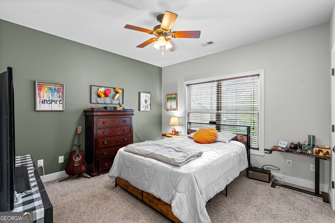
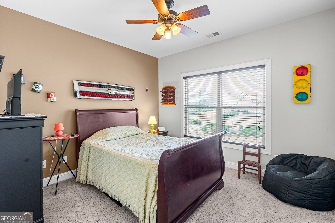
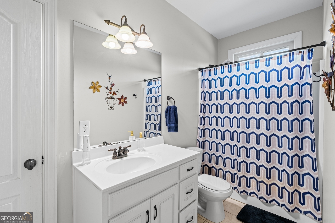
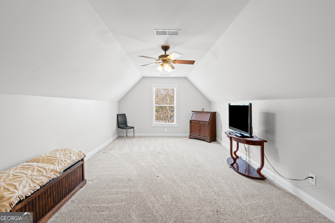
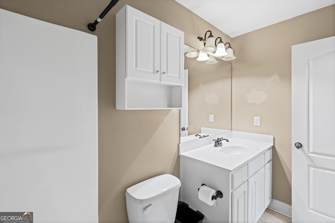
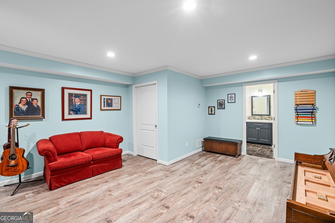
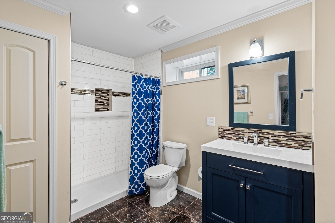
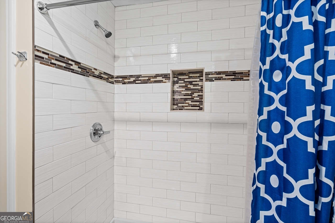
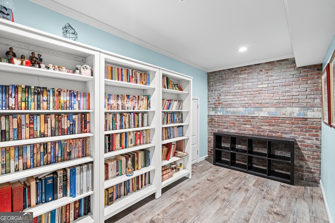
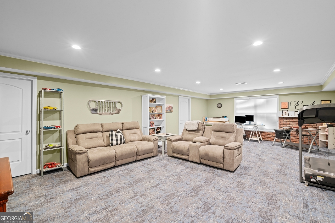
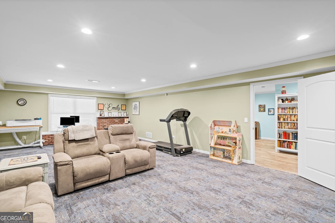
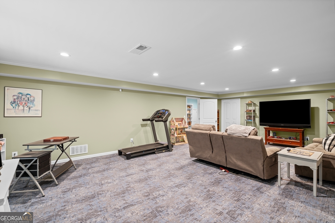
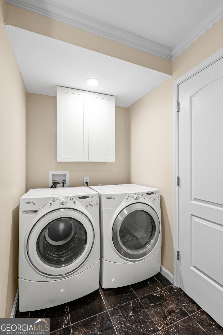
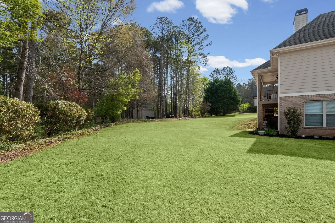
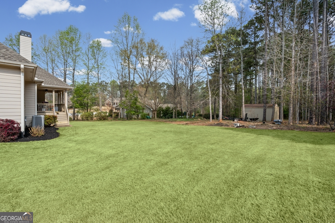
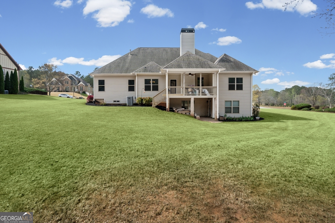
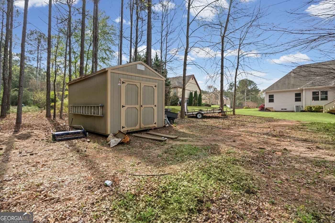
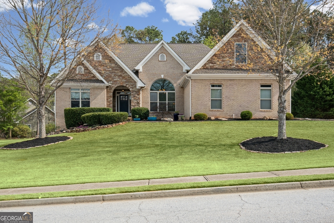
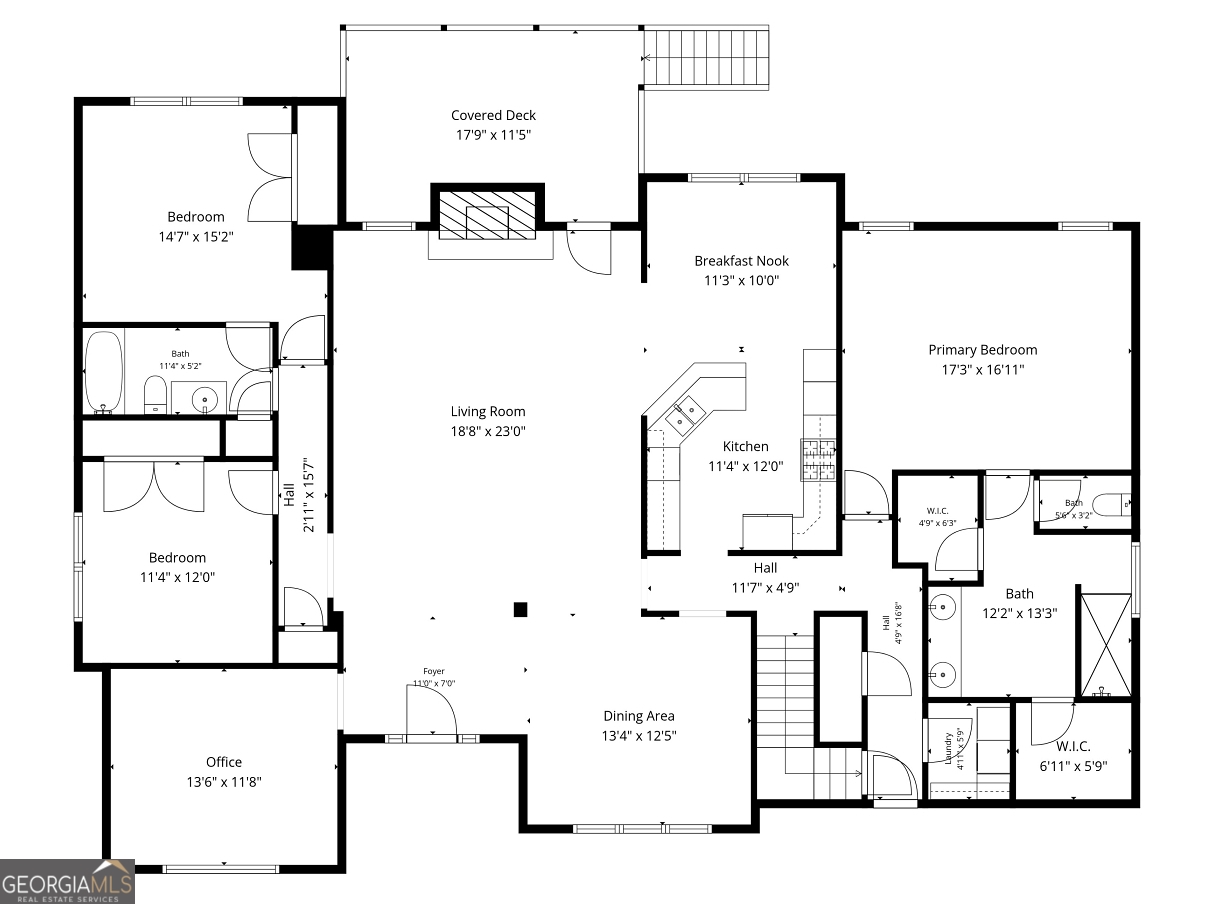
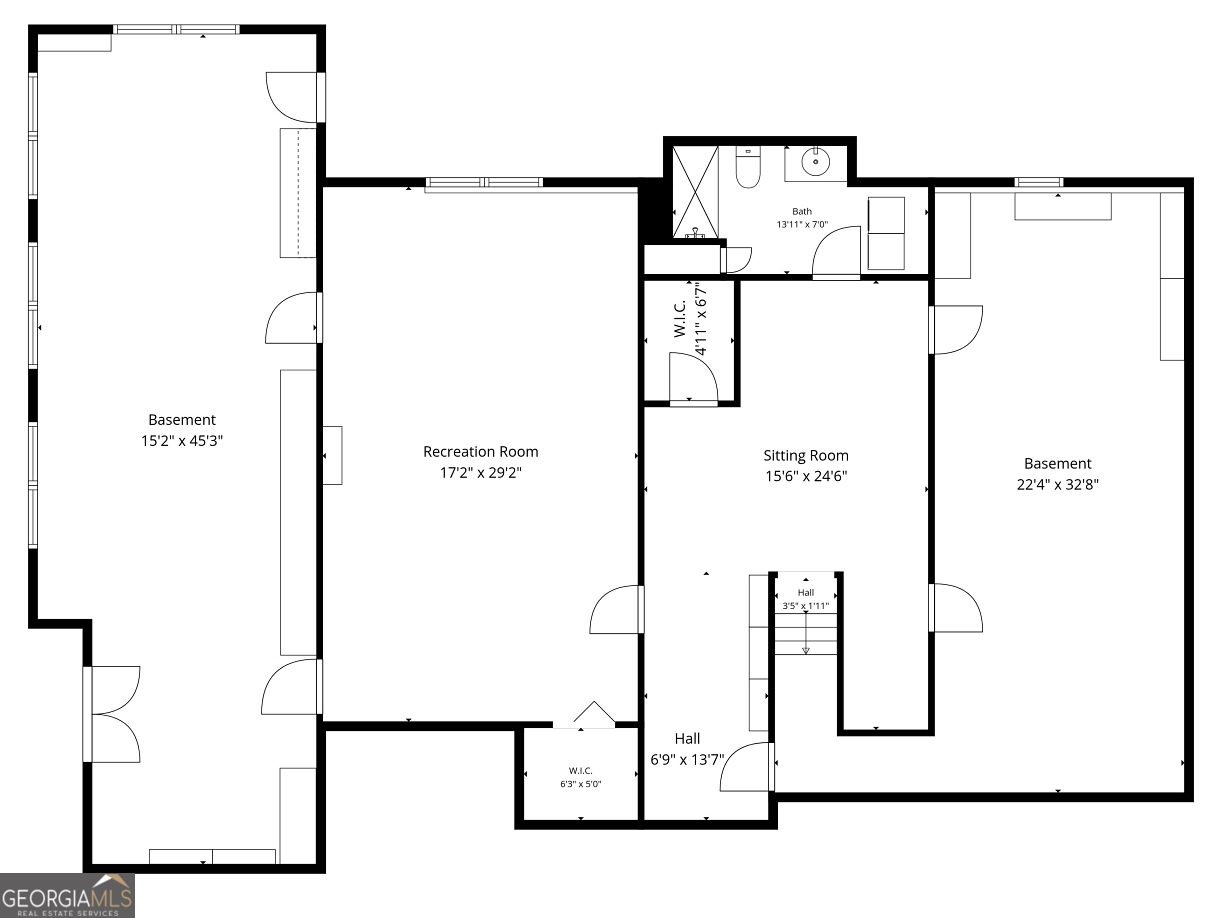
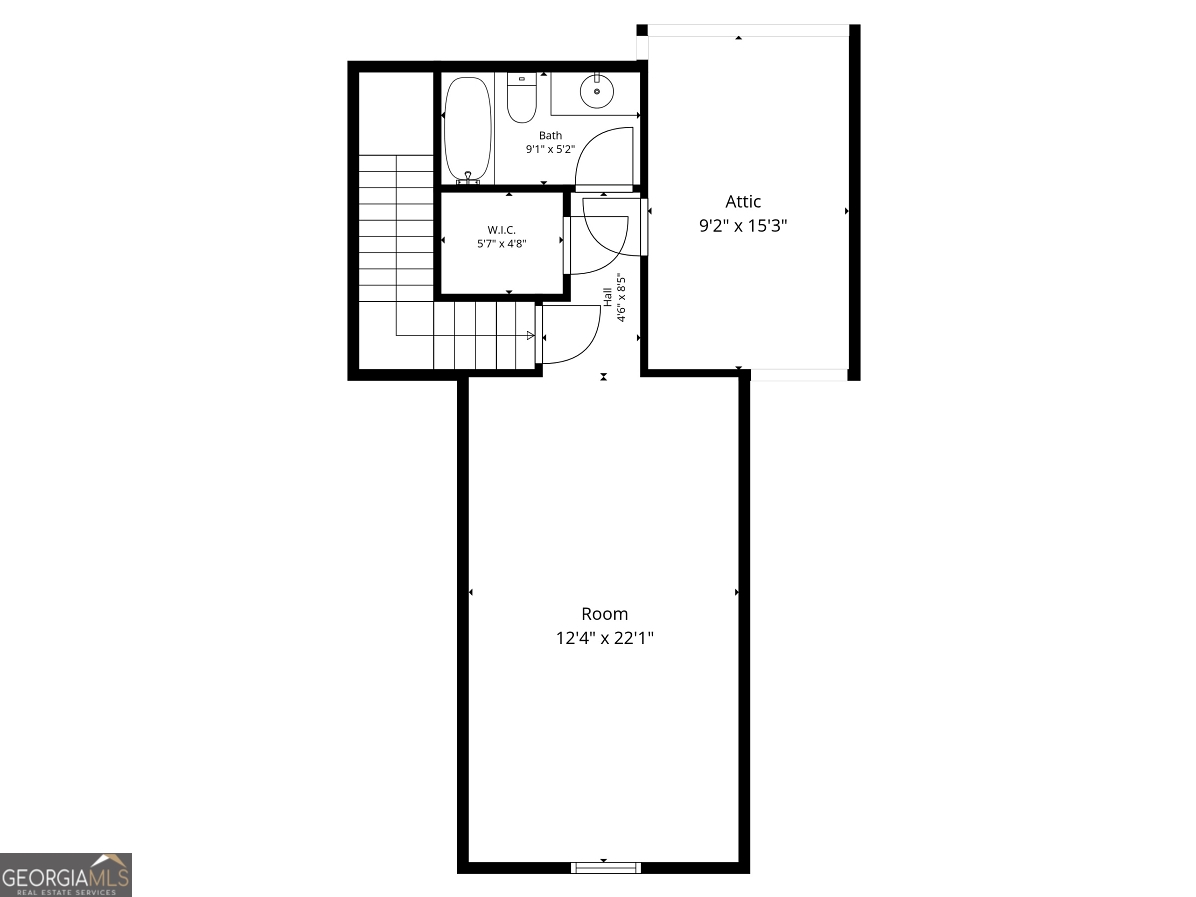
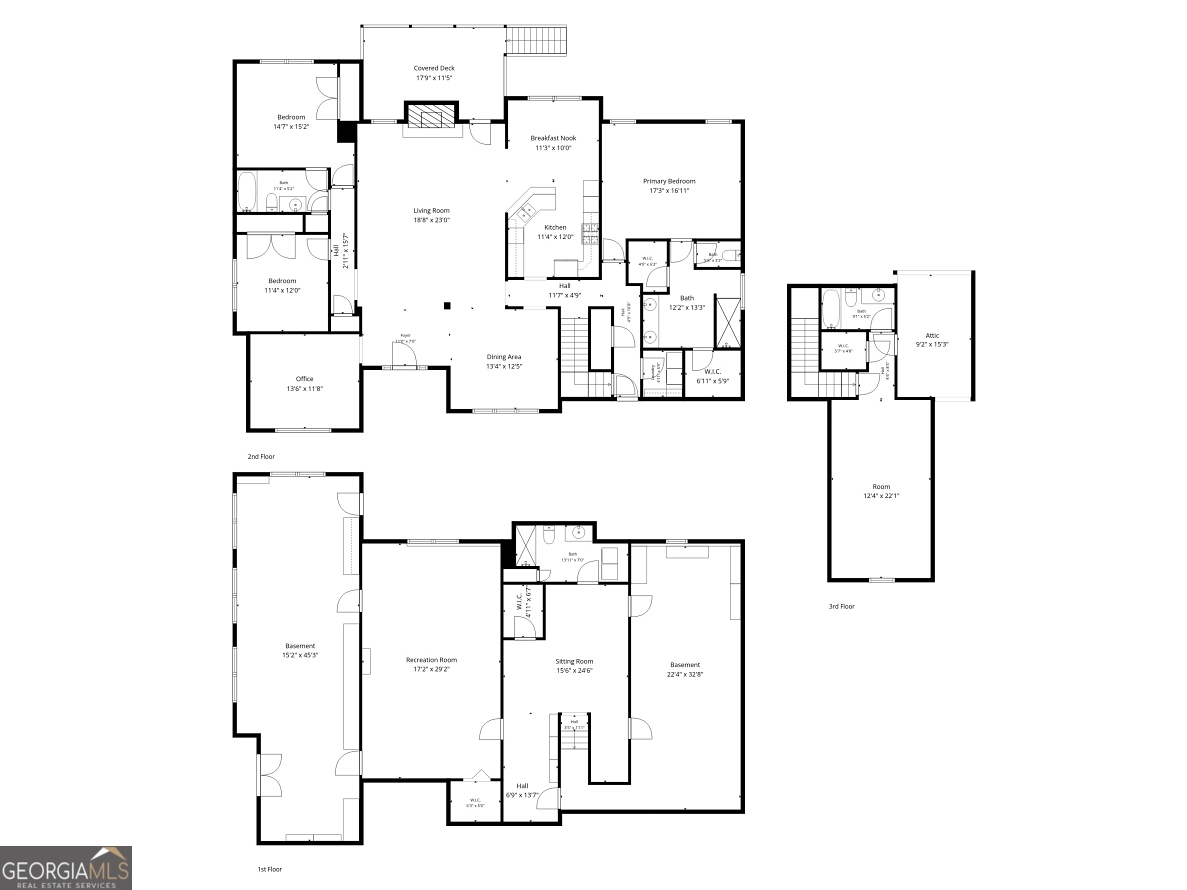
Welcome home to this beautifully maintained property offering exceptional curb appeal, highlighted by a charming covered front porch with a stunning stone arched entry. Step inside to an inviting open-concept floor plan featuring a cozy family room with a gas log fireplace, perfect for relaxing or entertaining. The main level includes a spacious master suite with a large en-suite bath complete with dual vanities and an updated walk-in shower. Two additional bedrooms are also conveniently located on the main floor. Elegant details such as wainscoting add character throughout select rooms. The kitchen is well-equipped with abundant cabinetry and a gas cooktop, providing both functionality and style for everyday living and hosting. Upstairs, you'll find a generously sized bedroom with its own full bath, ideal for guests or a private retreat. The partially finished basement offers even more versatility, featuring a full bath, laundry area, and ample storage space. Enjoy outdoor living on the covered back deck overlooking a large, usable acre lot complete with a storage shed. Additional highlights include a 3-year-old HVAC system, providing peace of mind for years to come. This home combines comfort, space, and thoughtful details, ready for you to make it your own!
Details
| MLS # | 10718953 |
|---|---|
| Listing Type | For Sale |
| Style | House |
| HOA Dues | $300 |
| Sub-Type | Resale |
| Status | Active |
| Year | 2008 |
| Days On Site | 181 |
| Listing Provided By | Method Real Estate Advisors | Amanda Wynn |
Features
| Bed(s) | 5 |
|---|---|
| Bath(s) | 5 Total |
| SQ Feet | 4,023 |
| Basement | Y |
| Story(s) | 1 |
| Acreage | 1.05 |
| Water Front | Yes |
Interior
| Appliances | Dishwasher, Microwave |
|---|---|
| Interior Features | Double Vanity, High Ceilings, Master On Main Level, Split Bedroom Plan, Tray Ceiling(s), Walk-In Closet(s) |
| Cooling | Ceiling Fan(s), Central Air, Electric |
| Cooling Yes / No | Yes |
| Heating | Forced Air, Heat Pump, Natural Gas |
| Heating Yes / No | Yes |
| Fireplace Yes / No | Yes |
| Fireplaces Total | 1 |
| Fireplace Features | Family Room, Gas Log |
| Window Features | Double Pane Windows |
| Room Kitchen Features | Breakfast Area, Breakfast Bar, Breakfast Room, Pantry, Solid Surface Counters |
| Room Dining Room Features | Separate Room |
| Laundry Features | In Hall |
Exterior
| Exterior Features | Sprinkler System |
|---|---|
| Lot Features | Corner Lot, Private |
| Construction Materials | Stone |
| Roof | Composition |
| Waterfront Features | No Dock Or Boathouse |
| Patio And Porch Features | Deck, Porch |
| Security Features | Security System, Smoke Detector(s) |
Parking
| Attached Garage Yes / No | Yes |
|---|---|
| Garage Yes / No | Yes |
| Parking Features | Garage, Attached, Kitchen Level, Garage Door Opener, Side/Rear Entrance |
Utilities
| Utilities | Cable Available, Electricity Available, High Speed Internet, Natural Gas Available, Phone Available, Sewer Available, Underground Utilities, Water Available |
|---|---|
| Sewer | Septic Tank |
Taxes
| Tax Annual Amount | 1870 |
|---|---|
| Tax Year | 2025 |
Location
| Community Features | Sidewalks, Street Lights |
|---|
Area Information
| State | GA |
|---|---|
| County | Walton |
| City | Monroe |
| Zip Code | 30656 |
| Area | Walton |
| Community Name | Hickory Grove Estates |
| School District | Monroe Area |
| Elementary School | Walker Park |
| High School | Monroe Area |
| Listing VS Median (in Hickory Grove Estates) | |
Price: $565,000 low | high Med: $565,000 sqft: 4,023 low | high Med: 4,023 $ / sqft: $140 low | high Med: $140 On site: 181 low | high Med: 181 | |
Market Activity 30656
Request a showing
Request a showing
Contact
Learn More About This Property
| State | GA |
|---|---|
| County | Walton |
| City | Monroe |
| Zip Code | 30656 |
| Area | Walton |
| Community Name | Hickory Grove Estates |
| School District | Monroe Area |
| Elementary School | Walker Park |
| High School | Monroe Area |
| Listing VS Median (in Hickory Grove Estates) | |
Price: $565,000 low | high Med: $565,000 sqft: 4,023 low | high Med: 4,023 $ / sqft: $140 low | high Med: $140 On site: 181 low | high Med: 181 | |