


Description
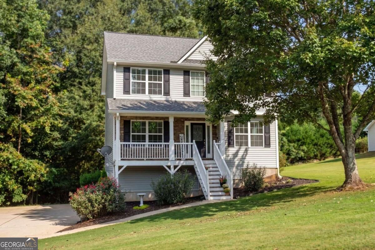
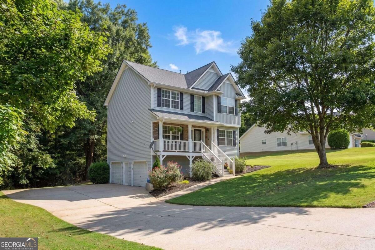
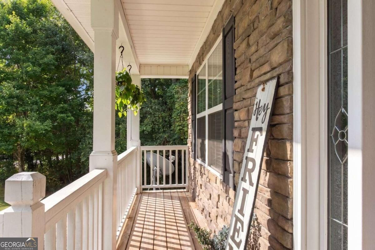
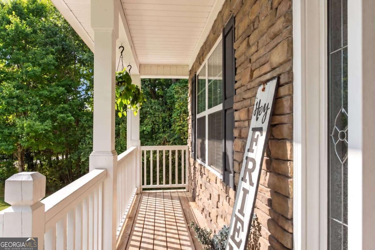
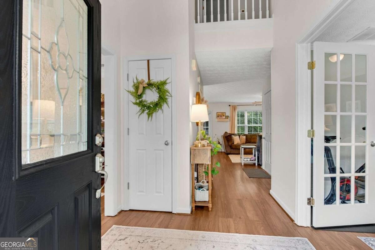
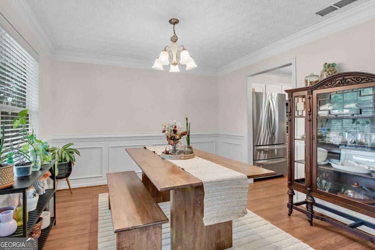
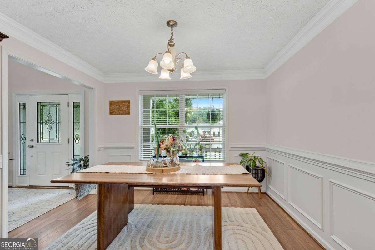
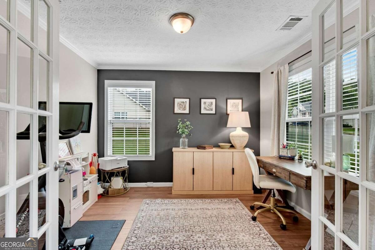
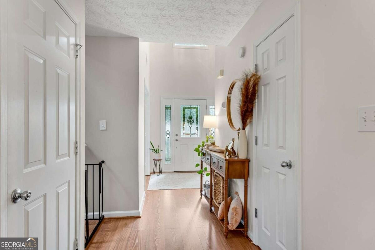
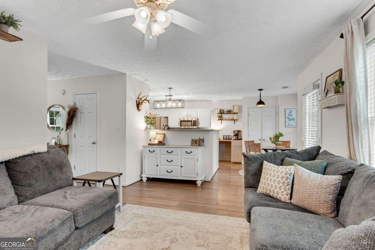
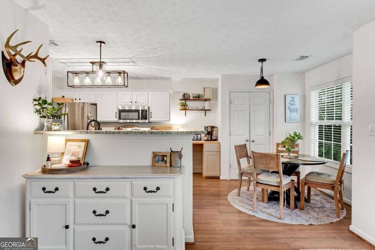
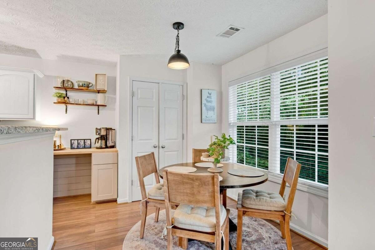
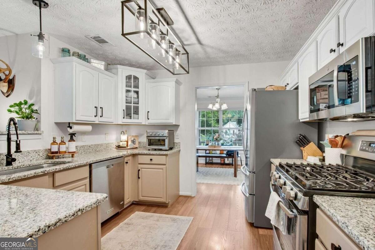
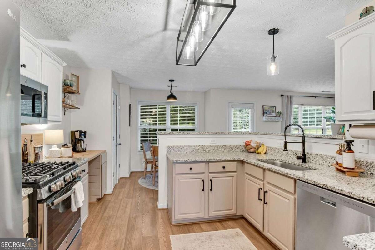
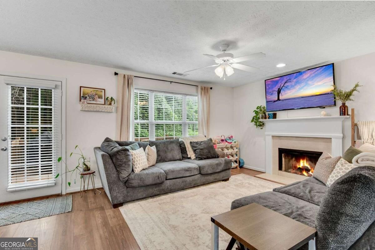
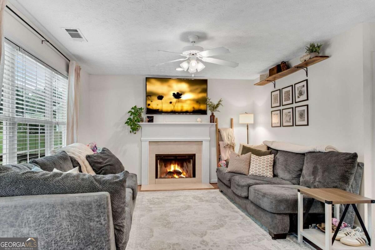
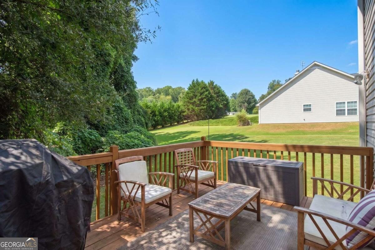
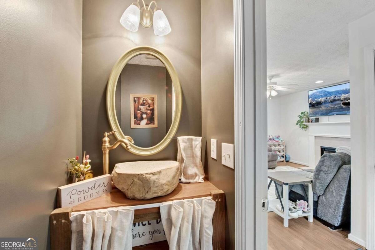
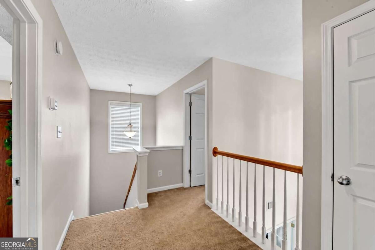
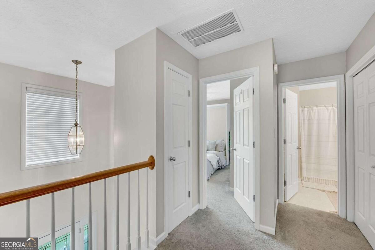
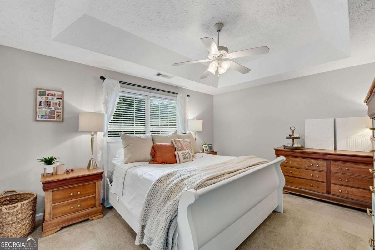
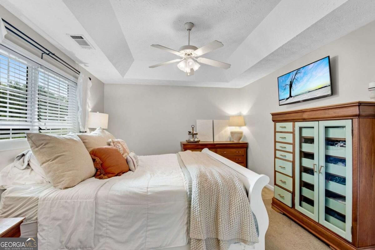
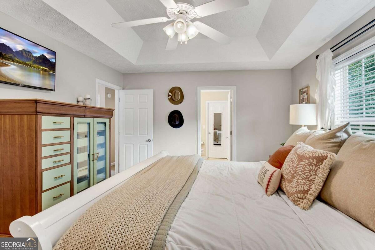
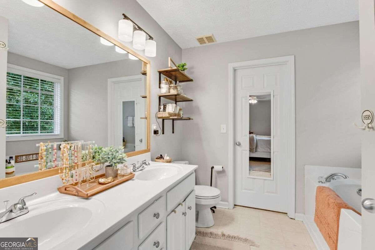
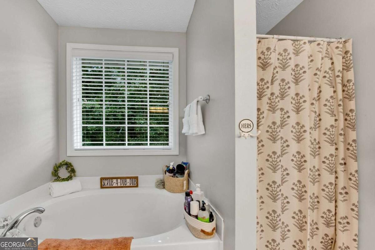
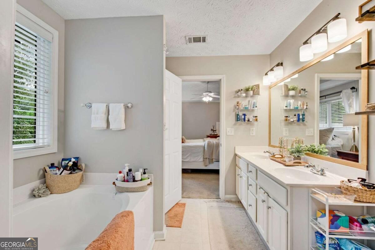
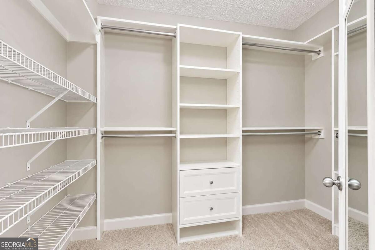
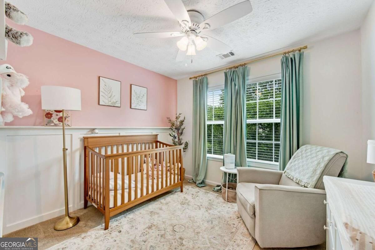
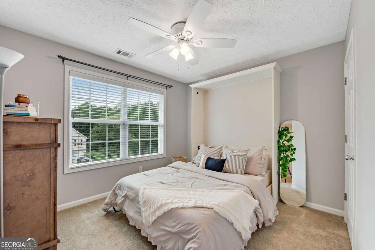
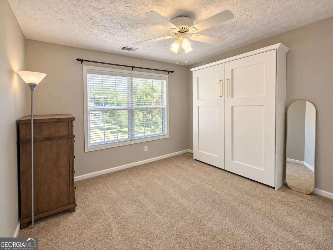
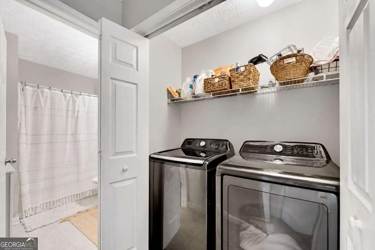
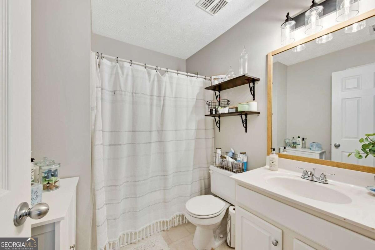
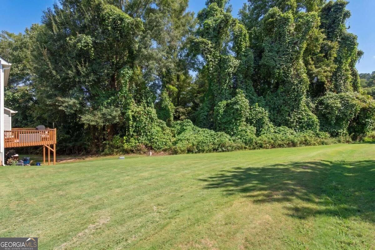
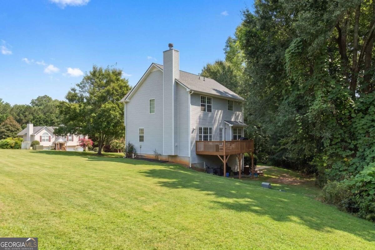
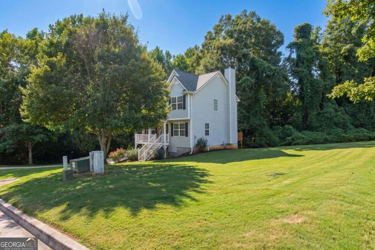
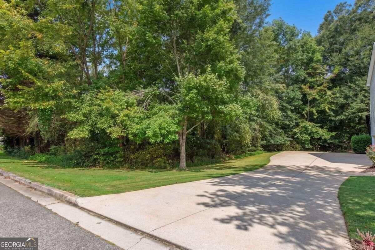
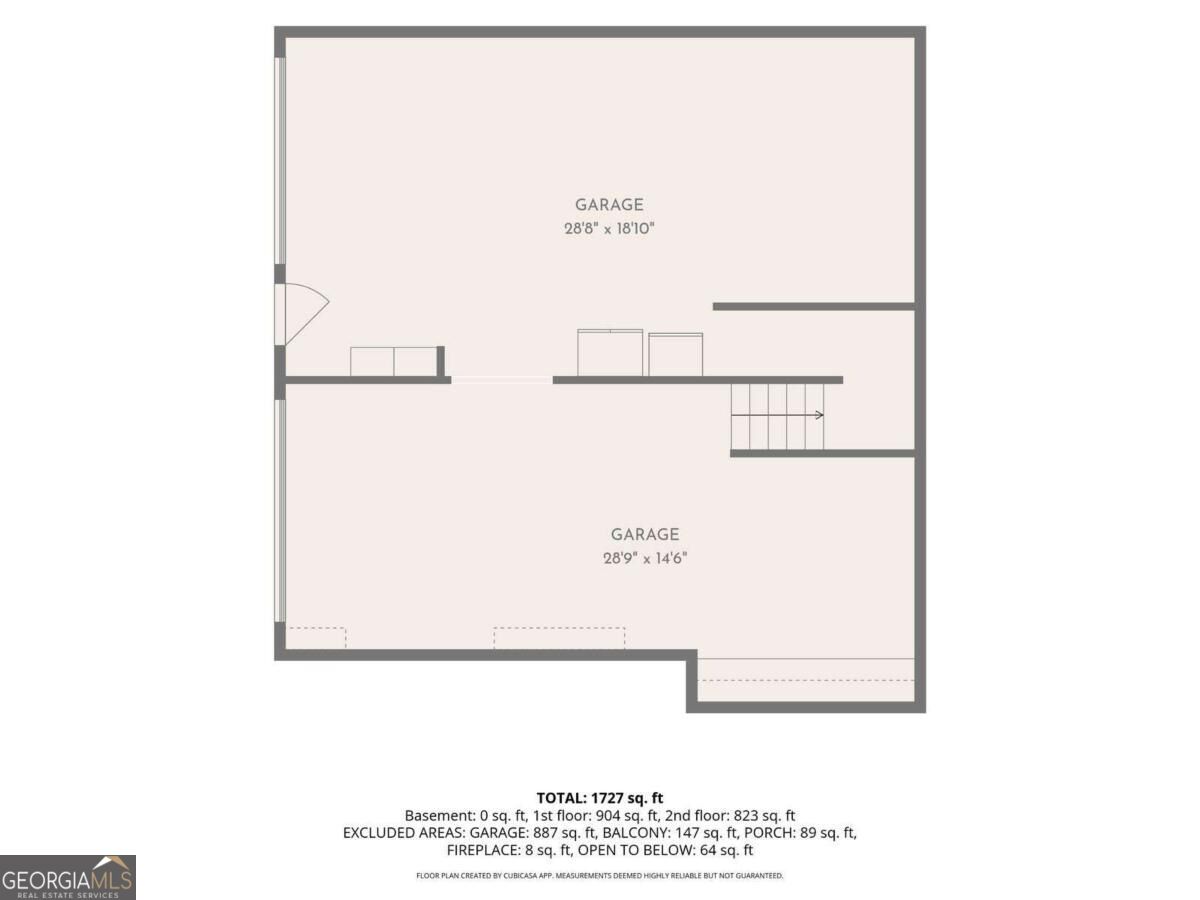
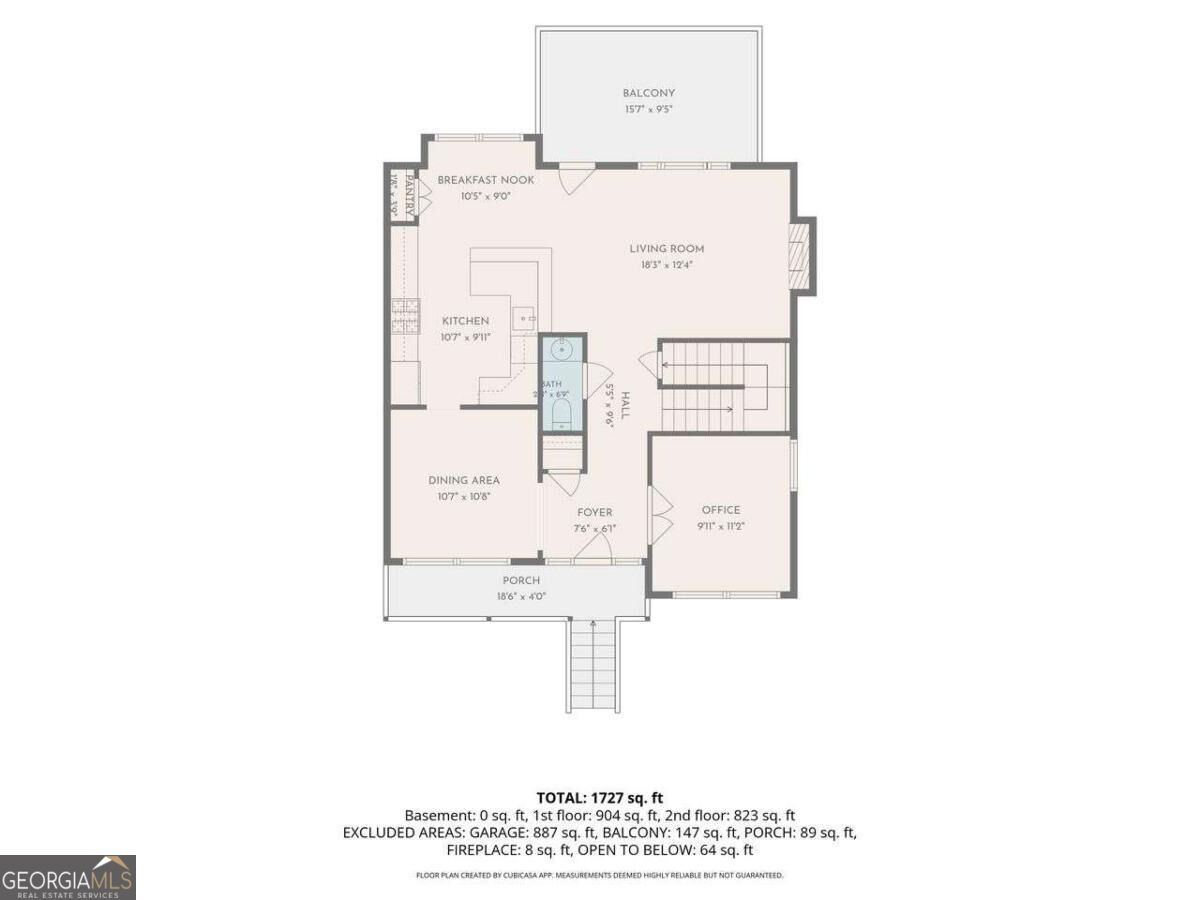
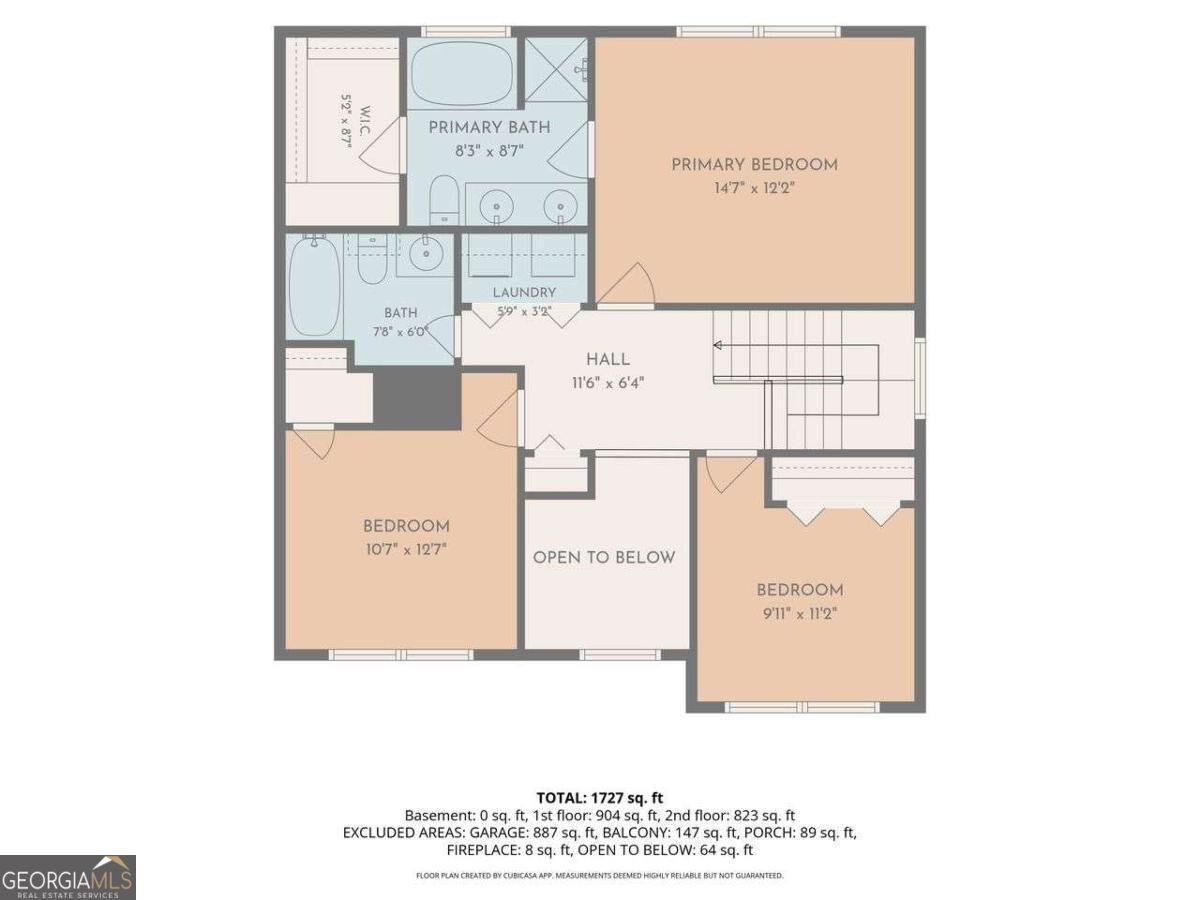
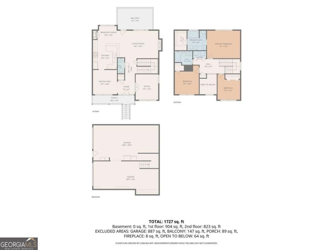
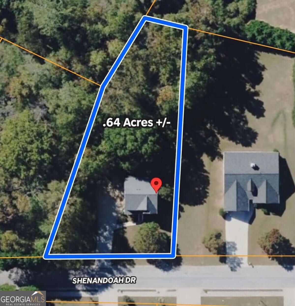
Charming move-in-ready traditional home with rocking chair front porch surrounded by nature, newer (2024 installed) ROOF, & spacious 2-car garage situated in a storybook style neighborhood with sidewalks & NO HOA! Spectacular view from the stack stone front porch with a shaded maple tree! Open the front door to the 2-story entrance foyer with catwalk balcony & plenty of space to create a warm & welcoming first impression! Home has been recently painted & beautifully updated with new wide-plank light flooring throughout! To your right is a bright home office with custom French doors & walls of windows! The formal dining room is to your left & has classic picture-frame wainscotting wrapping the lower portion of the room and connects directly to the updated kitchen! The kitchen features two tone cabinetry & speckled granite countertops giving you plenty of prep space & upper cabinet storage. Kitchen also has built-in newer stainless-steel appliances including a large single basin sink that overlooks the family room, new black hardware, new lighting, separate two door pantry, and cozy coffee bar with floating shelves & shiplap! The sunlit breakfast area has windows looking out into the peaceful backyard. The spacious family room is adjacent to the kitchen, so everyone stays connected and has a beautiful fireplace with mantle! Exterior back door here leads out onto the deck overlooking the private, wooded backyard making it the perfect spot for morning coffee while watching deer pass by or a fun evening for outdoor grilling! The half bathroom on main near the entry foyer is very convenient for any guests! Make your way upstairs to the oversized primary suite featuring tray ceiling & plenty of room for a complete king size bedroom furniture set. The private primary bathroom features a double vanity, separate shower, soaking tub under the picture window, & generous walk-in closet! Two additional upper bedrooms share the full hall bathroom & one bedroom has a built-in murphy bed that can stay or go depending on your needs! This bedroom can double as another home office, craft room, or use it as a guest bedroom as needed! Lastly, the laundry located in the hall keeps you from hauling baskets in between floors! The 2-car garage offers additional unfinished space & can be used as storage, a workshop, or fitness area. The backyard features a level area perfect for adding a firepit, playset, trampoline, or another sitting are while the wooded backyard offers a completely private setting away from neighbors & close to nature. This home has a pest control contract, newer 2025 installed HVAC, newer 2024 installed roof, and the septic tank was recently pumped in 2026 giving you a complete piece of mind! Located in an established Hiram neighborhood with no HOA, this home offers a tucked-away setting while keeping everyday conveniences close at hand. Enjoy easy access to Hwy 278 and Hiram's abundance of shopping, dining, & entertainment, along with nearby parks and the popular Silver Comet Trail for walking, running, and biking making it a great combination of both privacy and everyday convenience!
Details
| MLS # | 10843905 |
|---|---|
| Listing Type | For Sale |
| Style | House |
| Sub-Type | Resale |
| Status | Active |
| Year | 2004 |
| Days On Site | 12 |
| Listing Provided By | I Heart Atlanta Brokerage | Lisa Simpson |
Features
| Bed(s) | 3 |
|---|---|
| Bath(s) | 3 Total |
| SQ Feet | 1,813 |
| Basement | Y |
| Story(s) | 2 |
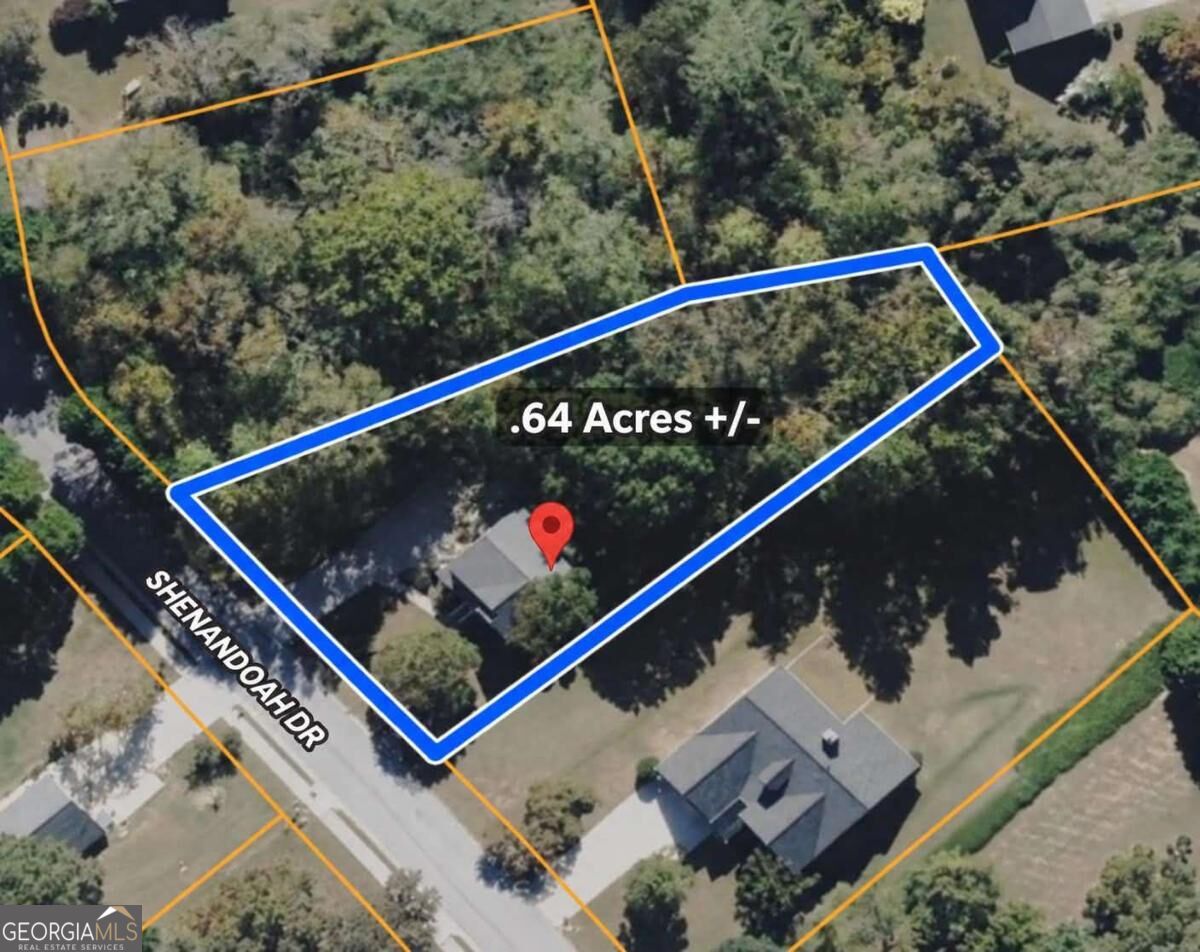
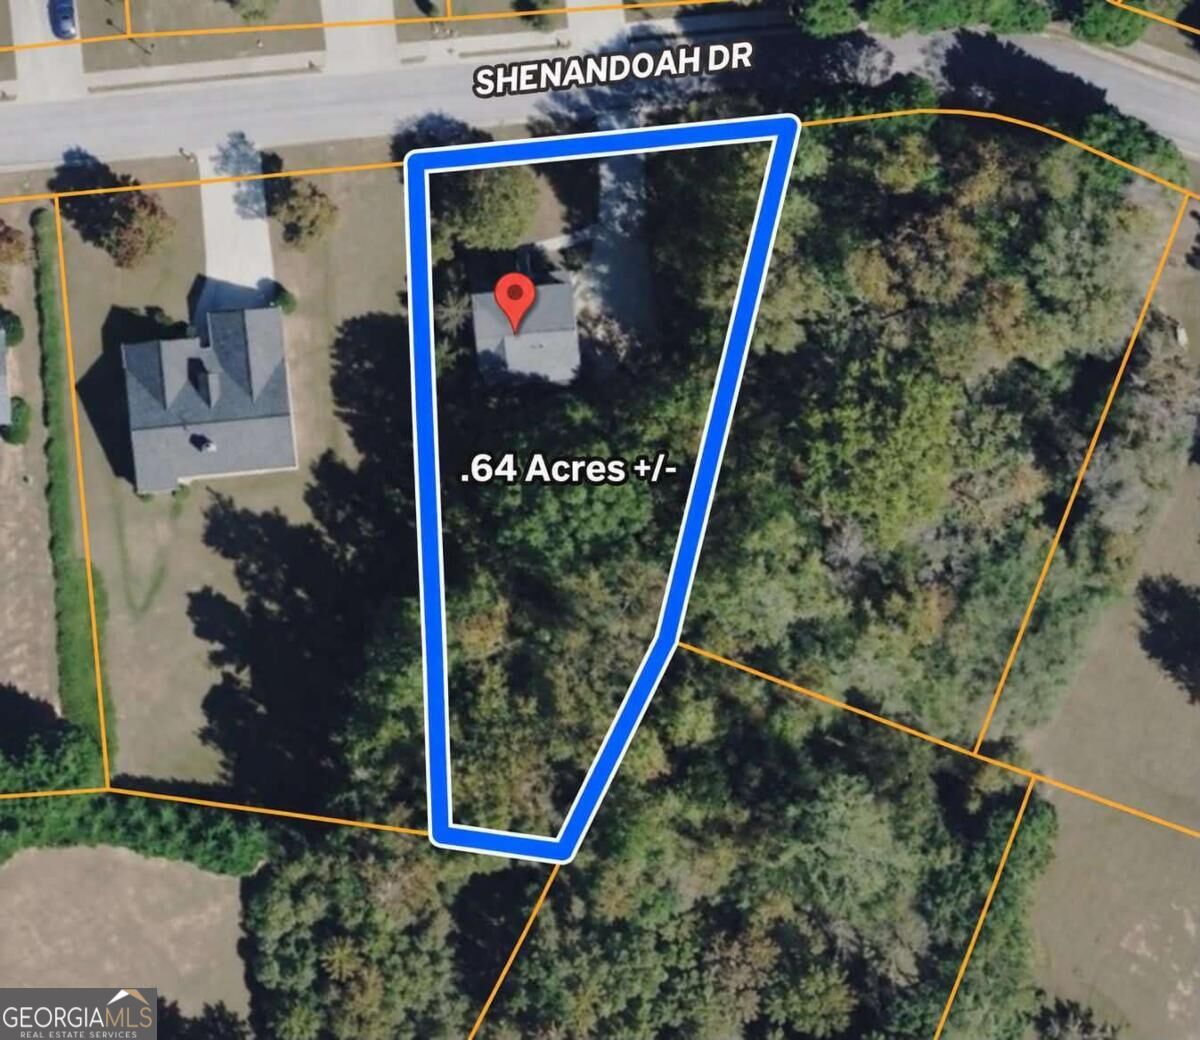
| Acreage | 0.64 |
Interior
| Appliances | Cooktop, Dishwasher, Microwave, Oven, Refrigerator, Stainless Steel Appliance(s) |
|---|---|
| Interior Features | Double Vanity, Separate Shower, Soaking Tub, Tray Ceiling(s), Entrance Foyer, Walk-In Closet(s) |
| Cooling | Ceiling Fan(s), Central Air |
| Cooling Yes / No | Yes |
| Heating | Central, Forced Air, Natural Gas |
| Heating Yes / No | Yes |
| Fireplace Yes / No | Yes |
| Fireplaces Total | 1 |
| Fireplace Features | Family Room |
| Window Features | Double Pane Windows, Storm Window(s) |
| Room Kitchen Features | Breakfast Area, Breakfast Bar, Pantry |
| Room Dining Room Features | Separate Room |
| Laundry Features | In Hall, Upper Level |
Exterior
| Exterior Features | Balcony |
|---|---|
| Lot Features | Level, Private, Sloped |
| Construction Materials | Stone, Vinyl Siding |
| Roof | Composition |
| Foundation Details | Slab |
| Patio And Porch Features | Deck |
| Security Features | Carbon Monoxide Detector(s), Smoke Detector(s) |
Parking
| Attached Garage Yes / No | Yes |
|---|---|
| Garage Yes / No | Yes |
| Parking Features | Garage, Basement, Parking Pad, RV Access/Parking, Boat, Side/Rear Entrance |
| Open Parking Yes / No | Yes |
Utilities
| Utilities | Cable Available, Electricity Available, High Speed Internet, Natural Gas Available, Phone Available, Underground Utilities, Water Available |
|---|---|
| Sewer | Septic Tank |
Taxes
| Tax Annual Amount | 2792 |
|---|---|
| Tax Year | 2025 |
Location
| Community Features | Sidewalks, Street Lights |
|---|
Area Information
| State | GA |
|---|---|
| County | Paulding |
| City | Hiram |
| Zip Code | 30141 |
| Area | Paulding |
| Community Name | Shenandoah |
| School District | Hiram |
| Elementary School | Bessie Baggett |
| High School | Hiram |
| Listing VS Median (in Shenandoah) | |
Price: $350,000 low | high Med: $369,900 sqft: 1,813 low | high Med: 2,048 $ / sqft: $193 low | high Med: $181 On site: 12 low | high Med: 40 | |
Market Activity 30141
Request a showing
Request a showing
Contact
Learn More About This Property
| State | GA |
|---|---|
| County | Paulding |
| City | Hiram |
| Zip Code | 30141 |
| Area | Paulding |
| Community Name | Shenandoah |
| School District | Hiram |
| Elementary School | Bessie Baggett |
| High School | Hiram |
| Listing VS Median (in Shenandoah) | |
Price: $350,000 low | high Med: $369,900 sqft: 1,813 low | high Med: 2,048 $ / sqft: $193 low | high Med: $181 On site: 12 low | high Med: 40 | |