
Description
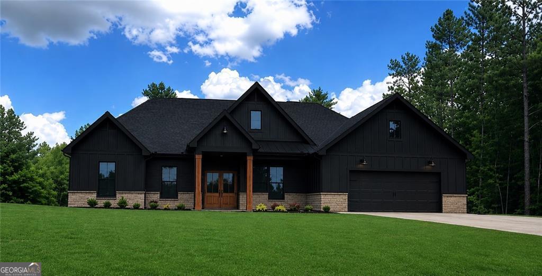
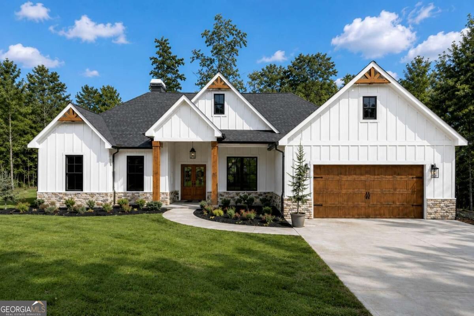
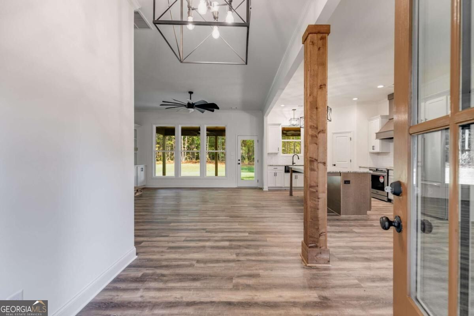
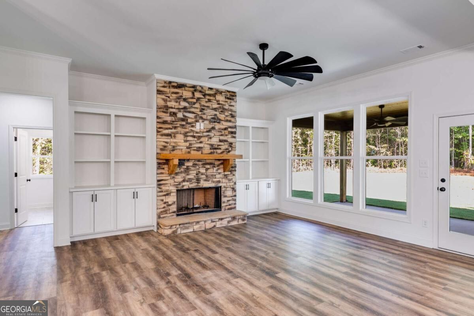
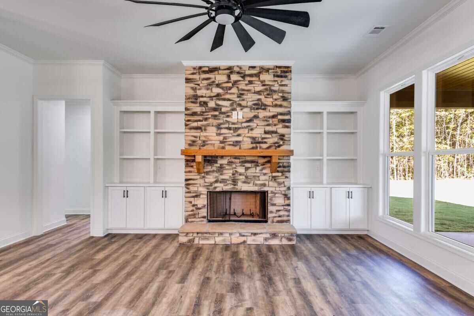
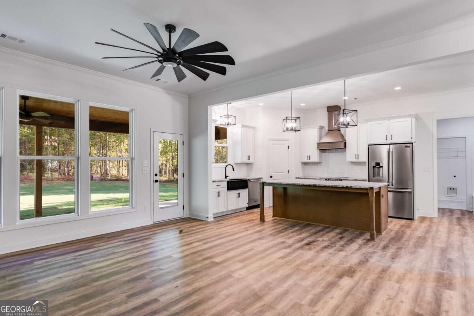
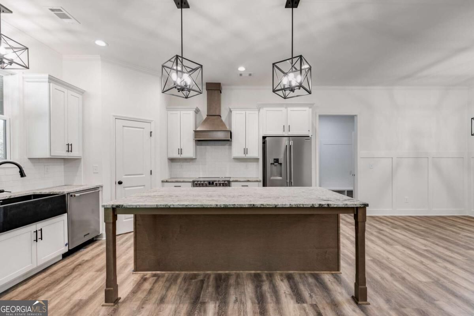
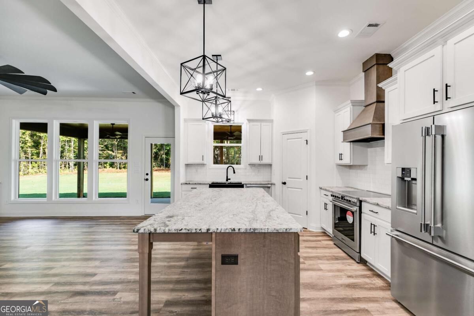
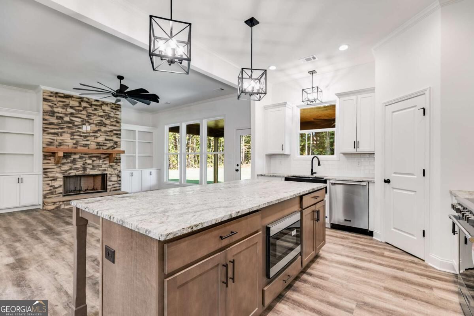
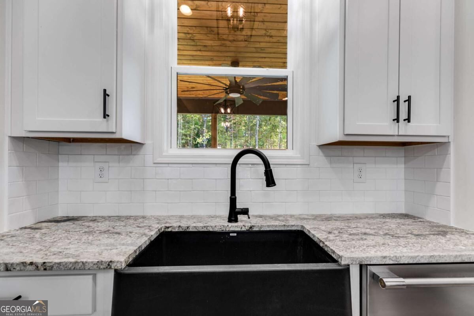
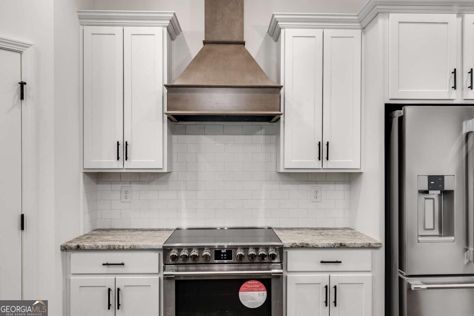
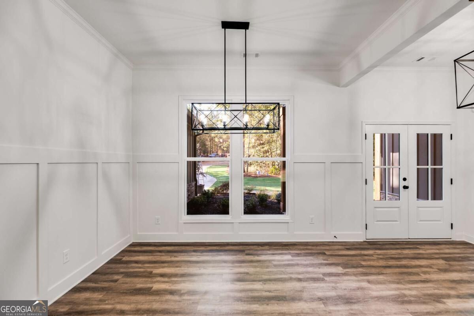
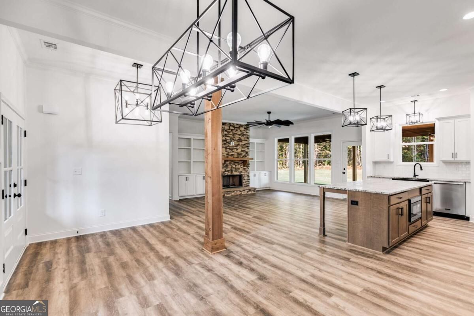
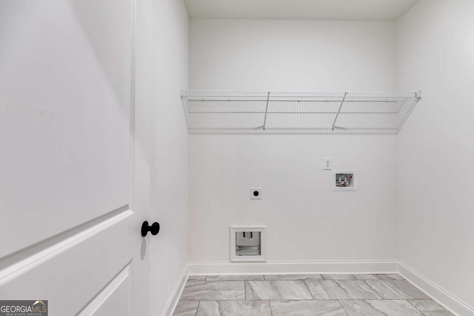
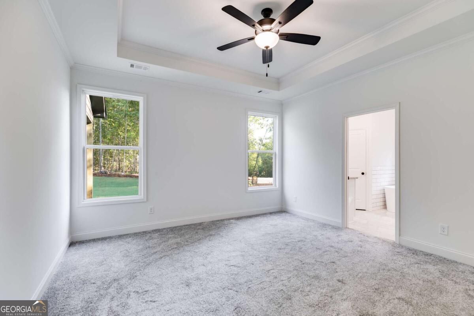
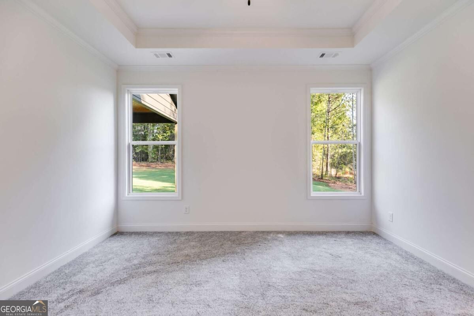
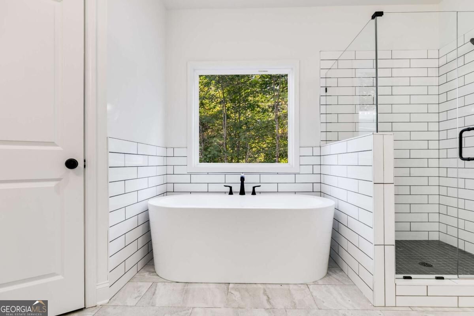
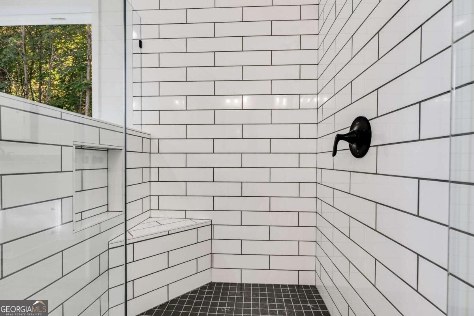
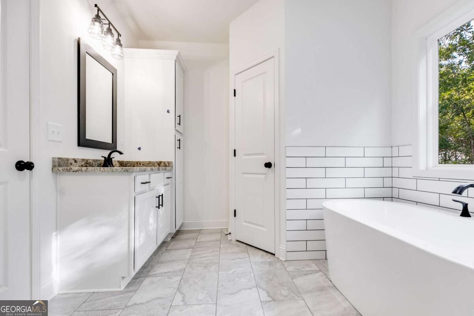
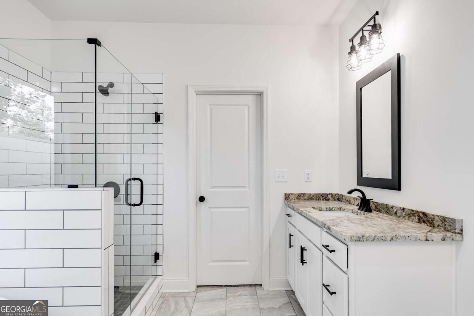
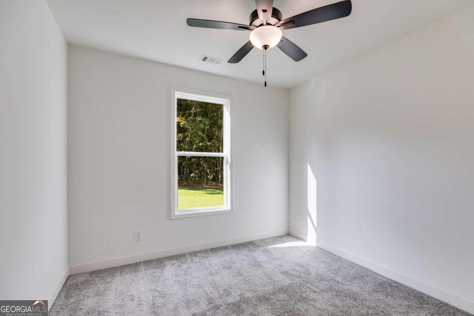
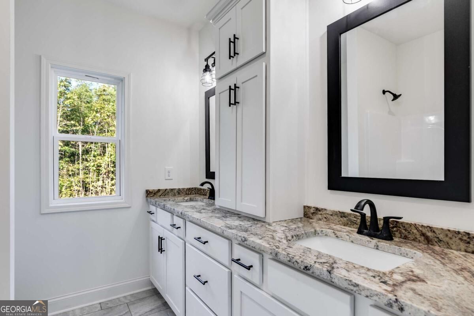
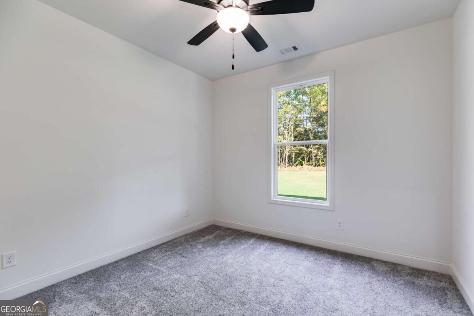
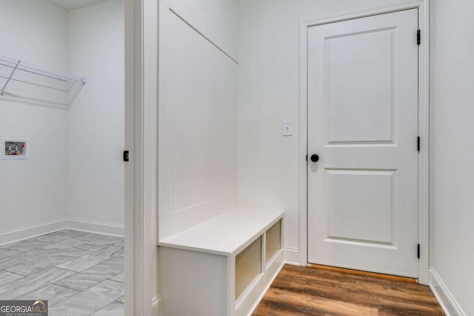
New Construction Home on 3.51 +- acre! No HOA. Modern Farmhouse One Level Ranch Home! Exterior features include Stepless Entry, Board and Batten Front, Double Front Door, Crow Foot-Stained Gable Accents plus Black Window Trim! Rock Water Table! Four Bedrooms and Two Full Baths all on the Main Level! Very Open and Inviting Floor Plan! Large Kitchen and Dining Room with Wainscoting Trim and Crown Molding! Tons of Cabinets plus an oversized Kitchen Island with Drawer Microwave! Quartz Countertops, 42-inch top Cabinets with Crown Molding, Wood Vent Hood and deep refrigerator cabinet! Tile Backsplash! Oversized walk-in pantry. Large Laundry with tile floors. Great Room with Rock Fireplace, Stain Grade Mantle and Custom Built in Shelves! Split Bedroom Plan! The master bath features a free-standing garden tub, Separate Tile Shower w/ frameless glass door, Tile Floors, Double vanities, Granite Countertops! Hall Bath with Granite countertops and Tile flooring! Covered Back Porch is the perfect spot for entertaining or just hanging out! LVP Hardwood flooring in the Living room, Kitchen, Dining, Hallways and Pantry! Tile Flooring in the Laundry Room and Both Full Baths! Photos in listing are from a previous build. Estimated time of completion is 75 days or less.
Details
| MLS # | 10836866 |
|---|---|
| Listing Type | For Sale |
| Style | House |
| Sub-Type | Resale |
| Status | Active |
| Year | 2026 |
| Days On Site | 19 |
| Listing Provided By | Flagstone Realty Group LLC | Deanne Cochran |
Features
| Bed(s) | 4 |
|---|---|
| Bath(s) | 2 Total |
| SQ Feet | 1,890 |
| Story(s) | 1 |
| Acreage | 3.51 |
| Property View | Yes |
Interior
| Appliances | Dishwasher, Electric Water Heater, Microwave, Range, Stainless Steel Appliance(s) |
|---|---|
| Interior Features | Bookcases, Double Vanity, High Ceilings, Master On Main Level, Separate Shower, Soaking Tub, Split Bedroom Plan, Tile Bath, Tray Ceiling(s), Walk-In Closet(s) |
| Cooling | Ceiling Fan(s), Central Air |
| Cooling Yes / No | Yes |
| Heating | Central, Electric |
| Heating Yes / No | Yes |
| Fireplace Yes / No | Yes |
| Fireplaces Total | 1 |
| Fireplace Features | Family Room, Living Room, Other |
| Window Features | Double Pane Windows |
| Room Kitchen Features | Breakfast Bar, Kitchen Island, Pantry, Solid Surface Counters, Walk-in Pantry |
| Room Dining Room Features | L Shaped, Seats 12+, Separate Room |
| Laundry Features | Other |
Exterior
| Accessibility Features | Accessible Entrance |
|---|---|
| Lot Features | Cul-De-Sac, Level, Private |
| Construction Materials | Other, Stone |
| Roof | Composition |
| Foundation Details | Slab |
| Patio And Porch Features | Patio, Porch |
| Security Features | Smoke Detector(s) |
Parking
| Attached Garage Yes / No | Yes |
|---|---|
| Garage Yes / No | Yes |
| Parking Features | Garage, Storage, Attached, Kitchen Level, RV Access/Parking, Boat, Garage Door Opener |
Utilities
| Utilities | Electricity Available, Underground Utilities, Water Available |
|---|---|
| Sewer | Septic Tank |
Taxes
| Tax Annual Amount | 500 |
|---|---|
| Tax Year | 2023 |
Location
| Community Features | None |
|---|
Area Information
| State | GA |
|---|---|
| County | Paulding |
| City | Dallas |
| Zip Code | 30157 |
| Area | Paulding |
| School District | Paulding |
| Elementary School | Ragsdale |
| High School | Paulding |
| Listing VS Median (in 30157) | |
Price: $444,900 low | high Med: $372,200 sqft: 1,890 low | high Med: 2,160 $ / sqft: $235 low | high Med: $181 On site: 19 low | high Med: 54.5 | |
Market Activity 30157
Request a showing
Request a showing
Contact
Learn More About This Property
| State | GA |
|---|---|
| County | Paulding |
| City | Dallas |
| Zip Code | 30157 |
| Area | Paulding |
| School District | Paulding |
| Elementary School | Ragsdale |
| High School | Paulding |
| Listing VS Median (in 30157) | |
Price: $444,900 low | high Med: $372,200 sqft: 1,890 low | high Med: 2,160 $ / sqft: $235 low | high Med: $181 On site: 19 low | high Med: 54.5 | |