227 Edgewater Drive,St. Marys, GA 31558
St. Marys, GA 31558

Description
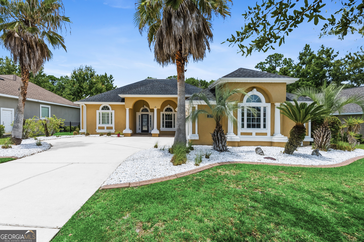
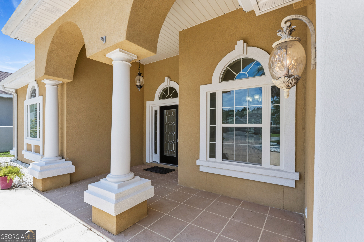
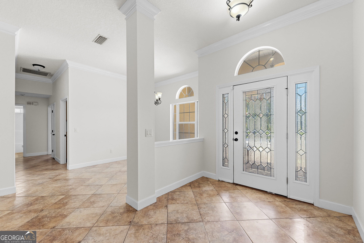
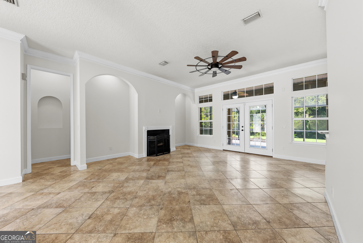
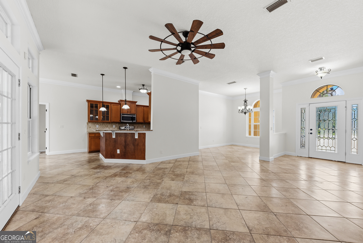
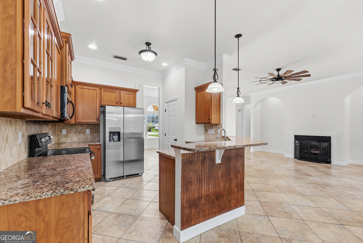
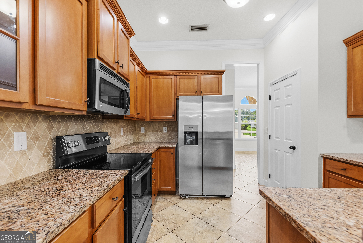
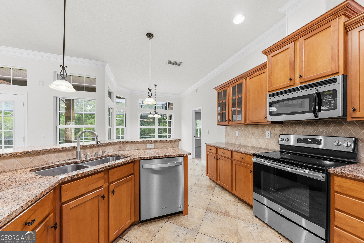
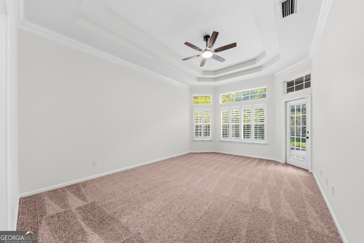
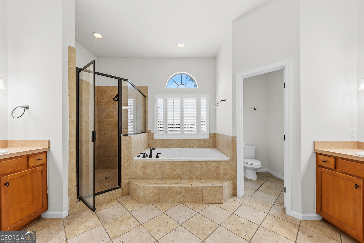
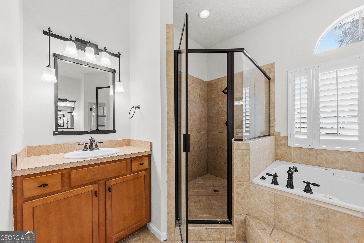
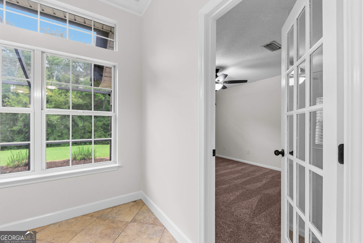
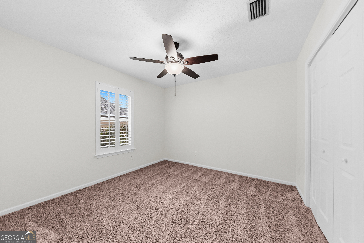
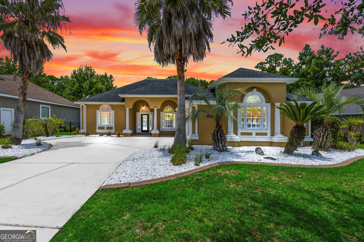
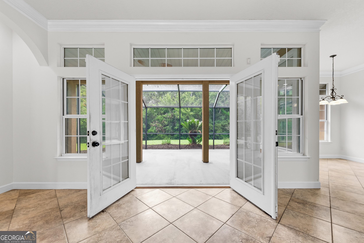
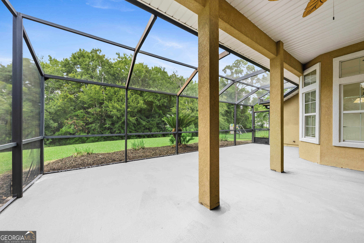
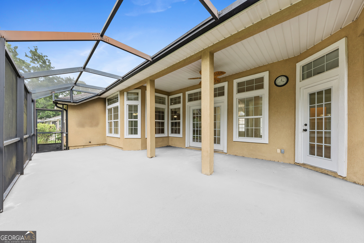
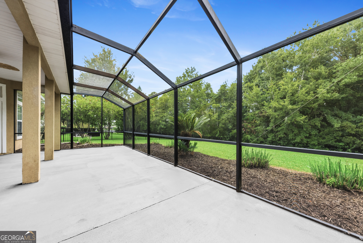
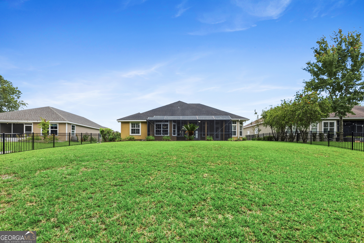
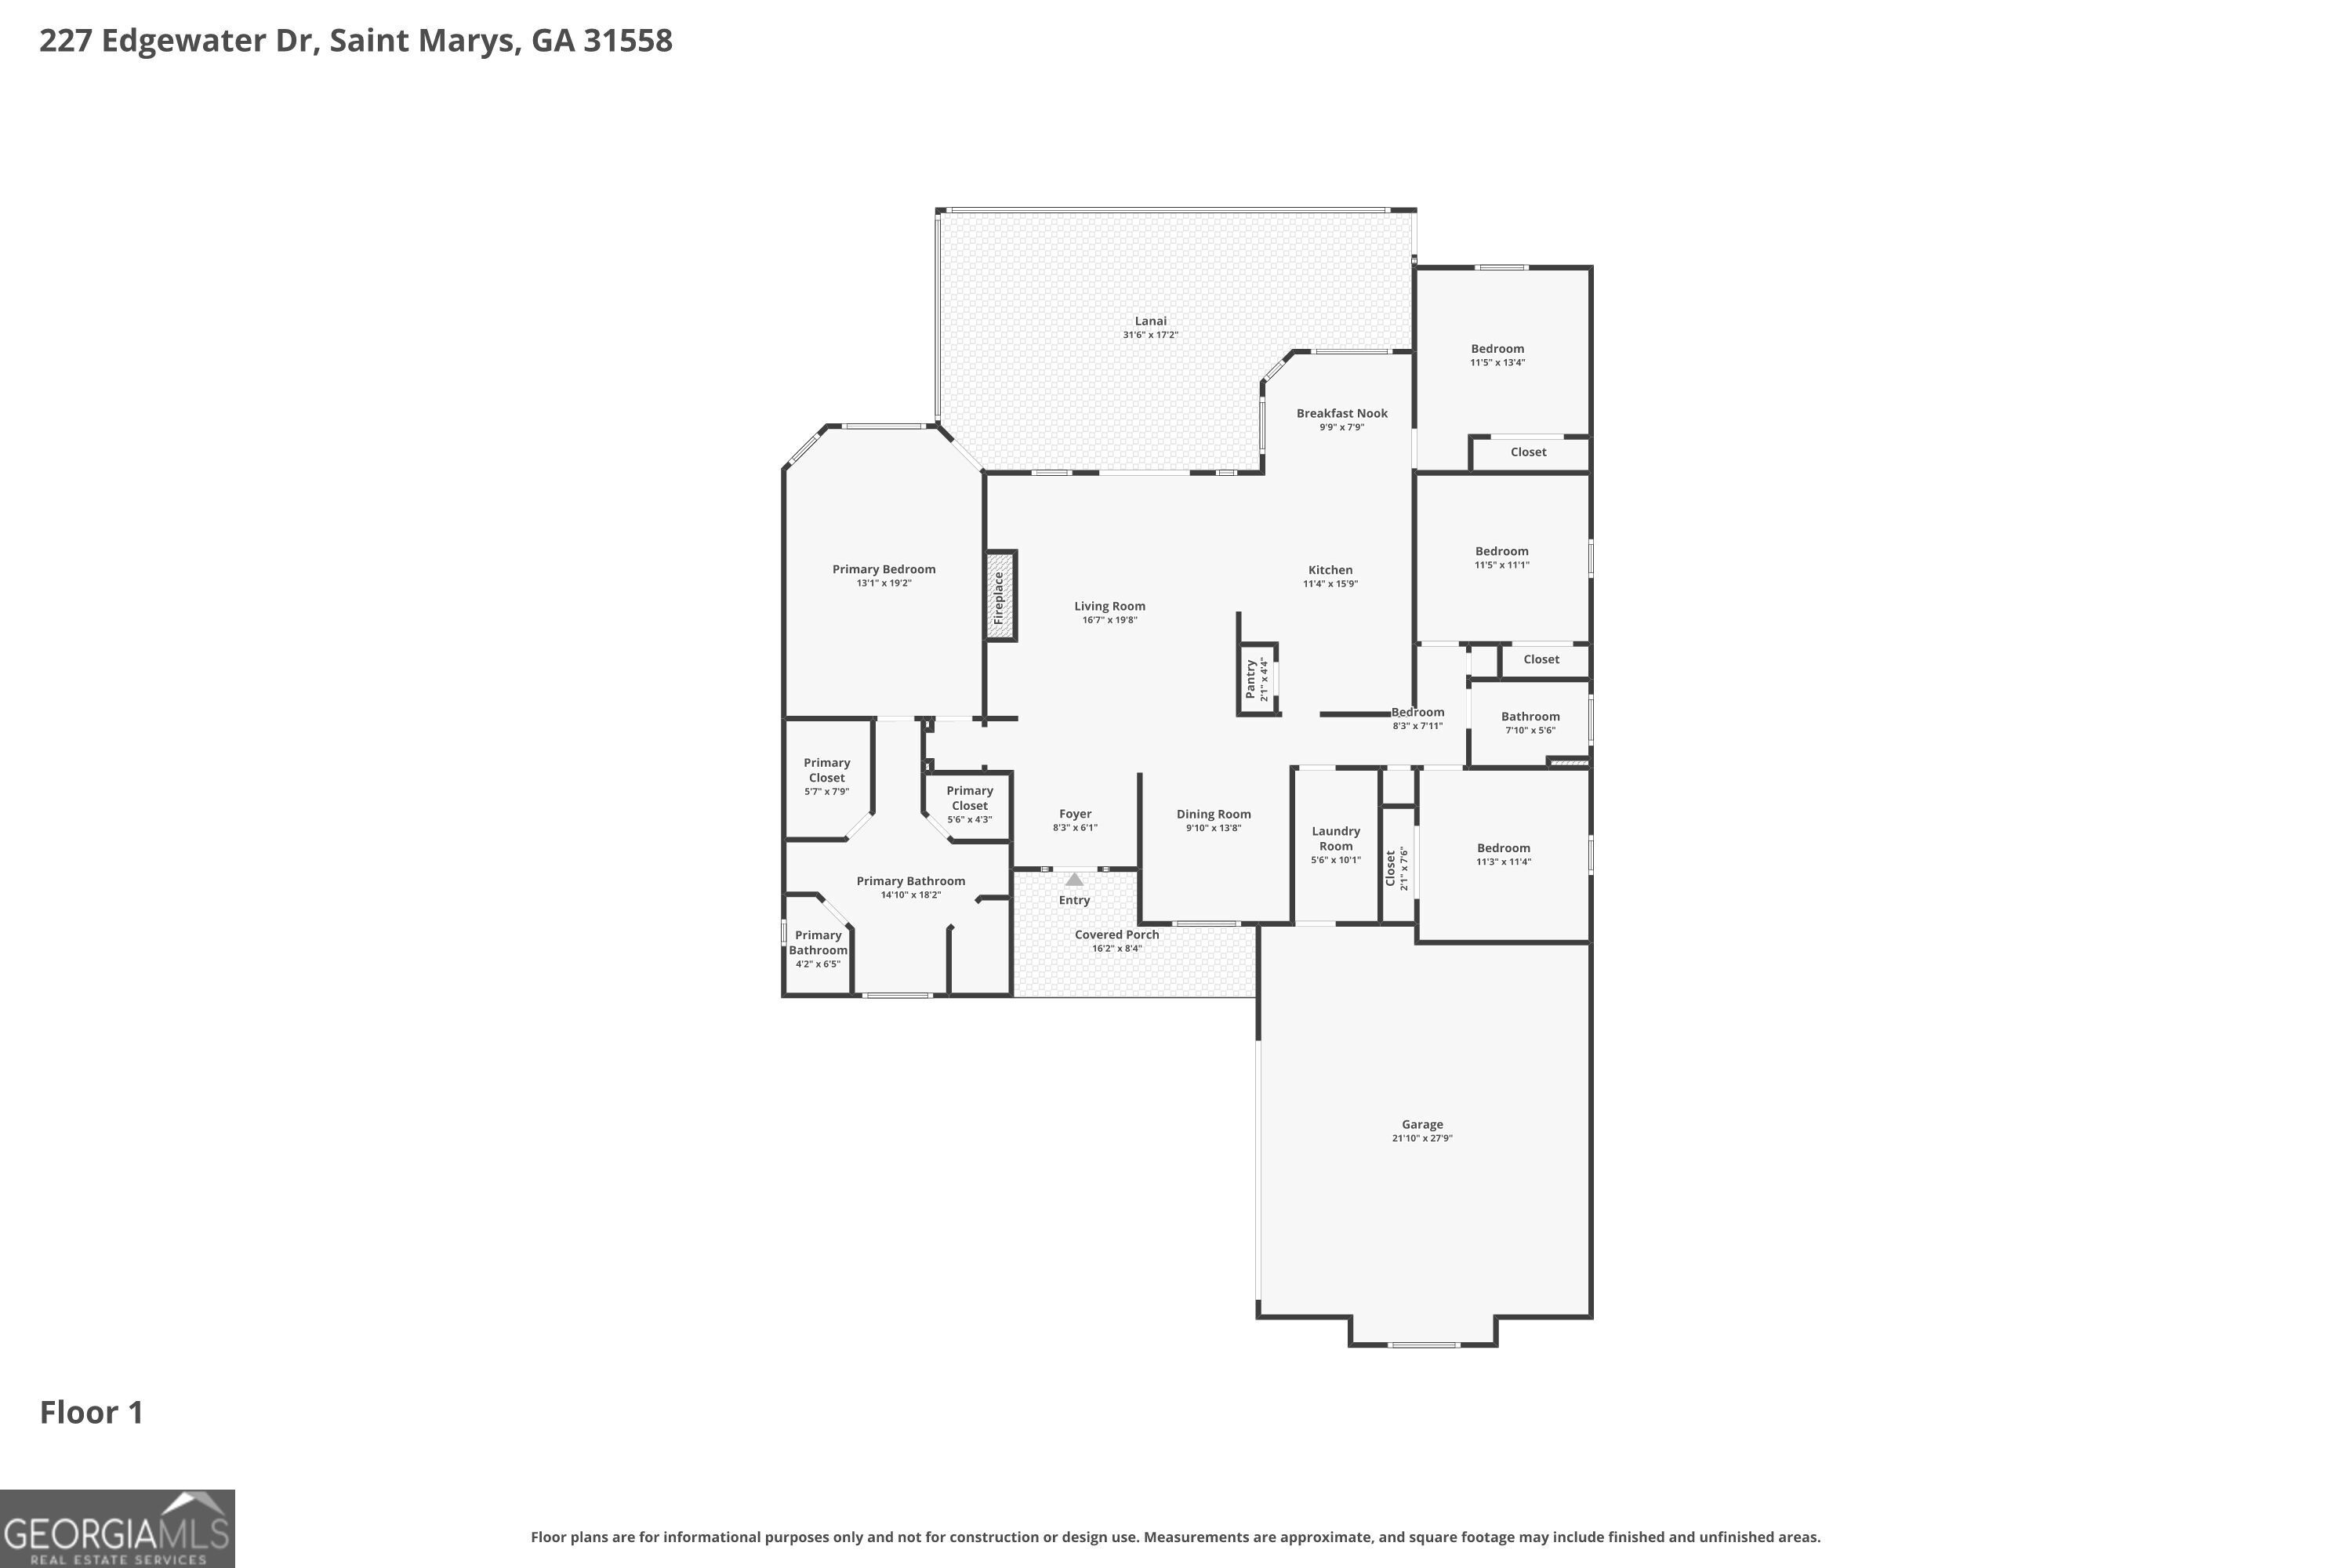
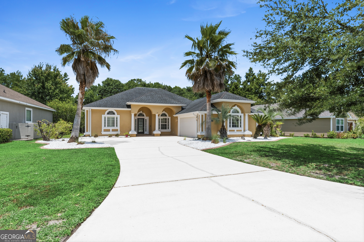
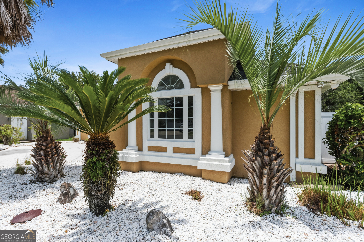
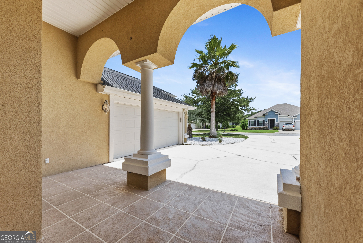
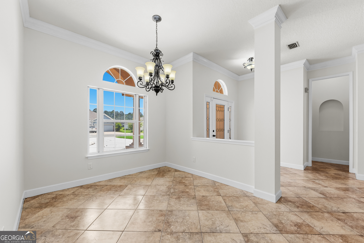
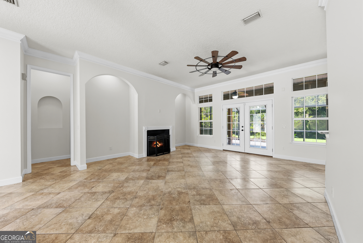
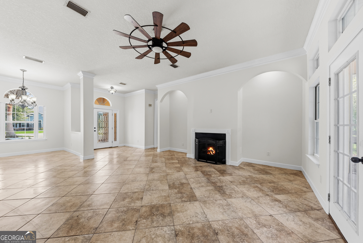
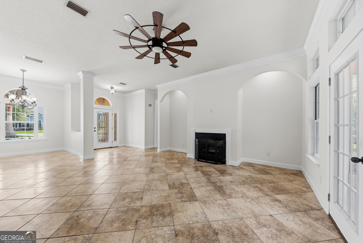
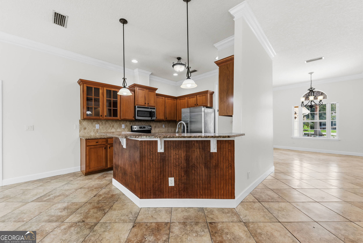
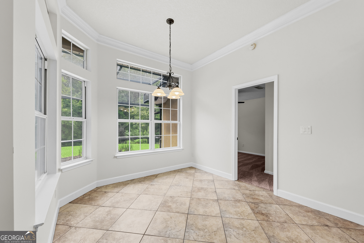
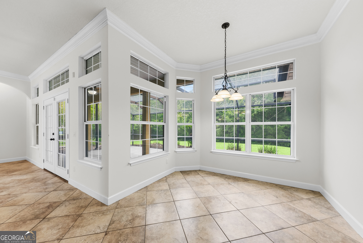
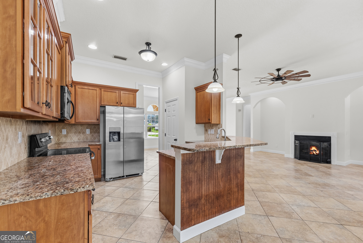
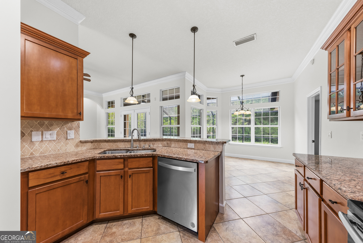
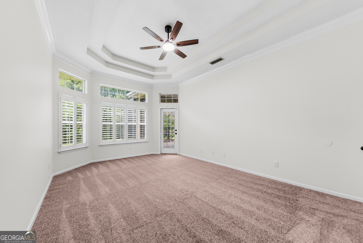
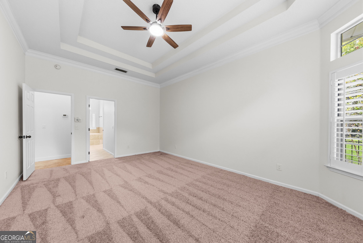
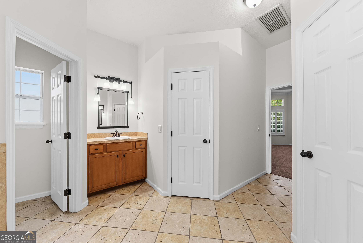
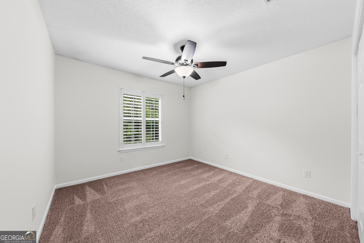
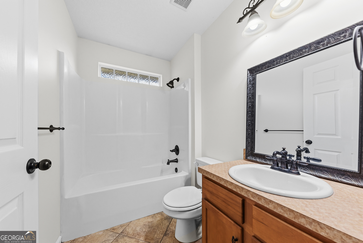
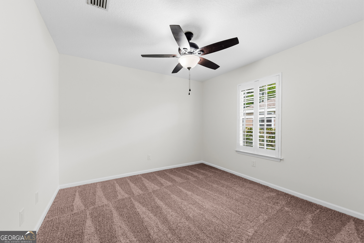
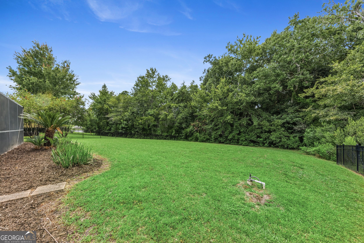
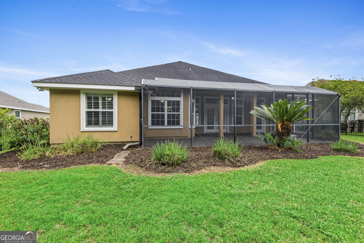
Located in the sought-after Winding River community, this move-in ready 4-bedroom, 2-bath home combines a desirable split floor plan with stylish finishes and comfortable living spaces. Fresh interior paint and brand-new carpet in the bedrooms give the home a crisp, updated feel. The open-concept design is filled with natural light from transom windows and enhanced by architectural archways, creating an inviting space centered around a gas fireplace. The kitchen features granite countertops, tile backsplash, a raised breakfast bar, and a sunny breakfast nook flowing into the living area and formal dining-perfect for entertaining. The spacious primary suite has step-tray ceilings, two walk-in closets, separate dual vanities, a large soaking tub, and a tiled walk-in shower. Outside, enjoy the huge covered and screened lanai overlooking the backyard and preserve. An oversized courtyard-entry garage and attractive concrete landscape edging add to the home's curb appeal. Residents of Winding River enjoy exceptional amenities including a resort-style pool, fitness center, clubhouse, playground, and walking trails. Conveniently located near Naval Submarine Base Kings Bay, shopping, dining, and everyday conveniences.
Details
| MLS # | 10806278 |
|---|---|
| Listing Type | For Sale |
| Style | House |
| HOA Dues | $1,271 |
| Sub-Type | Resale |
| Status | Active |
| Year | 2006 |
| Days On Site | 66 |
| Listing Provided By | Watson Realty Corp | Rita K. Hall |
Features
| Bed(s) | 4 |
|---|---|
| Bath(s) | 2 Total |
| SQ Feet | 1,990 |
| Story(s) | 1 |
| Acreage | 0.32 |
Interior
| Appliances | Dishwasher, Electric Water Heater, Microwave, Range, Refrigerator, Stainless Steel Appliance(s) |
|---|---|
| Interior Features | Double Vanity, High Ceilings, Master On Main Level, Separate Shower, Soaking Tub, Split Bedroom Plan, Tile Bath, Tray Ceiling(s), Walk-In Closet(s) |
| Cooling | Ceiling Fan(s), Central Air, Electric |
| Cooling Yes / No | Yes |
| Heating | Central, Electric |
| Heating Yes / No | Yes |
| Fireplace Yes / No | Yes |
| Fireplaces Total | 1 |
| Room Kitchen Features | Breakfast Area, Breakfast Bar, Pantry, Solid Surface Counters |
| Room Dining Room Features | Separate Room |
| Laundry Features | In Hall, Mud Room |
Exterior
| Exterior Features | Other |
|---|---|
| Lot Features | Private |
| Construction Materials | Stucco |
| Roof | Composition |
| Foundation Details | Slab |
| Patio And Porch Features | Patio, Porch, Screened |
Parking
| Attached Garage Yes / No | Yes |
|---|---|
| Garage Yes / No | Yes |
| Parking Features | Garage, Storage, Attached, Kitchen Level, Garage Door Opener, Side/Rear Entrance |
Utilities
| Utilities | Cable Available, Electricity Available, High Speed Internet, Phone Available, Sewer Connected, Underground Utilities, Water Available |
|---|---|
| Sewer | Public Sewer |
Taxes
| Tax Annual Amount | 0 |
|---|---|
| Tax Year | 2026 |
Location
| Community Features | Clubhouse, Fitness Center, Lake, Park, Playground, Pool, Sidewalks, Street Lights, Walk To Schools |
|---|
Area Information
| State | GA |
|---|---|
| County | Camden |
| City | St. Marys |
| Zip Code | 31558 |
| Area | Camden |
| Community Name | Winding River |
| School District | Camden |
| Elementary School | Sugarmill |
| High School | Camden |
| Listing VS Median (in Winding River) | |
Price: $385,000 low | high Med: $389,900 sqft: 1,990 low | high Med: 2,151 $ / sqft: $193 low | high Med: $181 On site: 66 low | high Med: 7 | |
Market Activity 31558
Request a showing
Request a showing
Contact
Learn More About This Property
| State | GA |
|---|---|
| County | Camden |
| City | St. Marys |
| Zip Code | 31558 |
| Area | Camden |
| Community Name | Winding River |
| School District | Camden |
| Elementary School | Sugarmill |
| High School | Camden |
| Listing VS Median (in Winding River) | |
Price: $385,000 low | high Med: $389,900 sqft: 1,990 low | high Med: 2,151 $ / sqft: $193 low | high Med: $181 On site: 66 low | high Med: 7 | |