

Description
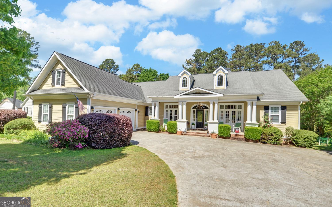
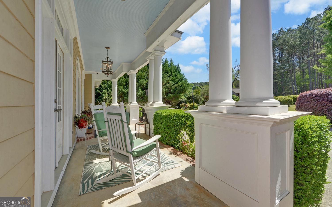
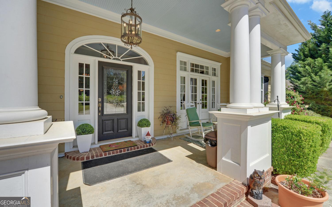
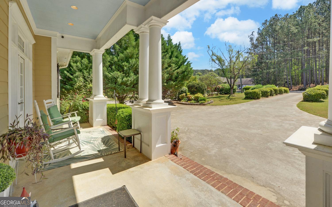
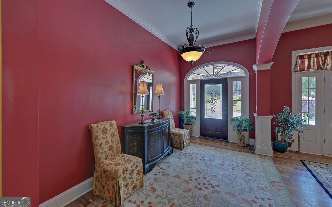
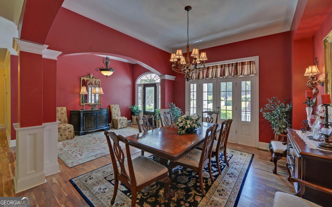
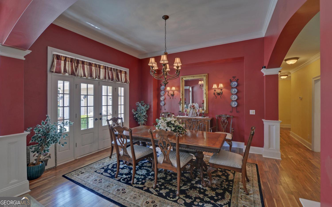
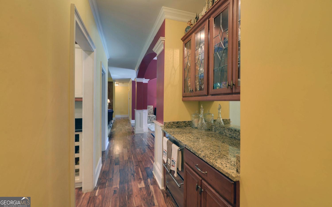
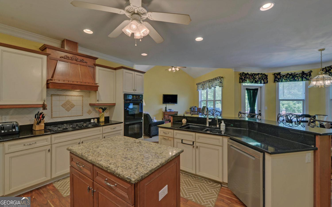
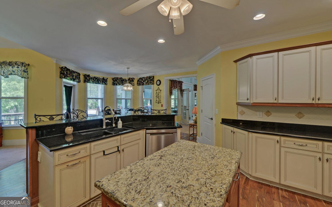
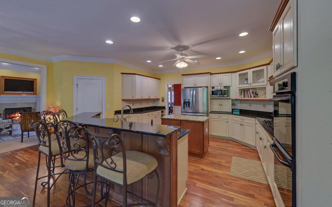
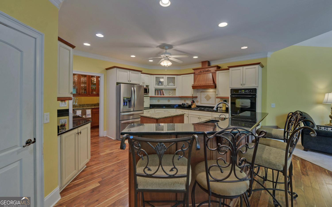
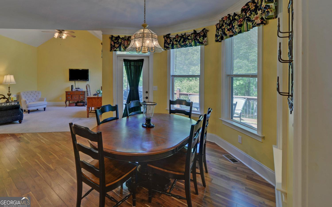
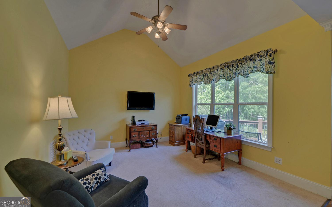
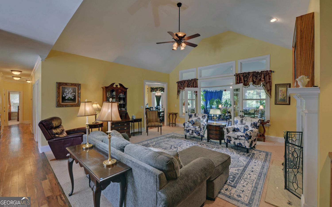
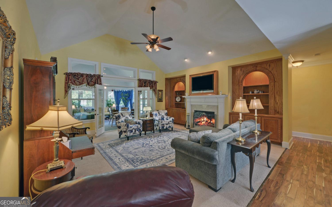
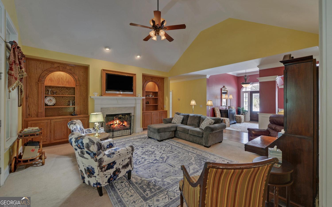
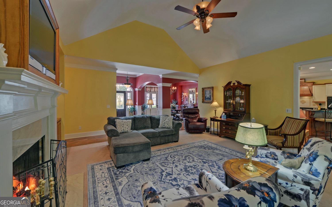
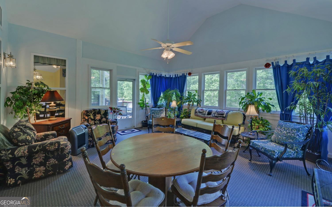
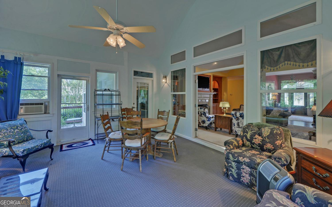
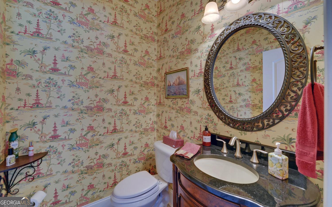
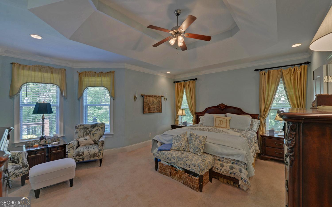
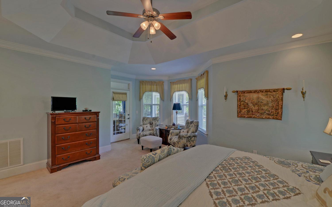
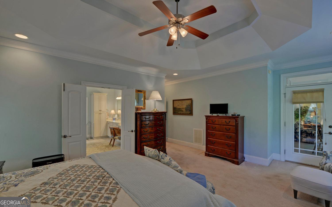
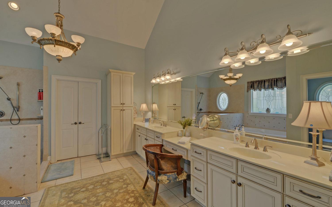
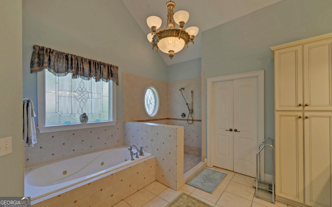
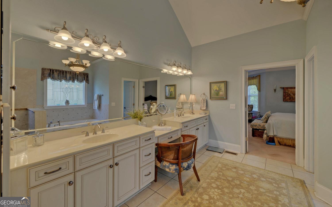
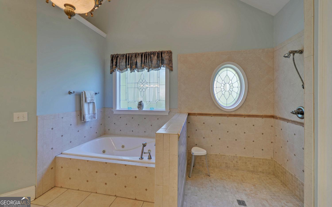
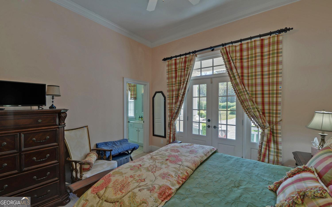
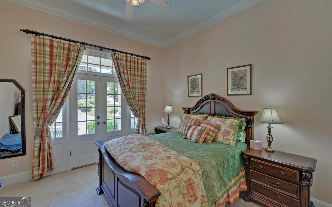
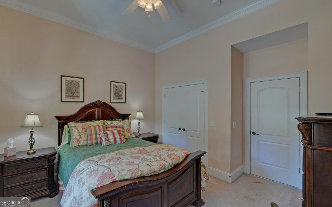
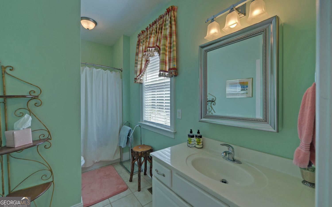
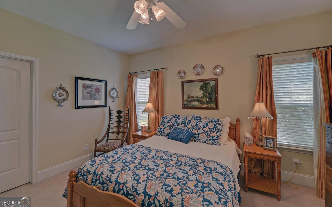
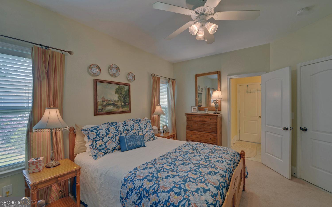
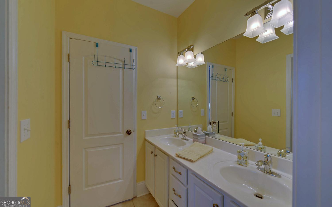
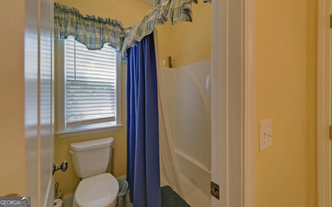
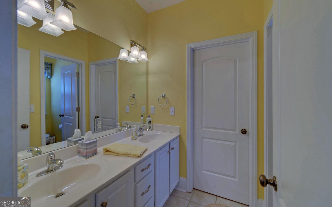
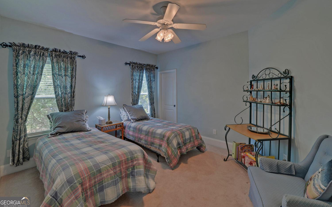
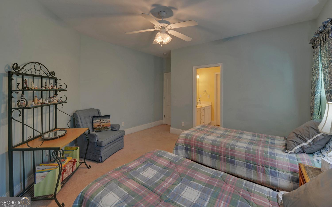
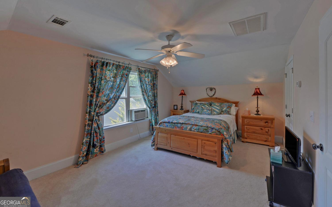
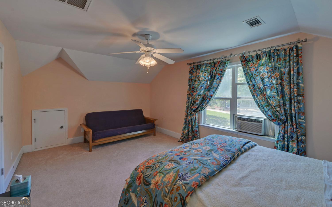
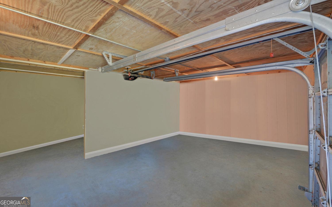
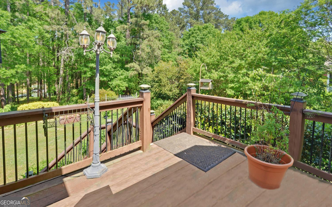
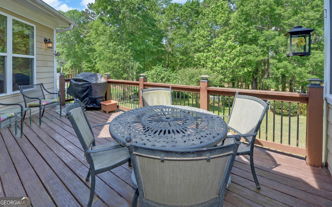
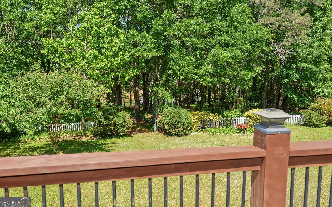
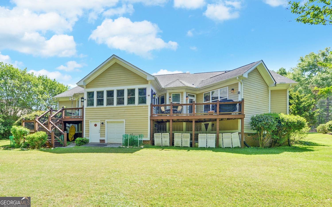
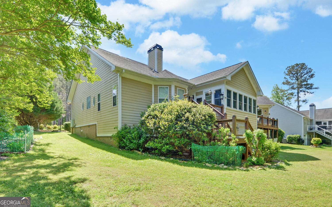
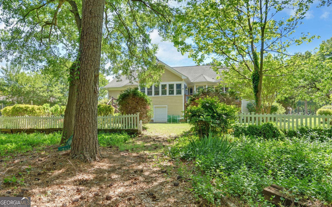
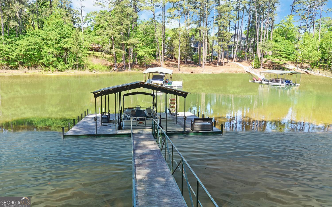
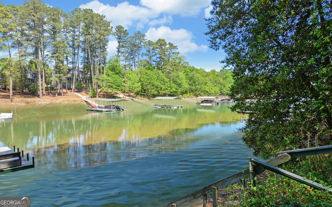
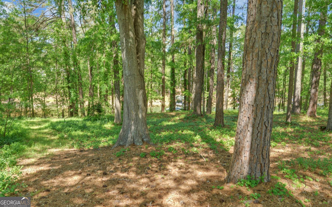
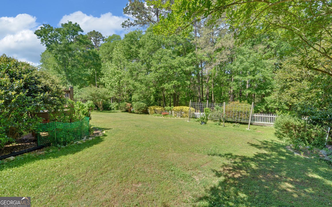
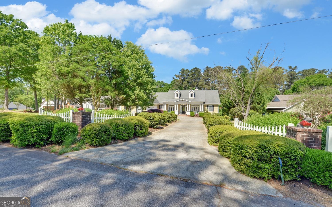
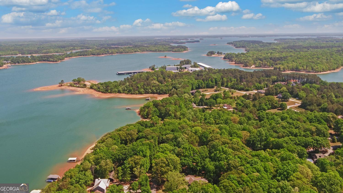
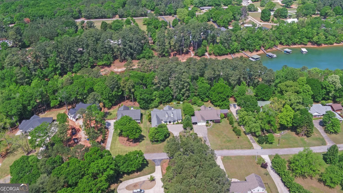
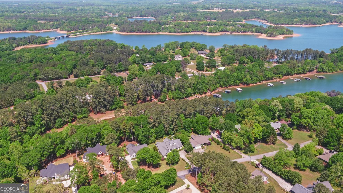
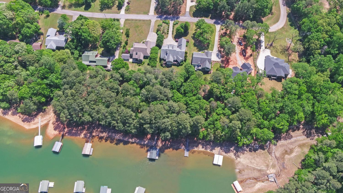
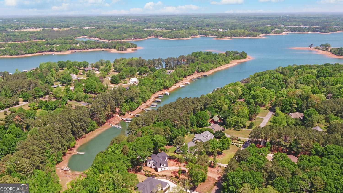
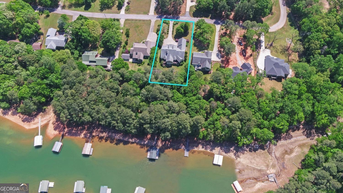
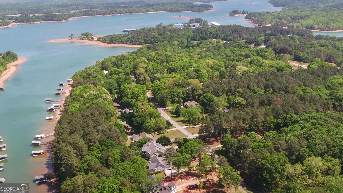
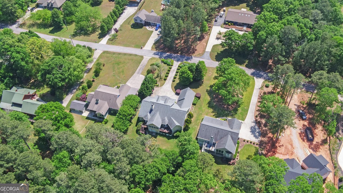
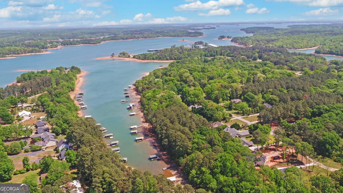
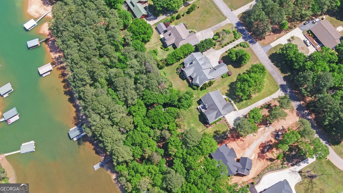
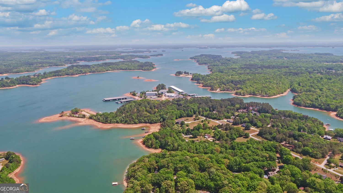
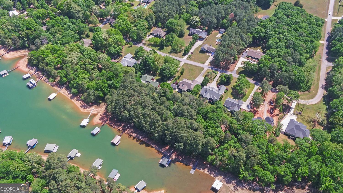
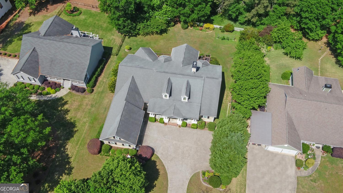
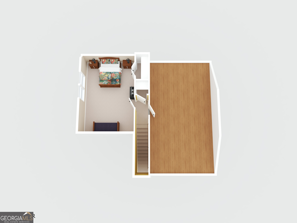
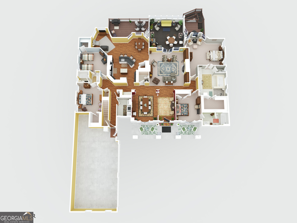
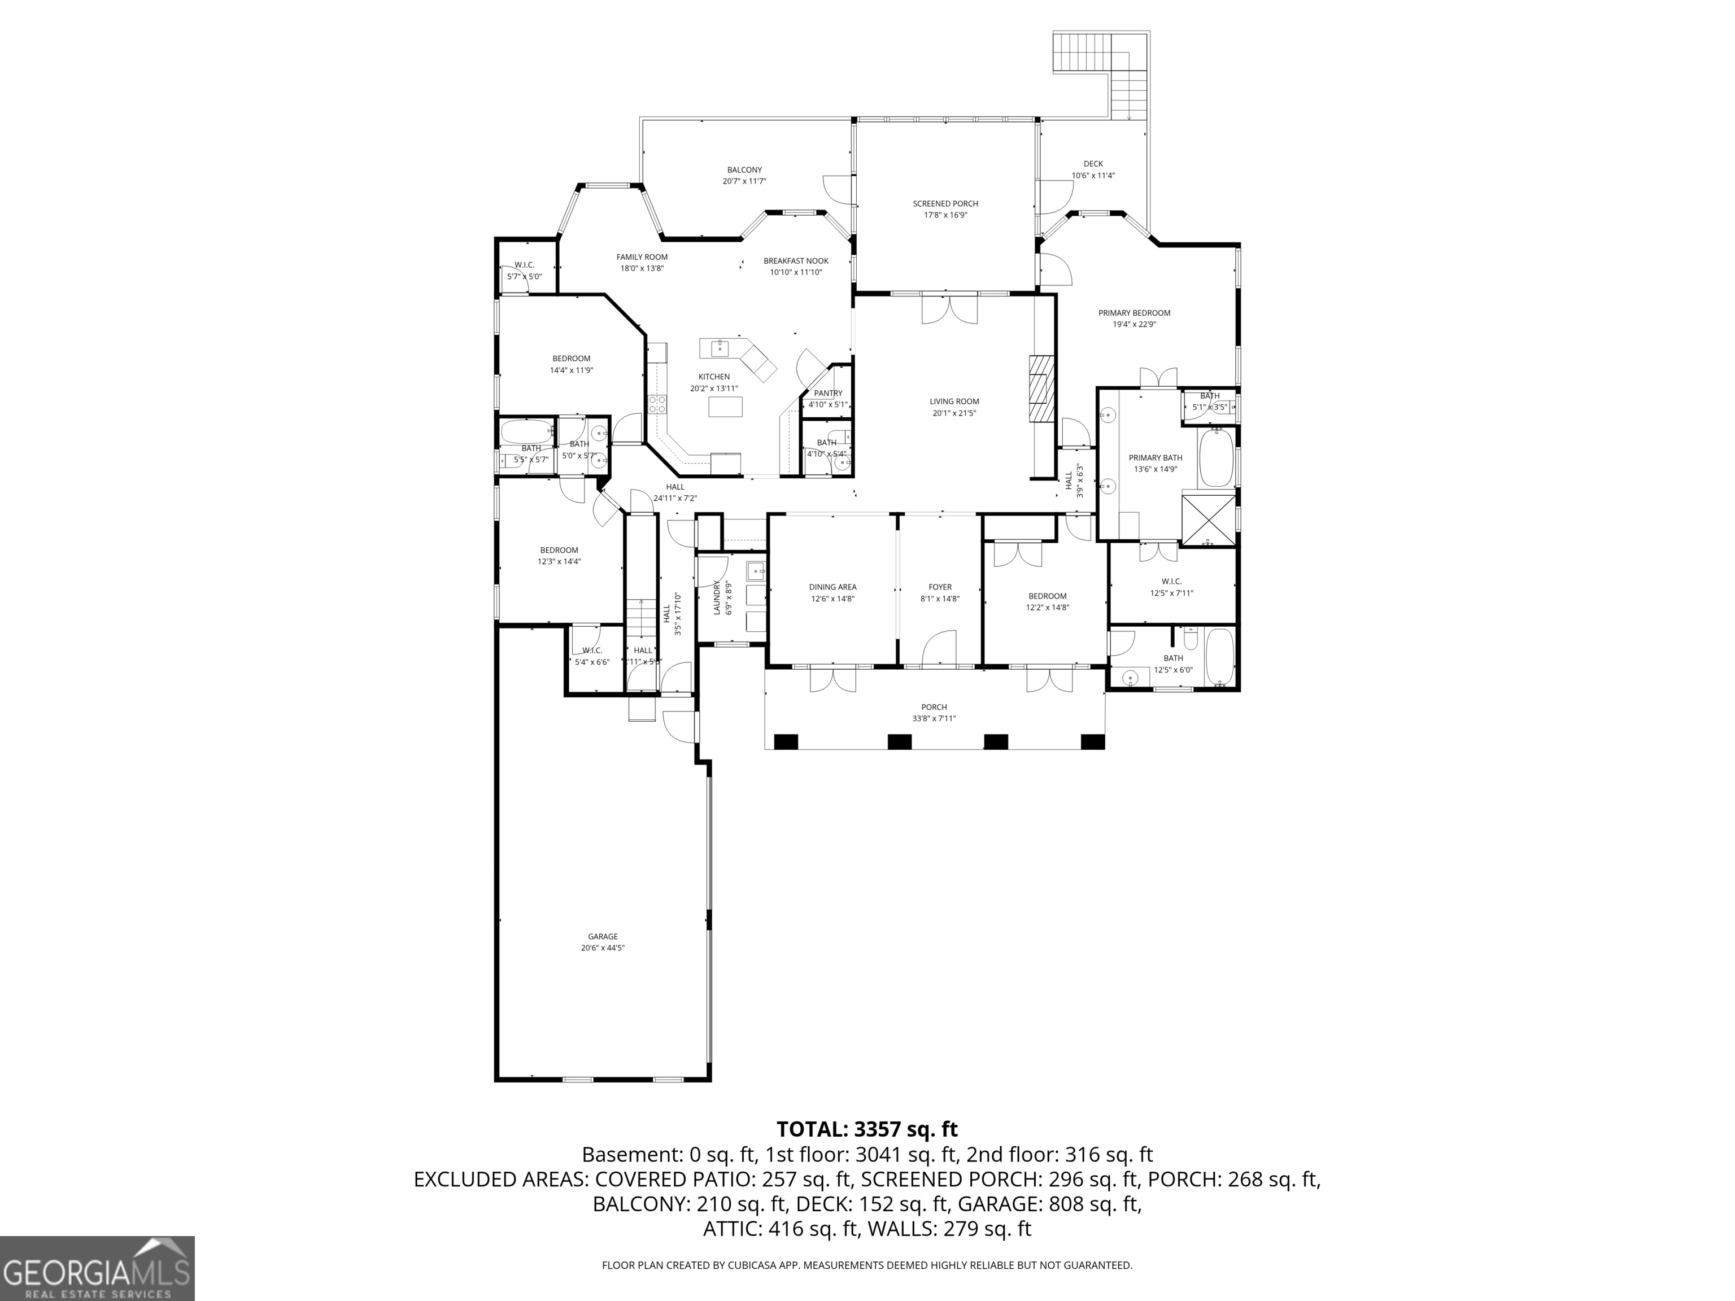
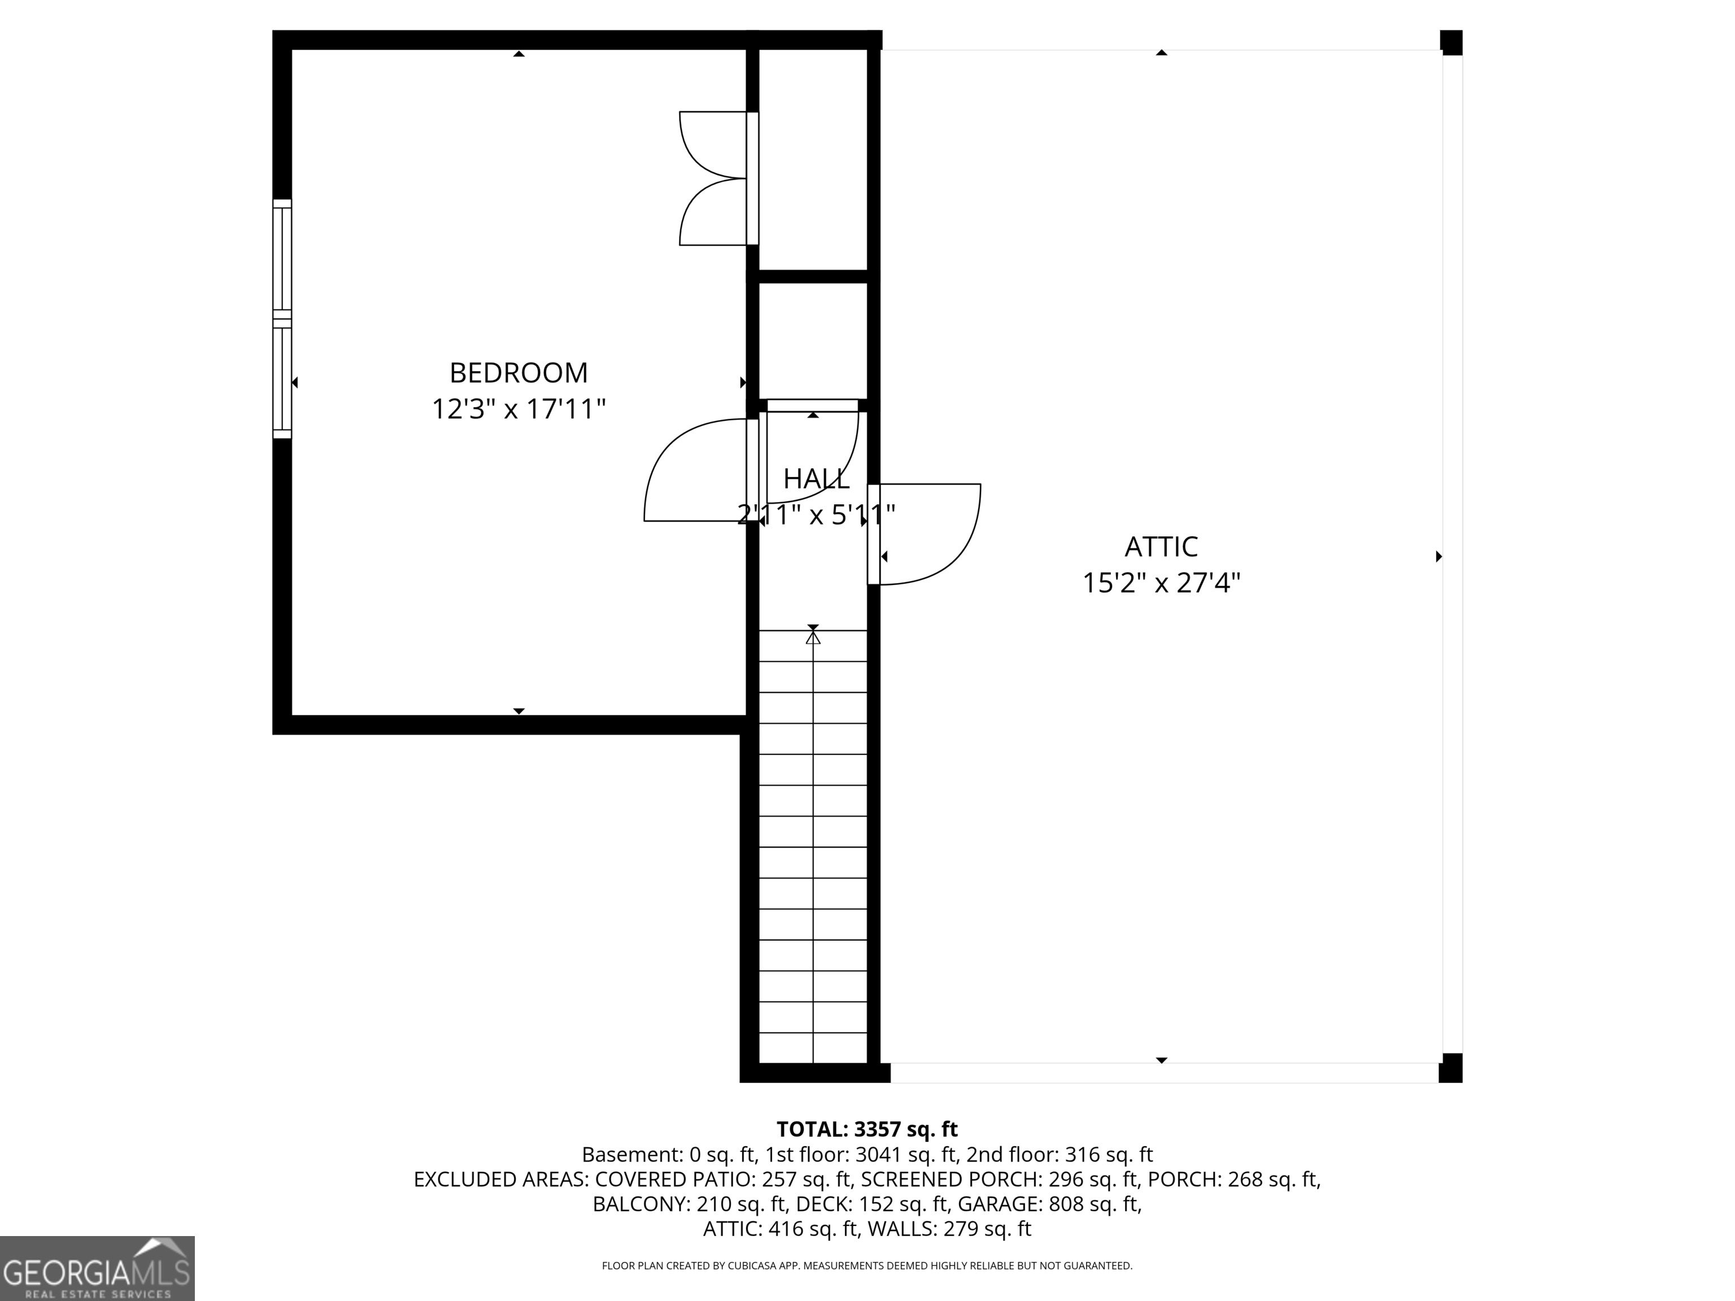
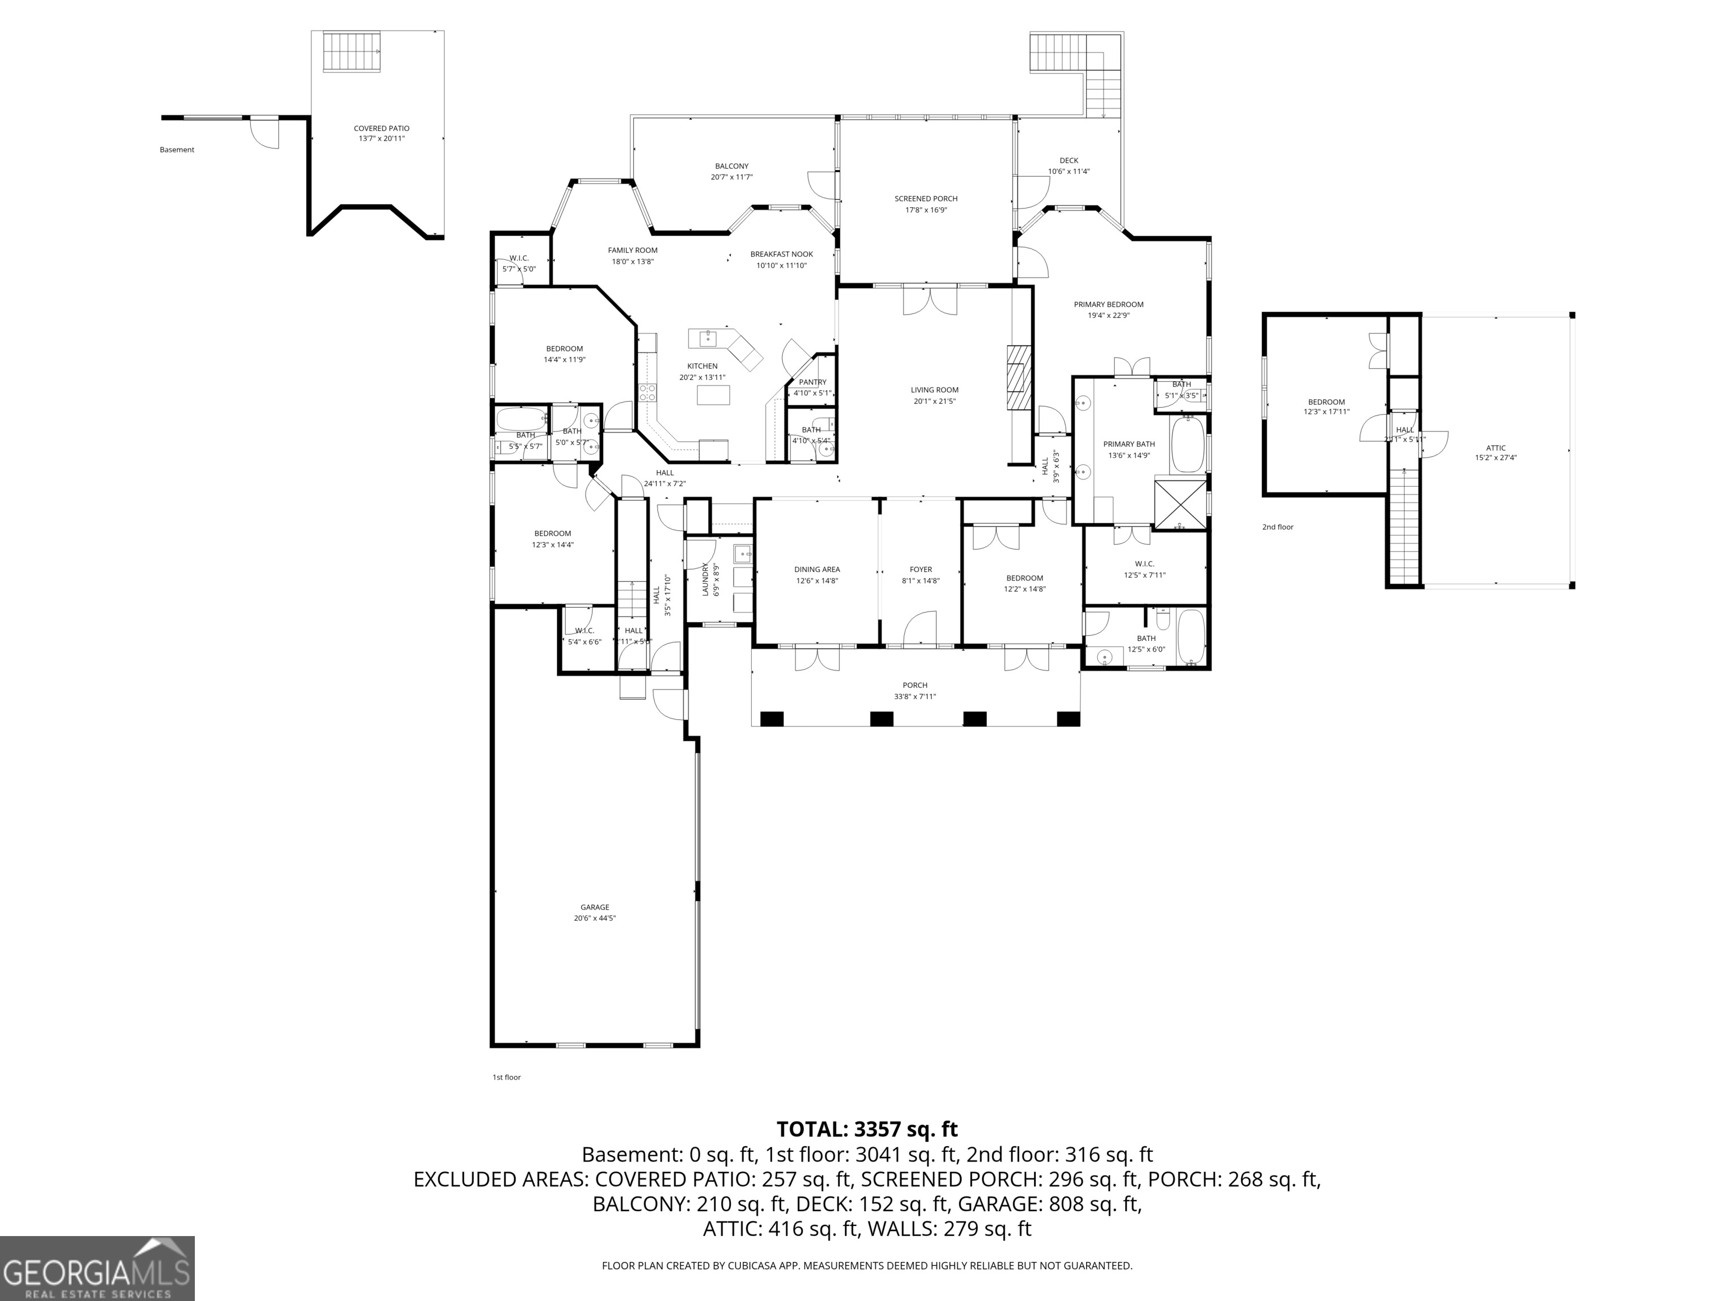
Custom-built lakefront home located within the city limits of Hartwell offering the perfect blend of comfort, convenience, and lake living! This spacious 5 bedroom, 3.5 bath home features approximately 3,388 sq ft with a well-designed floor plan ideal for both everyday living and entertaining. Enjoy a bright and inviting sunroom overlooking the property, plus a cozy sitting area just off the kitchen island-perfect for morning coffee or gathering with family and friends. The kitchen flows beautifully into the main living spaces, creating a warm and welcoming atmosphere. The oversized bonus room above the garage provides flexible space for a media room, home office, or additional guest accommodations. Step outside and take advantage of your private covered slip dock, making lake days effortless. Located just minutes from Hartwell Marina and the Boathouse Grill, you'll love the convenience of dining, boating, and recreation right at your fingertips. A rare opportunity to own a custom lakefront home inside the city limits-don't miss this one!
Details
| MLS # | 10738193 |
|---|---|
| Listing Type | For Sale |
| Style | House |
| Sub-Type | Resale |
| Status | Active |
| Year | 2007 |
| Days On Site | 145 |
| Listing Provided By | Charlene's Lakeside Realty | Charlene Fields |
Features
| Bed(s) | 5 |
|---|---|
| Bath(s) | 4 Total |
| SQ Feet | 3,357 |
| Basement | Y |
| Story(s) | 1 |
| Acreage | 0.55 |
| Water Front | Yes |
| Property View | Yes |
Interior
| Appliances | Cooktop, Dishwasher, Double Oven, Dryer, Electric Water Heater, Microwave, Other, Oven, Refrigerator, Stainless Steel Appliance(s), Washer |
|---|---|
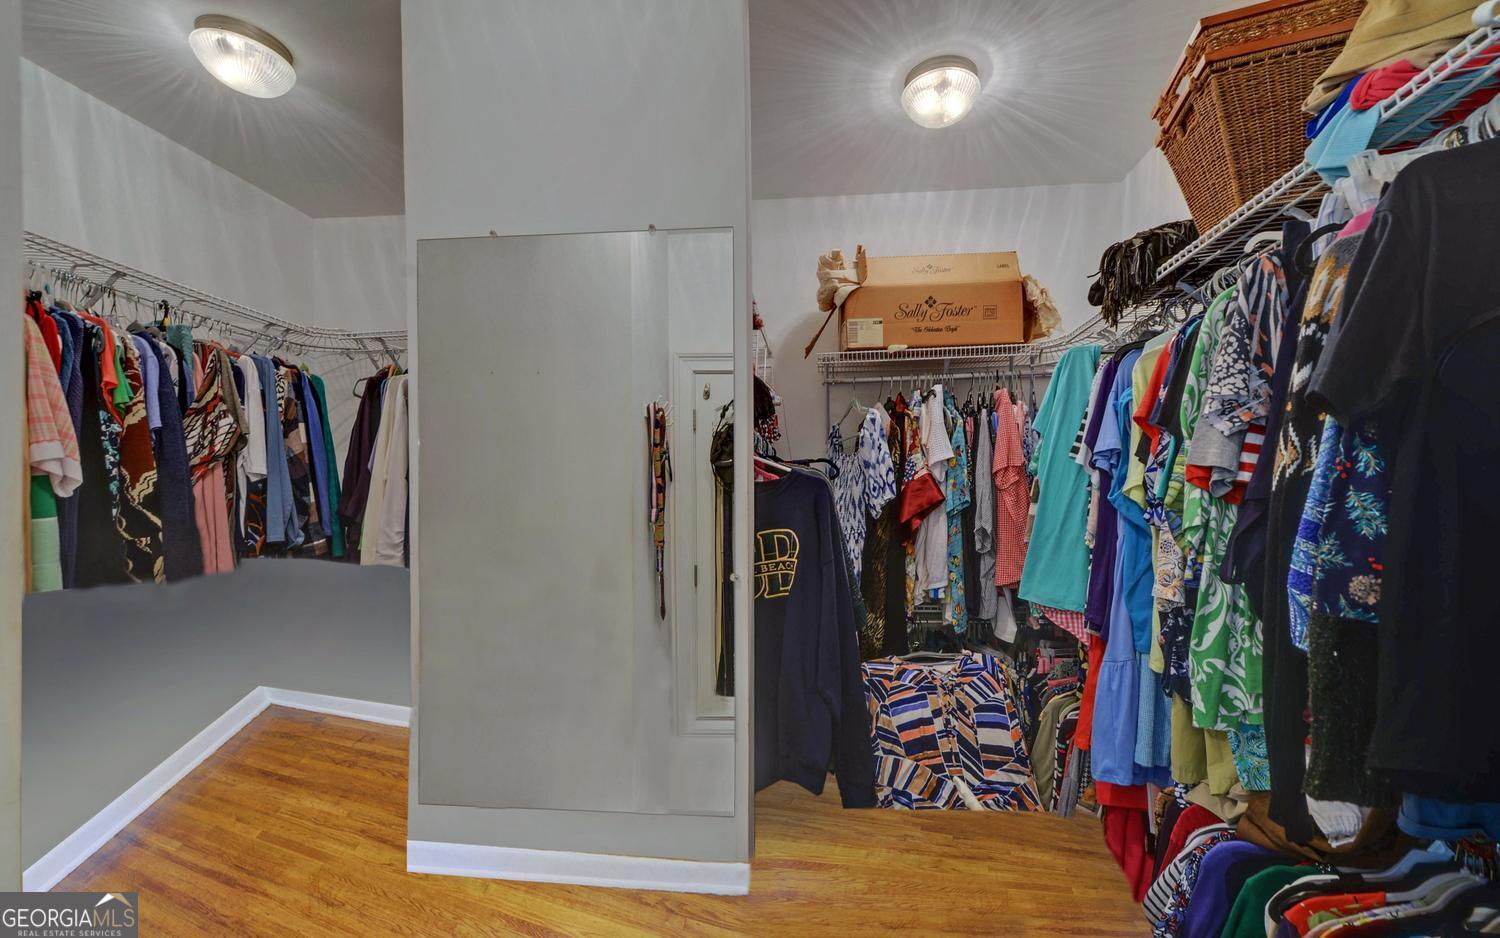
| Interior Features | Double Vanity, High Ceilings, Master On Main Level, Separate Shower, Soaking Tub, Split Bedroom Plan, Tile Bath, Walk-In Closet(s) |
| Cooling | Central Air |
| Cooling Yes / No | Yes |
| Heating | Central |
| Heating Yes / No | Yes |
| Fireplace Yes / No | Yes |
| Fireplaces Total | 1 |
| Fireplace Features | Family Room, Gas Log |
| Window Features | Window Treatments |
| Room Kitchen Features | Breakfast Bar, Kitchen Island, Pantry, Solid Surface Counters, Walk-in Pantry |
| Room Dining Room Features | Separate Room |
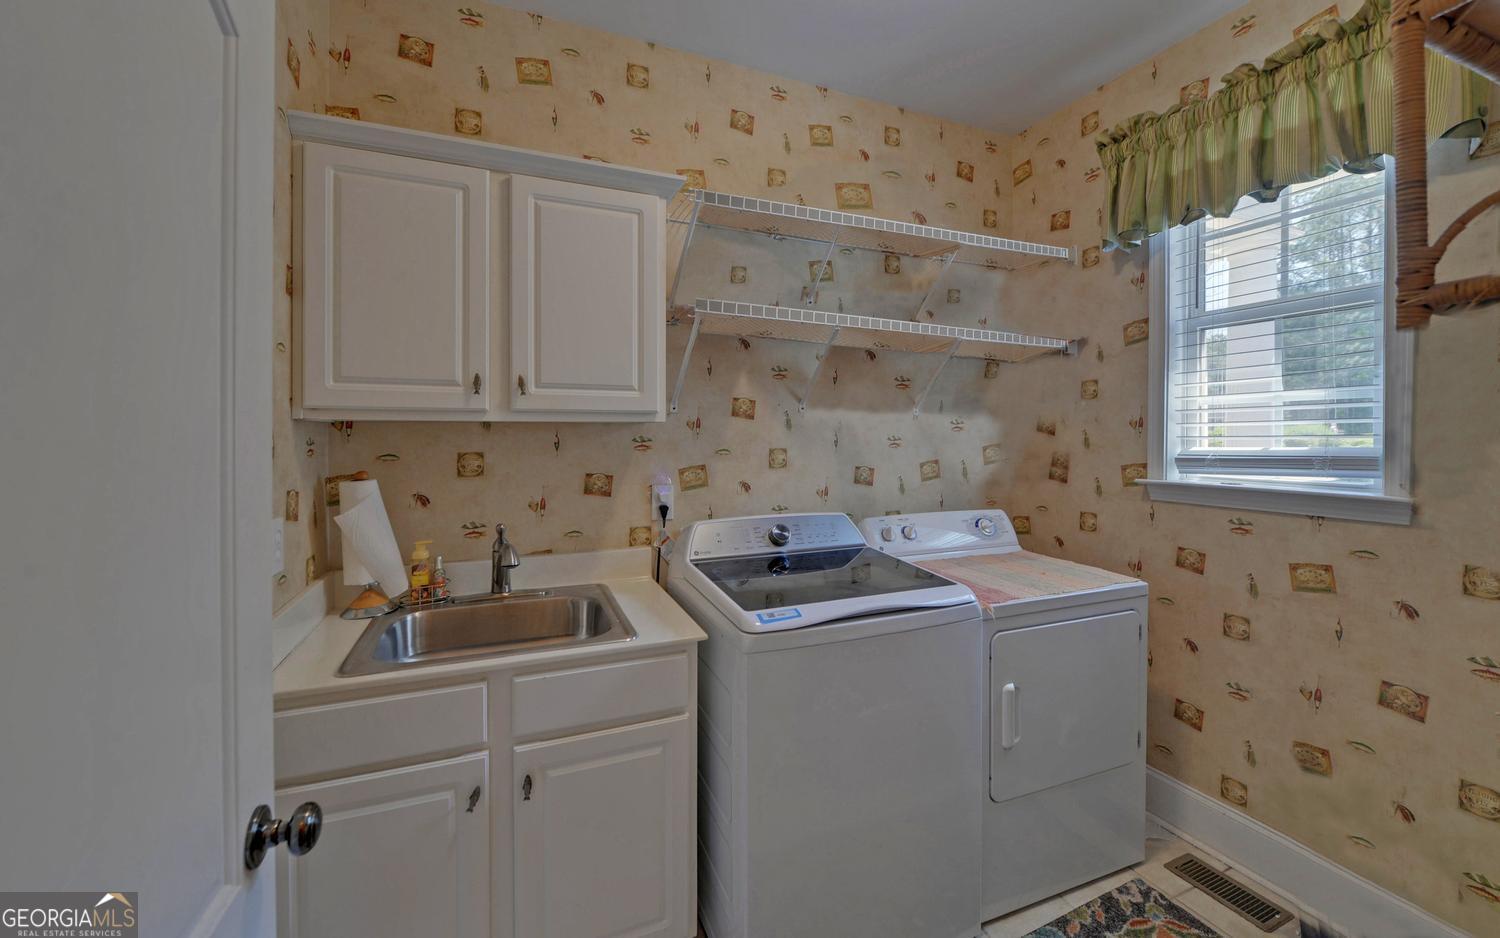
| Laundry Features | Mud Room, Other |
Exterior
| Exterior Features | Dock |
|---|---|
| Lot Features | Level |
| Construction Materials | Concrete |
| Roof | Composition |
| Fencing | Back Yard |
| Waterfront Features | Dock Rights, Floating Dock, Lake, Lake Privileges |
| Patio And Porch Features | Deck, Patio |
Parking
| Attached Garage Yes / No | No |
|---|---|
| Garage Yes / No | Yes |
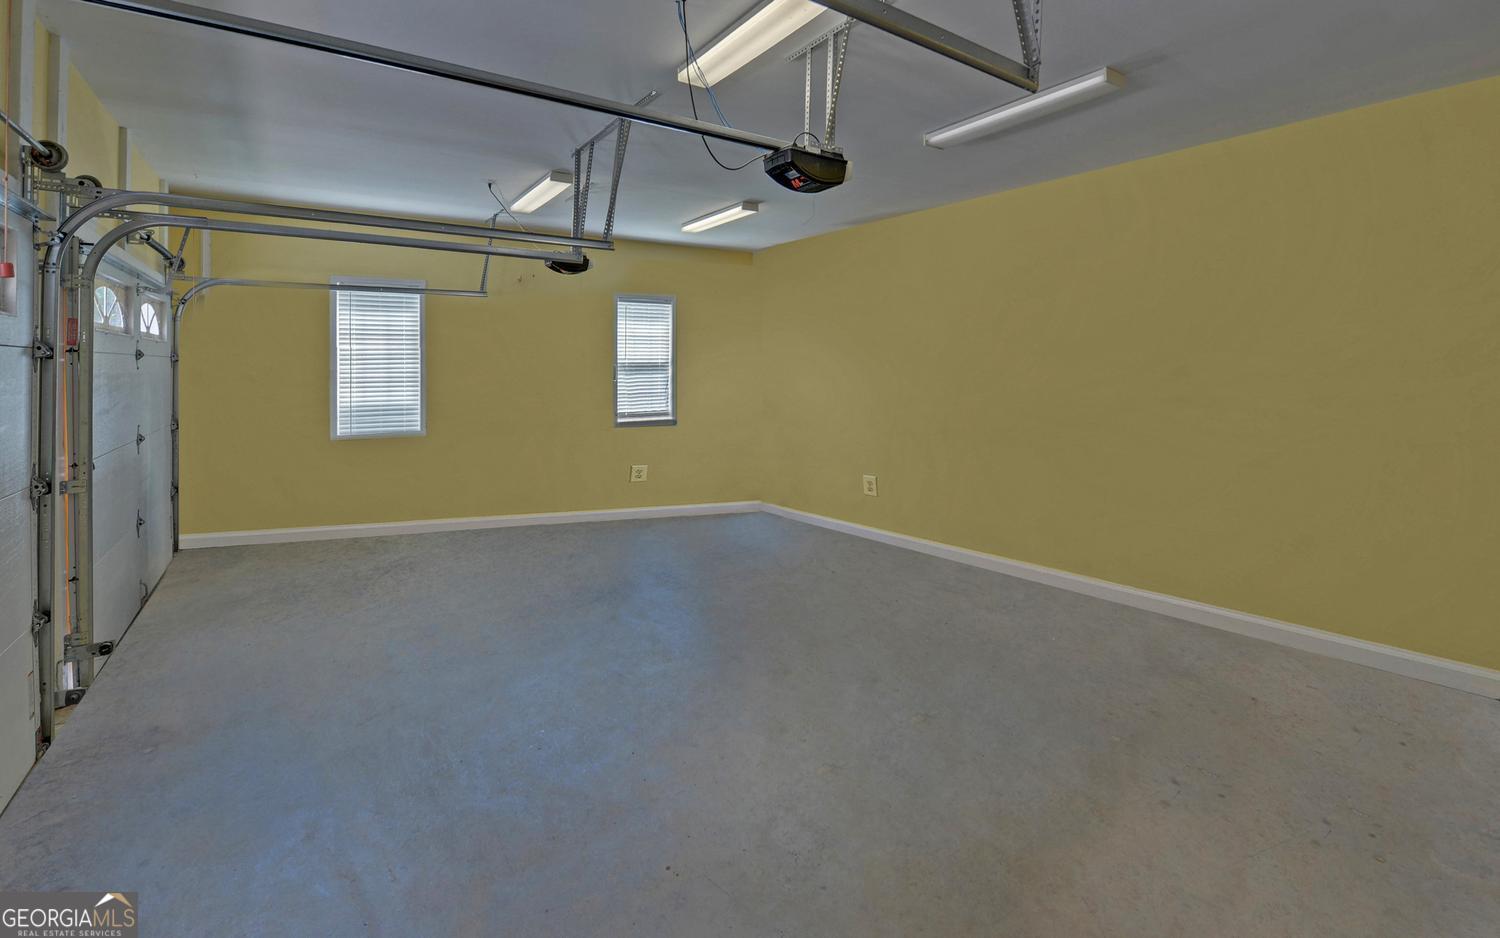
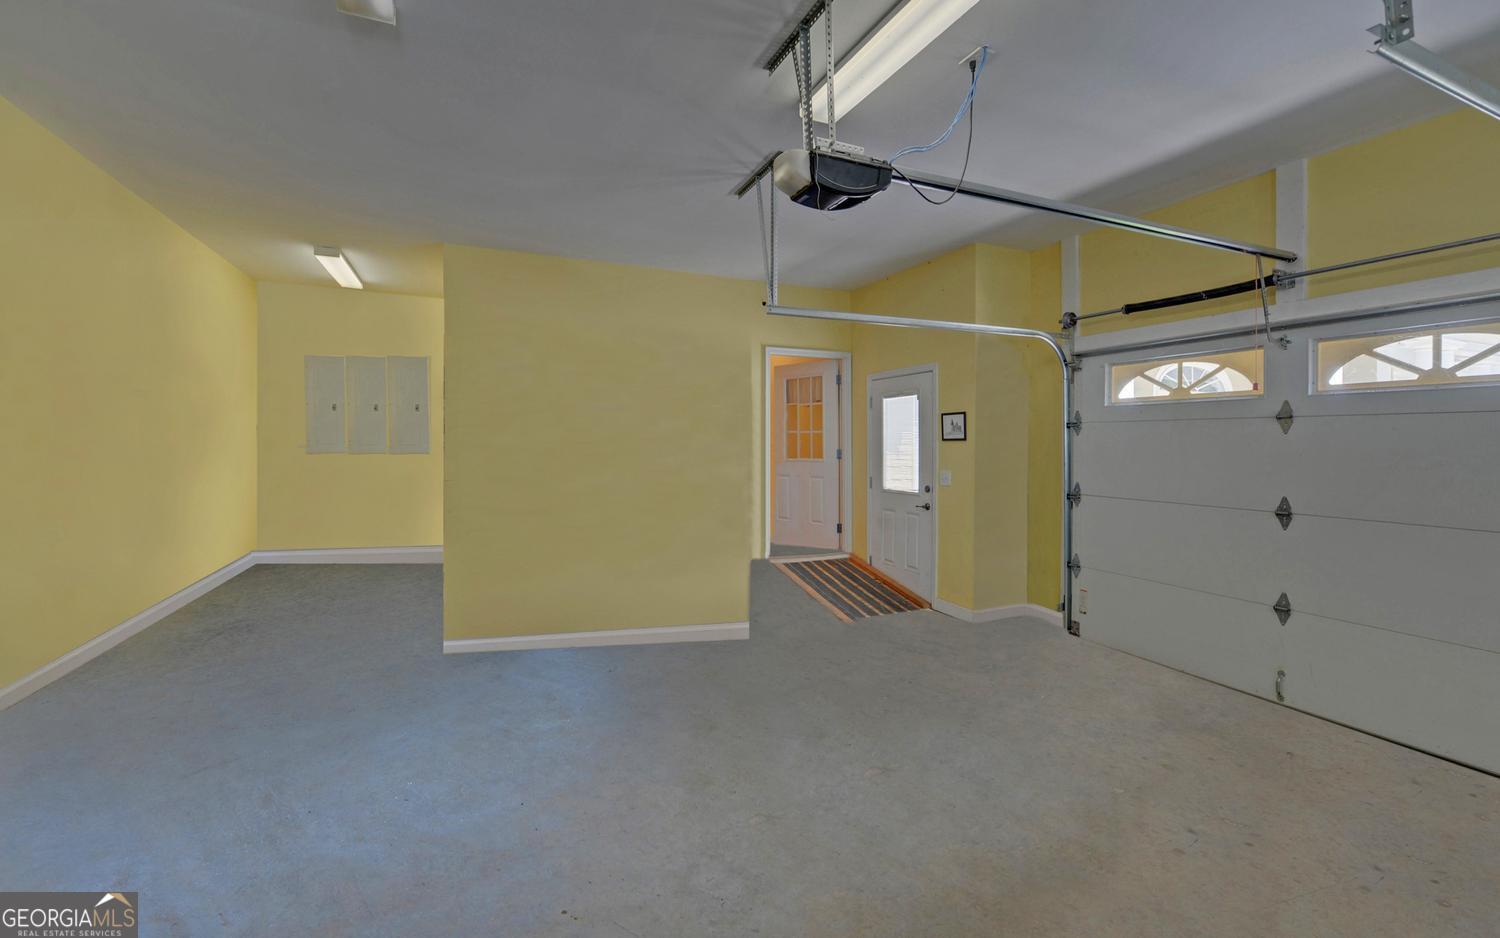
| Parking Features | Garage, Kitchen Level, Garage Door Opener |
Utilities
| Utilities | Cable Available, Electricity Available, High Speed Internet |
|---|---|
| Sewer | Septic Tank |
| Electric | 220 Volts |
Taxes
| Tax Annual Amount | 4585.03 |
|---|---|
| Tax Year | 24 |
Location
| Community Features | Lake |
|---|
Area Information
| State | GA |
|---|---|
| County | Hart |
| City | Hartwell |
| Zip Code | 30643 |
| Area | Hart |
| Community Name | Harts Mill |
| School District | Hart |
| Elementary School | Hartwell |
| High School | Hart |
| Listing VS Median (in Harts Mill) | |
Price: $995,000 low | high Med: $995,000 sqft: 3,357 low | high Med: 3,357 $ / sqft: $296 low | high Med: $296 On site: 145 low | high Med: 145 | |
Market Activity 30643
Request a showing
Request a showing
Contact
Learn More About This Property
| State | GA |
|---|---|
| County | Hart |
| City | Hartwell |
| Zip Code | 30643 |
| Area | Hart |
| Community Name | Harts Mill |
| School District | Hart |
| Elementary School | Hartwell |
| High School | Hart |
| Listing VS Median (in Harts Mill) | |
Price: $995,000 low | high Med: $995,000 sqft: 3,357 low | high Med: 3,357 $ / sqft: $296 low | high Med: $296 On site: 145 low | high Med: 145 | |