
Description
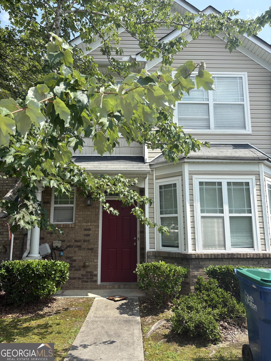
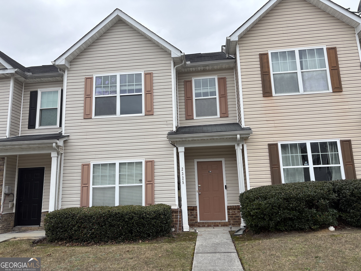
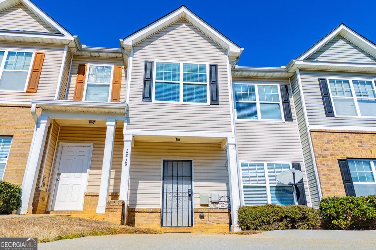
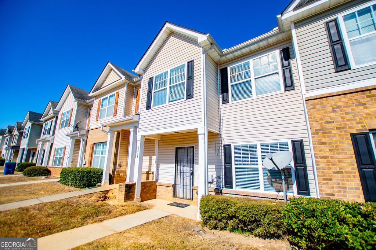
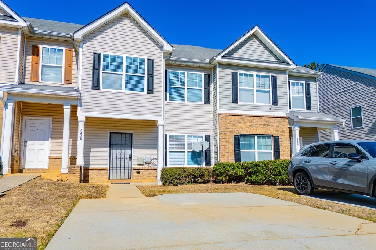
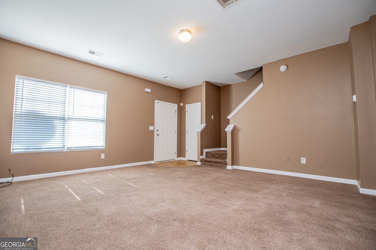
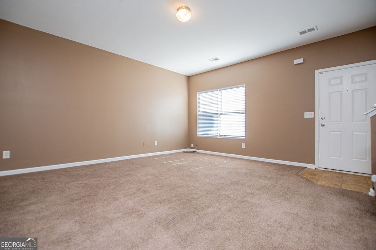
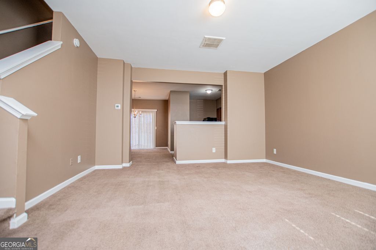
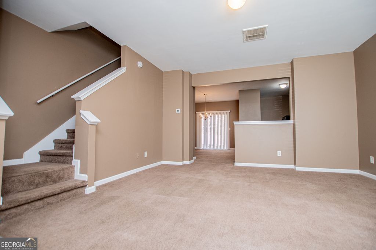
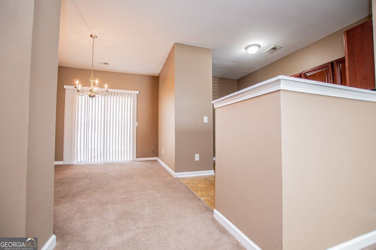
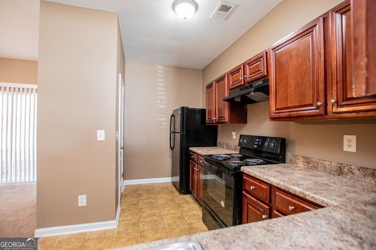
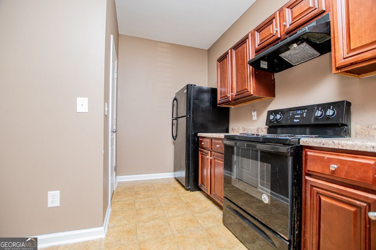
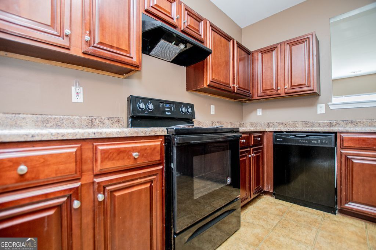
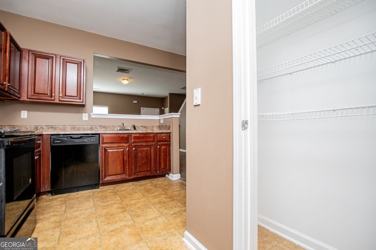
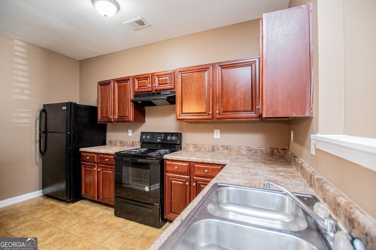
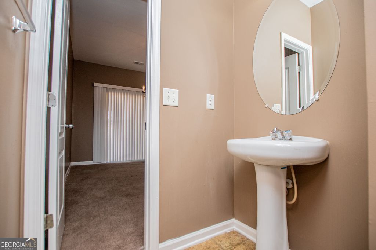
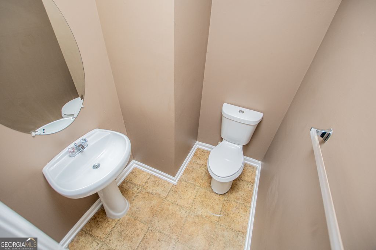
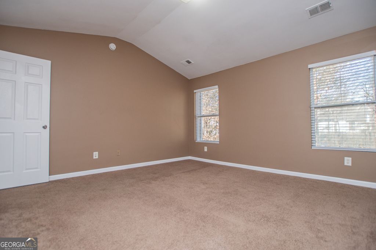
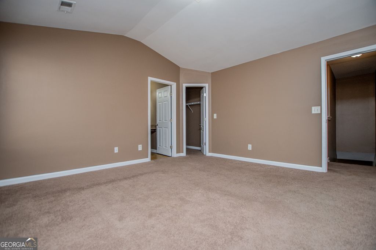
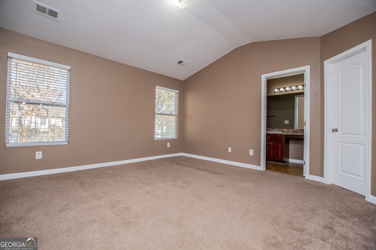
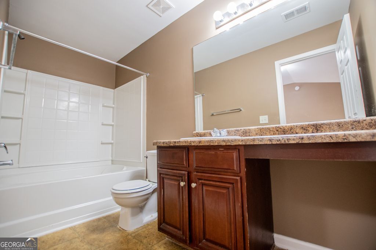
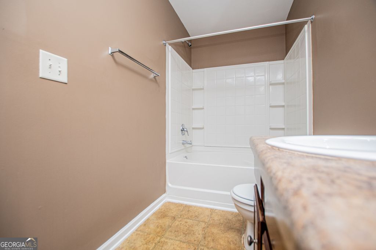
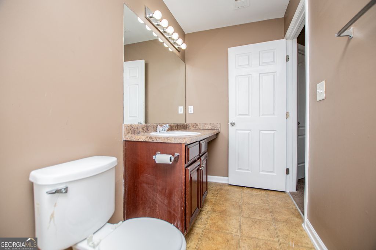
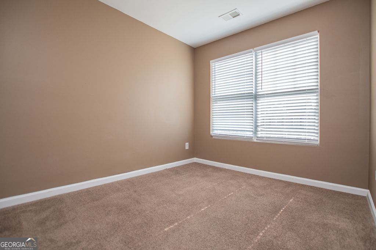
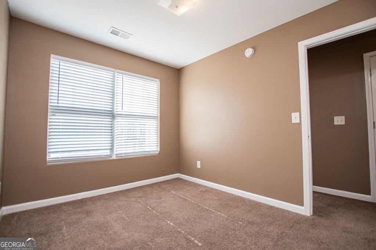
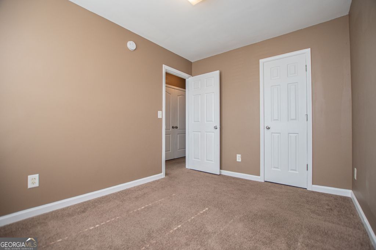
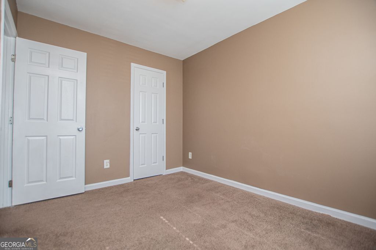
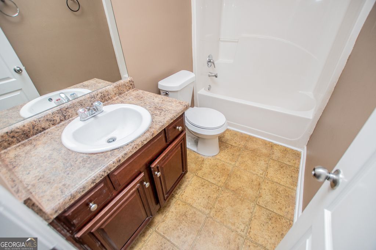
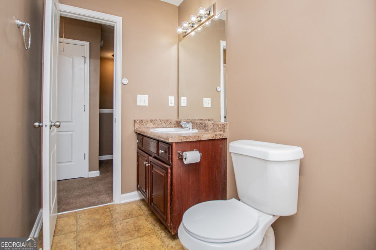
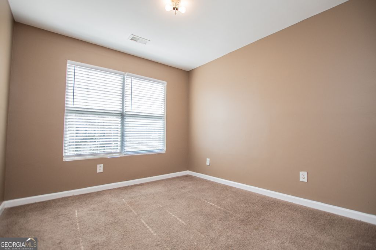
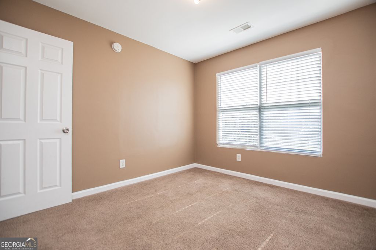
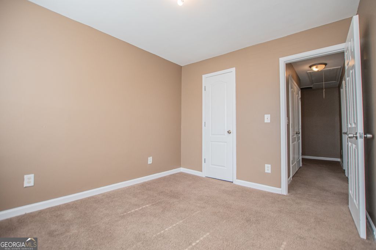
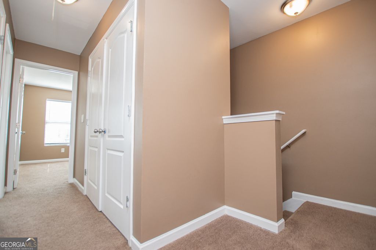
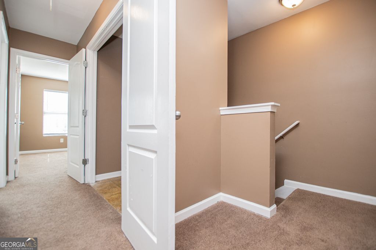
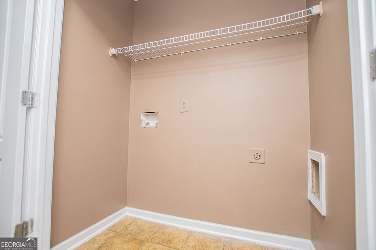
**PRICE IMPROVEMENT** Perfect for first-time homebuyers, savvy investors, or anyone ready for a fresh start! This charming 3-bedroom, 2.5-bath townhome offers the ideal blend of comfort and convenience - and with a little TLC, this could truly become your dream space. The spacious Owner's Suite provides a comfortable retreat with a private bath and ample closet space. The secondary bedrooms are generously sized, offering flexibility for guests, a home office, or whatever best suits your needs. An upstairs laundry room is conveniently located near the bedrooms, making everyday living simple and efficient. You'll love the separate dining area and open kitchen that overlooks the spacious living room - perfect for entertaining or staying connected while cooking. Step outside to your private patio with additional exterior storage, plus off-street parking for two cars. Seller is offering a $3,000 carpet/paint concession, giving you the opportunity to add your personal touch. With no rental restrictions, this property presents a great opportunity for homeowners and investors alike. Schedule your showing today and imagine the possibilities!
Details
| MLS # | 10694445 |
|---|---|
| Listing Type | For Sale |
| Style | Town House |
| Sub-Type | Resale |
| Status | Pending |
| Year | 2008 |
| Days On Site | 232 |
| Listing Provided By | Maximum One Realty Partners | Darla Jane Humphrey |
Features
| Bed(s) | 3 |
|---|---|
| Bath(s) | 3 Total |
| SQ Feet | 1,620 |
| Story(s) | 2 |
| Acreage | 0.04 |
Interior
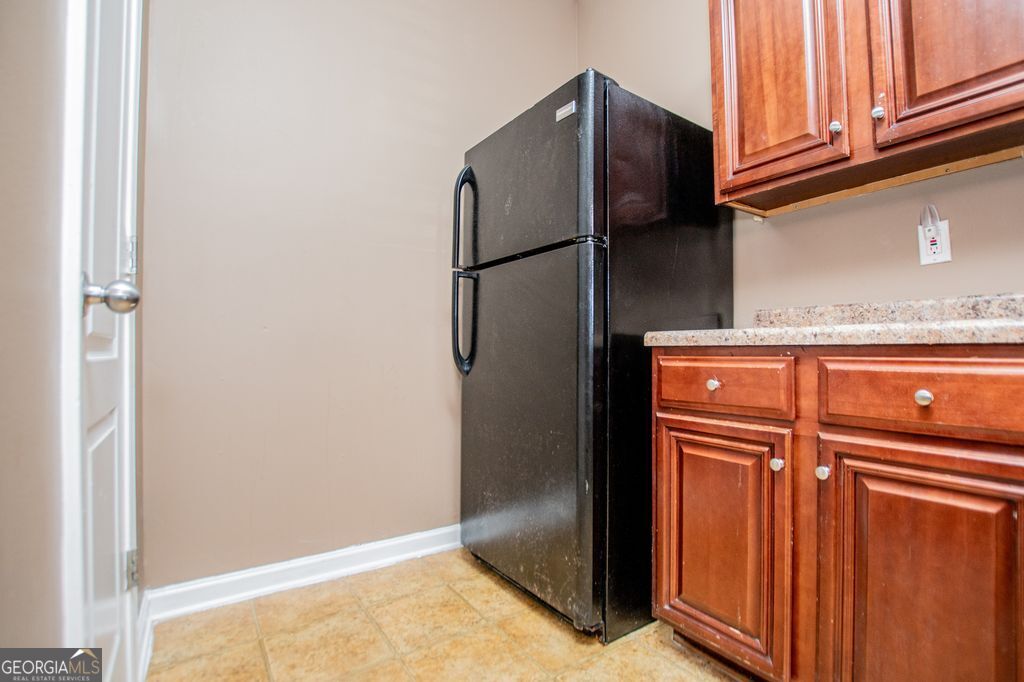
| Appliances | Dishwasher, Microwave, Range, Refrigerator |
|---|---|
| Interior Features | Roommate Plan, Split Bedroom Plan |
| Cooling | Central Air |
| Cooling Yes / No | Yes |
| Heating | Forced Air |
| Heating Yes / No | Yes |
| Fireplace Yes / No | No |
| Fireplaces Total | 0 |
| Room Kitchen Features | Pantry |
| Room Dining Room Features | Separate Room |
| Laundry Features | In Hall, Upper Level |
Exterior
| Lot Features | Level |
|---|---|
| Construction Materials | Vinyl Siding |
| Roof | Composition |
Parking
| Attached Garage Yes / No | No |
|---|---|
| Garage Yes / No | No |
| Parking Features | Parking Pad |
| Open Parking Yes / No | Yes |
Utilities
| Utilities | Cable Available, Electricity Available, Water Available |
|---|---|
| Sewer | Public Sewer |
Taxes
| Tax Annual Amount | 3325 |
|---|---|
| Tax Year | 2025 |
Location
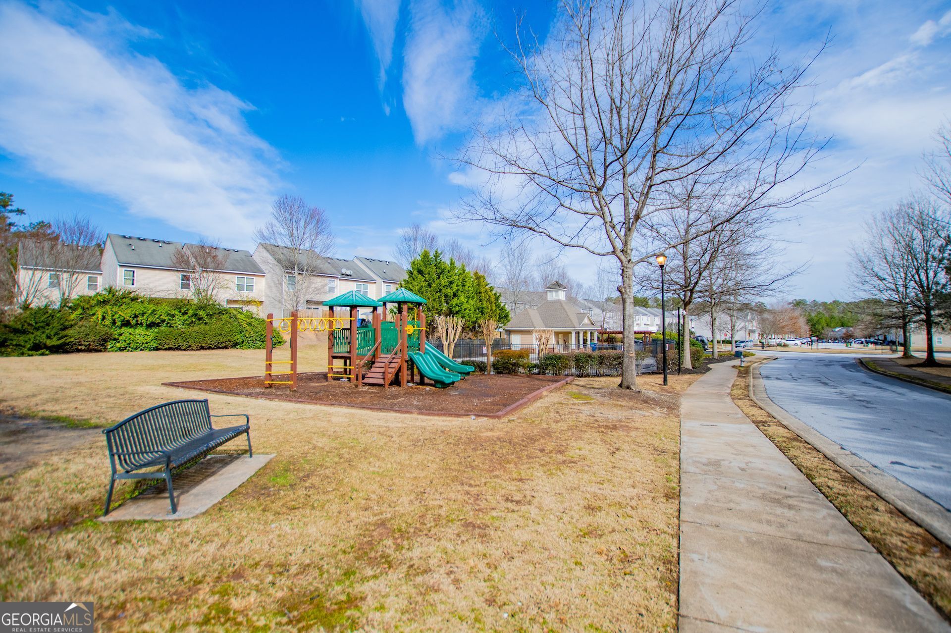
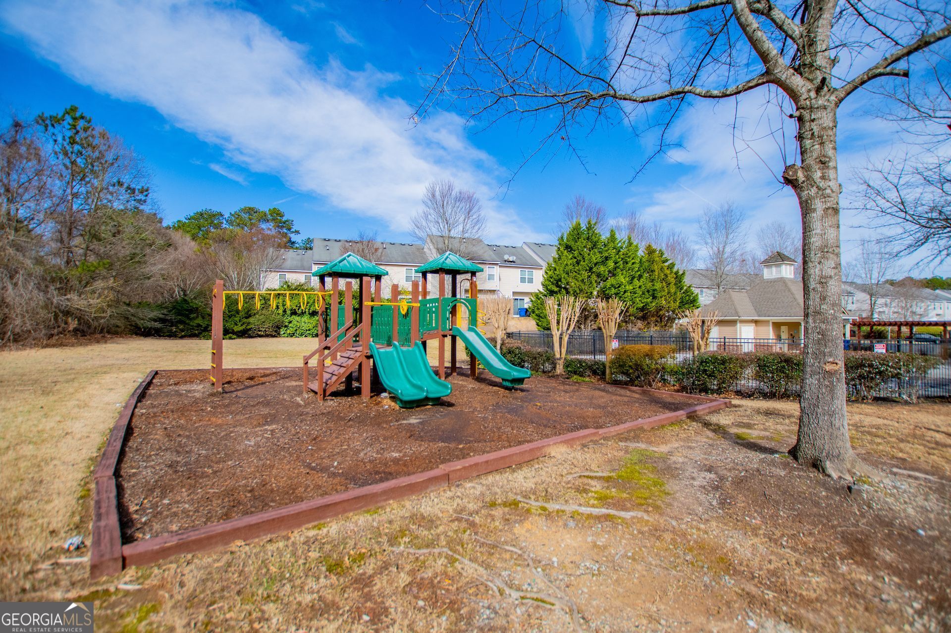
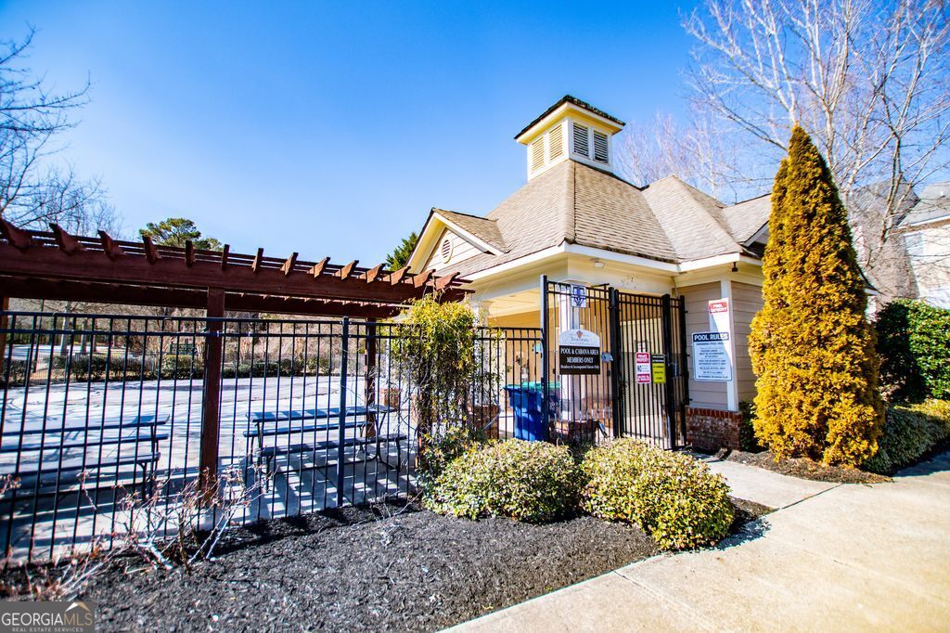
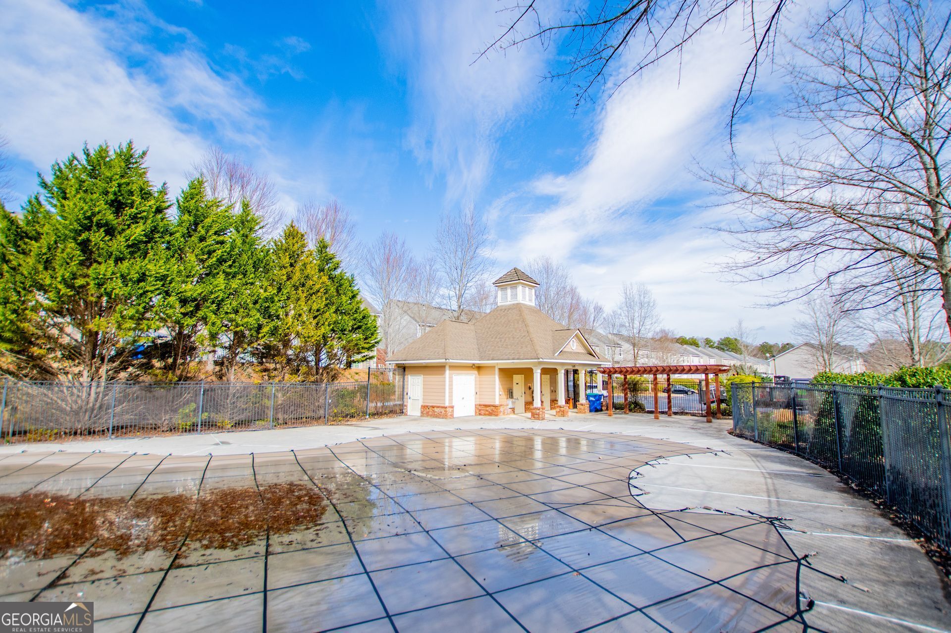
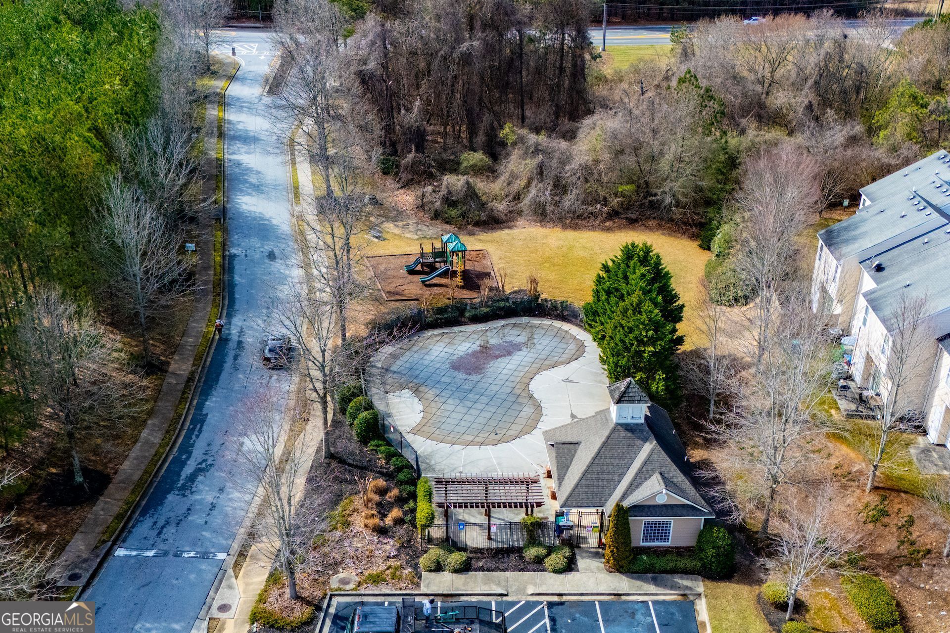
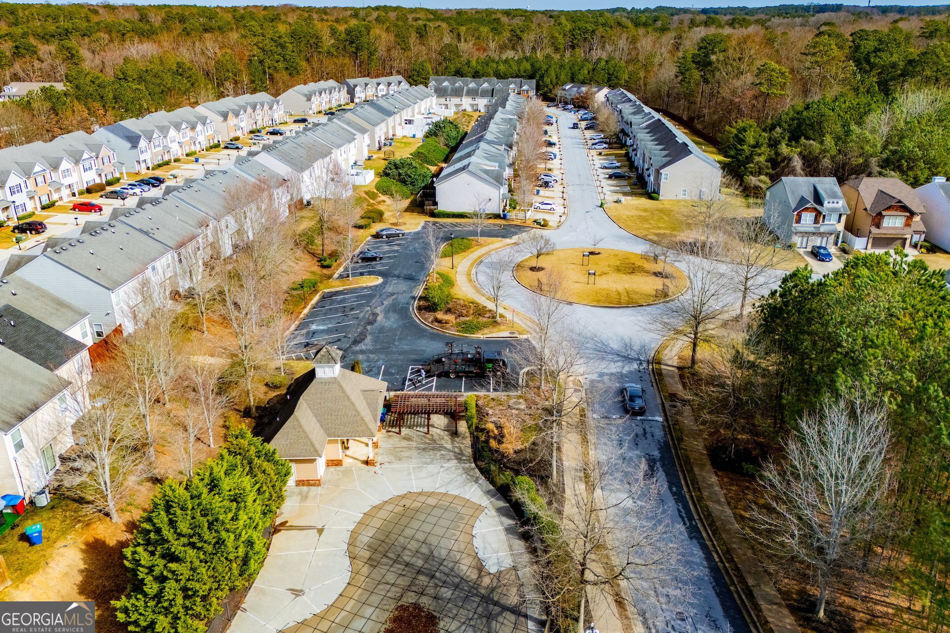
| Community Features | Playground, Pool, Street Lights |
|---|
Area Information
| State | GA |
|---|---|
| County | Fulton |
| City | Atlanta |
| Zip Code | 30349 |
| Area | Fulton |
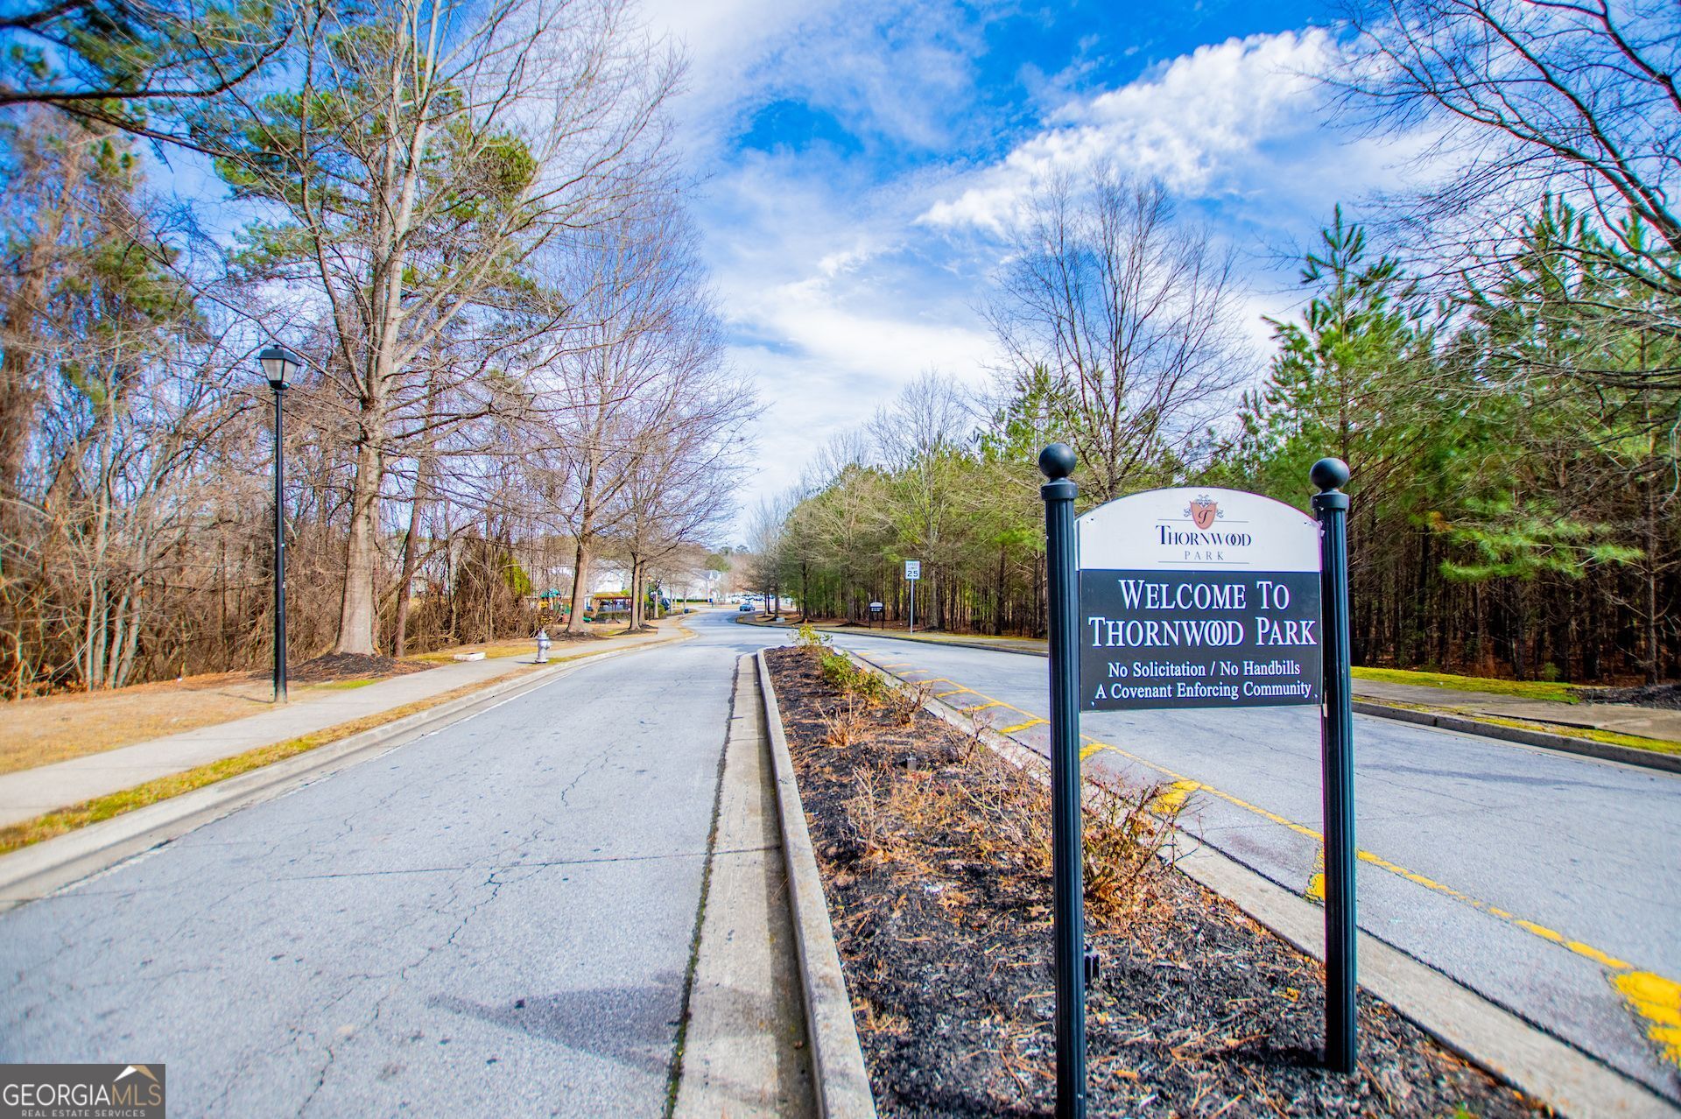
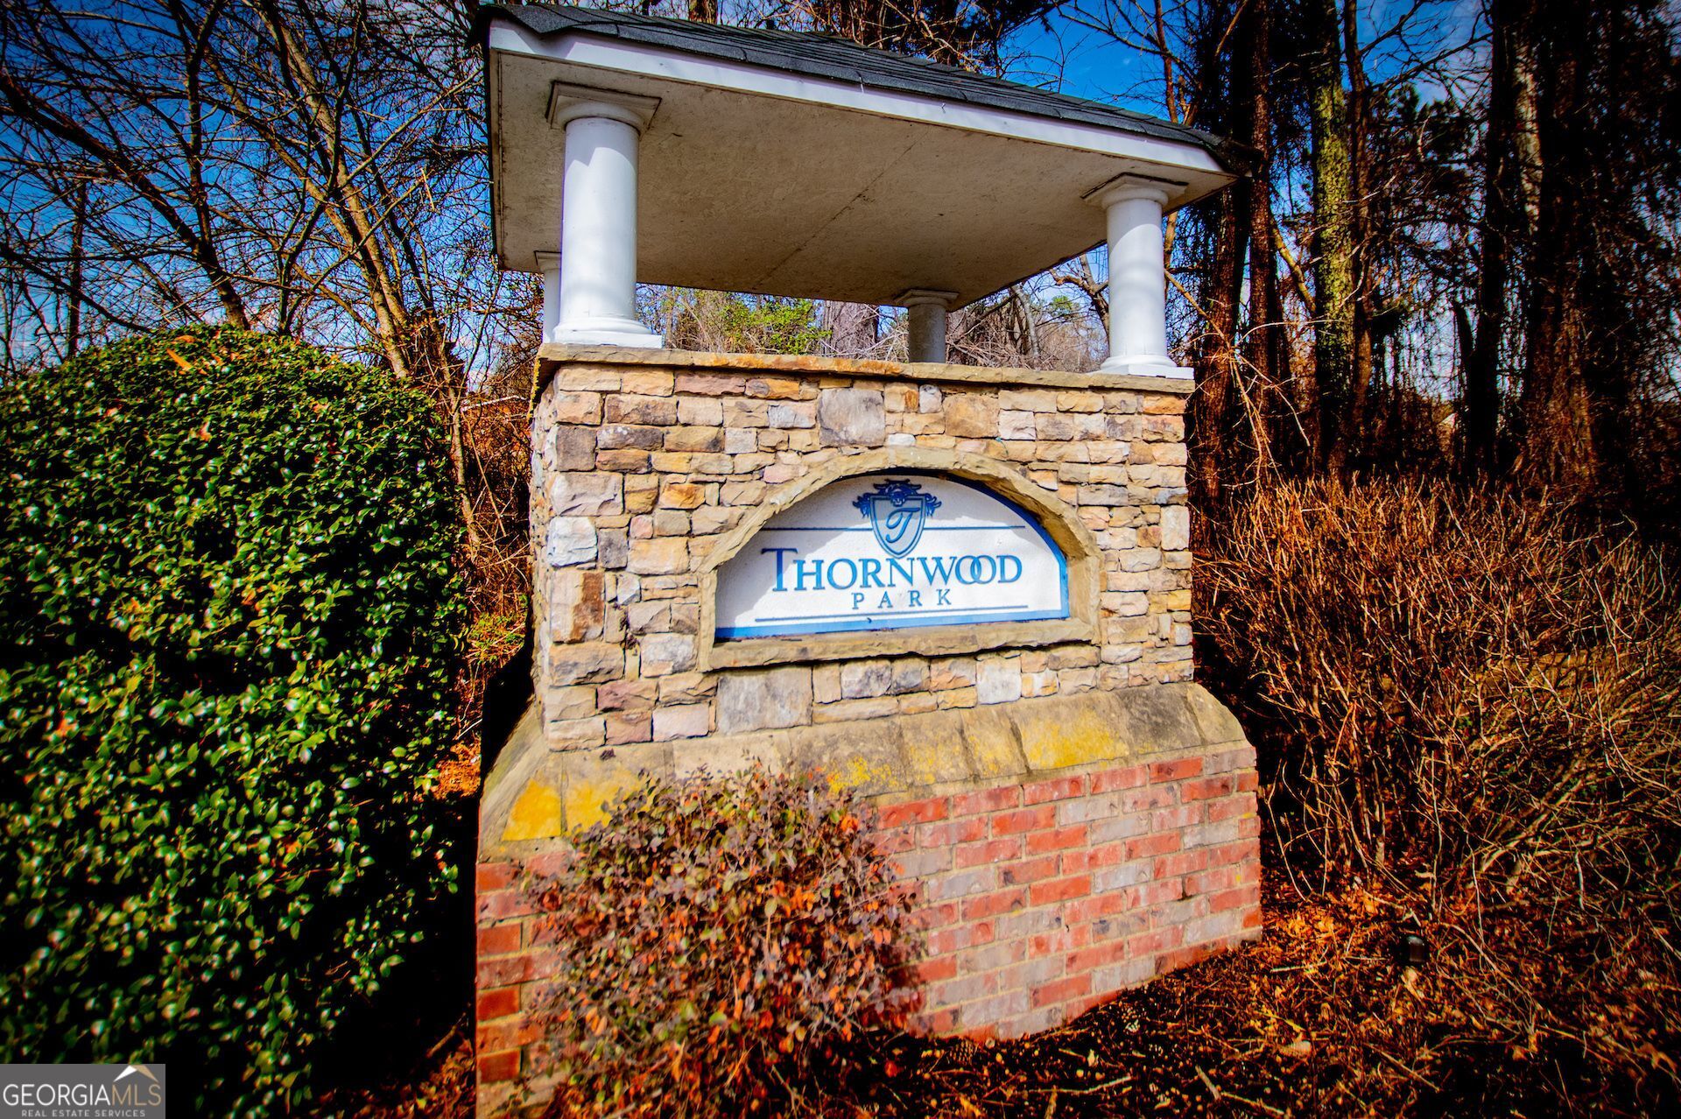
| Community Name | Thornwood Park |
| School District | Creekside |
| Elementary School | Nolan |
| High School | Creekside |
| Listing VS Median (in Thornwood Park) | |
Price: $168,625 low | high Med: $168,625 sqft: 1,620 low | high Med: 1,620 $ / sqft: $104 low | high Med: $104 On site: 232 low | high Med: 232 | |
Market Activity 30349
Request a showing
Request a showing
Contact
Learn More About This Property
| State | GA |
|---|---|
| County | Fulton |
| City | Atlanta |
| Zip Code | 30349 |
| Area | Fulton |
| Community Name | Thornwood Park |
| School District | Creekside |
| Elementary School | Nolan |
| High School | Creekside |
| Listing VS Median (in Thornwood Park) | |
Price: $168,625 low | high Med: $168,625 sqft: 1,620 low | high Med: 1,620 $ / sqft: $104 low | high Med: $104 On site: 232 low | high Med: 232 | |