
 Price Reduced Listing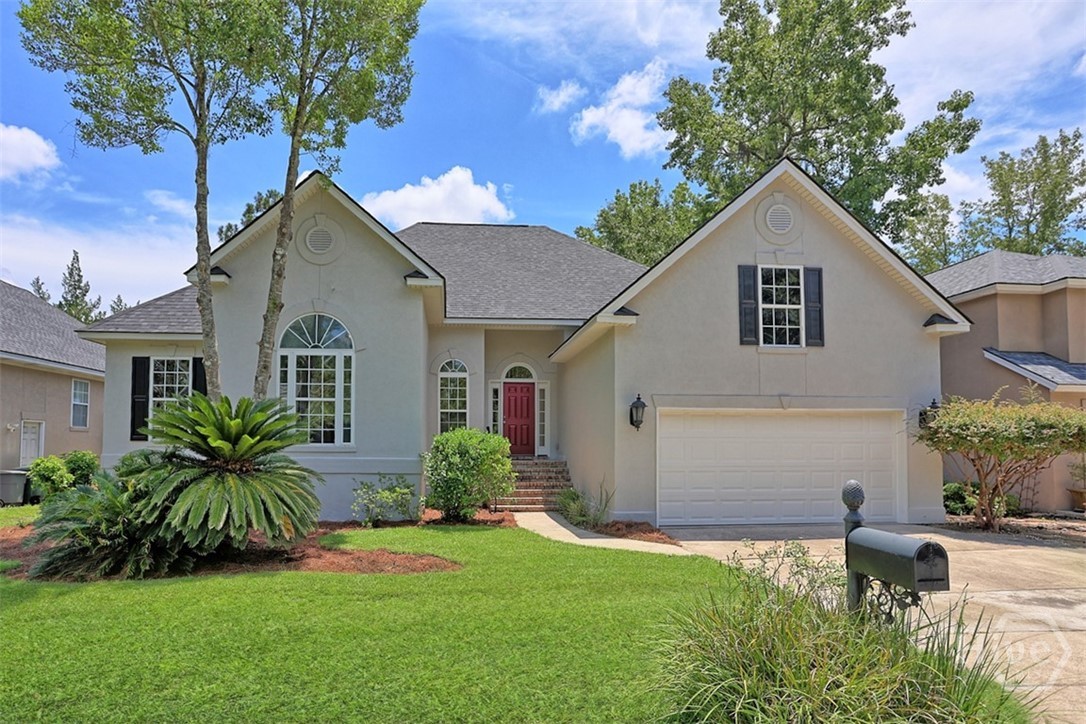

Description
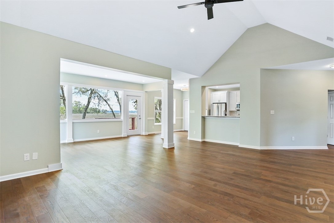
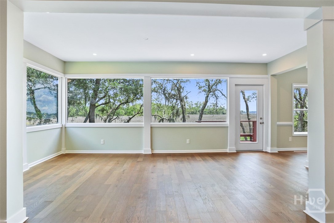
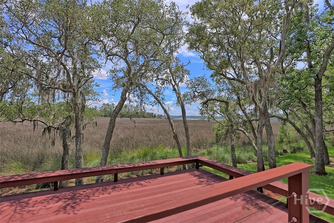
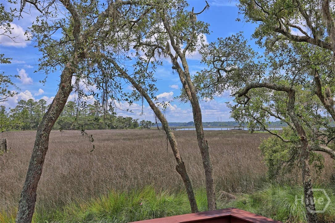
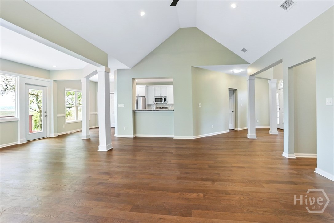
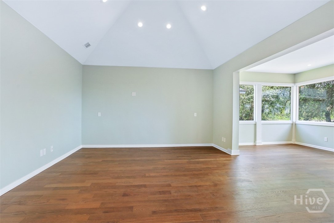
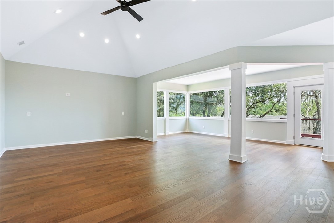
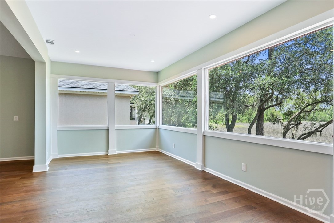
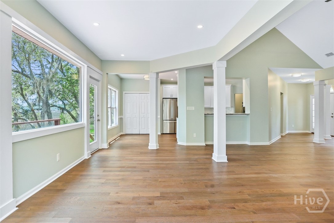
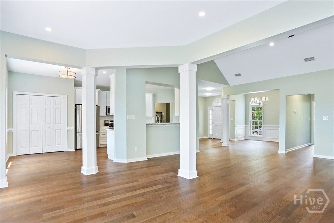
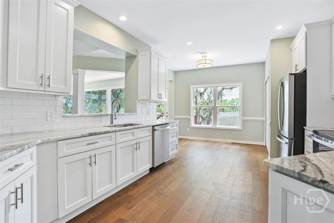
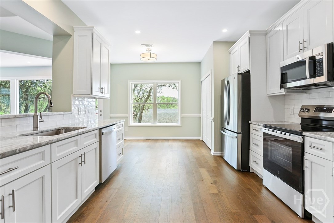
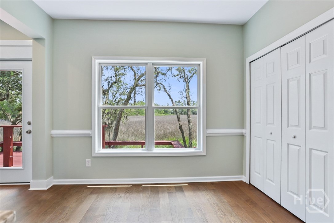
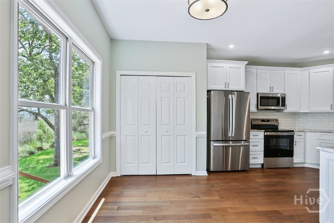
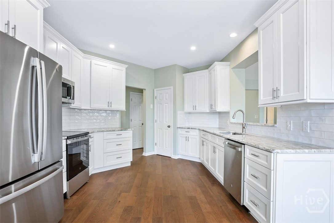
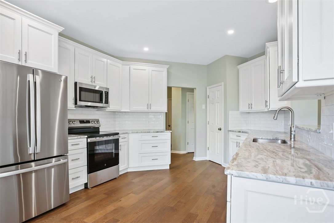
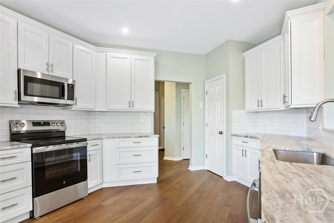
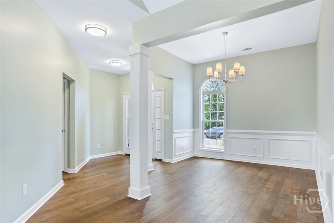
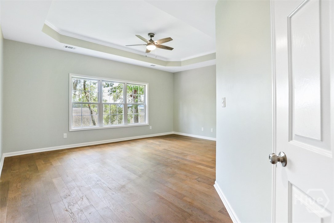
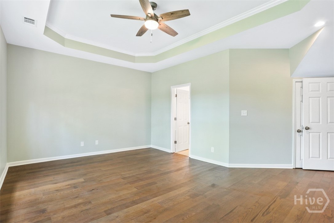
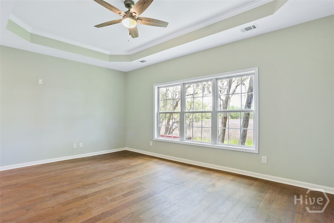
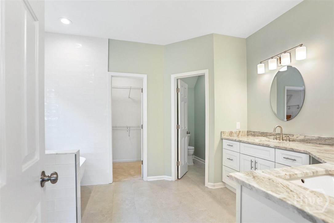
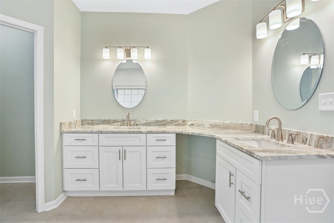
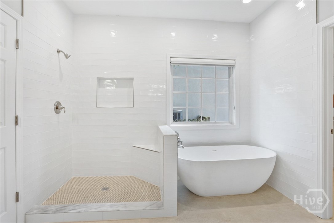
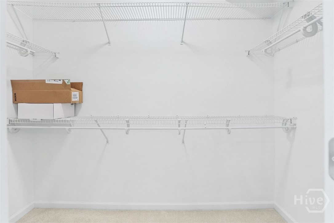
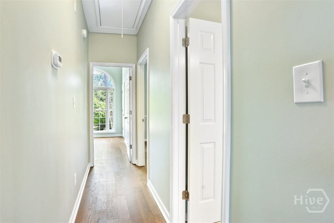
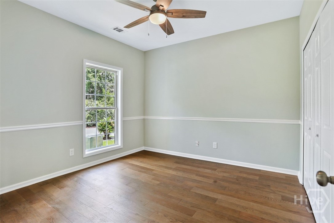
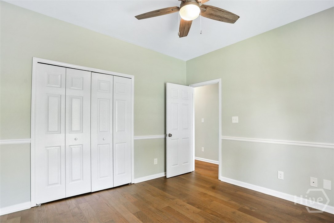
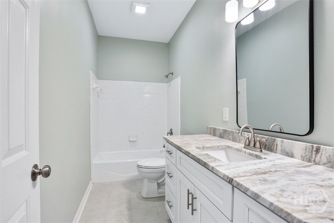
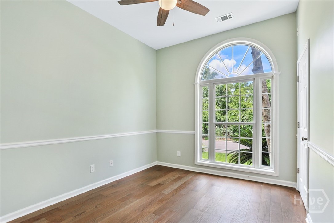
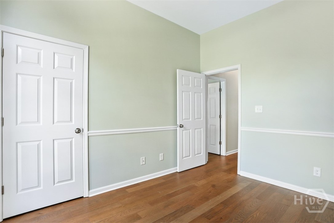
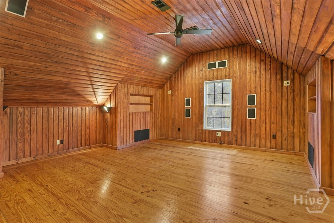
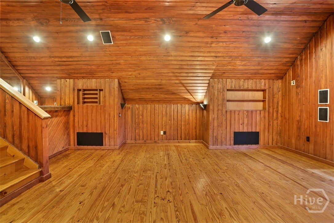
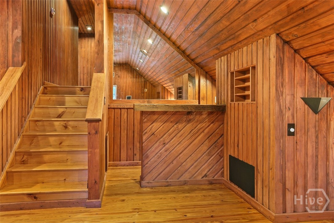
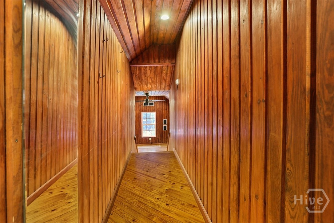
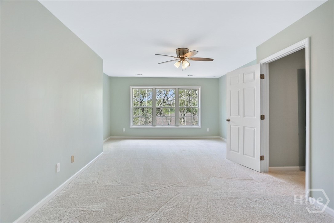
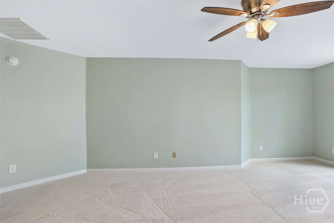
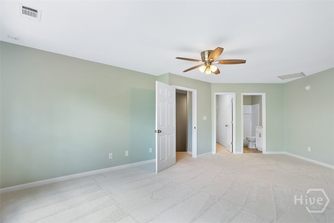
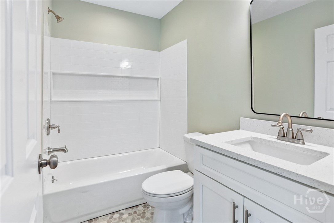
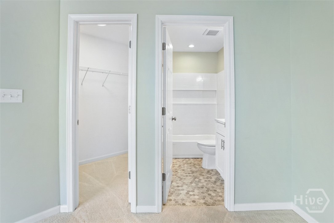
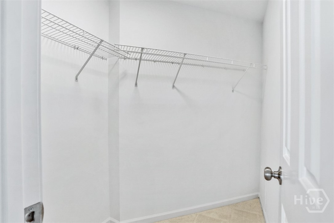
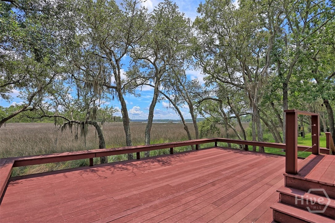
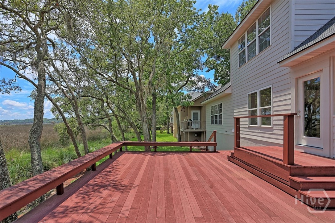
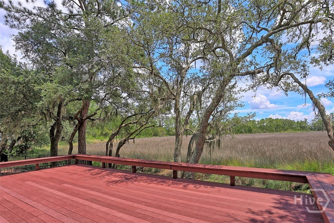
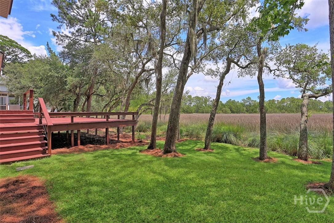
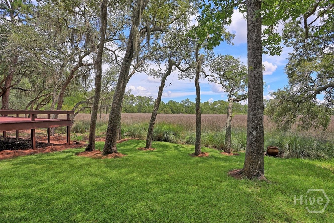
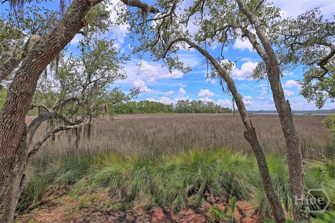
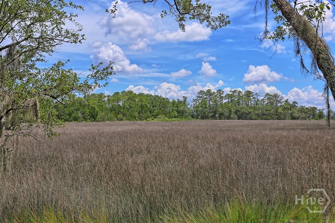
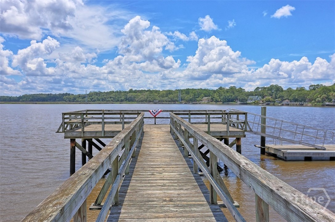
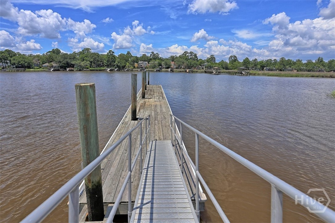
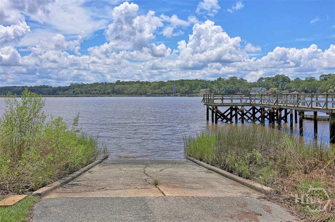
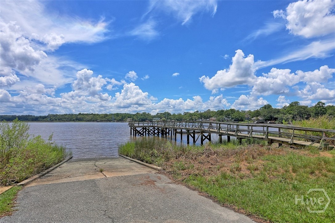
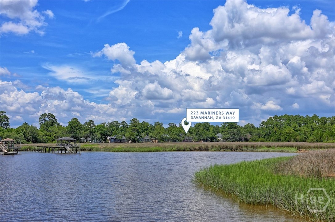
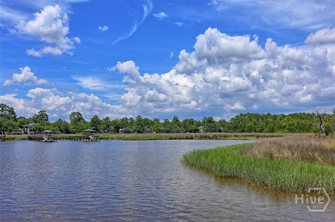
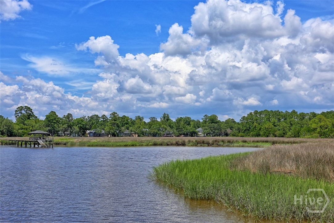
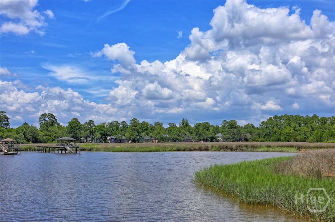
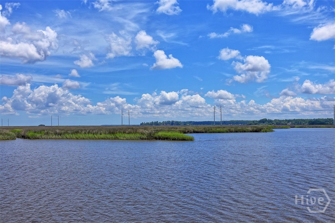
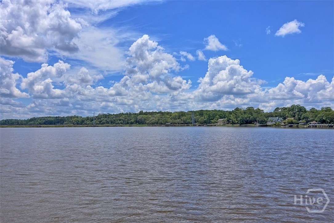
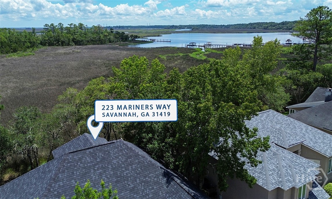
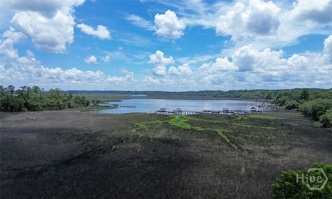
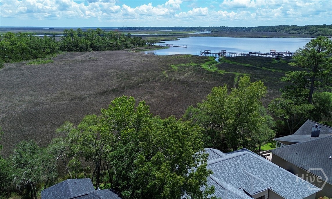
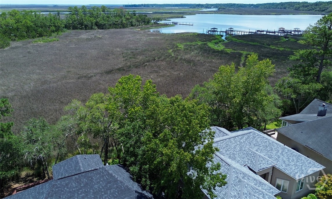
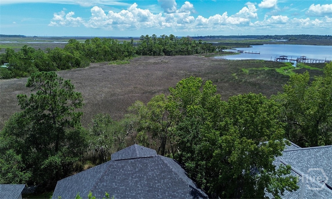
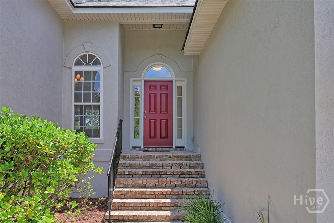
Waterfront Under 600k! This Completely Renovated Five Bedroom Three Bath Home Is A Short Four Lot Walk To Access The Community Recreation Area. This Short Walk Leads You To A Peninsula Of Greenspace With Community Dock, Boat Ramp, And Boat Storage. There Are Plenty Of Places To Explore And Hang Out. The Home Updates Include New Hardwood Floors Throughout The Ground Floor And Bonus Room. There Is An All New Kitchen With New Painted Wood Cabinets, Marble Counter Tops, And Stainless Steel Ge Appliances. The Master Bathroom Is Completely New With Walk-In Shower And Separate Soaking Tub. There Is Also His And Her Vanities. The Split Floor Plan Also Features Two More Bedrooms On The Ground Floor With A Full Guest Bath. Upstairs Is A Second En Suite Bedroom With A Marsh View. The Fifth Bedroom Is Used As Bonus Mancave Featuring A Wet Bar, Heart Pine Floors And Custom Wood Walls And Ceiling. The Exterior Has An Oversized TREX Deck With Seating For All Your Friends And Family. Both HVAC Systems Are Brand New. The Exterior And Interior Are Freshly Painted. Get Your Favorite Realtor To Show You This Home And Write A Contract.
Details
| MLS # | SA360566 |
|---|---|
| Listing Type | For Sale |
| Style | House |
| HOA Dues | $145 |
| Sub-Type | Resale |
| Status | Active |
| Year | 1999 |
| Days On Site | 59 |
| Listing Provided By | Keller Williams Coastal Area P | David T. Mesaros |
Features
| Bed(s) | 5 |
|---|---|
| Bath(s) | 3 Total |
| SQ Feet | 2,822 |
| Garage | 2 |
| Story(s) | 1 |
| Zoning | PUDC |
| Acreage | 0.16 |
| Water Front | Boat Ramp/Lift Access, Marsh |
| Property View | Marsh, Panoramic, Creek, Stream, Wat |
Interior
| Interior Features | Wet Bar, Built-in Features, Breakfast Area, Bathtub, Tray Ceiling(s), Ceiling Fan(s), Cathedral Ceiling(s), Double Vanity, High Ceilings, Country Kitchen, Primary Suite, Pantry, Pull Down Attic Stairs, Recessed Lighting, Split Bedrooms, Separate Shower, Vaulted Ceiling(s), Wired for Sound |
|---|---|
| Heating Yes / No | Yes |
| Cooling Yes / No | Yes |
| Cooling | Central Air, Electric |
| Fireplaces Total | 0 |
| Fireplace Yes / No | No |
| Laundry Features | In Kitchen, Laundry Room, Washer Hookup, Dryer Hookup |
Exterior
| Exterior Features | Deck |
|---|---|
| Roof | Asphalt, Ridge Vents |
| Foundation Details | Raised, Slab |
| Lot Features | Back Yard, Cul-De-Sac, Interior Lot, Private |
| Waterfront Features | Boat Ramp/Lift Access, Marsh |
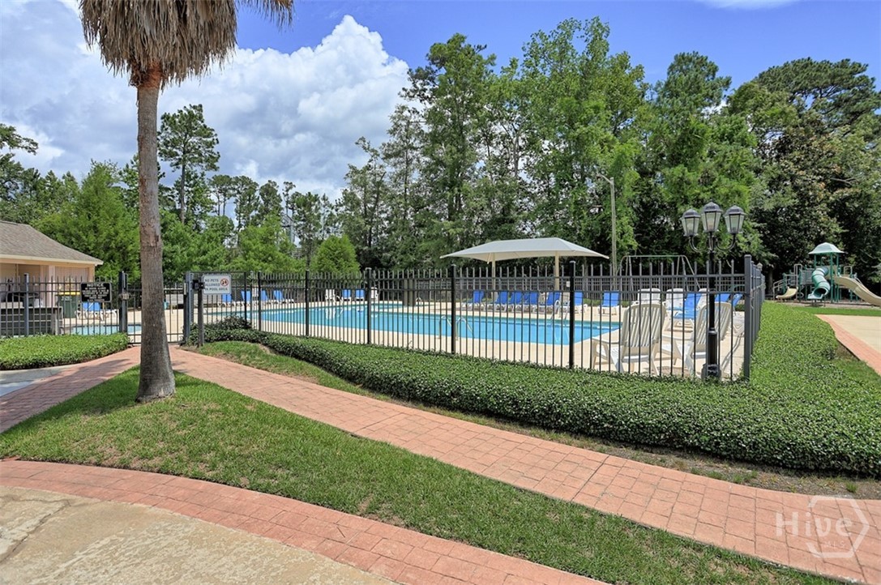
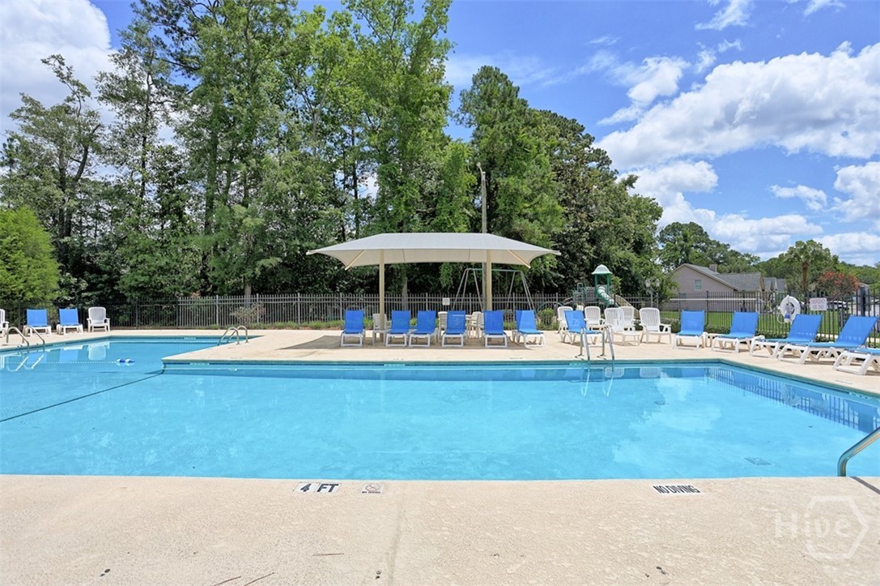
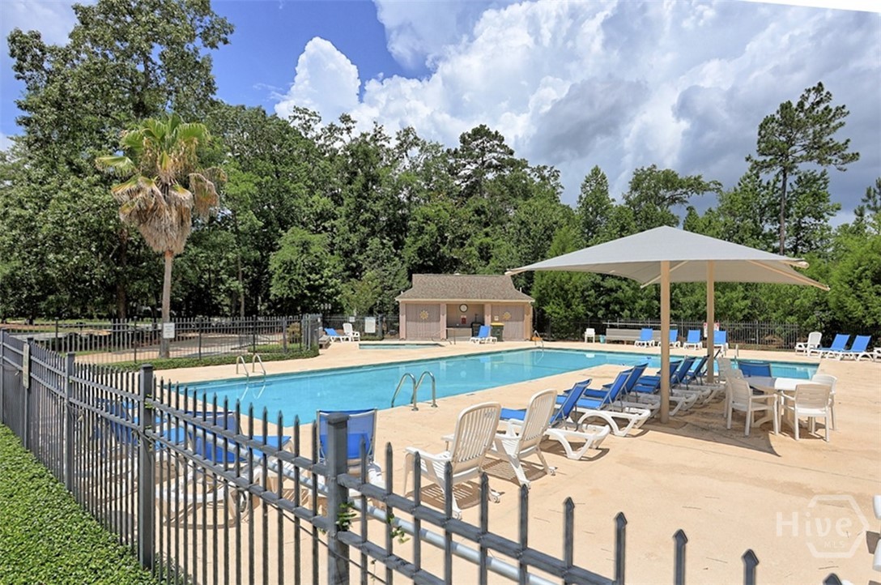
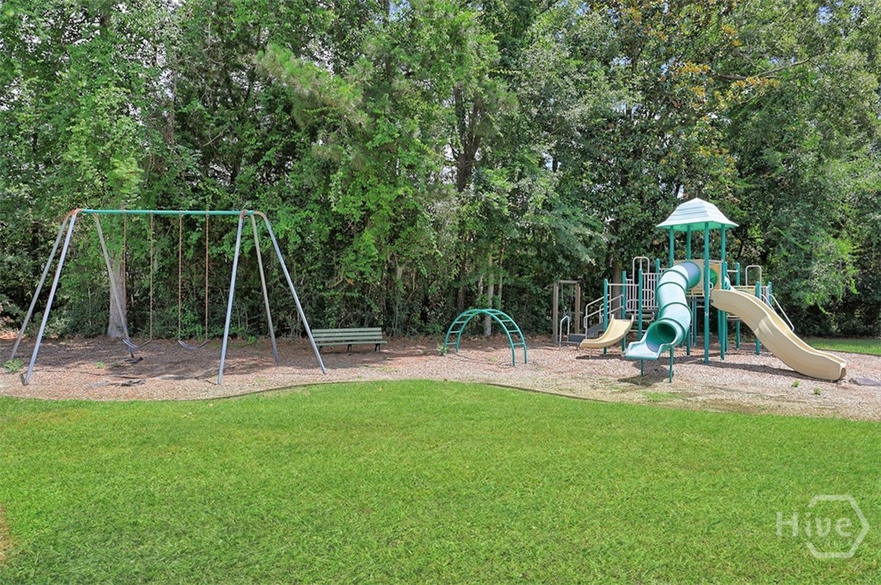
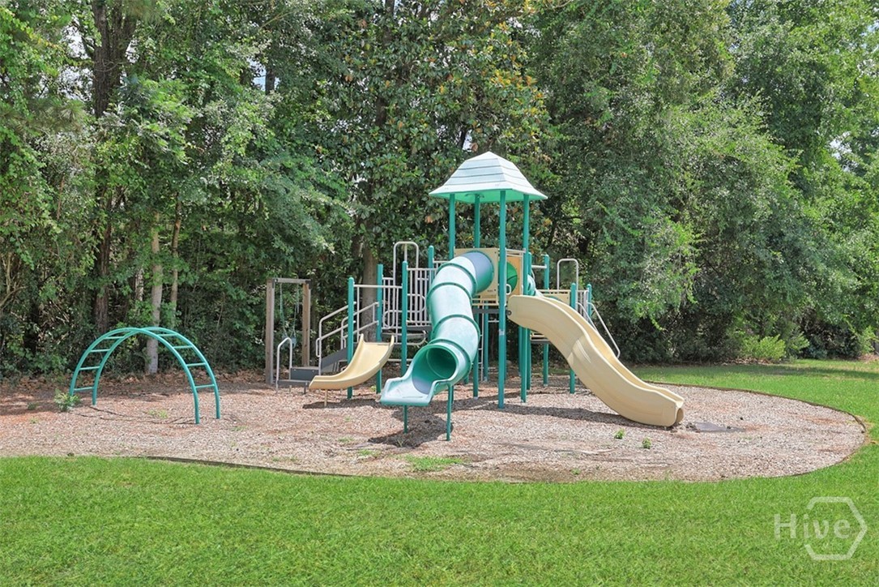
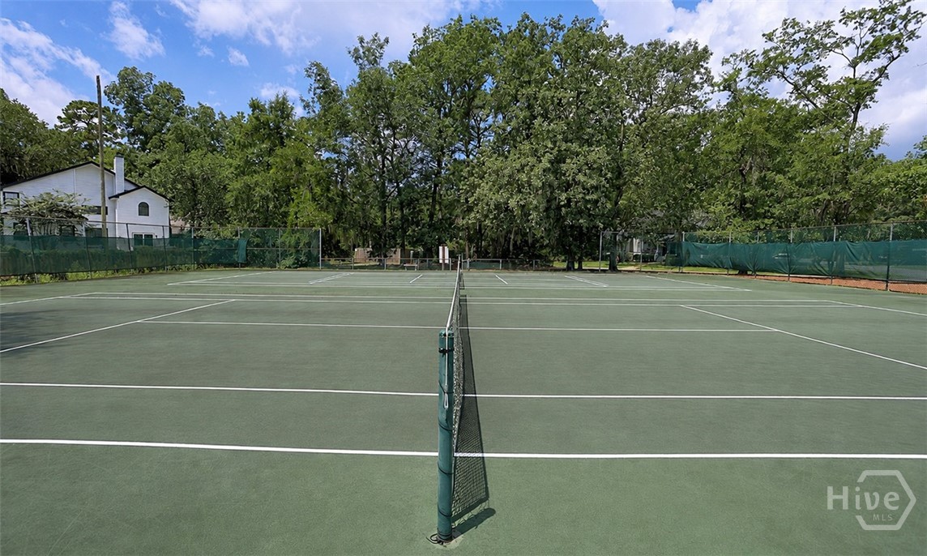
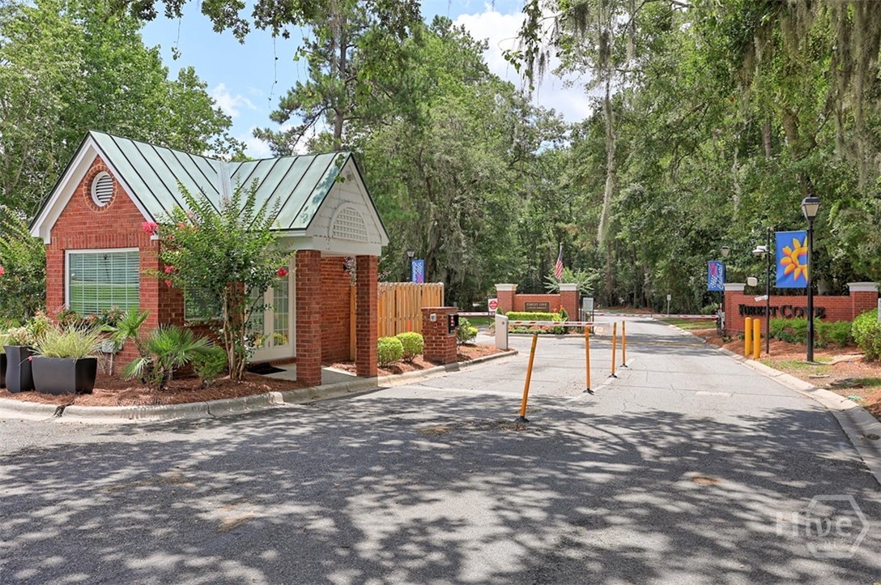
| Community Features | Boat Facilities, Pool, Gated, Lake, Marina, Playground, Park, Shopping, Street Lights, Tennis Court(s), Dock |
| View | Marsh, Panoramic, Creek/Stream, Water |
| Construction Materials | Stucco |
Parking
| Garage Yes / No | Yes |
|---|---|
| Parking Features | Attached, Garage Door Opener, RV Access/Parking |
Utilities
| Utilities | Cable Available, Underground Utilities |
|---|---|
| Electric | 220 Volts |
Taxes
| Tax Legal Description | LOT 49 FOREST COVE SUB PHASE 3C SMB 13S 42 |
|---|---|
| Tax Year | 2025 |
Area Information
| State | GA |
|---|---|
| County | Chatham |
| City | Savannah |
| Zip Code | 31419 |
| Community Name | Forest Cove |
| Listing VS Median (in Forest Cove) | |
Price: $524,900 low | high Med: $419,500 sqft: 2,822 low | high Med: 2,578 $ / sqft: $186 low | high Med: $162 On site: 59 low | high Med: 85.5 | |
Market Activity 31419
Request a showing
Request a showing
Contact
Learn More About This Property
| State | GA |
|---|---|
| County | Chatham |
| City | Savannah |
| Zip Code | 31419 |
| Community Name | Forest Cove |
| Listing VS Median (in Forest Cove) | |
Price: $524,900 low | high Med: $419,500 sqft: 2,822 low | high Med: 2,578 $ / sqft: $186 low | high Med: $162 On site: 59 low | high Med: 85.5 | |
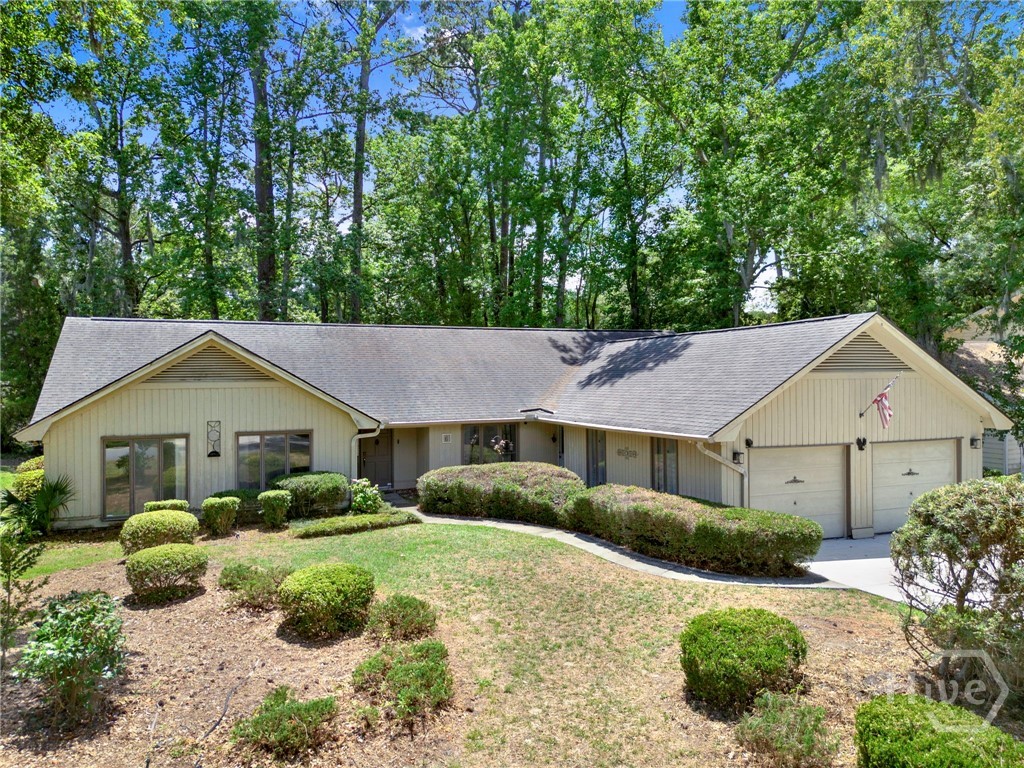 | $374,0006 Cove DriveSavannah, GA 31419 |
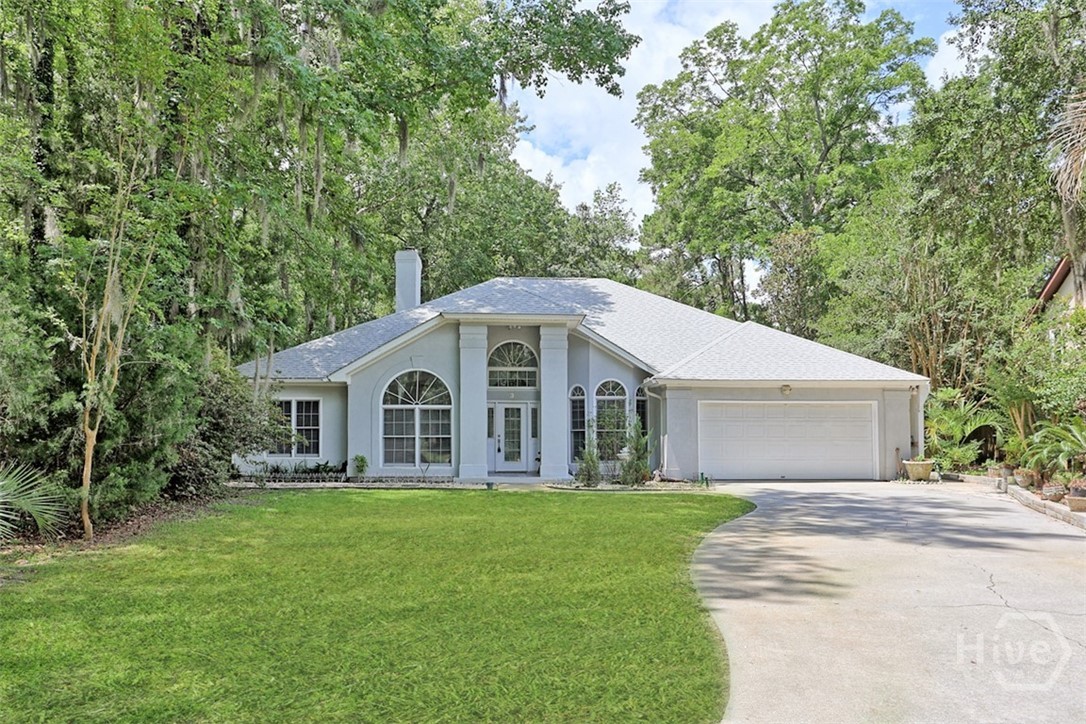 | $465,0003 Keel PointSavannah, GA 31419 |