
Description
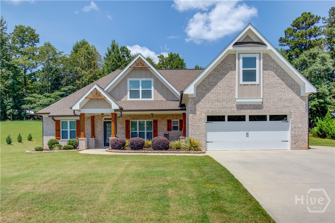
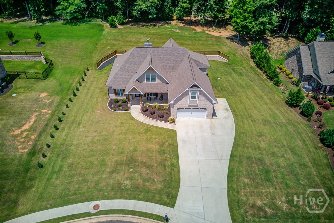
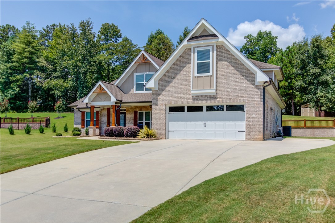
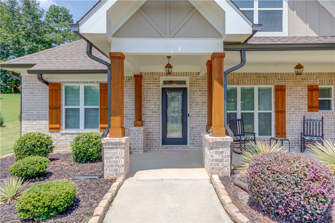
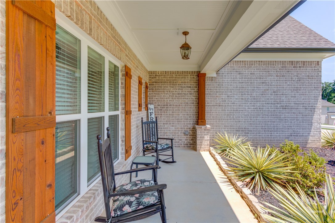
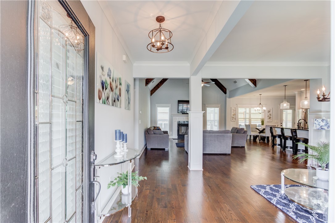
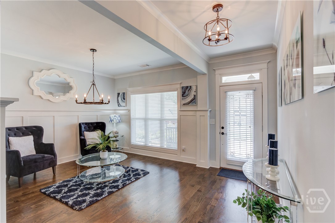
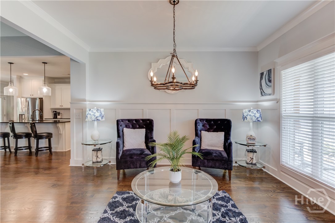
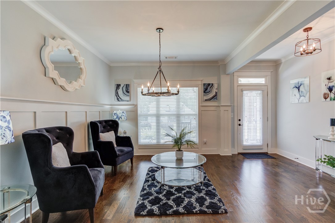
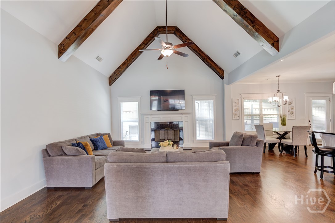
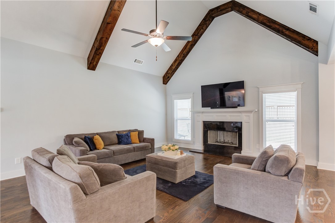
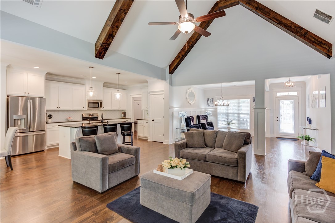
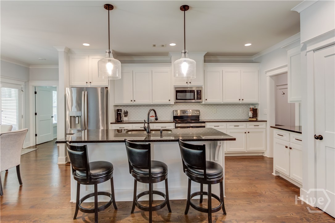
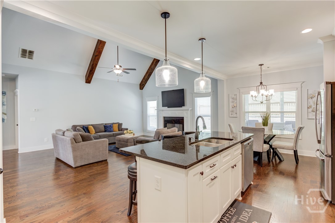
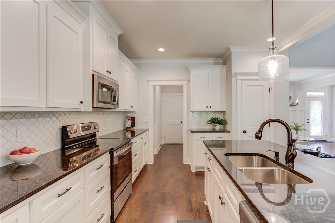
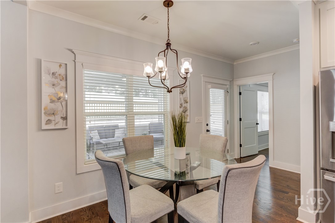
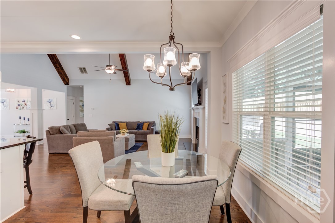
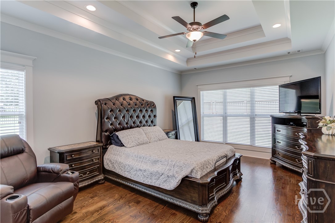
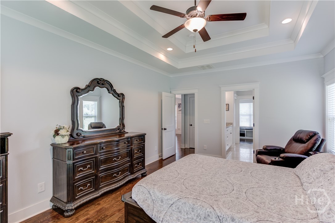
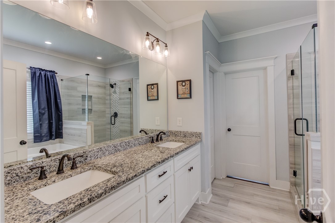
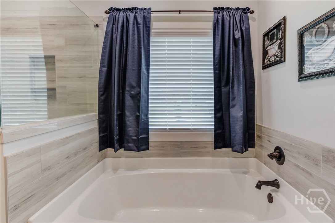
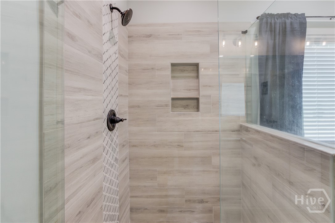
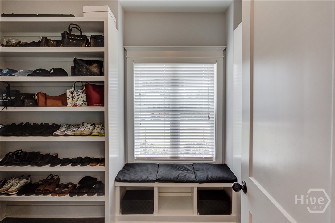
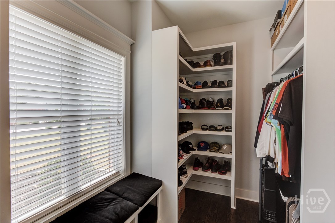
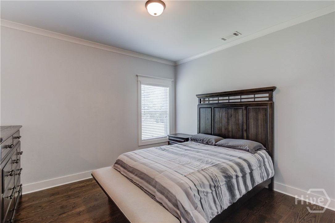
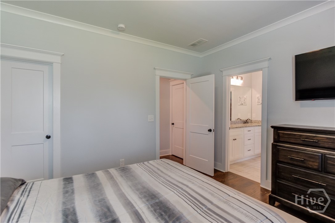
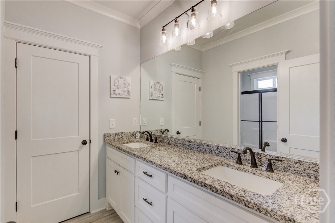
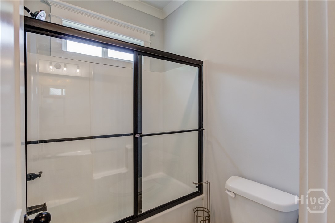
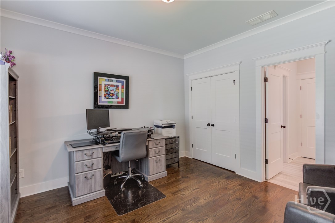
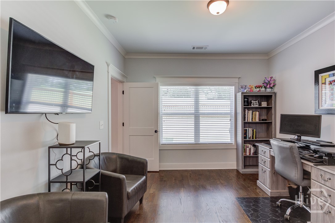
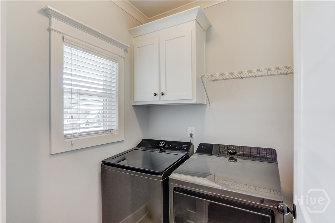
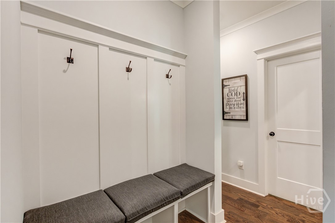
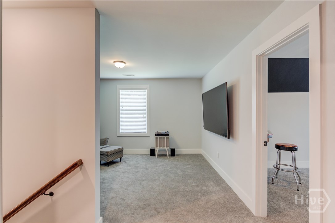
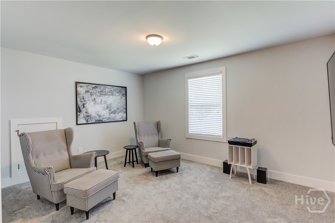
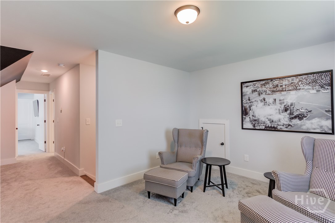
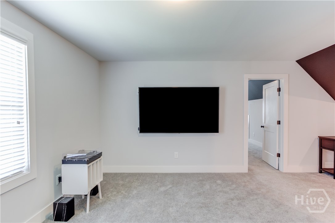
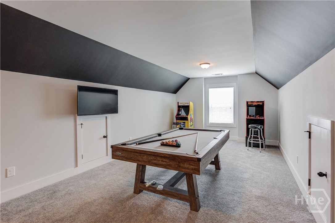
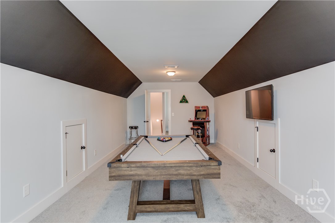
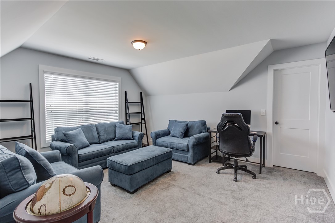
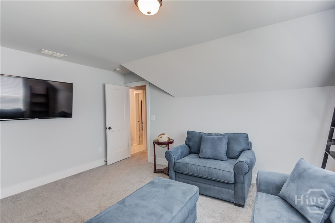
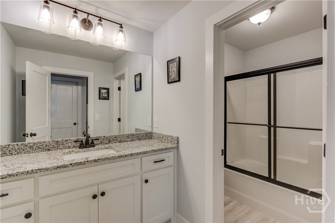
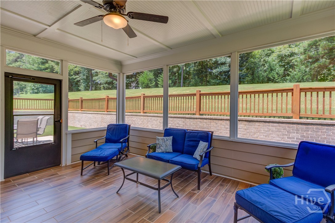
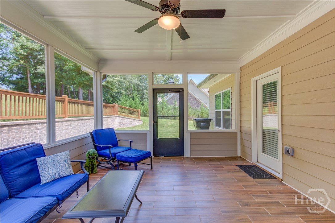
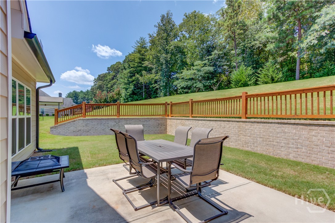
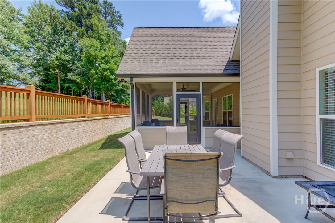
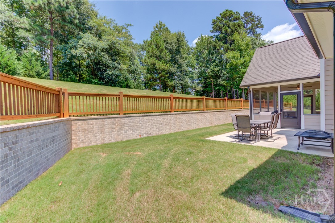
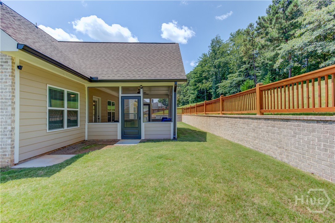
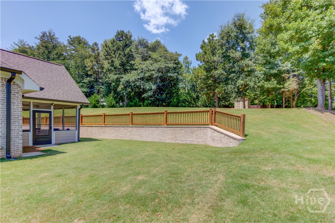
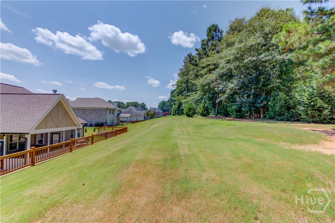
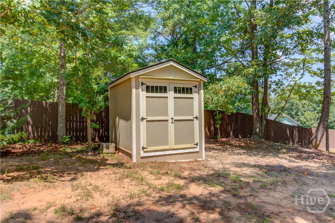
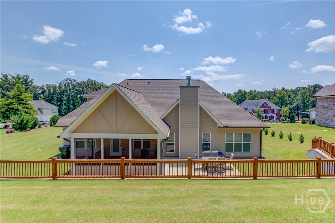
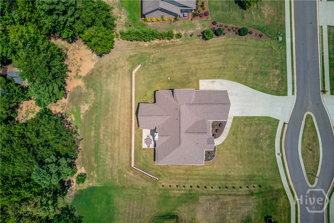
Welcome home to this beautifully crafted 2021 ranch style residence, offering timeless design, abundant natural light, and exceptional craftsmanship, all with the freedom of NO HOA and convenient access to shopping, dining, and everyday conveniences. A charming covered front porch welcomes you into a bright foyer that opens to a stunning vaulted family room featuring exposed wood beams, rich hardwood floors, oversized windows, and a cozy fireplace. The open-concept layout creates an inviting space for both everyday living and entertaining. Just off the foyer, a spacious flex room offers endless possibilities as a home office, formal living room, playroom, or sitting area. The well-appointed kitchen features beautiful cabinetry, granite countertops, stainless steel appliances, a large center island with seating, and abundant storage. A sunny breakfast nook overlooks the screened porch and backyard, while the formal dining room provides additional space for gatherings. The desirable split-bedroom floor plan offers privacy for the primary suite, complete with a spacious bedroom, ensuite bath, and walk-in closet. Two additional main-level bedrooms share a full bath, providing comfortable accommodations for family or guests. Upstairs, a spacious loft and oversized bonus room offer flexible living space ideal for a media room, game room, home office, fitness room, or private guest retreat. Enjoy year-round outdoor living on the screened porch overlooking the beautifully maintained 0.63-acre backyard, complete with an extended patio, mature landscaping, brick retaining wall with stained fencing and wonderful privacy. With over 3,100 square feet of living space, a two-car garage, extended parking pad, and thoughtful design throughout, this move-in-ready home offers the perfect blend of comfort, style, and functionality.
Details
| MLS # | CL361893 |
|---|---|
| Listing Type | For Sale |
| Style | House |
| Sub-Type | Resale |
| Status | Active |
| Year | 2021 |
| Days On Site | 39 |
| Listing Provided By | Meek Realty Group | William Meek |
Features
| Bed(s) | 4 |
|---|---|
| Bath(s) | 4 Total |
| SQ Feet | 3,171 |
| Garage | 2 |
| Story(s) | 1 |
| Zoning | R1 |
| Acreage | 0.63 |
Interior
| Interior Features | Breakfast Bar, Tray Ceiling(s), Double Vanity, Entrance Foyer, High Ceilings, Kitchen Island, Main Level Primary, Pantry, Split Bedrooms, Separate Shower, Tub Shower |
|---|---|
| Heating Yes / No | Yes |
| Cooling Yes / No | Yes |
| Cooling | Central Air, Electric |
| Fireplace Features | Factory Built, Family Room |
| Fireplace Yes / No | Yes |
| Laundry Features | Laundry Room |
| Rooms Total | 0 |
Exterior
| Exterior Features | Courtyard |
|---|---|
| Roof | Composition |
| Foundation Details | Slab |
| Construction Materials | Brick, Other |
Parking
| Garage Yes / No | Yes |
|---|---|
| Parking Features | Attached, Kitchen Level |
Utilities
| Utilities | Cable Available |
|---|---|
| Electric | 110 Volts, 220 Volts |
Taxes
| Tax Legal Description | #46 JUNE IVEY SPRINGS .63AC |
|---|---|
| Tax Year | 2025 |
Area Information
| State | GA |
|---|---|
| County | Walton |
| City | Bethlehem |
| Zip Code | 30620 |
| Community Name | June Ivey Spgs |
| Listing VS Median (in June Ivey Spgs) | |
Price: $519,000 low | high Med: $519,000 sqft: 3,171 low | high Med: 3,171 $ / sqft: $164 low | high Med: $164 On site: 39 low | high Med: 39 | |
Market Activity 30620
Request a showing
Request a showing
Contact
Learn More About This Property
| State | GA |
|---|---|
| County | Walton |
| City | Bethlehem |
| Zip Code | 30620 |
| Community Name | June Ivey Spgs |
| Listing VS Median (in June Ivey Spgs) | |
Price: $519,000 low | high Med: $519,000 sqft: 3,171 low | high Med: 3,171 $ / sqft: $164 low | high Med: $164 On site: 39 low | high Med: 39 | |