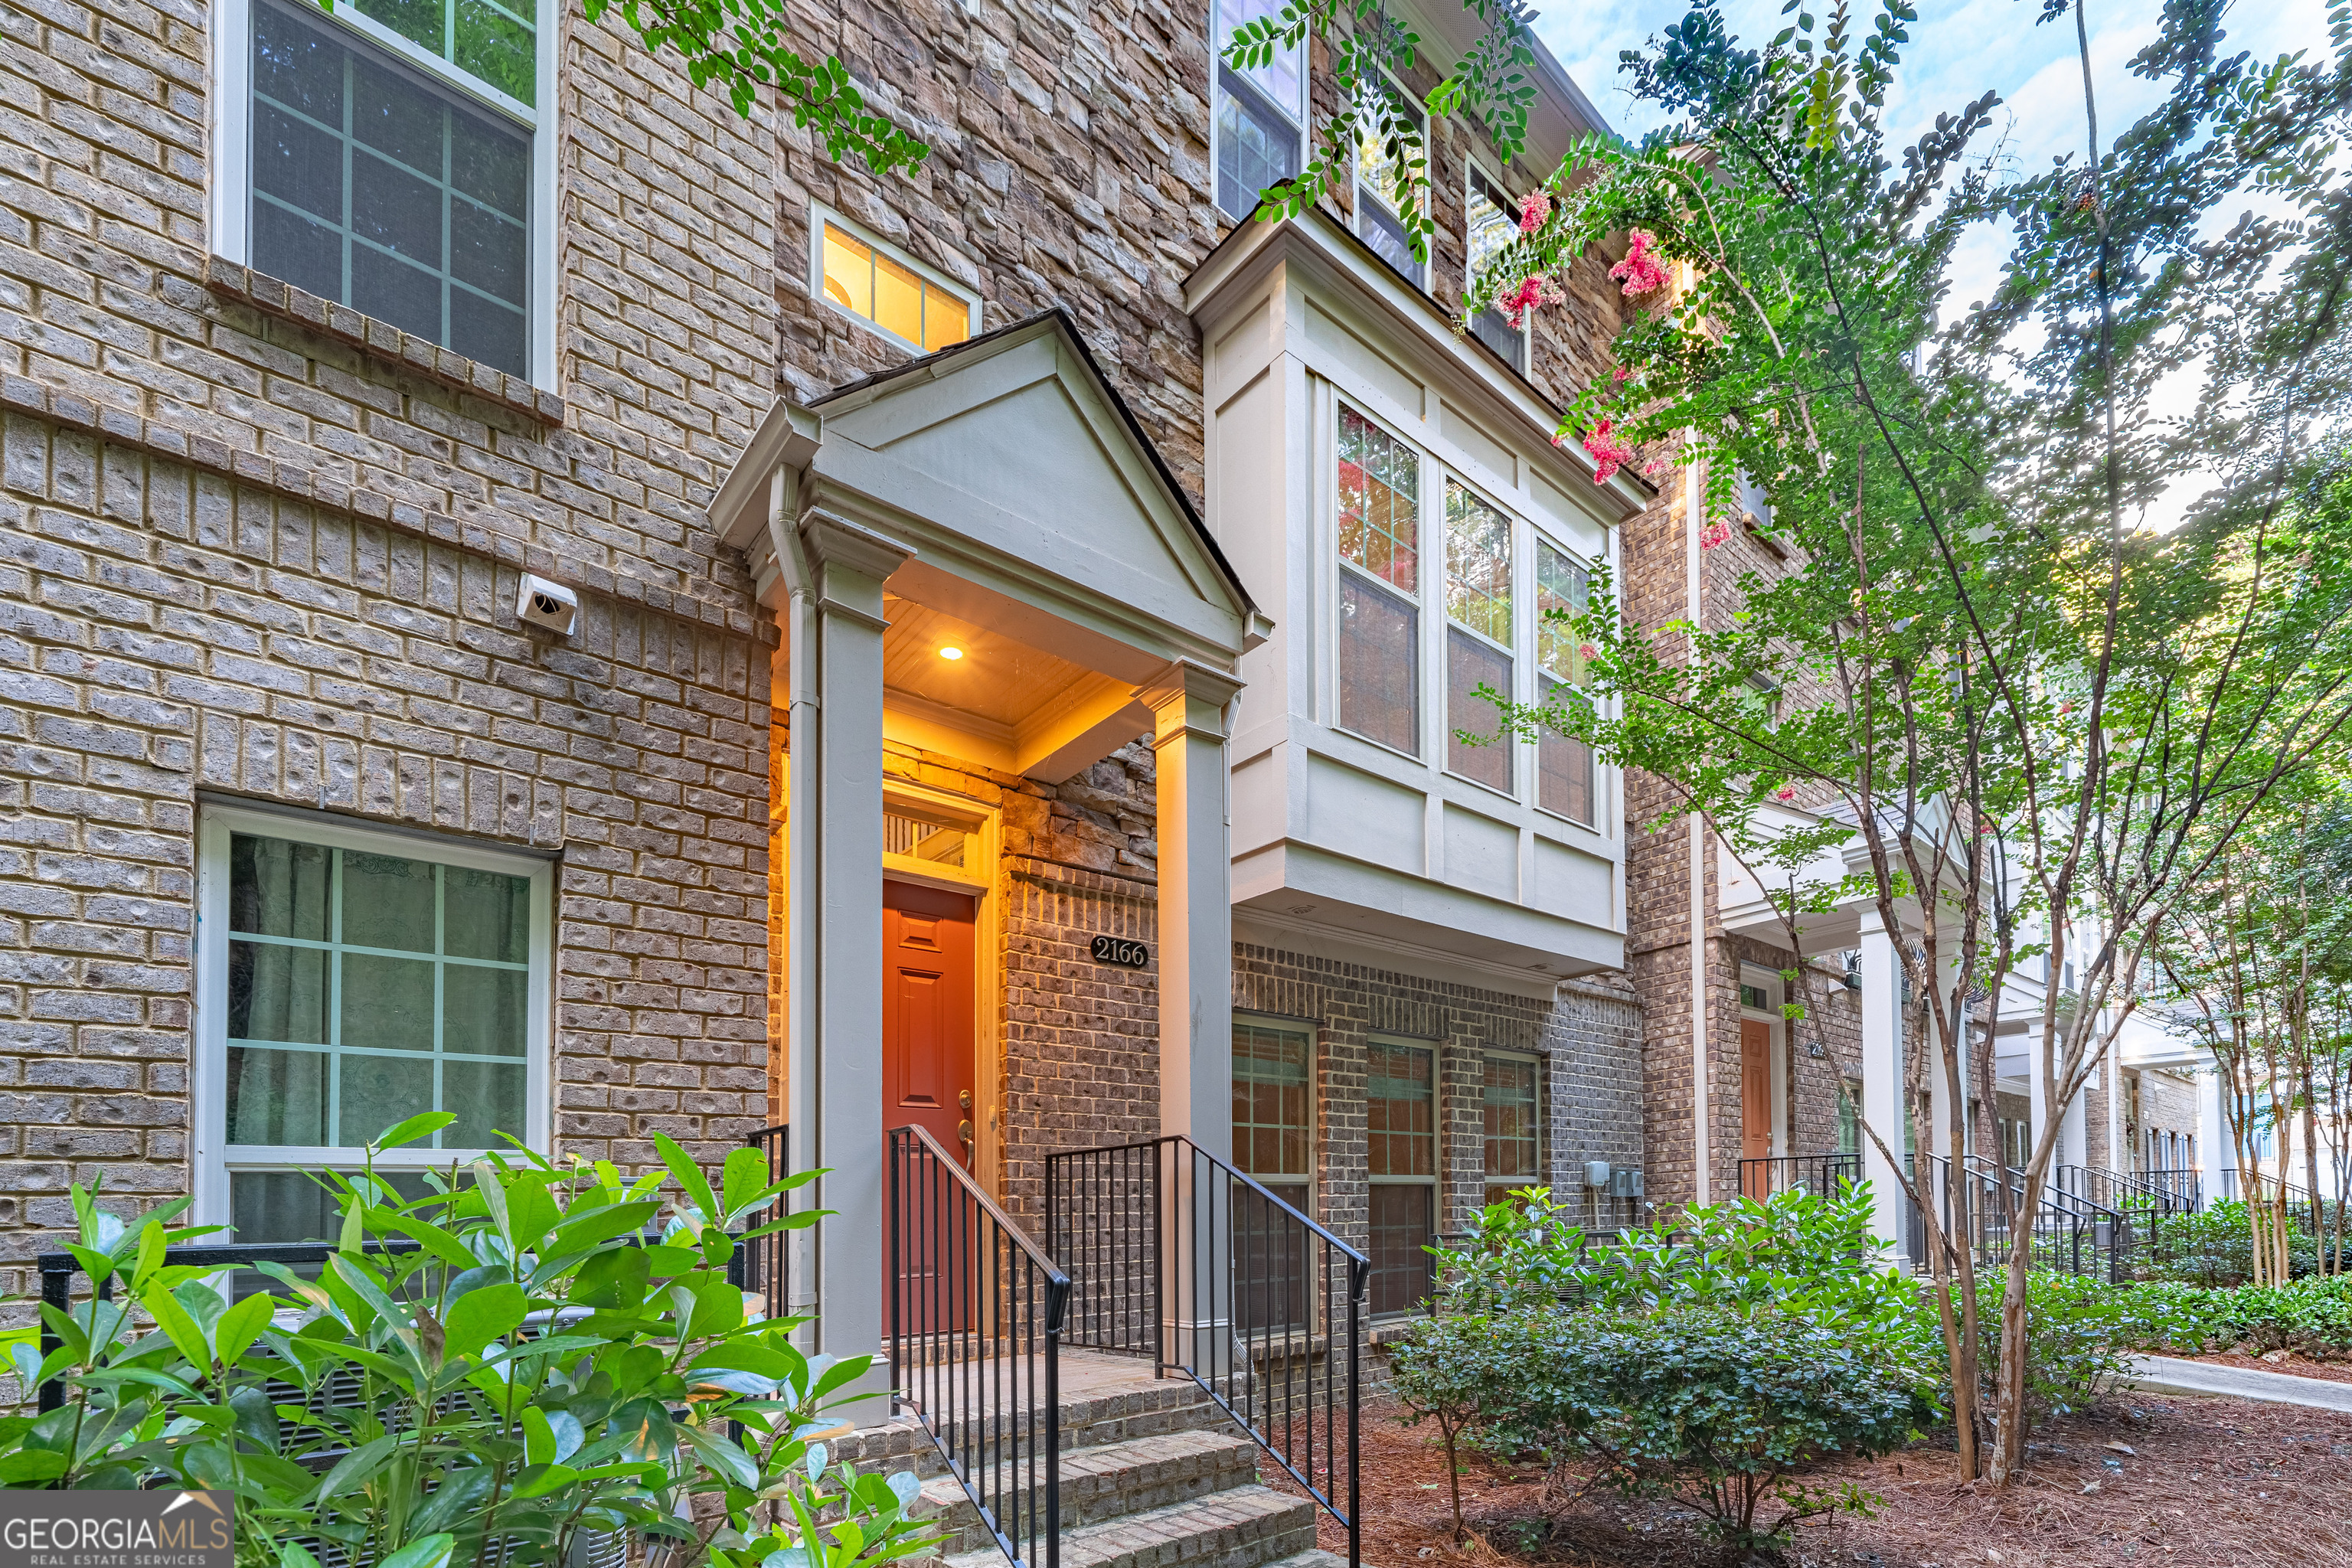
2166 Rock Creek Park,Decatur, GA 30033
Decatur, GA 30033

Description
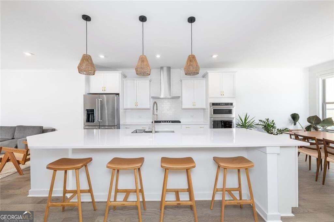
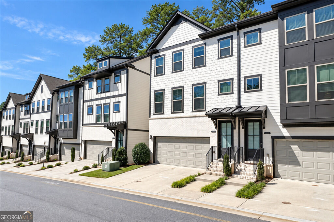
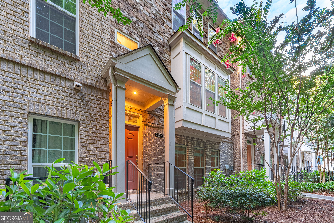
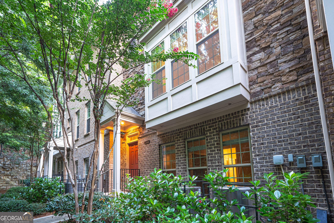
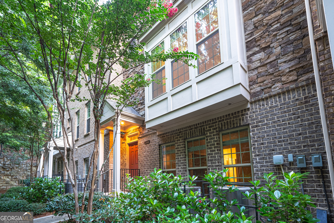
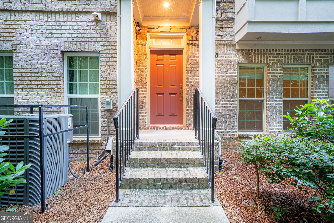
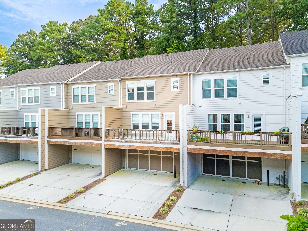
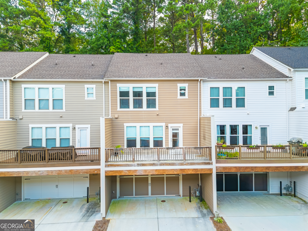
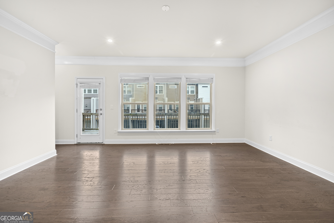
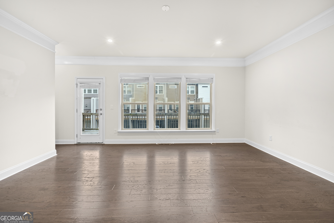
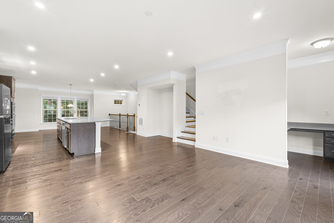
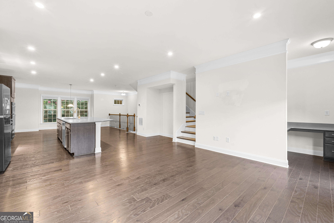
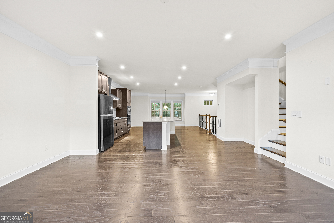
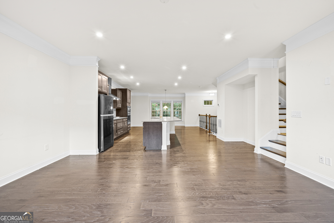
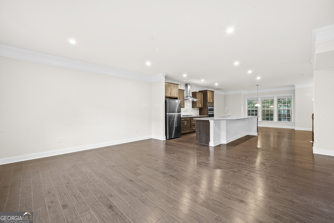
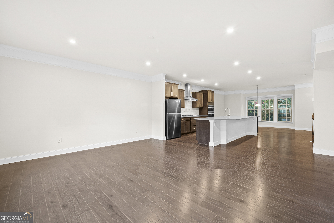
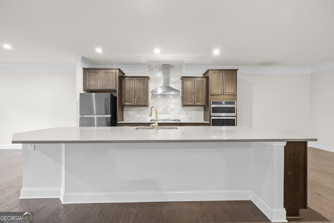
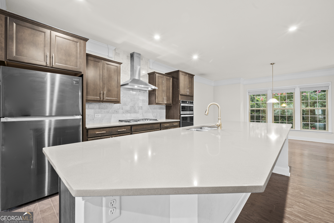
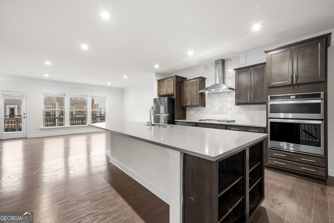
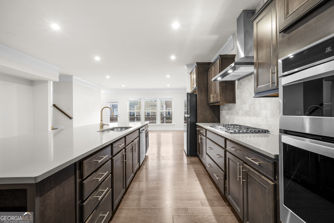
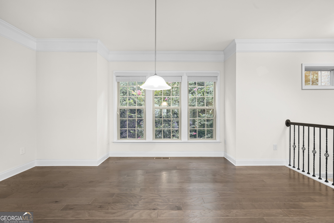
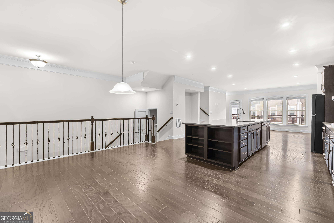
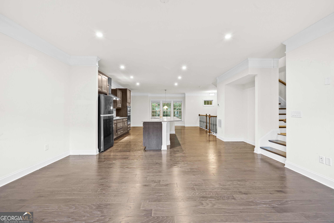
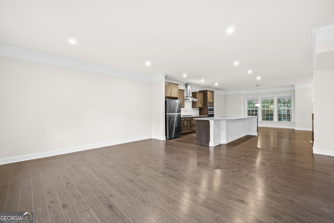
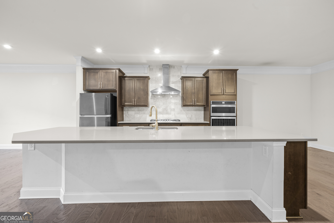
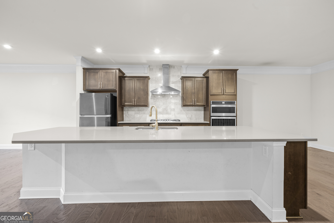
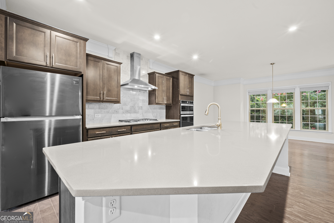
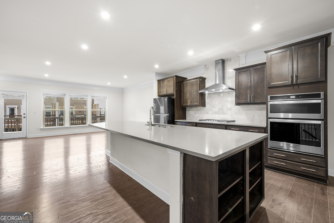
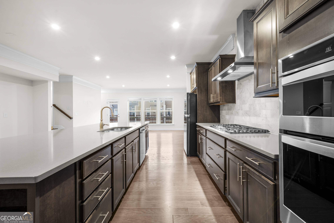
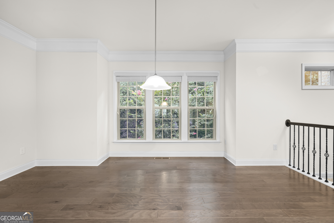
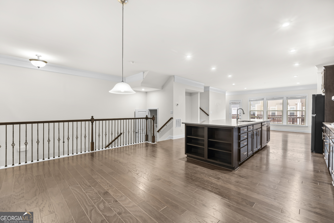
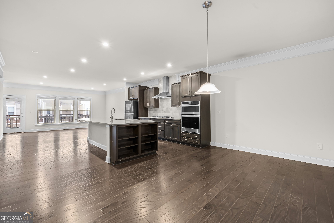
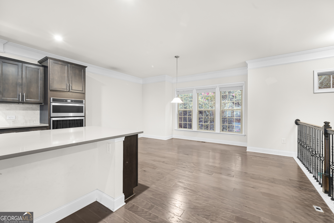
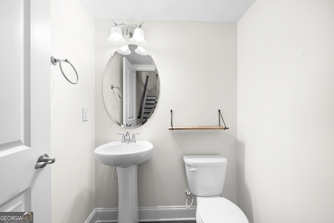
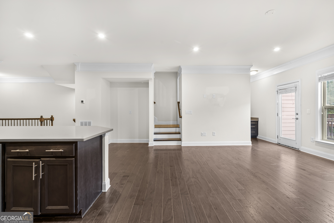
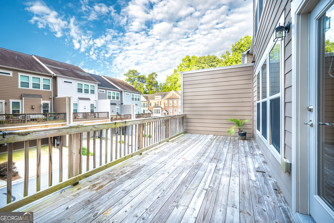
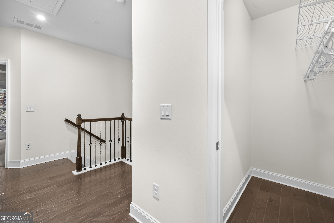
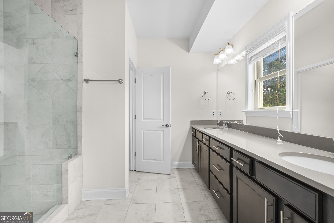
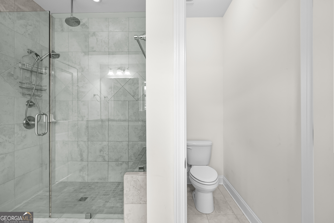
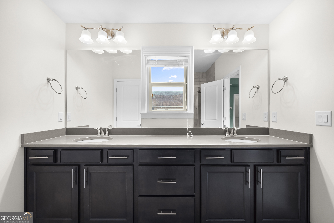
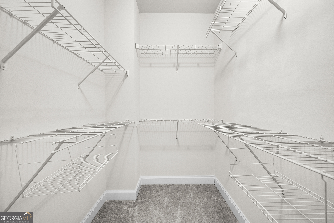
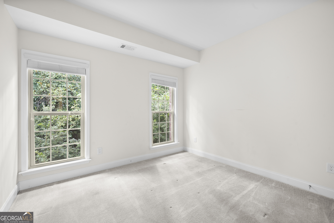
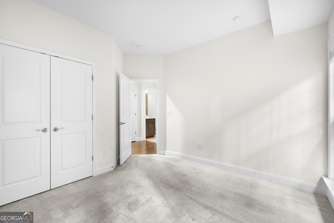
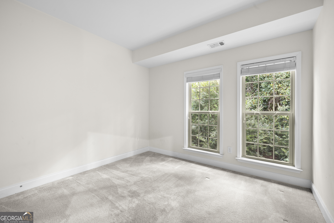
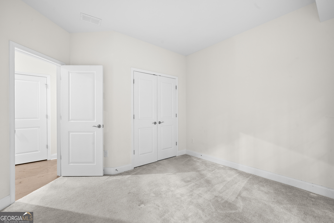
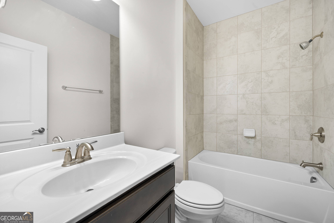
Welcome to this beautifully maintained townhome in the highly sought-after Parkside at Mason Mill community. Thoughtfully designed with an open-concept floor plan, this home offers spacious living areas, abundant natural light, and modern finishes throughout. The gourmet kitchen flows seamlessly into the dining and living areas, creating the perfect space for everyday living and entertaining. Upstairs, the primary suite and additional bedrooms provide comfort and privacy. A standout feature is the terrace-level suite, which has been refreshed with BRAND NEW carpet and includes a full bathroom. This versatile space is ideal as a guest suite, fourth bedroom, home office, fitness room, or media room, offering exceptional flexibility to fit your lifestyle. Enjoy the convenience of a two-car garage, low-maintenance living, and a prime location just minutes from Emory University, the CDC, CHOA, parks, shopping, dining, and major highways. NEW PAINT! Move-in ready and beautifully updated, this home combines comfort, style, and an outstanding location-don't miss this exceptional opportunity!
Details
| MLS # | 10810987 |
|---|---|
| Listing Type | For Sale |
| Style | Town House |
| HOA Dues | $4,020 |
| Sub-Type | Resale |
| Status | Active |
| Year | 2019 |
| Days On Site | 77 |
| Listing Provided By | Keller Williams Realty North Atlanta | Qunning Rong |
Features
| Bed(s) | 4 |
|---|---|
| Bath(s) | 4 Total |
| Pool | Yes |
| Acreage | 0.02 |
Interior
| Appliances | Dishwasher, Disposal, Electric Water Heater, Microwave, Trash Compactor |
|---|---|
| Interior Features | High Ceilings, Walk-In Closet(s) |
| Cooling | Central Air |
| Cooling Yes / No | Yes |
| Heating | Central |
| Heating Yes / No | Yes |
| Fireplace Yes / No | Yes |
| Fireplaces Total | 0 |
| Fireplace Features | Family Room |
| Room Kitchen Features | Breakfast Bar, Kitchen Island, Pantry |
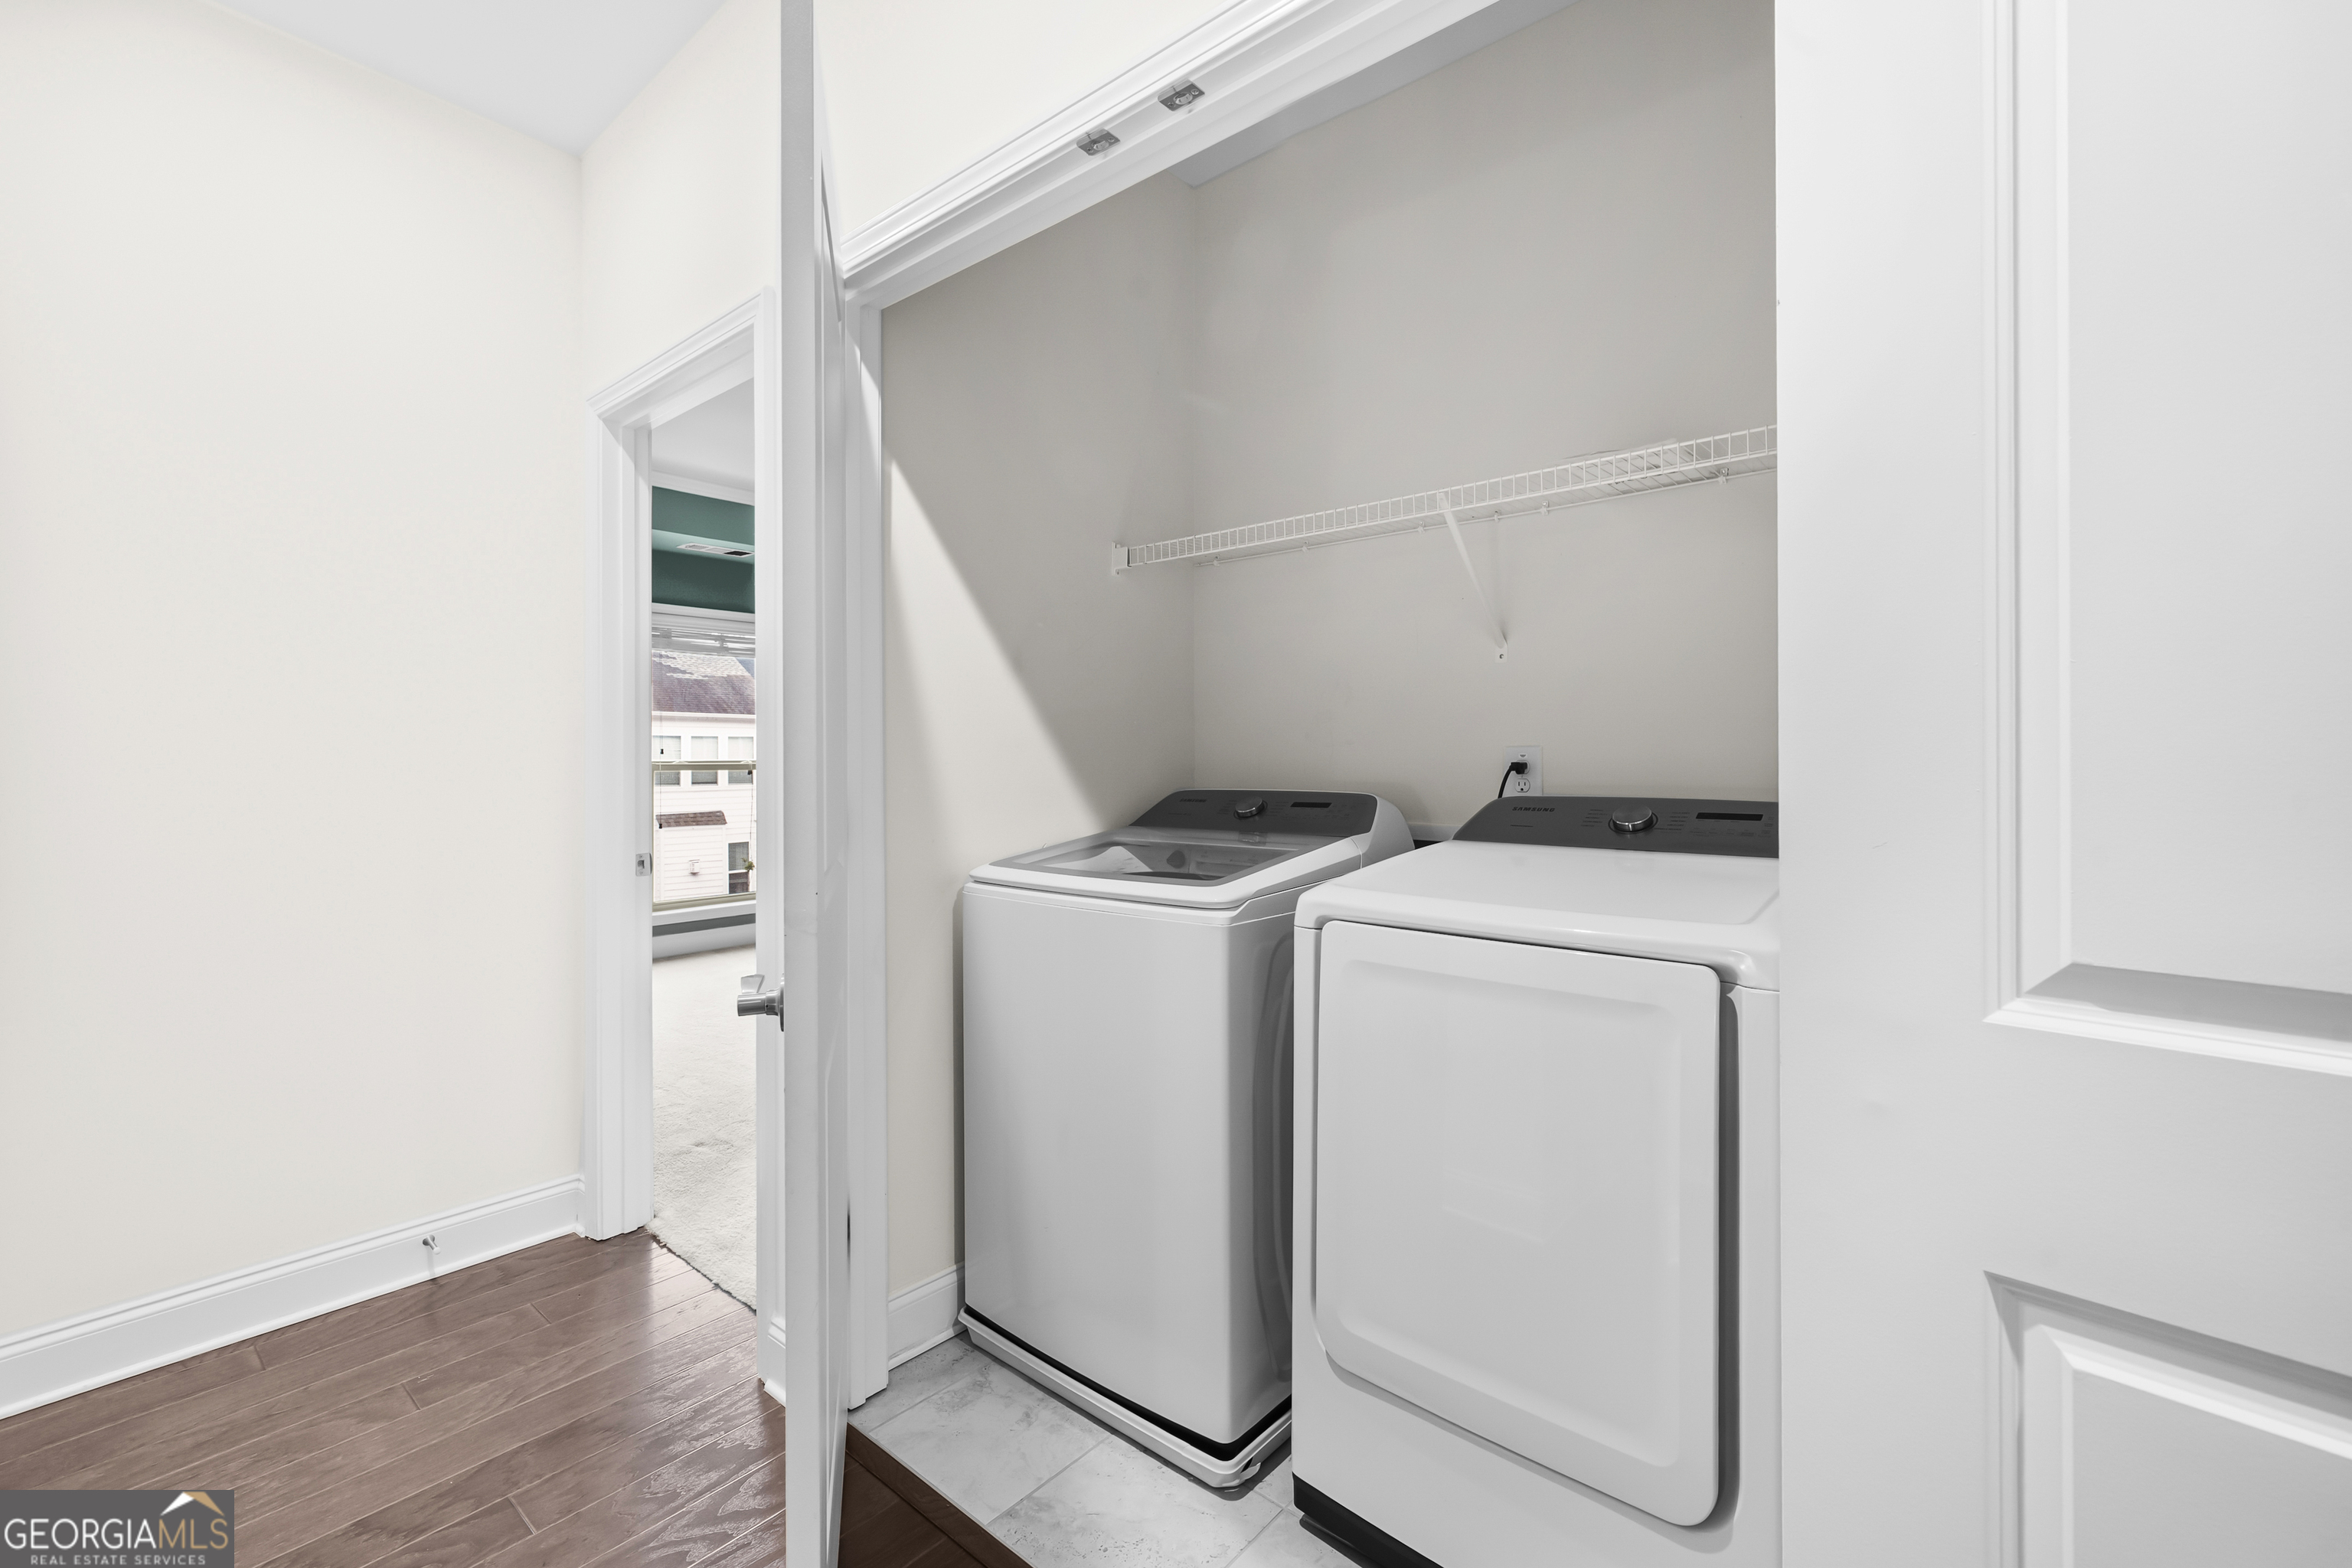
| Laundry Features | In Hall |
Exterior
| Exterior Features | Balcony |
|---|---|
| Lot Features | Other |
| Construction Materials | Brick, Concrete |
| Roof | Composition |
| Foundation Details | Slab |
| Patio And Porch Features | Deck |
| Security Features | Smoke Detector(s) |
Parking
| Attached Garage Yes / No | Yes |
|---|---|
| Garage Yes / No | Yes |
| Parking Features | Garage, Attached |
Utilities
| Utilities | None |
|---|---|
| Sewer | Public Sewer |
Taxes
| Tax Annual Amount | 11650 |
|---|---|
| Tax Year | 2024 |
Location
| Community Features | Clubhouse, Fitness Center |
|---|
Area Information
| State | GA |
|---|---|
| County | DeKalb |
| City | Decatur |
| Zip Code | 30033 |
| Area | DeKalb |
| Community Name | Parkside at Mason Mill |
| School District | Druid Hills |
| Elementary School | Briar Vista |
| High School | Druid Hills |
| Listing VS Median (in Parkside at Mason Mill) | |
Price: $645,000 low | high Med: $677,500 On site: 77 low | high Med: 155 | |
Market Activity 30033
Request a showing
Request a showing
Contact
Learn More About This Property
| State | GA |
|---|---|
| County | DeKalb |
| City | Decatur |
| Zip Code | 30033 |
| Area | DeKalb |
| Community Name | Parkside at Mason Mill |
| School District | Druid Hills |
| Elementary School | Briar Vista |
| High School | Druid Hills |
| Listing VS Median (in Parkside at Mason Mill) | |
Price: $645,000 low | high Med: $677,500 On site: 77 low | high Med: 155 | |