212 Brandon Ridge Circle,Stockbridge, GA 30281
Stockbridge, GA 30281

Description
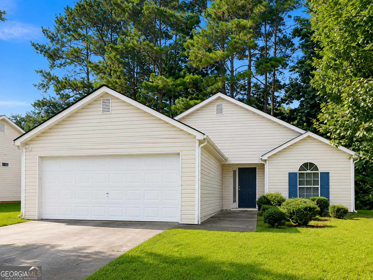
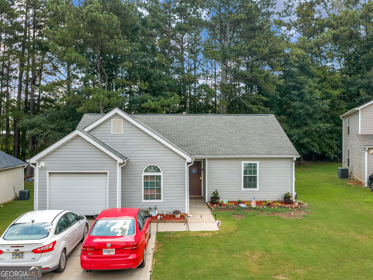
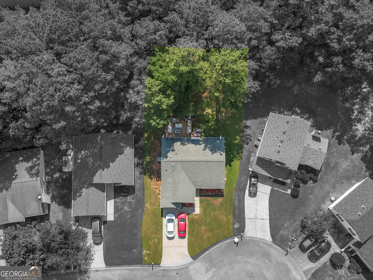
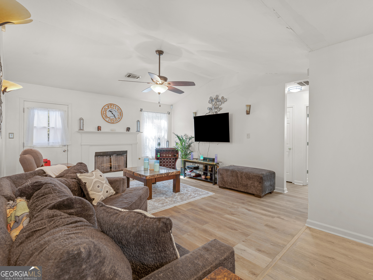
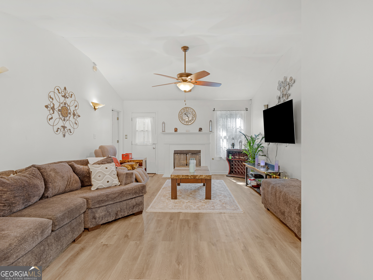
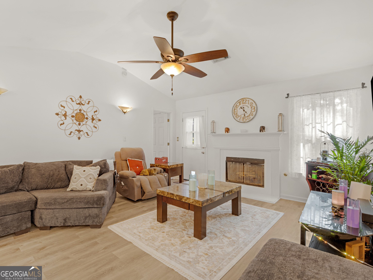
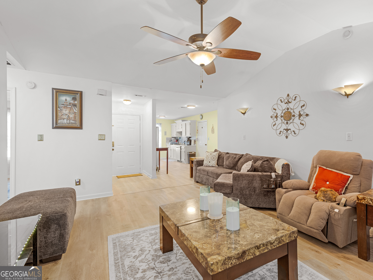
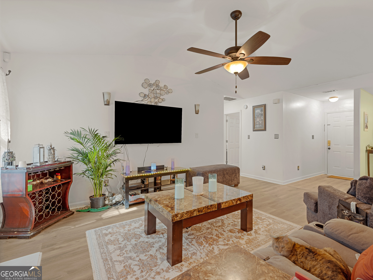
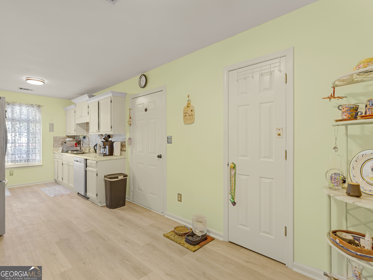
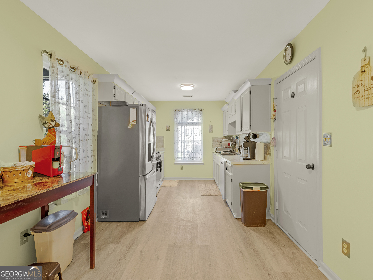
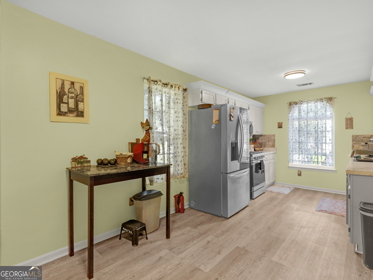
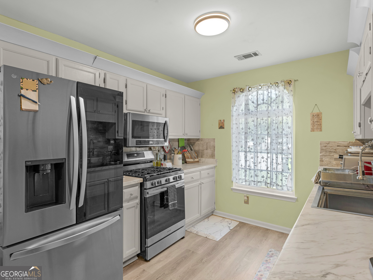
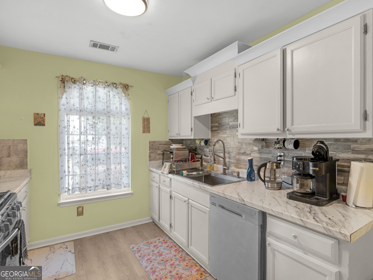
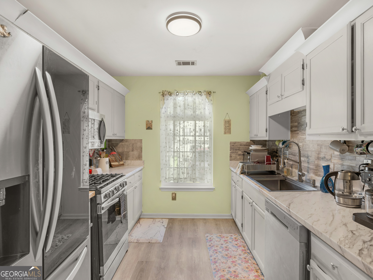
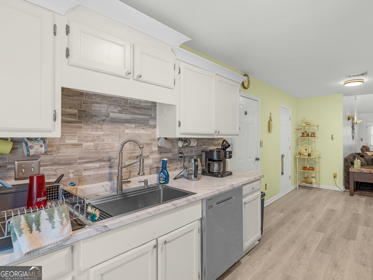
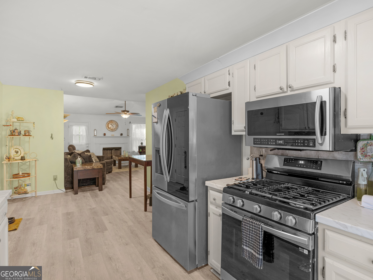
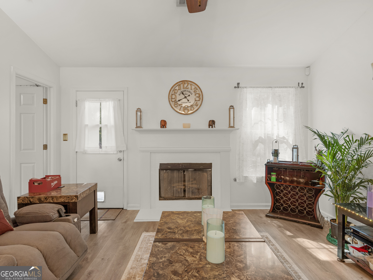
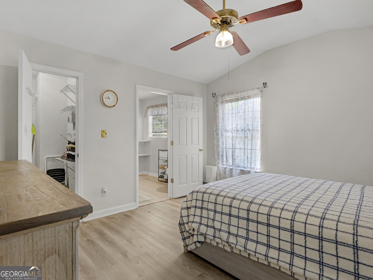
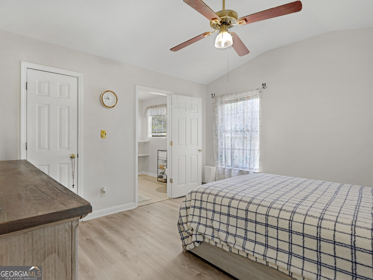
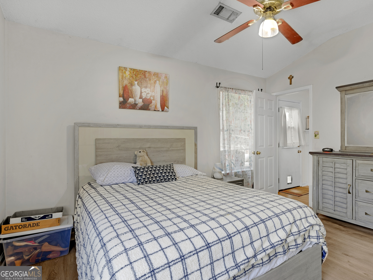
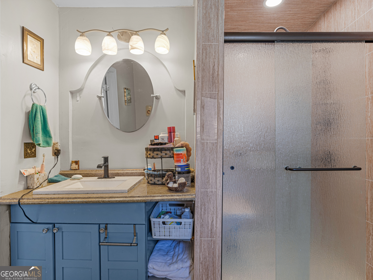
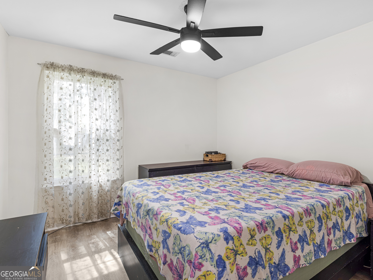
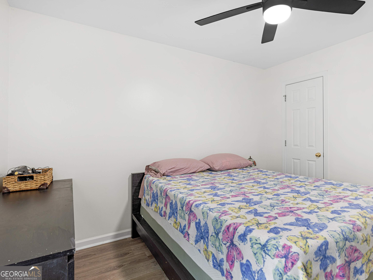
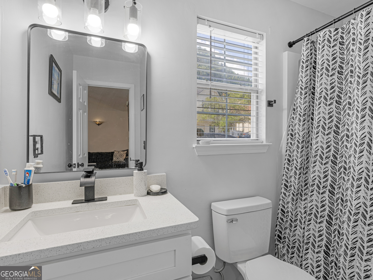
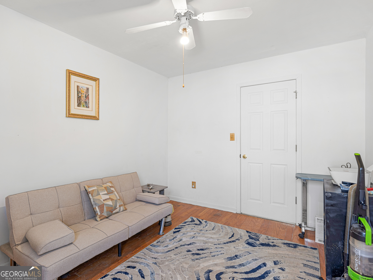
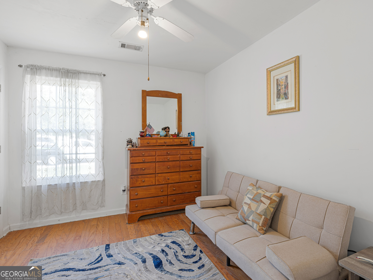
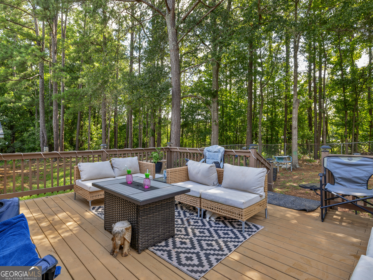
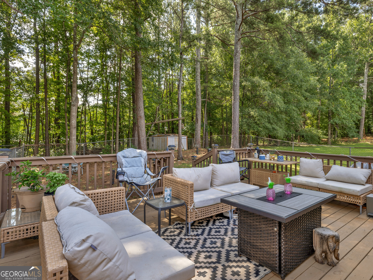
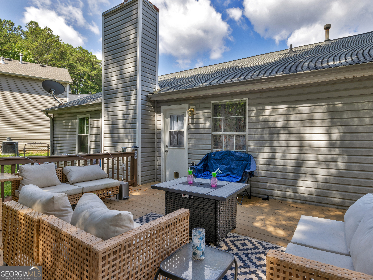
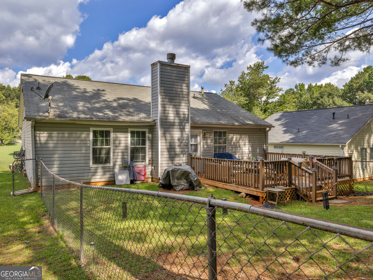
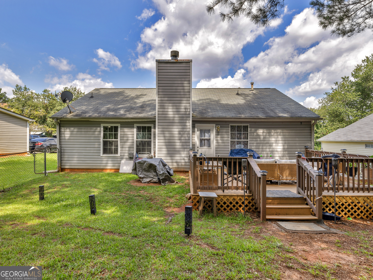
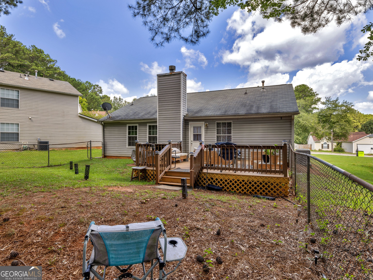
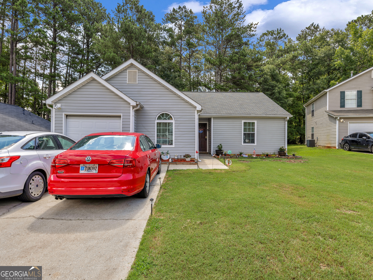
Discover easy one-level living in this beautifully refreshed 3-bedroom, 2-bathroom ranch, perfectly situated on a private cul-de-sac lot. Thoughtful updates throughout include new luxury vinyl plank flooring, fresh interior paint, and modern recessed lighting, creating a bright and inviting atmosphere from the moment you step inside. The open layout features a bright kitchen that opens up into the family room and cozy fireplace. The vaulted primary suite provides a relaxing retreat with a walk-in closet and an updated tiled walk-in shower. Two additional bedrooms offer flexibility for family, guests, or a dedicated home office. The fenced in backyard is complete with a deck that's perfect for morning coffee or simply unwinding. A storage shed provides extra space for lawn equipment, tools, or seasonal items. As an added bonus, the seller is willing to leave select bedroom furniture with the home. Please contact the listing agent for details and clarification on the items that will remain. Located in a peaceful, established neighborhood, this move-in-ready home combines modern updates and functional living space. Schedule your showing today!
Details
| MLS # | 10810134 |
|---|---|
| Listing Type | For Sale |
| Style | House |
| Sub-Type | Resale |
| Status | Active |
| Year | 1997 |
| Days On Site | 66 |
| Listing Provided By | Keller Williams Realty Atl. Partners | Lane Farmer |
Features
| Bed(s) | 3 |
|---|---|
| Bath(s) | 2 Total |
| SQ Feet | 1,209 |
| Story(s) | 1 |
| Acreage | 0.17 |
Interior
| Appliances | Dishwasher, Disposal, Microwave, Range, Refrigerator, Stainless Steel Appliance(s) |
|---|---|
| Interior Features | Walk-In Closet(s) |
| Cooling | Ceiling Fan(s), Central Air |
| Cooling Yes / No | Yes |
| Heating | Central |
| Heating Yes / No | Yes |
| Fireplace Yes / No | Yes |
| Fireplaces Total | 1 |
| Fireplace Features | Gas Starter, Living Room, Masonry |
| Window Features | Double Pane Windows |
| Room Kitchen Features | Pantry |
| Laundry Features | In Garage |
Exterior
| Lot Features | Cul-De-Sac, Level |
|---|---|
| Construction Materials | Vinyl Siding |
| Roof | Composition |
| Fencing | Back Yard, Chain Link, Fenced |
| Foundation Details | Slab |
| Patio And Porch Features | Deck |
| Security Features | Carbon Monoxide Detector(s), Smoke Detector(s) |
Parking
| Attached Garage Yes / No | Yes |
|---|---|
| Garage Yes / No | Yes |
| Parking Features | Garage, Attached |
Utilities
| Utilities | Cable Available, Electricity Available, High Speed Internet, Natural Gas Available, Sewer Connected, Water Available |
|---|---|
| Sewer | Public Sewer |
Taxes
| Tax Annual Amount | 3888.11 |
|---|---|
| Tax Year | 25 |
Location
| Community Features | None |
|---|
Area Information
| State | GA |
|---|---|
| County | Henry |
| City | Stockbridge |
| Zip Code | 30281 |
| Area | Henry |
| Community Name | Brandon Ridge |
| School District | Stockbridge |
| Elementary School | Stockbridge |
| High School | Stockbridge |
| Listing VS Median (in Brandon Ridge) | |
Price: $219,000 low | high Med: $247,000 sqft: 1,209 low | high Med: 1,187 $ / sqft: $181 low | high Med: $209 On site: 66 low | high Med: 58.5 | |
Market Activity 30281
Request a showing
Request a showing
Contact
Learn More About This Property
| State | GA |
|---|---|
| County | Henry |
| City | Stockbridge |
| Zip Code | 30281 |
| Area | Henry |
| Community Name | Brandon Ridge |
| School District | Stockbridge |
| Elementary School | Stockbridge |
| High School | Stockbridge |
| Listing VS Median (in Brandon Ridge) | |
Price: $219,000 low | high Med: $247,000 sqft: 1,209 low | high Med: 1,187 $ / sqft: $181 low | high Med: $209 On site: 66 low | high Med: 58.5 | |