

Description
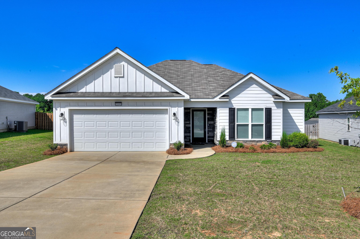
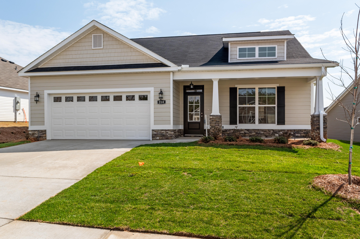
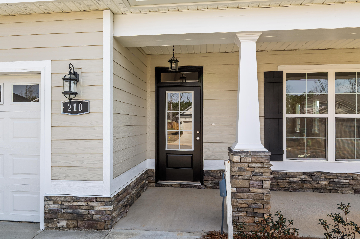
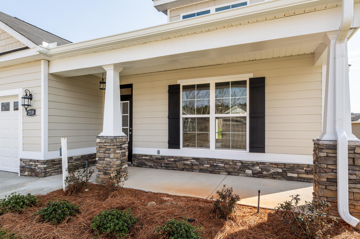
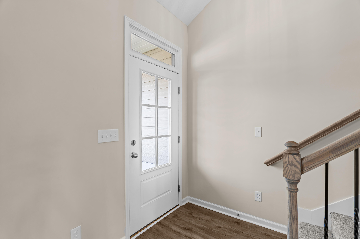
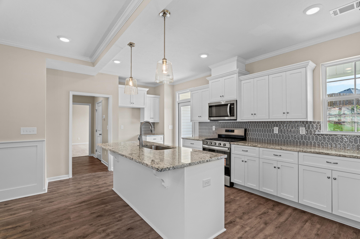
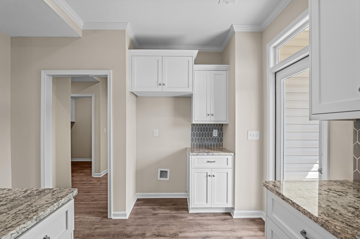
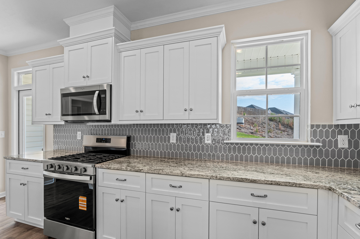
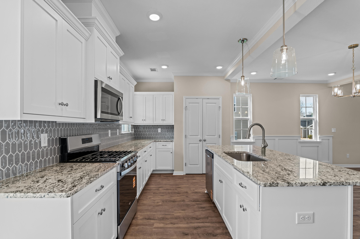
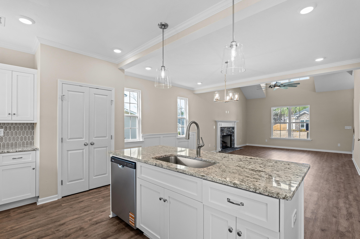
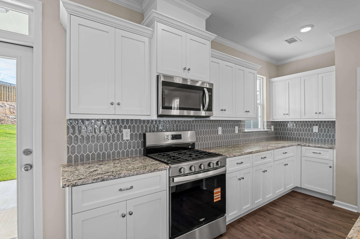
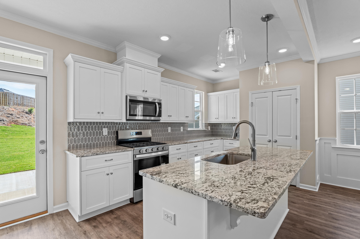
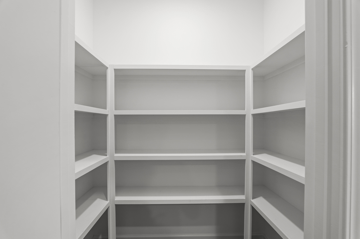
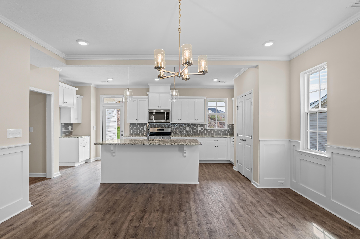
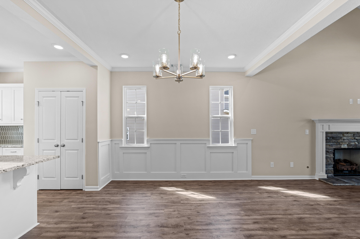
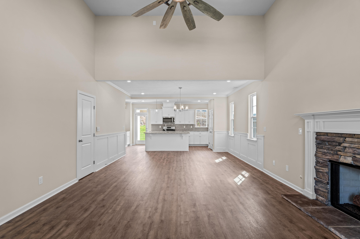
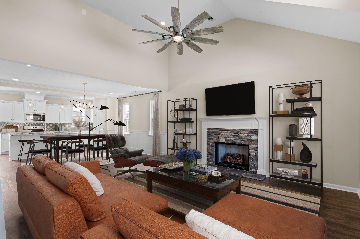
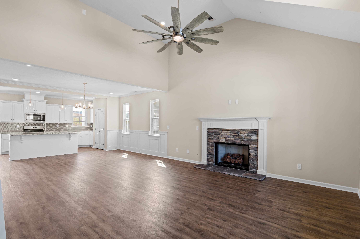
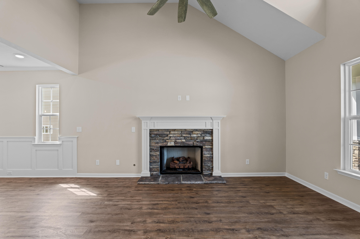
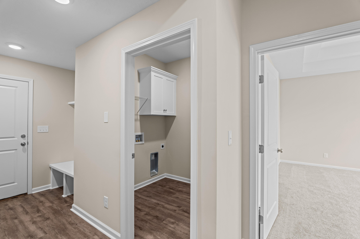
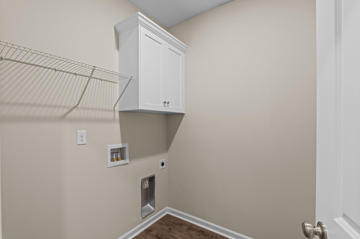
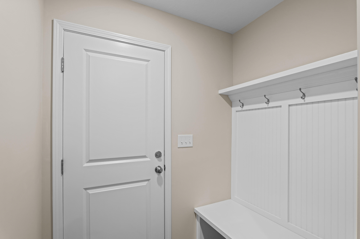
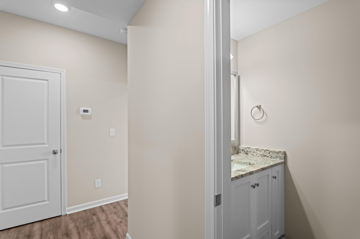
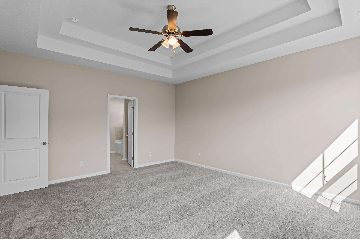
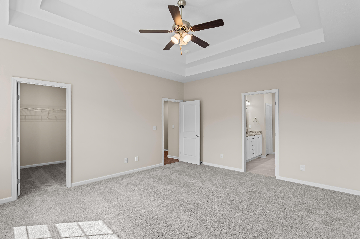
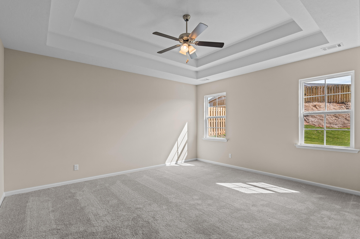
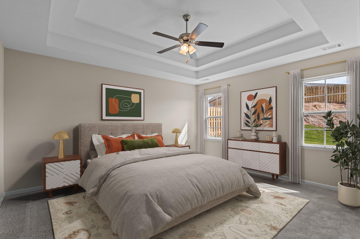
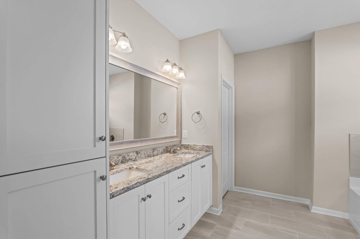
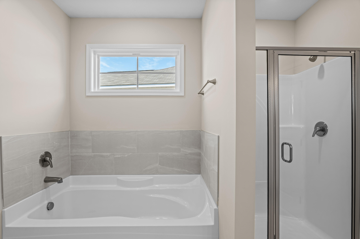
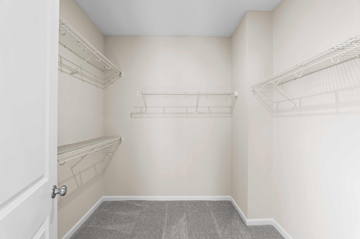
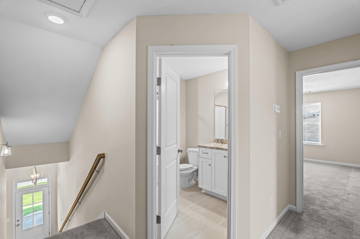
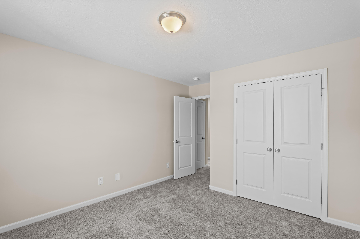
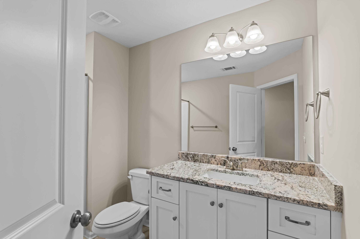
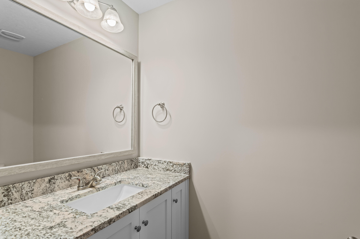
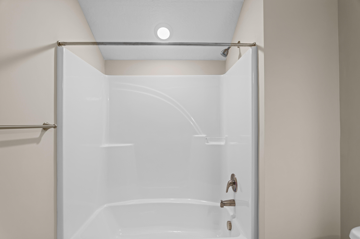
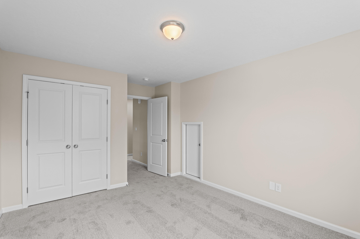
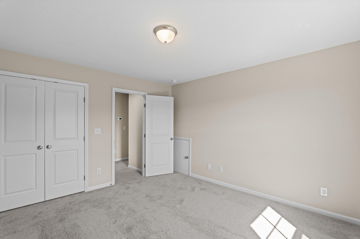
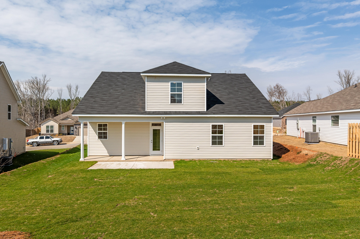
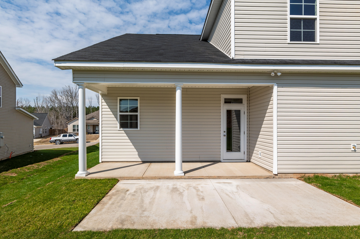
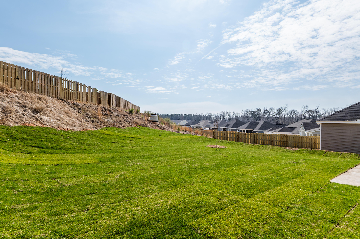
Seller is offering an 8,000 builder incentive that may be used toward closing costs, upgrades, or an interest rate buydown. Located in the final phase of the Kelarie community, this is one of only a few remaining opportunities available. Welcome to the move-in-ready Camellia Plan by Pierwood Construction, a thoughtfully designed home that blends style, comfort, and modern convenience throughout. A welcoming front porch creates inviting curb appeal and offers a comfortable outdoor space to relax and unwind. Inside, the open-concept layout provides seamless flow through the main living areas, featuring durable waterproof click flooring. The great room features vaulted ceilings and a cozy gas log fireplace, creating an inviting space for everyday living and entertaining. The primary suite is conveniently located on the main level, offering added accessibility and privacy. The laundry room is also located on the main floor for everyday convenience. Upstairs, you'll find three spacious additional bedrooms and a full bath, providing flexible space for guests, home offices, hobbies, or additional living needs. The kitchen is designed with both everyday living and entertaining in mind, featuring granite countertops, a full tile backsplash, and a gas range. The covered rear patio extends the living space outdoors for relaxing or gathering with guests and also includes an uncovered patio that would be great for grilling! Additional features include a tankless gas water heater, sprinkler systems in both the front and backyard, a privacy fence, and generous attic storage space. 625-KR-0803-01
Details
| MLS # | 98202221 |
|---|---|
| Listing Type | For Sale |
| Style | House |
| HOA Dues | $550 |
| Sub-Type | New Construction |
| Status | Active |
| Year | 2025 |
| Days On Site | 377 |
| Listing Provided By | Berkshire Hathaway HomeServices Beazley Realtors | Tracy Beard |
Features
| Bed(s) | 4 |
|---|---|
| Bath(s) | 3 Total |
| SQ Feet | 2,152 |
| Garage | 2 |
| Story(s) | 2 |
| Zoning | Residential |
| Acreage | 0.18 |
| Property View | See Remarks |
Interior
| Interior Features | Walk-in Closet(s), Entrance Foyer, Pantry, Eat-in Kitchen, Walk-In Closet(s) |
|---|---|
| Heating Yes / No | Yes |
| Cooling Yes / No | Yes |
| Cooling | Central Air, Ceiling Fan(s) |
| Fireplaces Total | 1 |
| Fireplace Yes / No | Yes |
| Rooms Total | 6 |
Exterior
| Roof | Composition |
|---|---|
| Foundation Details | Slab |
| Lot Features | Sprinklers in Front, Sprinklers in Rear |
| View | See Remarks |
| Construction Materials | Stone, Fiber Cement, Wood Frame |
| Security Features | Smoke Detector(s) |
Parking
| Attached Garage Yes / No | Yes |
|---|---|
| Garage Yes / No | Yes |
| Parking Features | Garage Door Opener, Garage |
Utilities
| Utilities | See Remarks |
|---|
Taxes
| Tax Assessed Value | 0 |
|---|---|
| Tax Book Number | 0 |
| Tax Legal Description | Lot 31Block I |
| Tax Year | 2026 |
Area Information
| State | GA |
|---|---|
| County | Columbia |
| City | Grovetown |
| Zip Code | 30813 |
| Community Name | Kelarie |
| Elementary School | Baker Place Elementary |
| High School | Grovetown High |
| Listing VS Median (in Kelarie) | |
Price: $369,900 low | high Med: $374,900 sqft: 2,152 low | high Med: 2,316 $ / sqft: $172 low | high Med: $162 On site: 377 low | high Med: 244 | |
Market Activity 30813
Request a showing
Request a showing
Contact
Learn More About This Property
| State | GA |
|---|---|
| County | Columbia |
| City | Grovetown |
| Zip Code | 30813 |
| Community Name | Kelarie |
| Elementary School | Baker Place Elementary |
| High School | Grovetown High |
| Listing VS Median (in Kelarie) | |
Price: $369,900 low | high Med: $374,900 sqft: 2,152 low | high Med: 2,316 $ / sqft: $172 low | high Med: $162 On site: 377 low | high Med: 244 | |