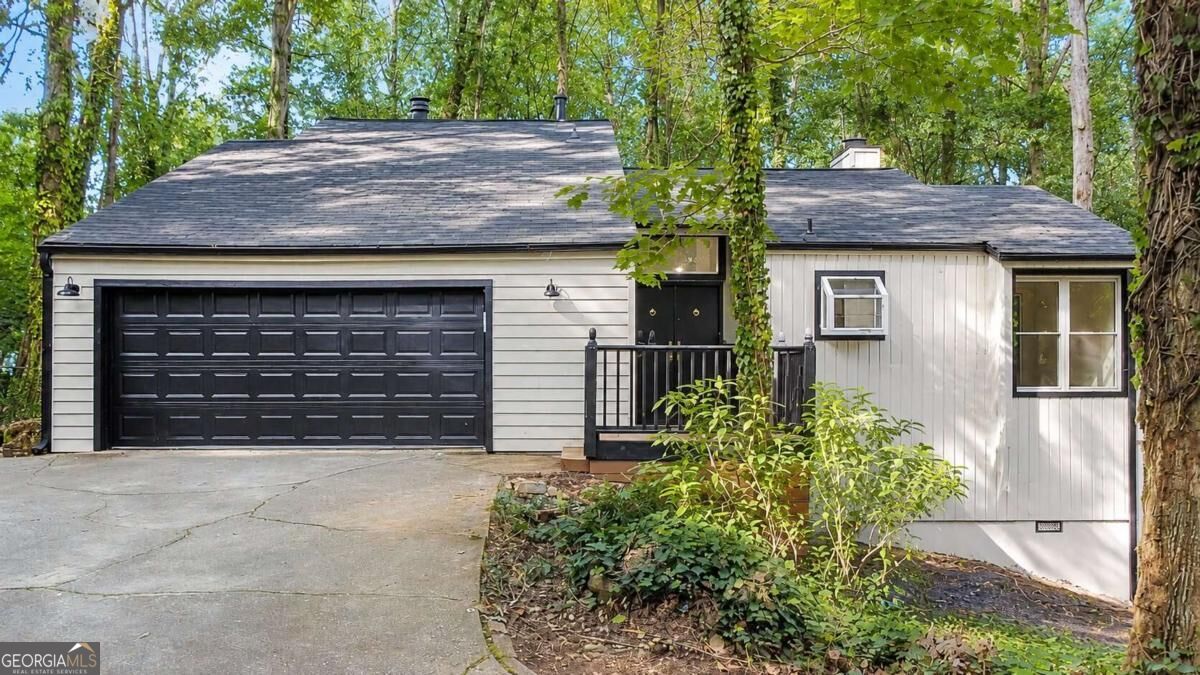
210 Brandenburgh Circle,Roswell, GA 30075
Roswell, GA 30075

Description
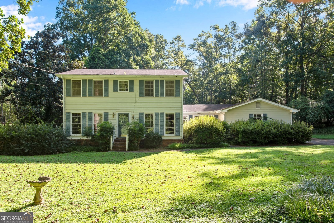
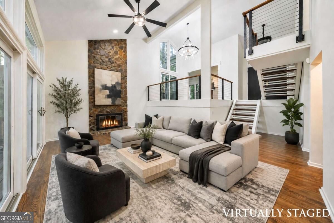
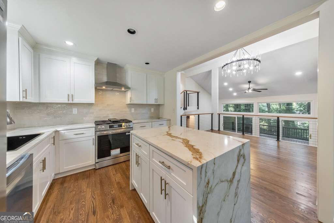
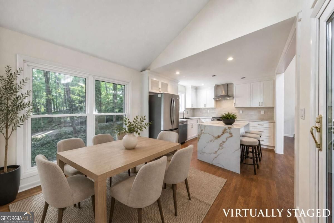
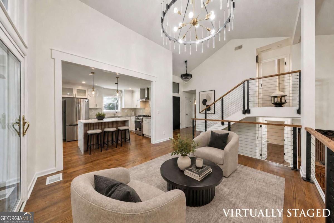
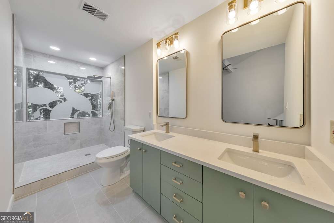
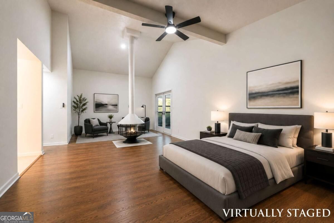
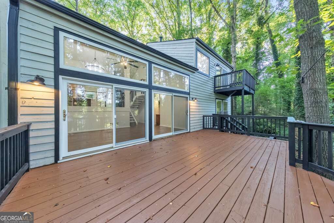
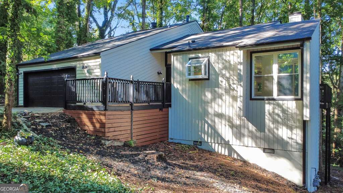
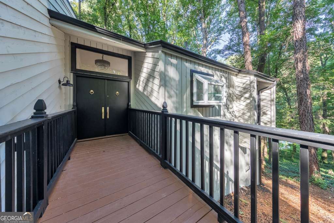
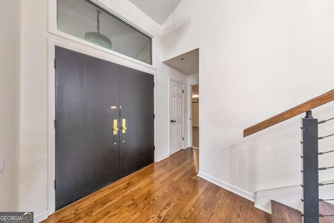
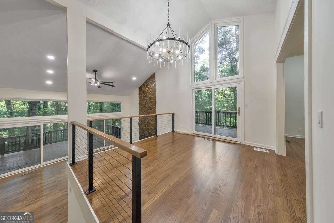
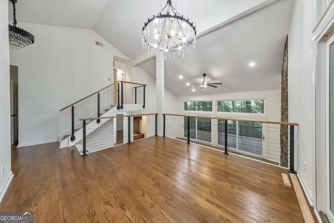
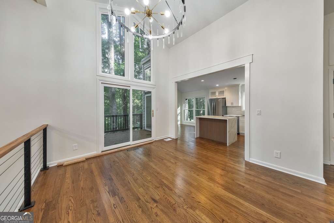
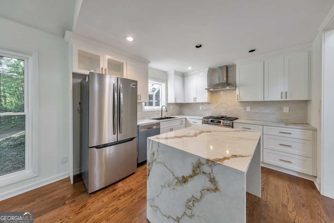
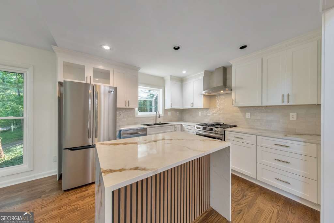
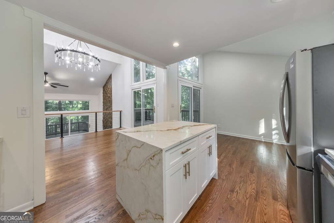
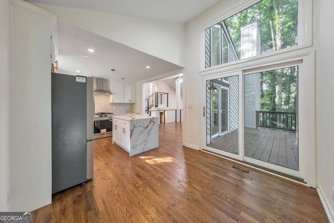
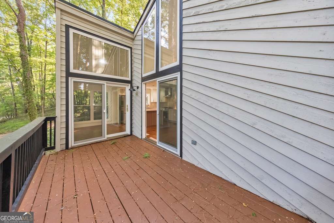
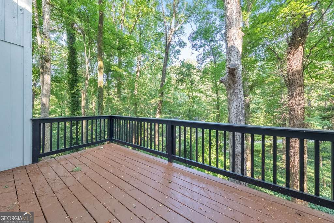
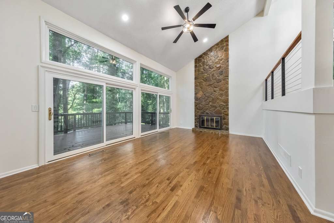
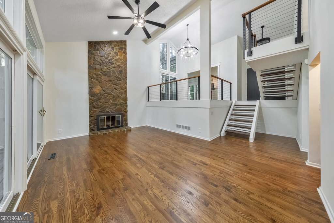
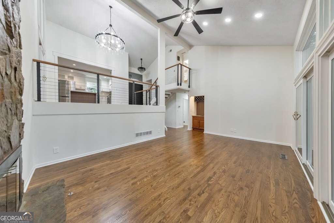
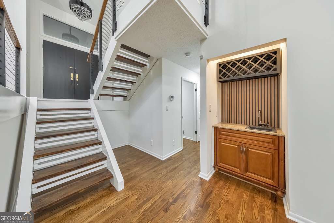
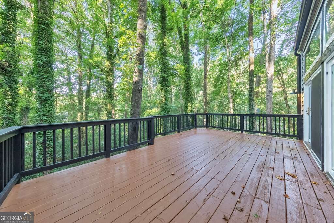
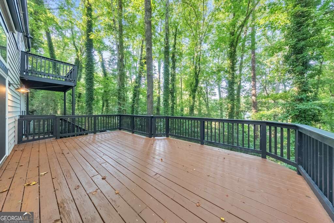
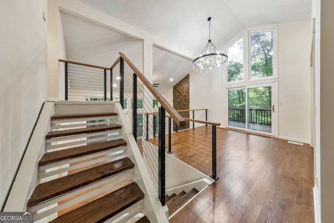
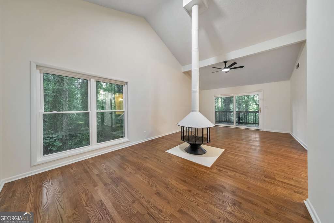
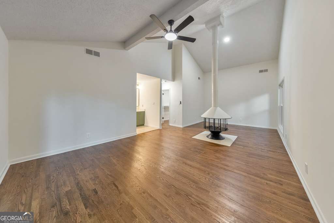
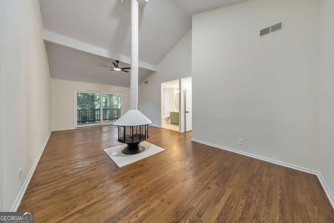
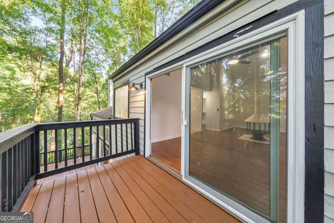
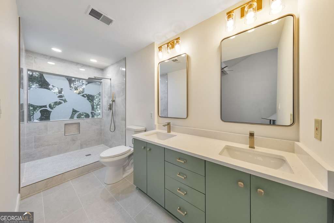
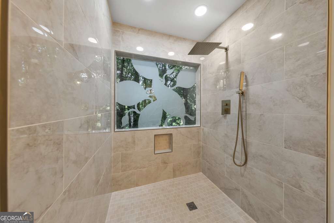
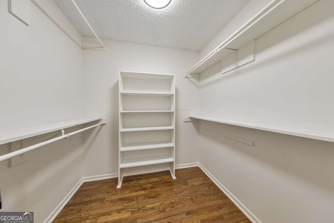
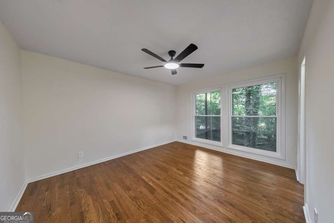
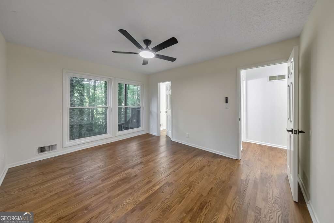
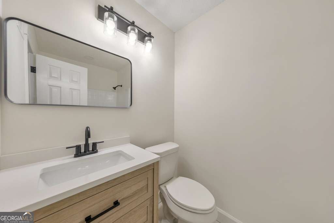
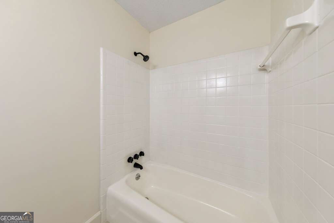
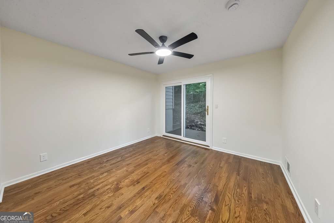
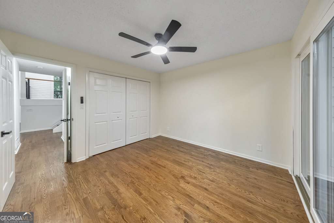
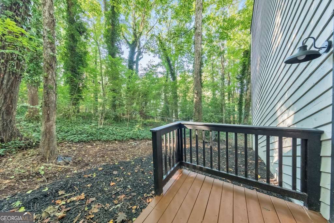
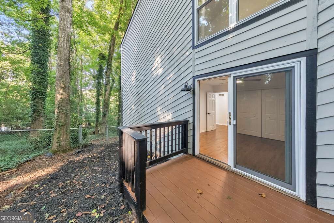
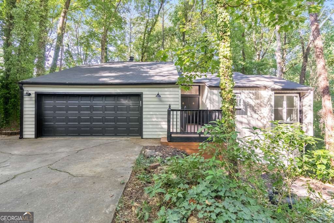
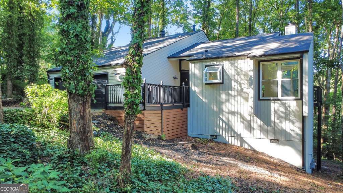
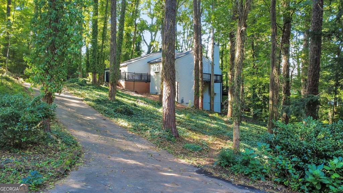
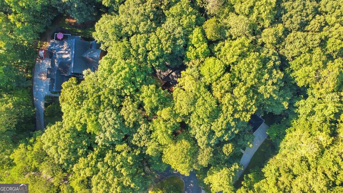
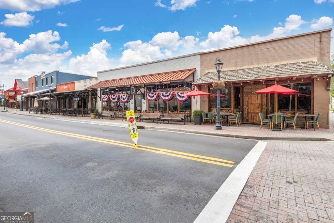
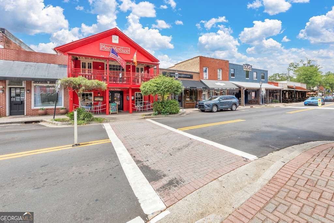
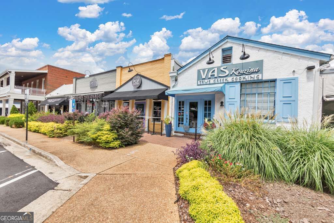
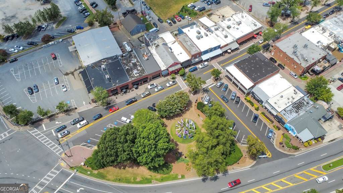
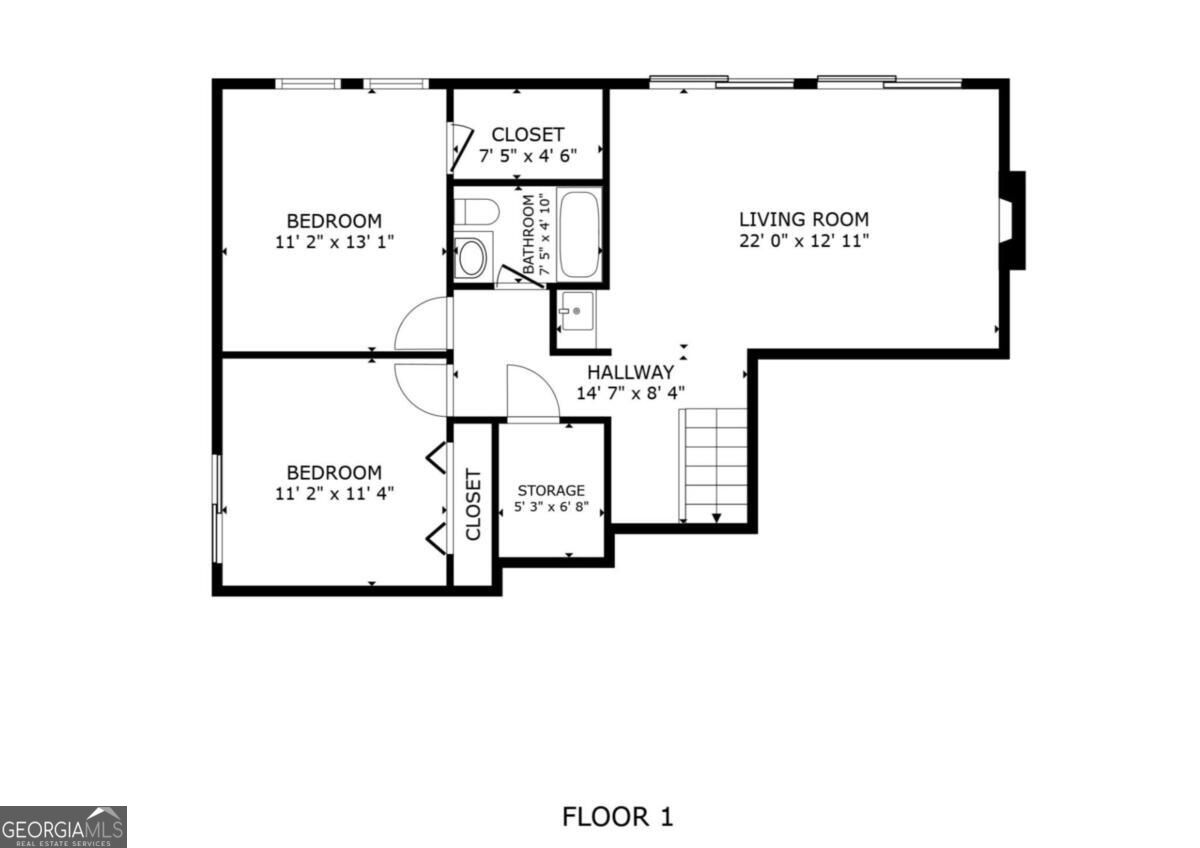
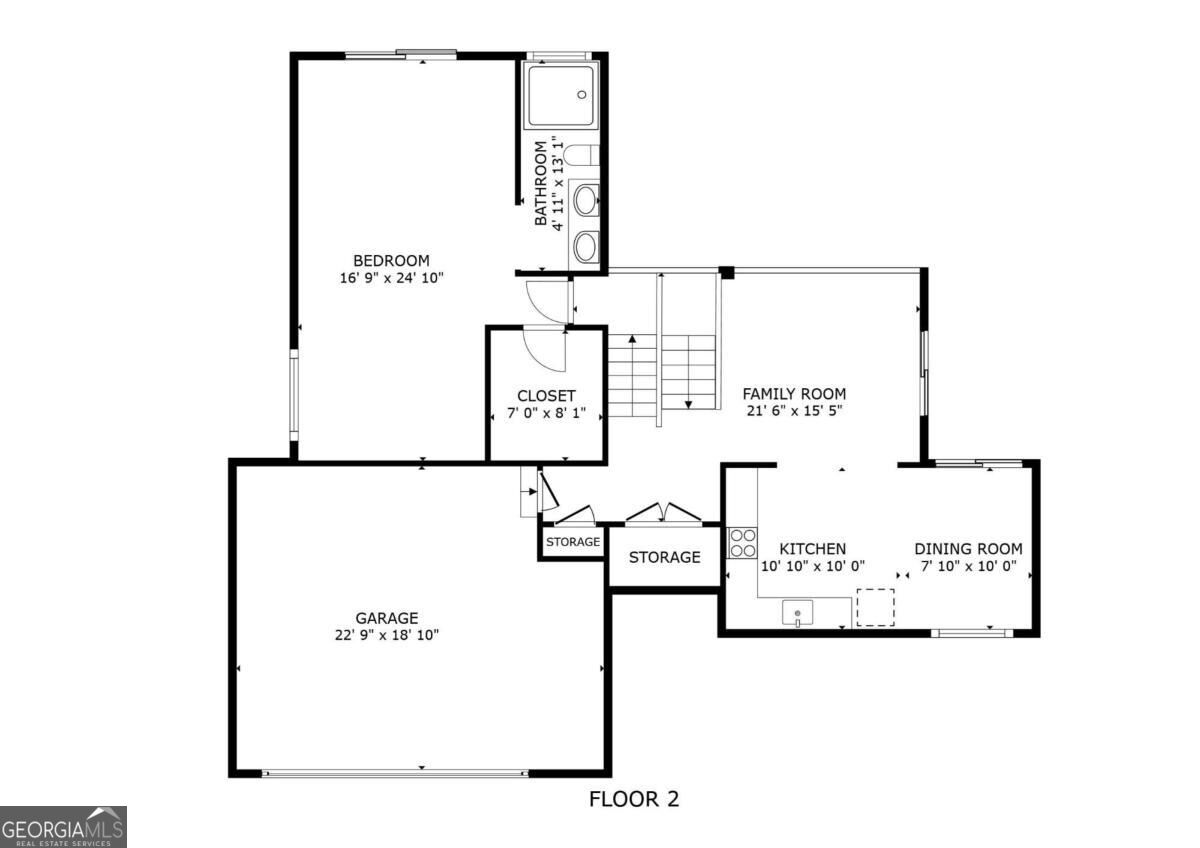
Look no further because this is the one! Beautifully updated and ideally located just minutes from Historic Downtown Roswell in the highly rated Roswell High School district, this stunning 3 bed / 2 bath residence offers privacy and style on a peaceful wooded lot. Set back from the road on a cul-de-sac, the home welcomes you with a long, private driveway leading to a bright, airy floorplan featuring fresh interior and exterior paint, NEW HVAC system, and gorgeous new hardwood flooring throughout the main living areas. The beautifully renovated kitchen is a true showstopper, featuring new cabinetry, stainless steel appliances, quartz countertops, and a striking waterfall island with a breakfast bar. The kitchen opens to a dining area and inviting sitting area highlighted by a modern chandelier, creating an ideal space for entertaining. The spacious living room features a dramatic floor-to-ceiling stone fireplace, wet bar with a wine rack, and access to one of multiple deck spaces overlooking the private wooded setting. The spacious primary suite is tucked away on its own level, offering a peaceful retreat with a freestanding wood-burning fireplace, walk-in closet, and beautifully updated primary bath featuring a double vanity and luxurious oversized shower. Step outside onto the private balcony, the perfect spot to enjoy your morning coffee while taking in the serene wooded setting. Two additional bedrooms are located on the lower level and share a beautifully renovated bathroom. With thoughtful updates, multiple outdoor living spaces, a private lot, and an unbeatable Roswell location, this exceptional home offers the perfect blend of comfort, privacy, and convenience. Don't miss your opportunity to make it yours!
Details
| MLS # | 10830318 |
|---|---|
| Listing Type | For Sale |
| Style | House |
| Sub-Type | Resale |
| Status | Active |
| Year | 1980 |
| Days On Site | 38 |
| Listing Provided By | Keller Williams Realty Atlanta North | Janice Overbeck |
Features
| Bed(s) | 3 |
|---|---|
| Bath(s) | 2 Total |
| SQ Feet | 2,088 |
| Basement | Y |
| Acreage | 0.83 |
Interior
| Appliances | Range, Refrigerator, Stainless Steel Appliance(s) |
|---|---|
| Interior Features | Double Vanity, Split Bedroom Plan, Walk-In Closet(s), Wet Bar |
| Cooling | Ceiling Fan(s), Central Air |
| Cooling Yes / No | Yes |
| Heating | Forced Air, Natural Gas |
| Heating Yes / No | Yes |
| Fireplace Yes / No | Yes |
| Fireplaces Total | 1 |
| Fireplace Features | Living Room, Master Bedroom, Wood Burning Stove |
| Window Features | Double Pane Windows |
| Room Kitchen Features | Breakfast Area, Breakfast Bar, Kitchen Island |
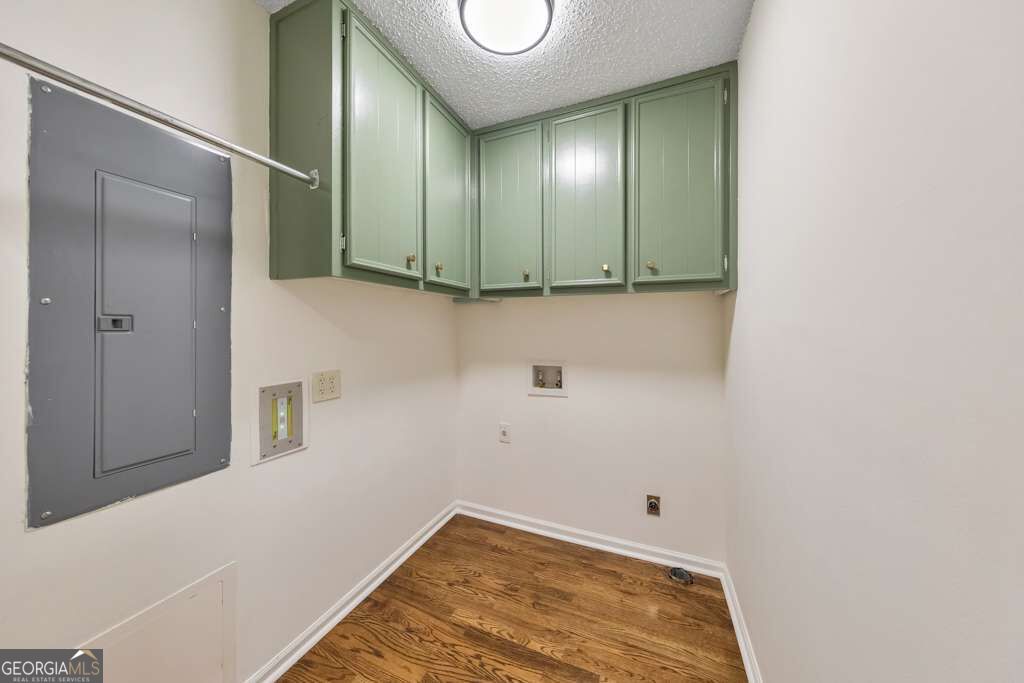
| Laundry Features | In Basement |
Exterior
| Exterior Features | Balcony |
|---|---|
| Lot Features | Cul-De-Sac, Private |
| Construction Materials | Wood Siding |
| Roof | Composition |
| Patio And Porch Features | Deck |
Parking
| Attached Garage Yes / No | No |
|---|---|
| Garage Yes / No | Yes |
| Parking Features | Garage, Kitchen Level, Garage Door Opener |
Utilities
| Utilities | Cable Available, Electricity Available, Natural Gas Available, Water Available |
|---|---|
| Sewer | Public Sewer |
Taxes
| Tax Annual Amount | 3967 |
|---|---|
| Tax Year | 2025 |
Location
| Community Features | None |
|---|
Area Information
| State | GA |
|---|---|
| County | Fulton |
| City | Roswell |
| Zip Code | 30075 |
| Area | Fulton |
| Community Name | Lake Charles Estates |
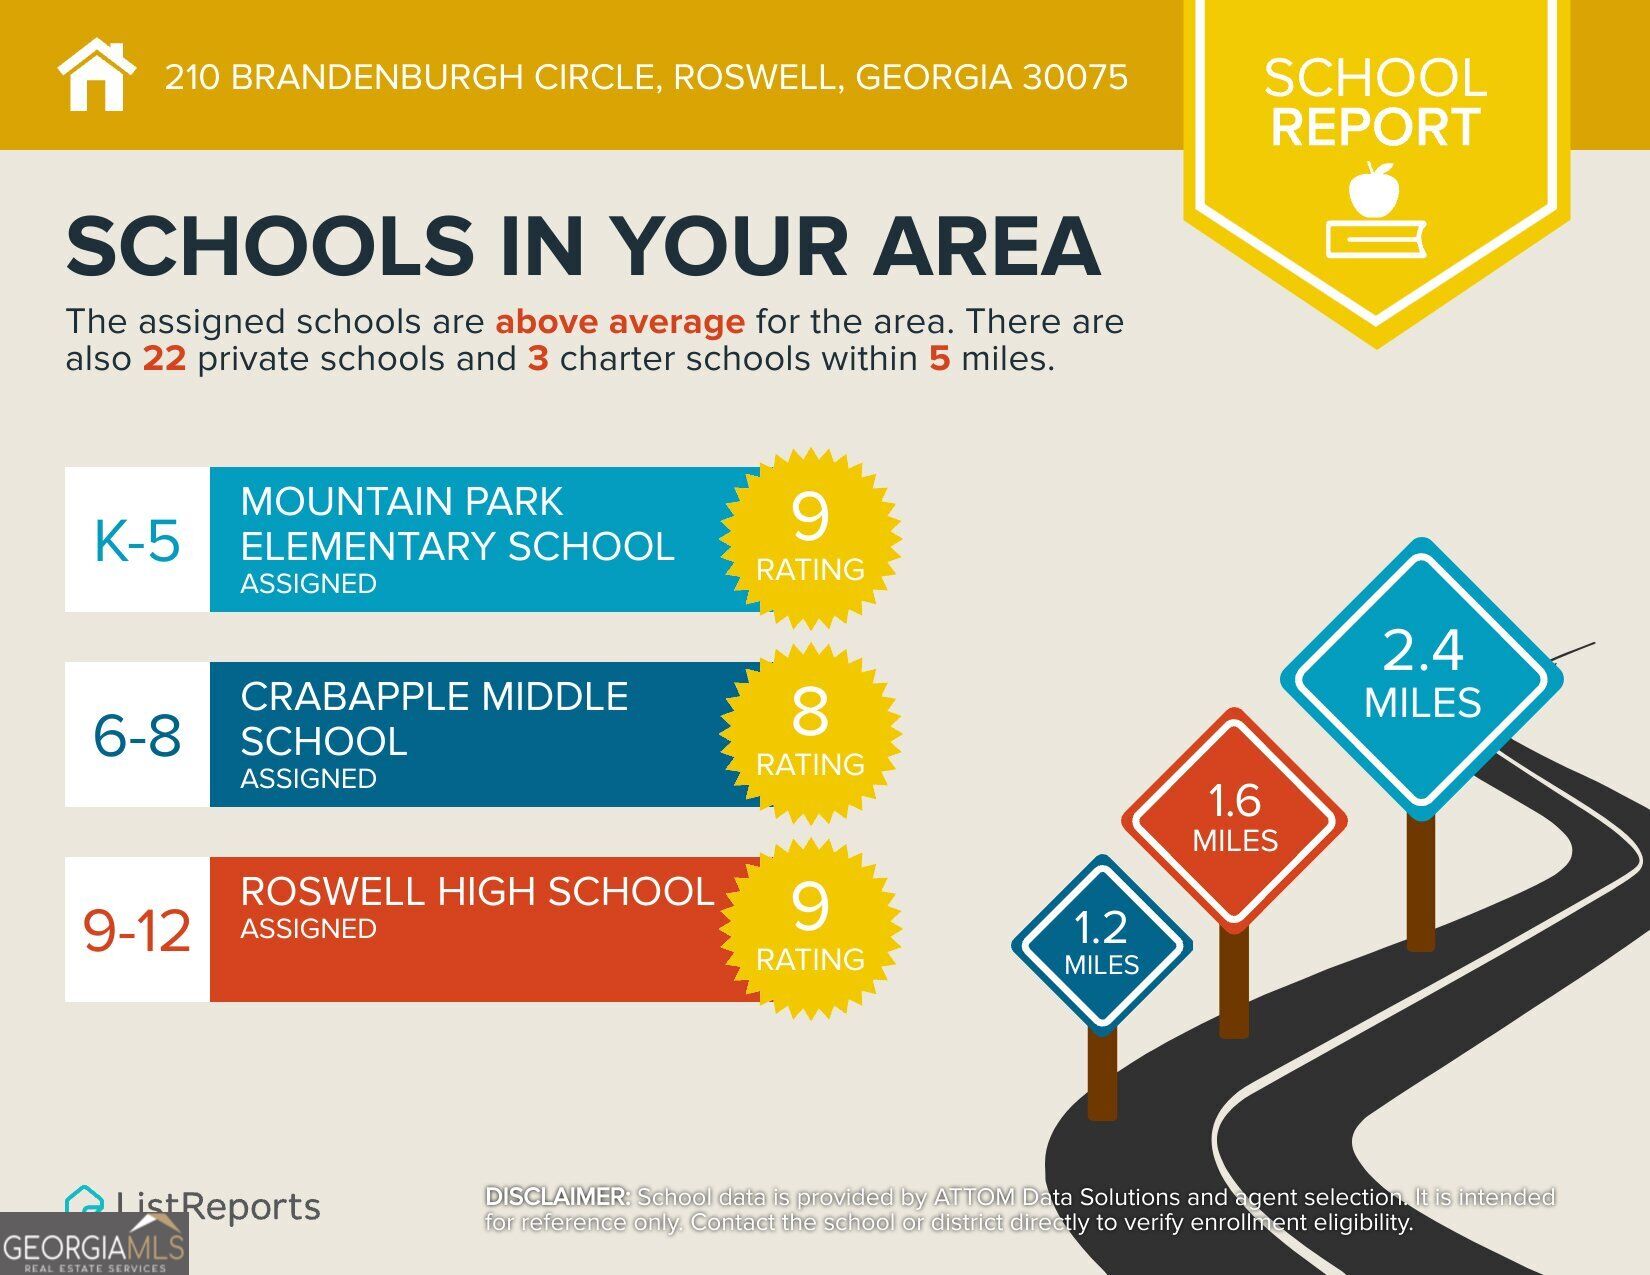
| School District | Roswell |
| Elementary School | Roswell North |
| High School | Roswell |
| Listing VS Median (in Lake Charles Estates) | |
Price: $580,000 low | high Med: $580,000 sqft: 2,088 low | high Med: 2,088 $ / sqft: $278 low | high Med: $278 On site: 38 low | high Med: 38 | |
Market Activity 30075
Request a showing
Request a showing
Contact
Learn More About This Property
| State | GA |
|---|---|
| County | Fulton |
| City | Roswell |
| Zip Code | 30075 |
| Area | Fulton |
| Community Name | Lake Charles Estates |
| School District | Roswell |
| Elementary School | Roswell North |
| High School | Roswell |
| Listing VS Median (in Lake Charles Estates) | |
Price: $580,000 low | high Med: $580,000 sqft: 2,088 low | high Med: 2,088 $ / sqft: $278 low | high Med: $278 On site: 38 low | high Med: 38 | |