
Description
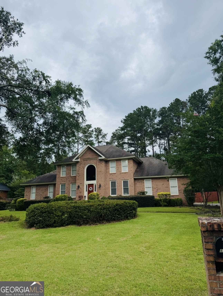
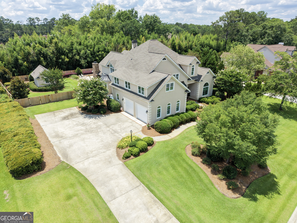
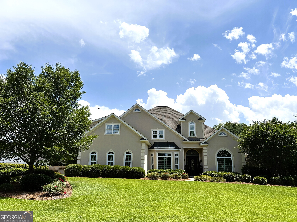
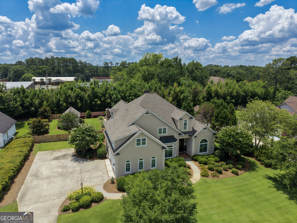
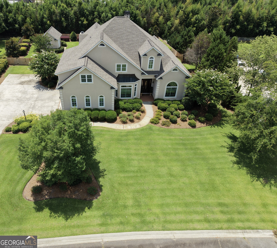
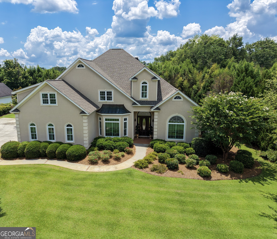
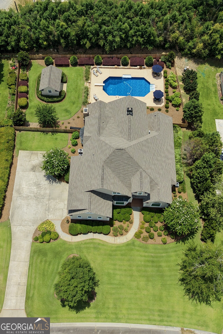
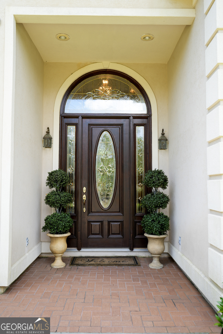
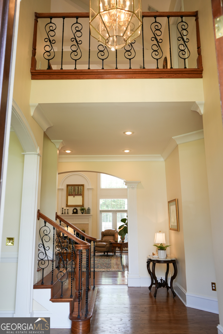
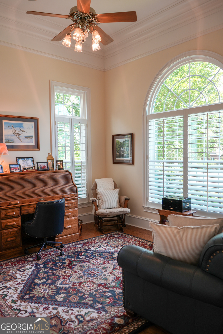
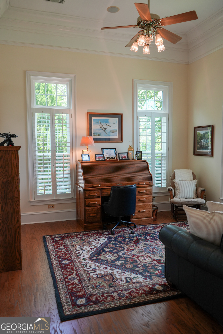
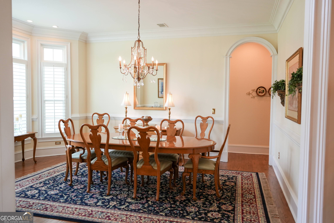
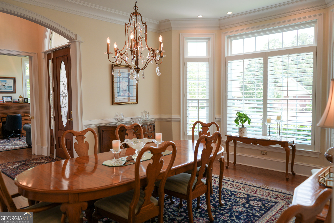
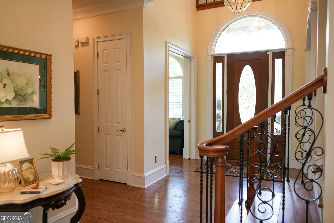
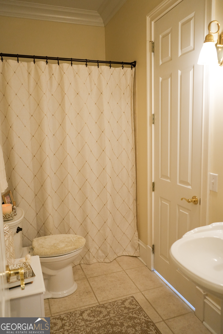
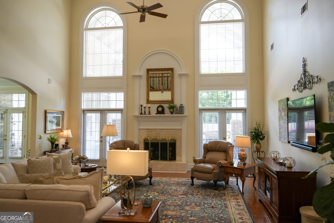
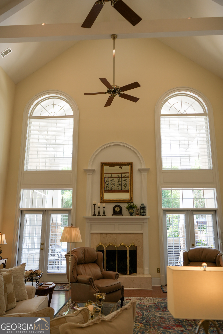
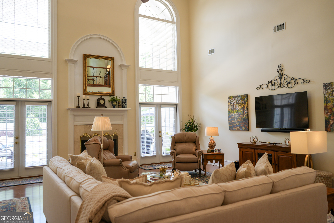
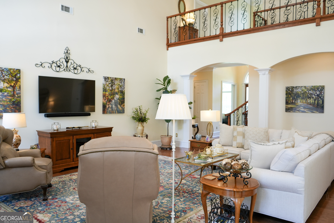
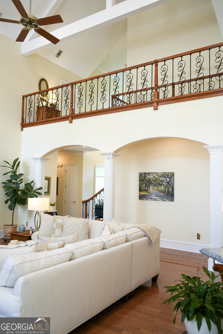
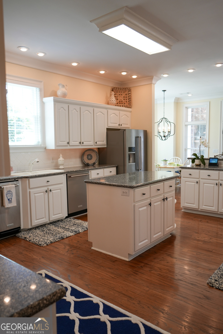
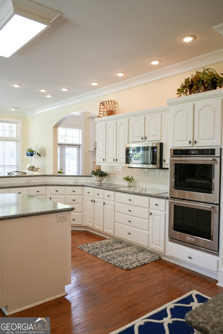
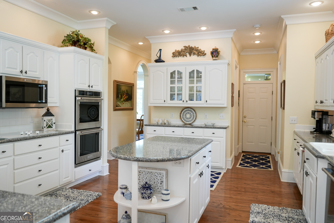
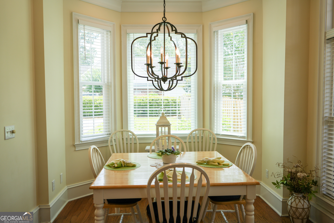
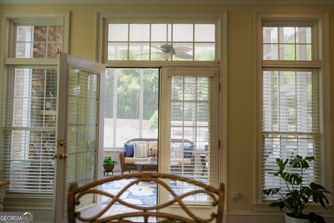
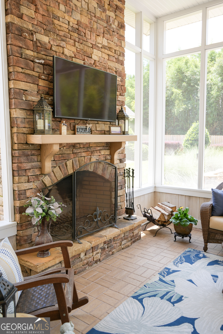
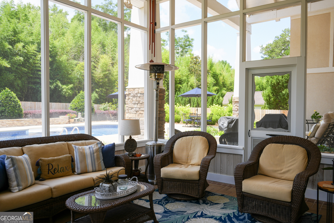
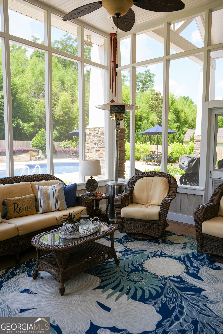
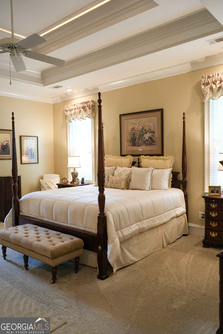
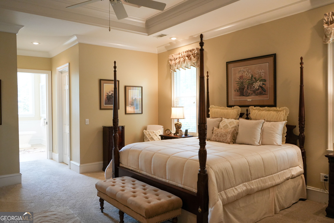
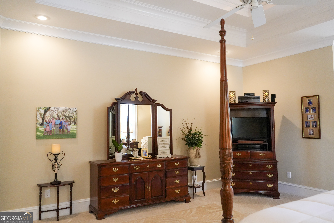
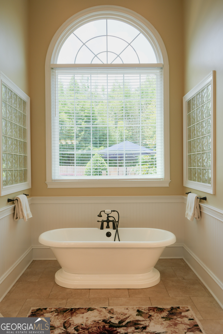
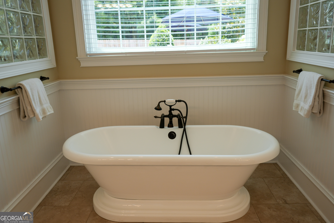
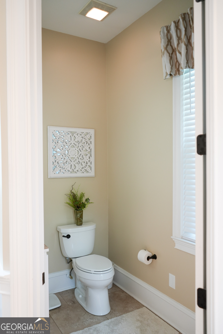
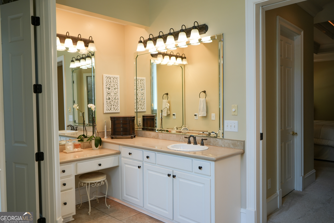
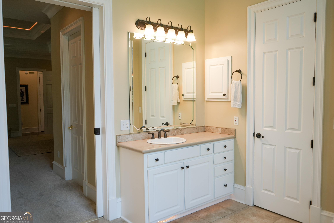
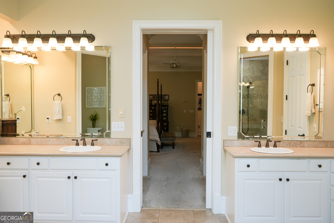
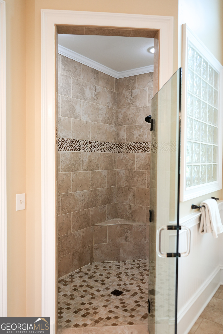
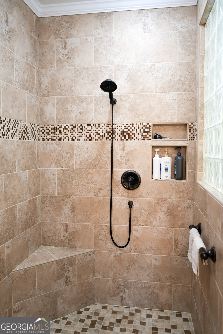
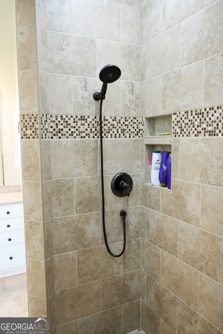
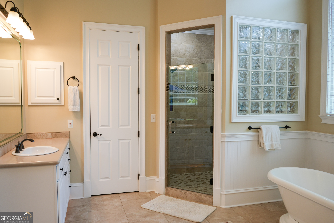
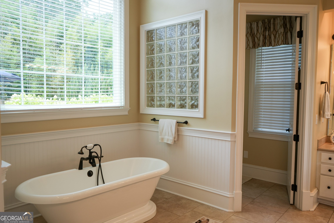
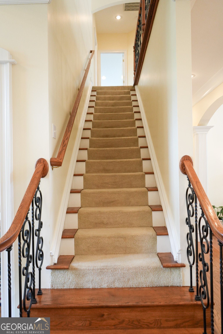
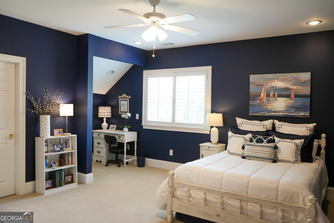
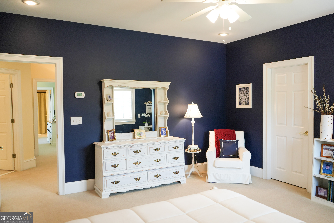
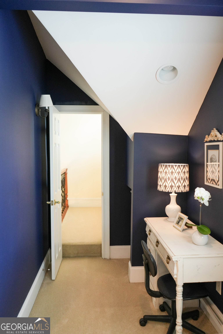
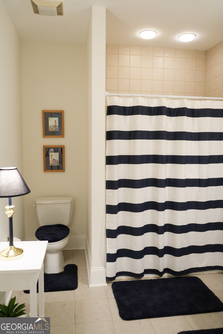
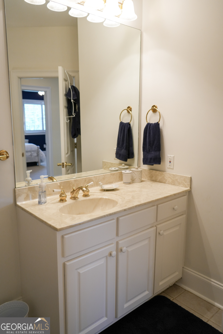
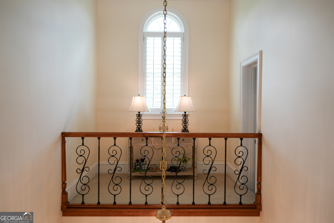
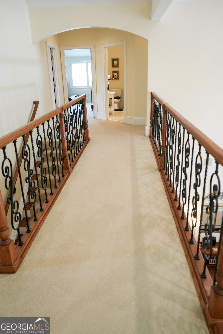
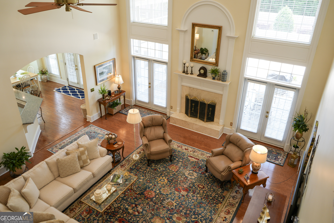
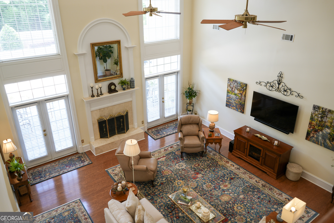
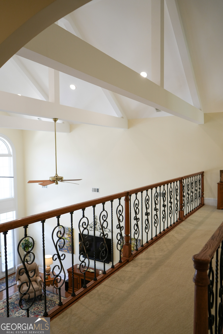
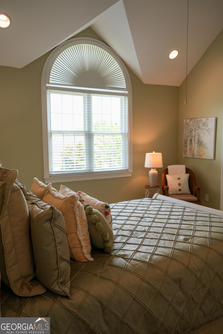
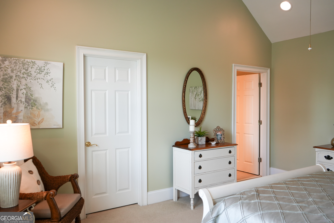
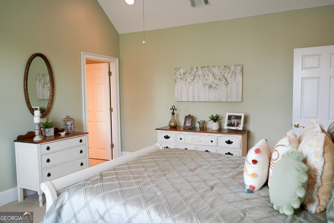
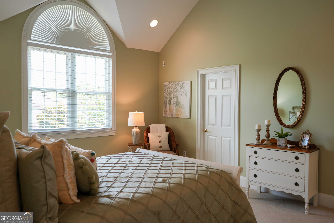
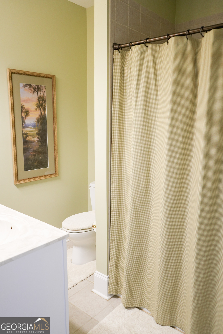
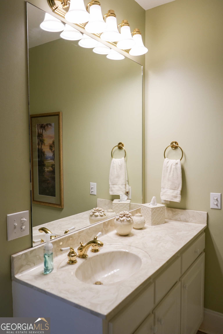
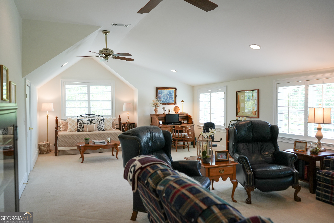
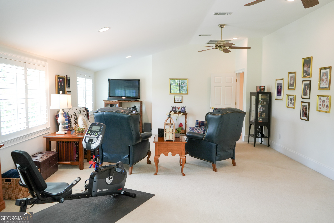
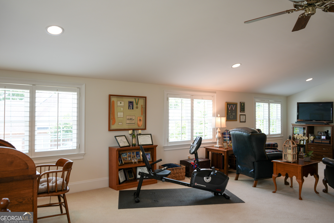
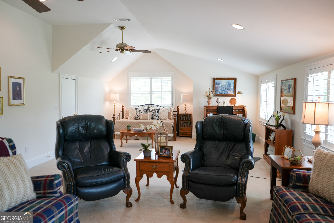
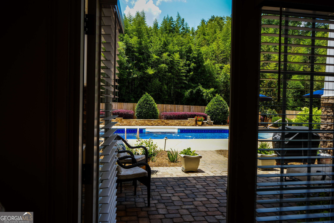
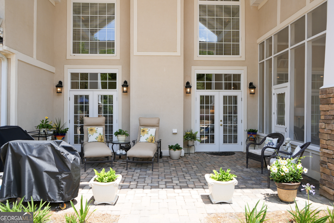
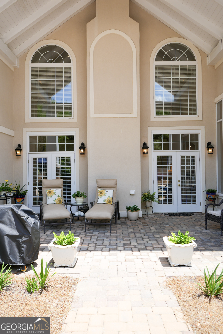
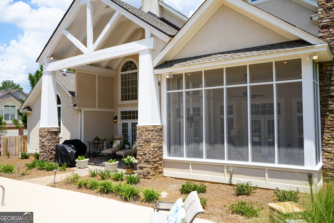
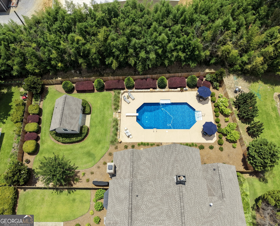
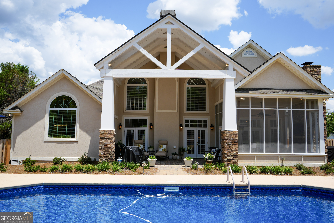
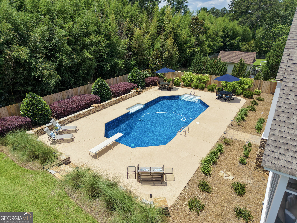
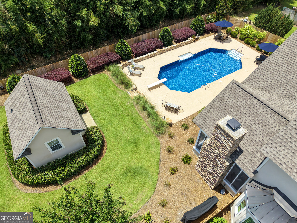
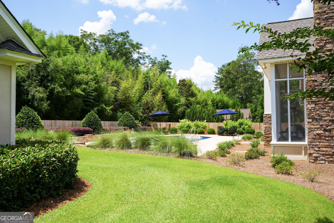
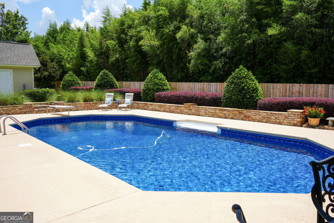
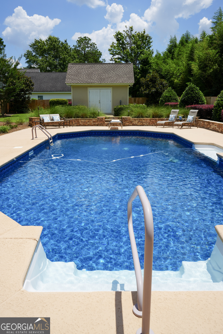
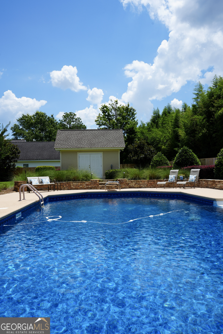
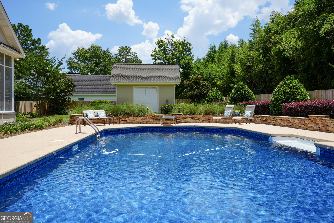
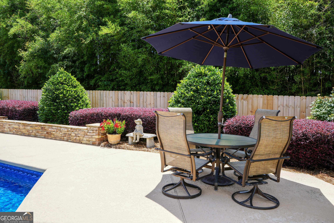
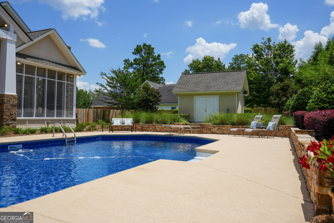
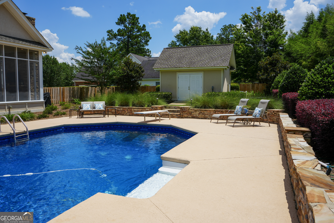
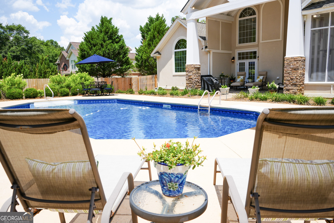
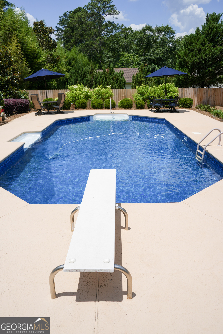
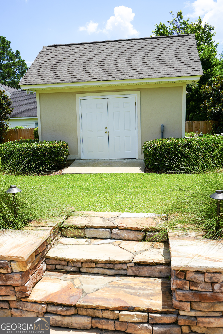
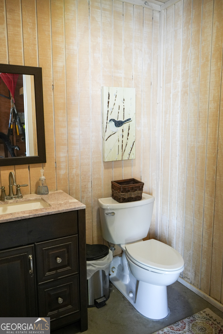
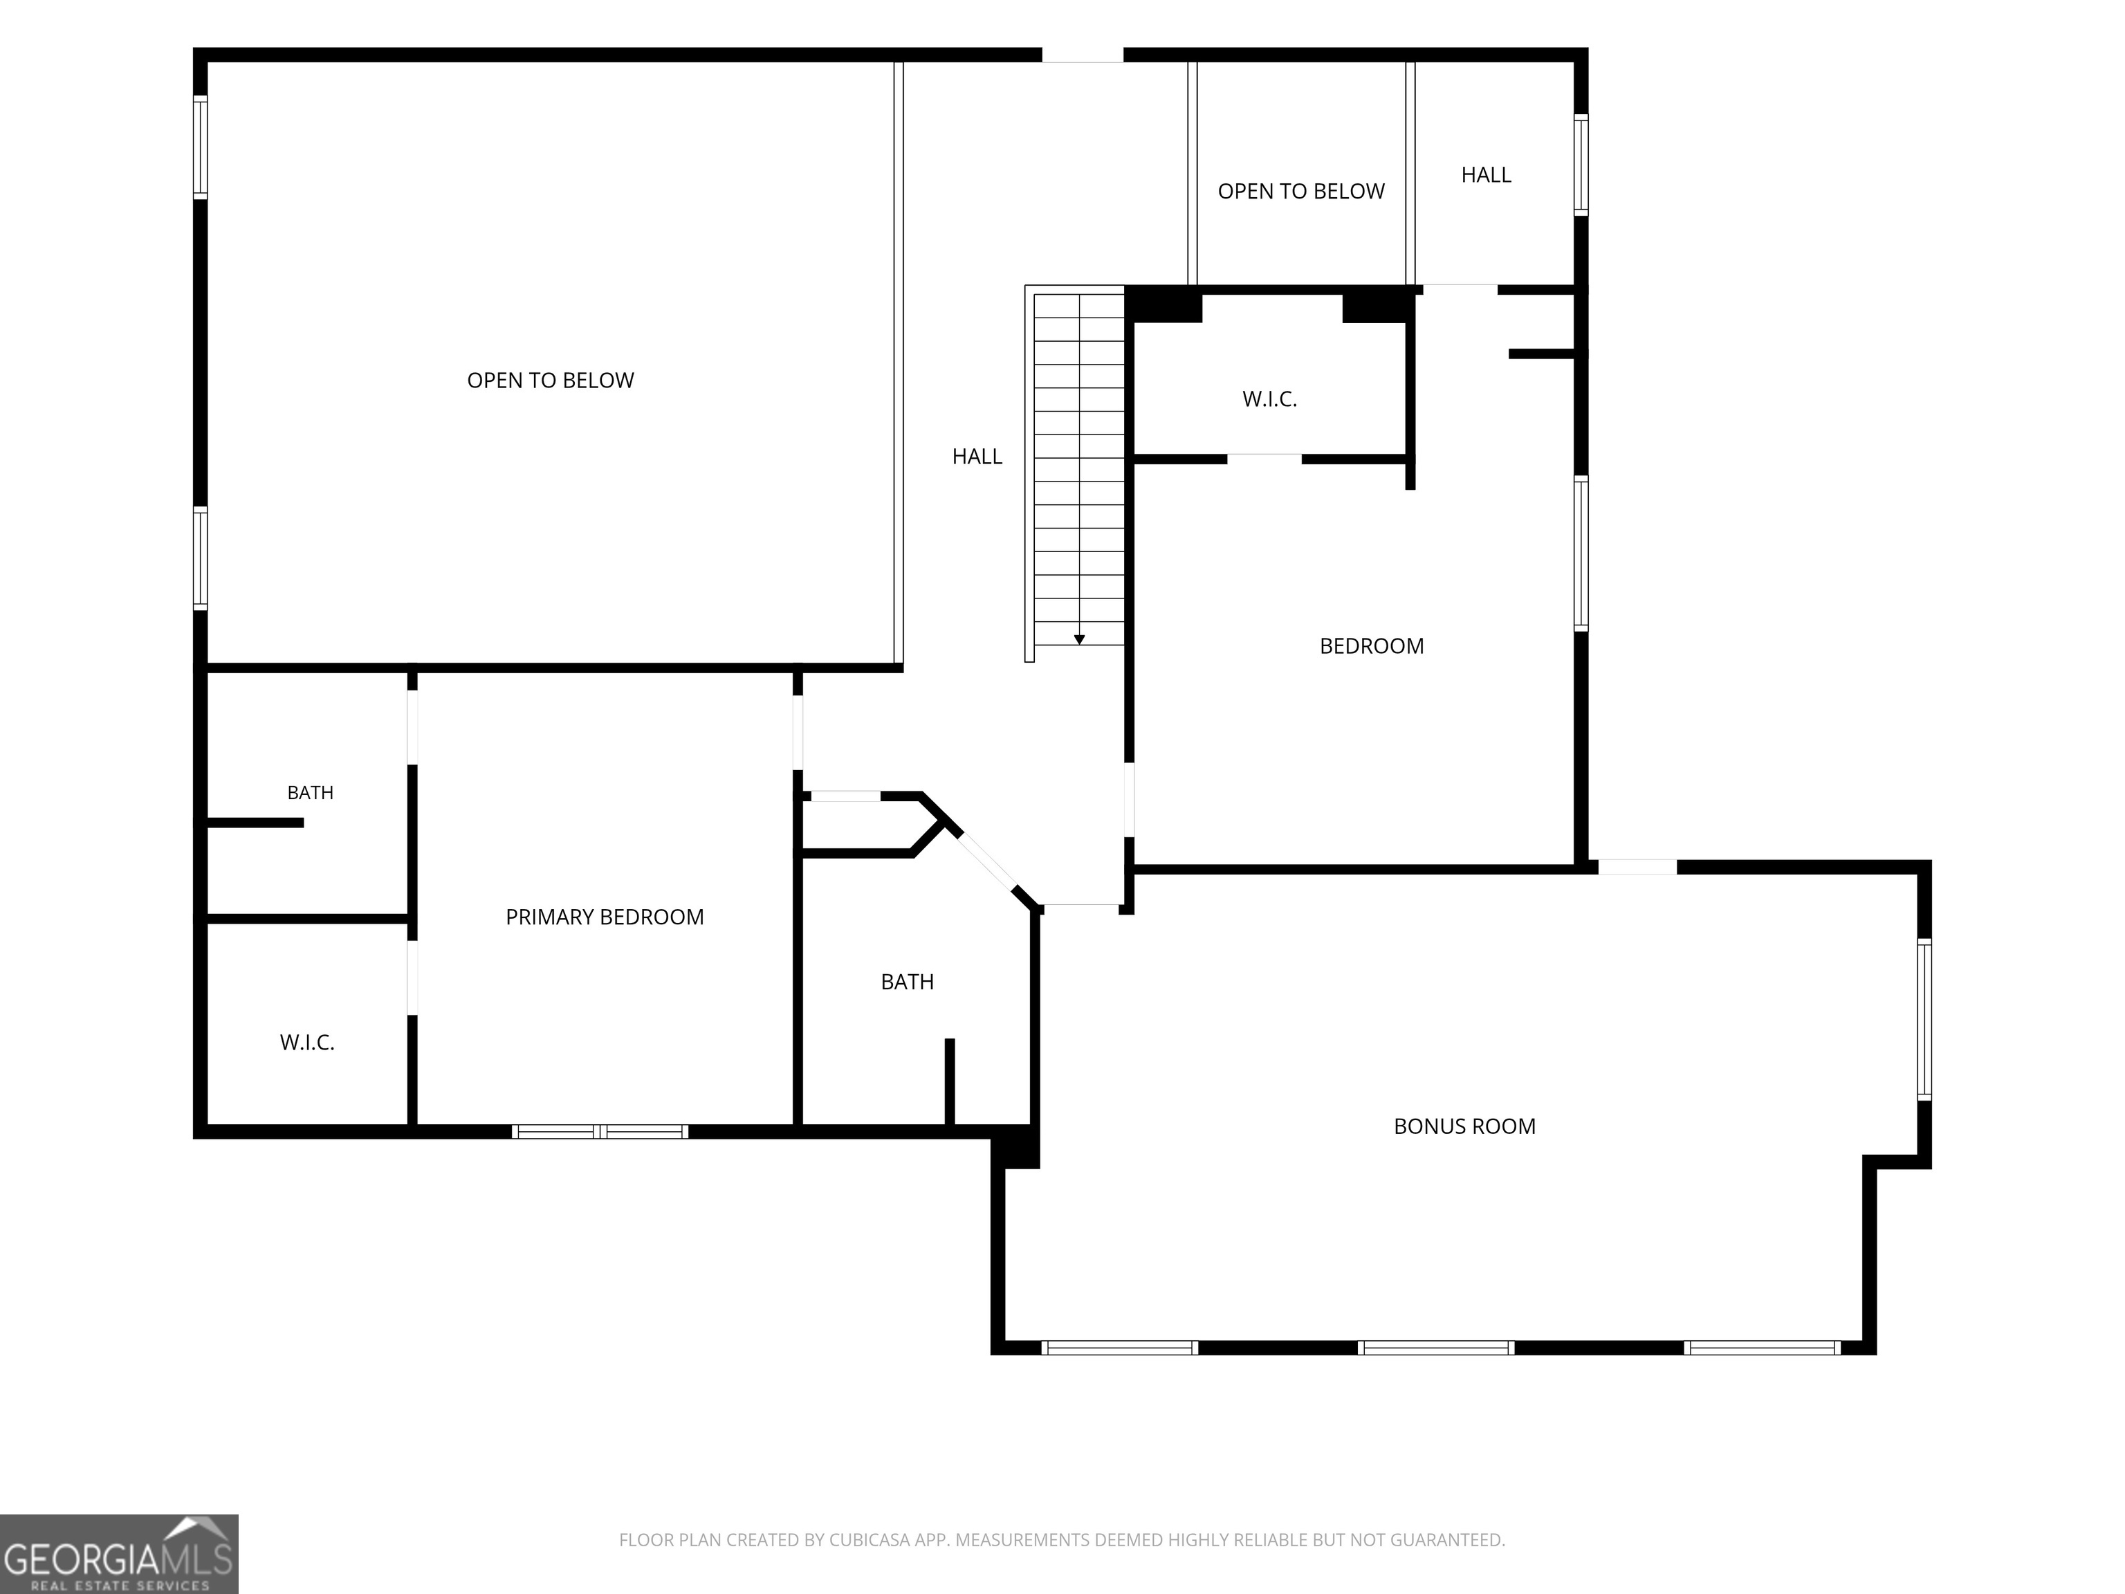
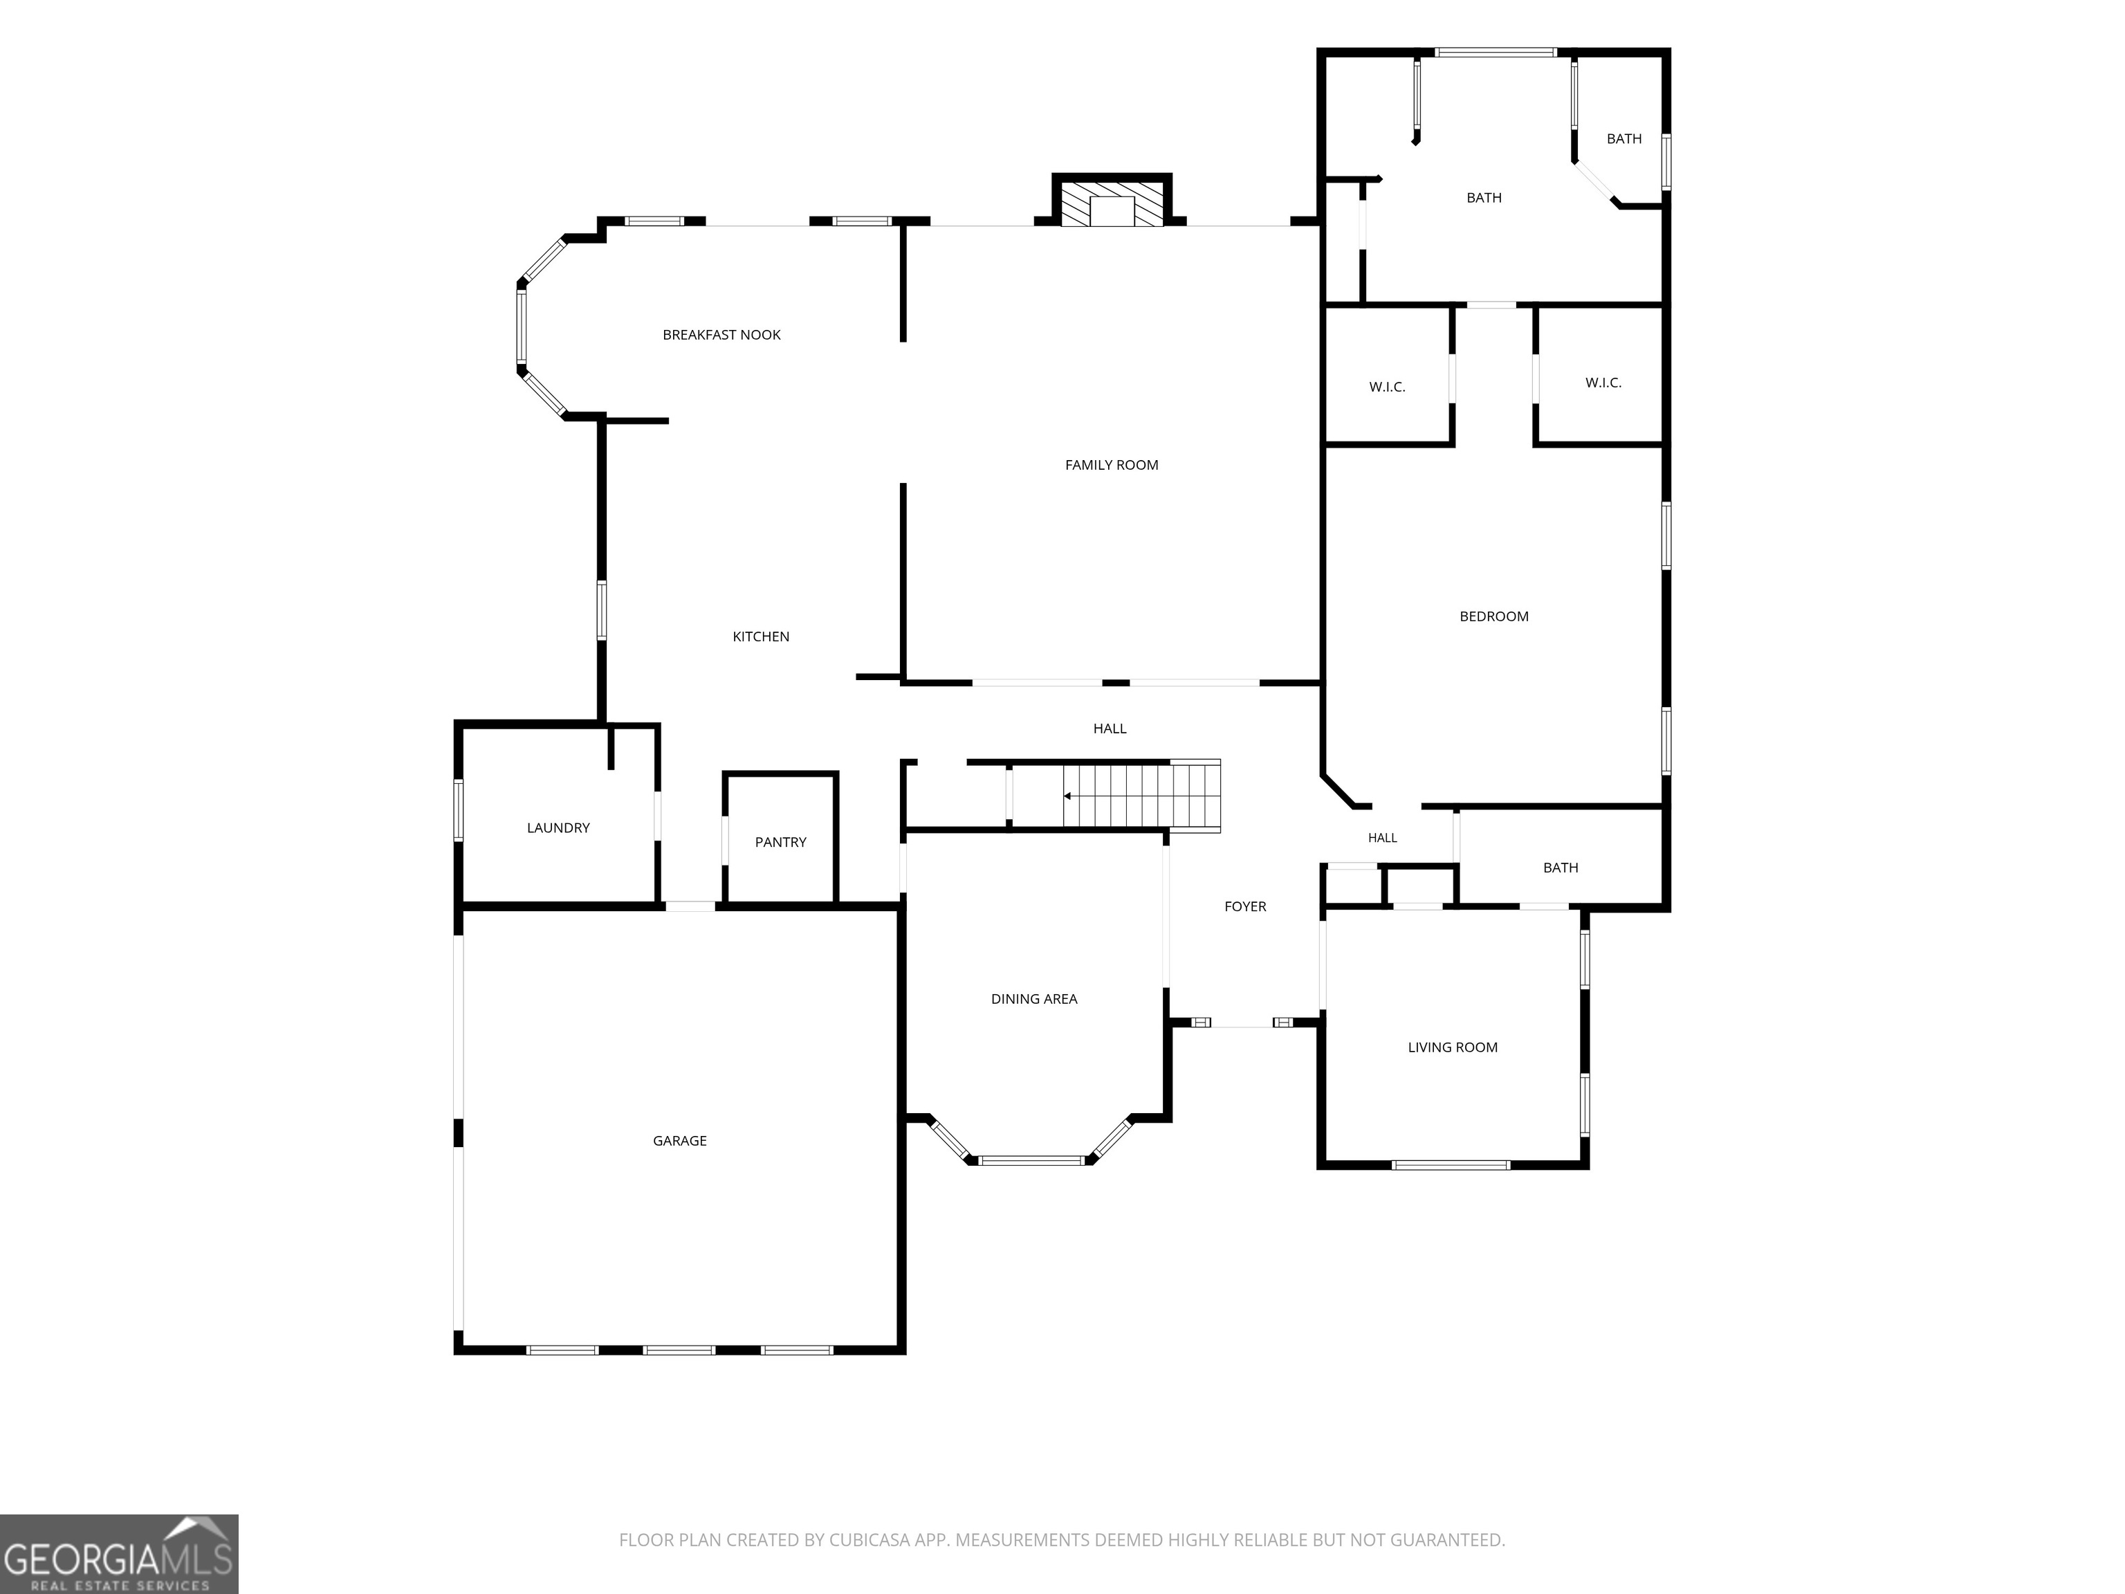
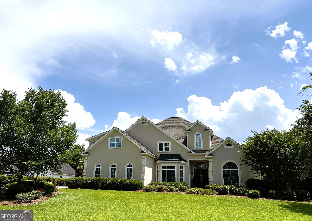
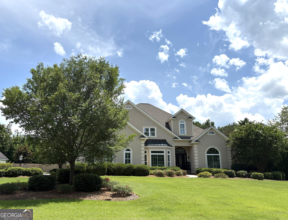
STUNNING-OPULENT-BREATHTAKING are only a few words to describe this fabulous home. This home features everything that one would want to entertain guest and friends. Huge Kitchen with large island, wrap around Breakfast Bar, and Breakfast nook is open to the Great Room with 30 foot ceilings and gas log fireplace. The office/bedroom is located on the main floor with a closet and full bath. The Owners' Suite is divine with tray ceiling, walk-in closets and plenty of space. The Owners' Bathroom has been recently remodeled and features a large tile shower, soaking tub, and dual vanities. Upstairs are 2 bedrooms and 2 bathrooms but also a large Bonus Room that could be the 5th bedroom as well. Talk about storage, there are walk-out attic spaces and large closets. The outdoor spaces of this home are a true focal point with a large screened in Porch with wood burning fireplace. For grilling there is a covered Patio overlooking the gorgeous inground pool and professionally landscaped backyard. Recently the privacy fence has been replaced. For convenience and storage, a workshop with a half-bath is conveniently located near the pool. This home offers so much space and livability. Located close to shopping, restaurants, and medical, make your next move to 209 Foxridge Drive.
Details
| MLS # | 10786430 |
|---|---|
| Listing Type | For Sale |
| Style | House |
| Sub-Type | Resale |
| Status | Active |
| Year | 2000 |
| Days On Site | 92 |
| Listing Provided By | Coldwell Banker Curry Residential | Lee Ann Evans |
Features
| Bed(s) | 4 |
|---|---|
| Bath(s) | 4 Total |
| SQ Feet | 4,000 |
| Story(s) | 1 |
| Acreage | 0.58 |
Interior
| Appliances | Convection Oven, Cooktop, Dishwasher, Disposal, Double Oven, Gas Water Heater, Microwave, Oven, Refrigerator, Stainless Steel Appliance(s), Trash Compactor |
|---|---|
| Interior Features | Beamed Ceilings, Double Vanity, High Ceilings, Master On Main Level, Separate Shower, Soaking Tub, Split Bedroom Plan, Tile Bath, Tray Ceiling(s), Entrance Foyer, Vaulted Ceiling(s), Walk-In Closet(s) |
| Cooling | Ceiling Fan(s), Central Air, Electric, Heat Pump |
| Cooling Yes / No | Yes |
| Heating | Central, Electric, Heat Pump |
| Heating Yes / No | Yes |
| Fireplace Yes / No | Yes |
| Fireplaces Total | 0 |
| Fireplace Features | Family Room, Gas Log, Other |
| Window Features | Double Pane Windows, Window Treatments |
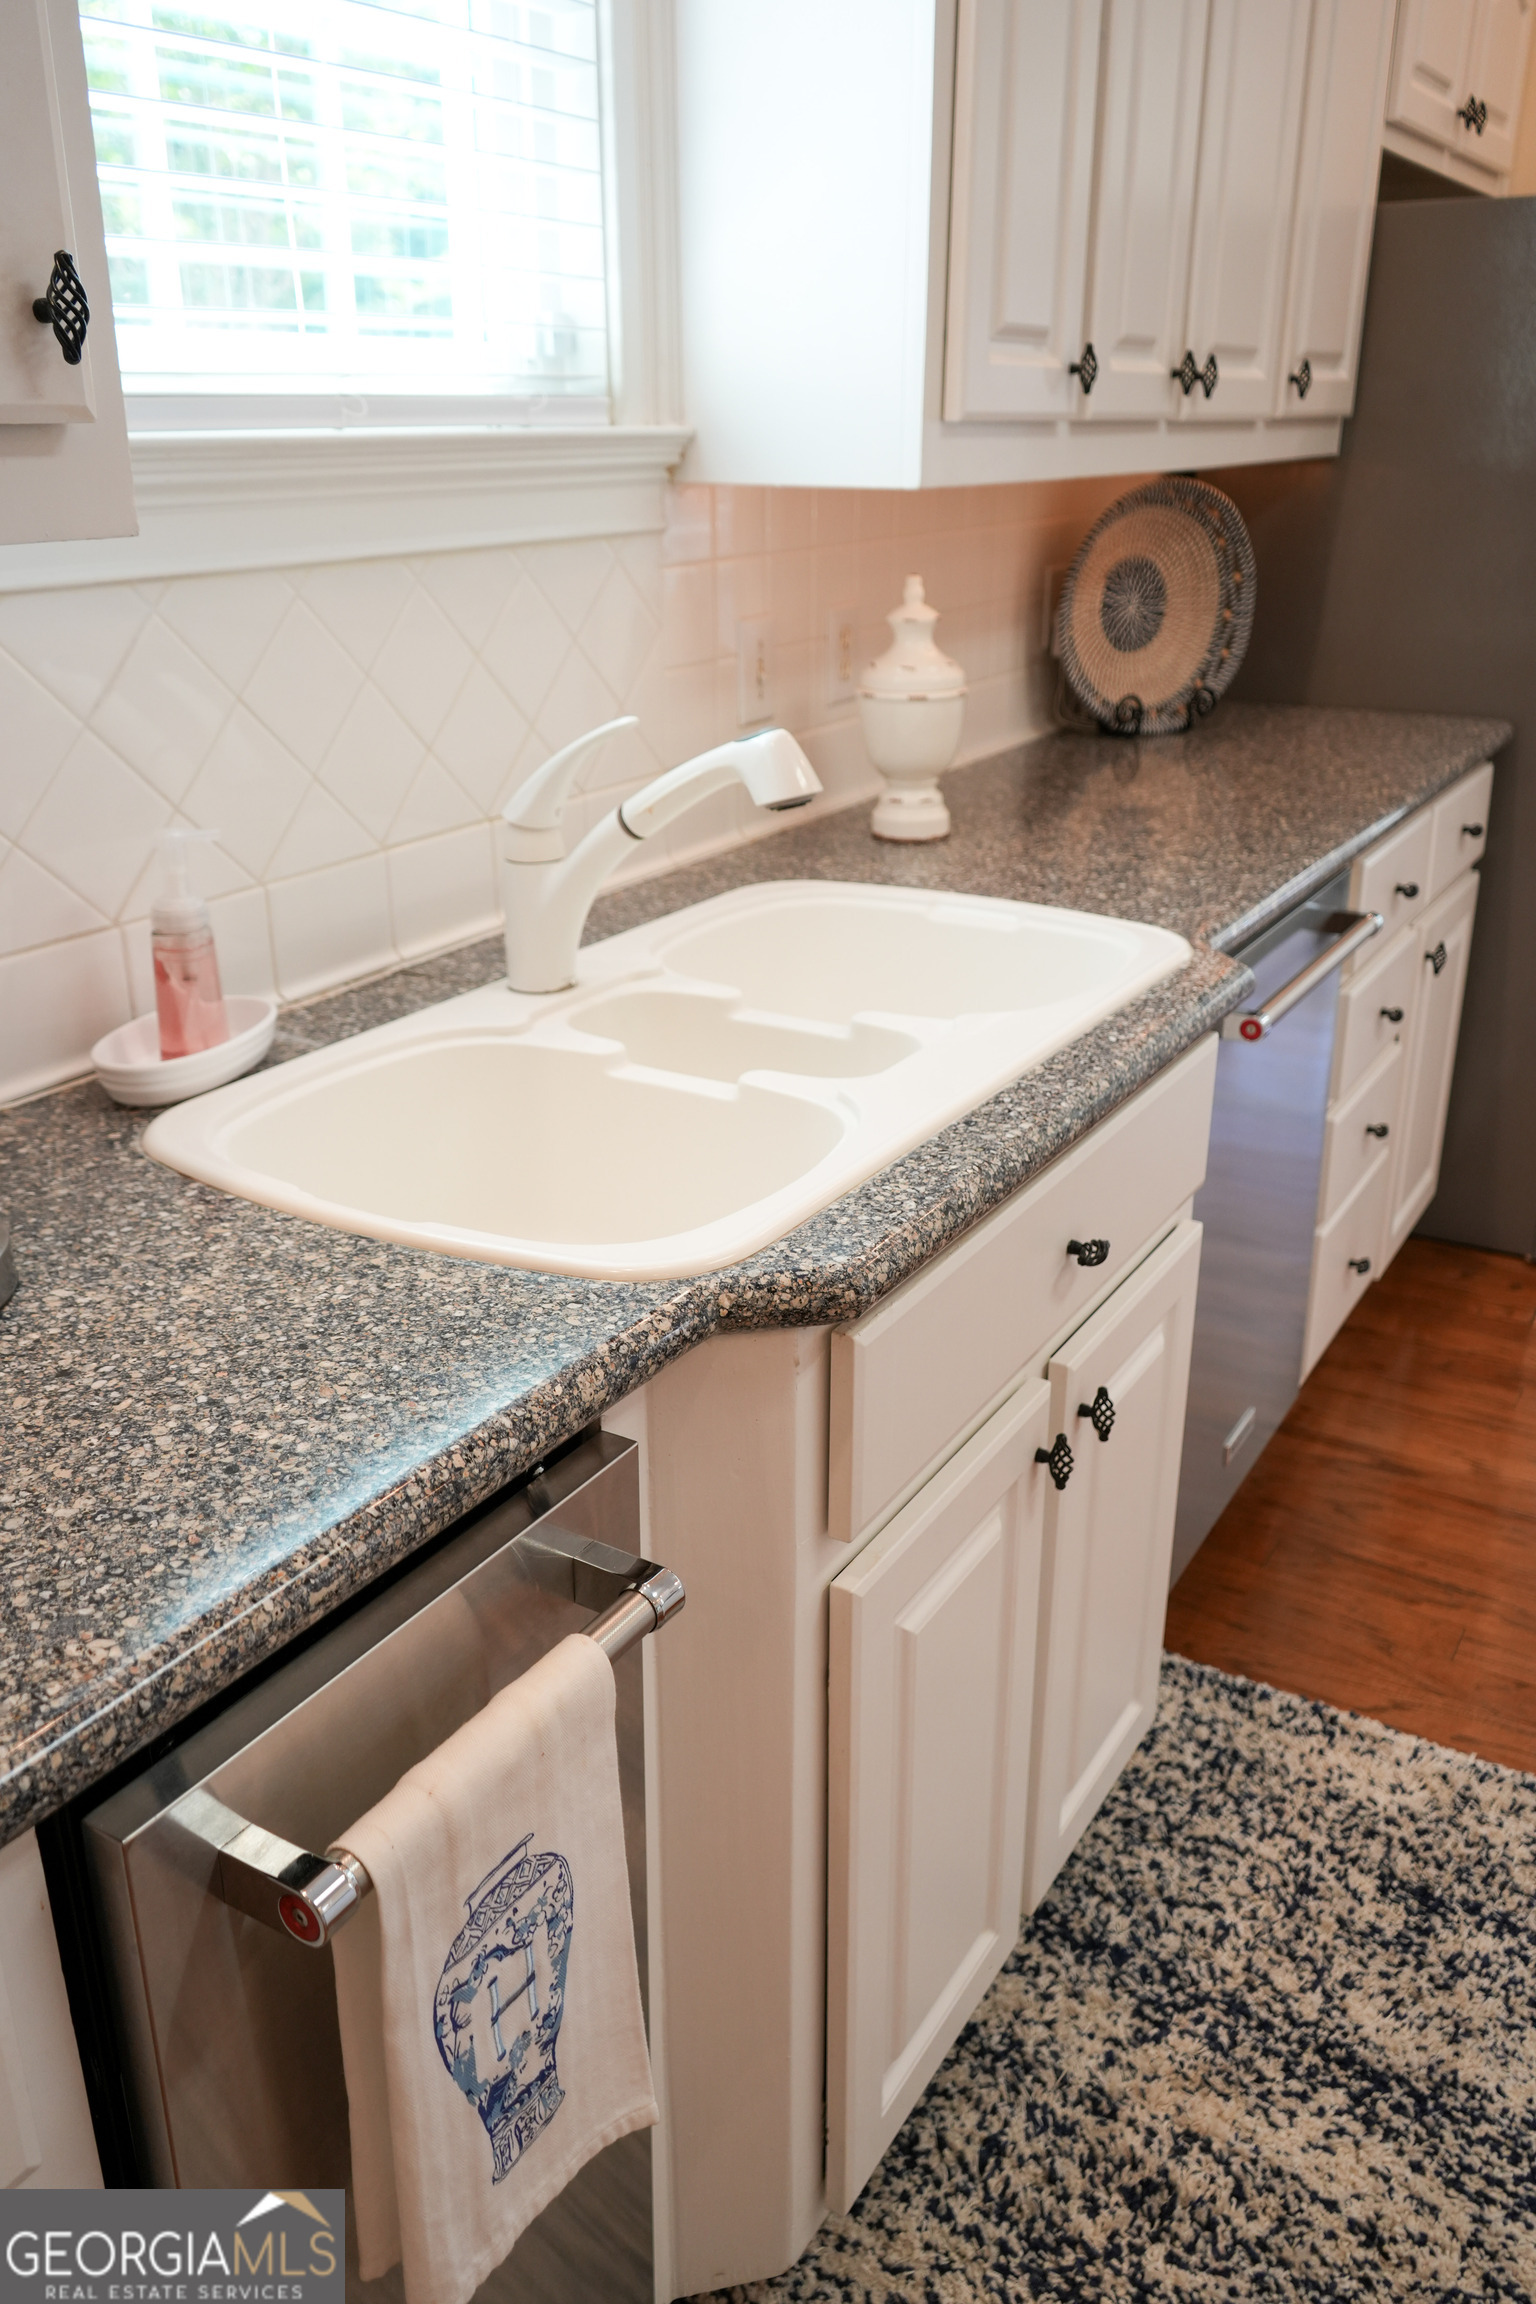
| Room Kitchen Features | Breakfast Area, Breakfast Bar, Kitchen Island, Pantry, Solid Surface Counters, Walk-in Pantry |
| Room Dining Room Features | Seats 12+, Separate Room |
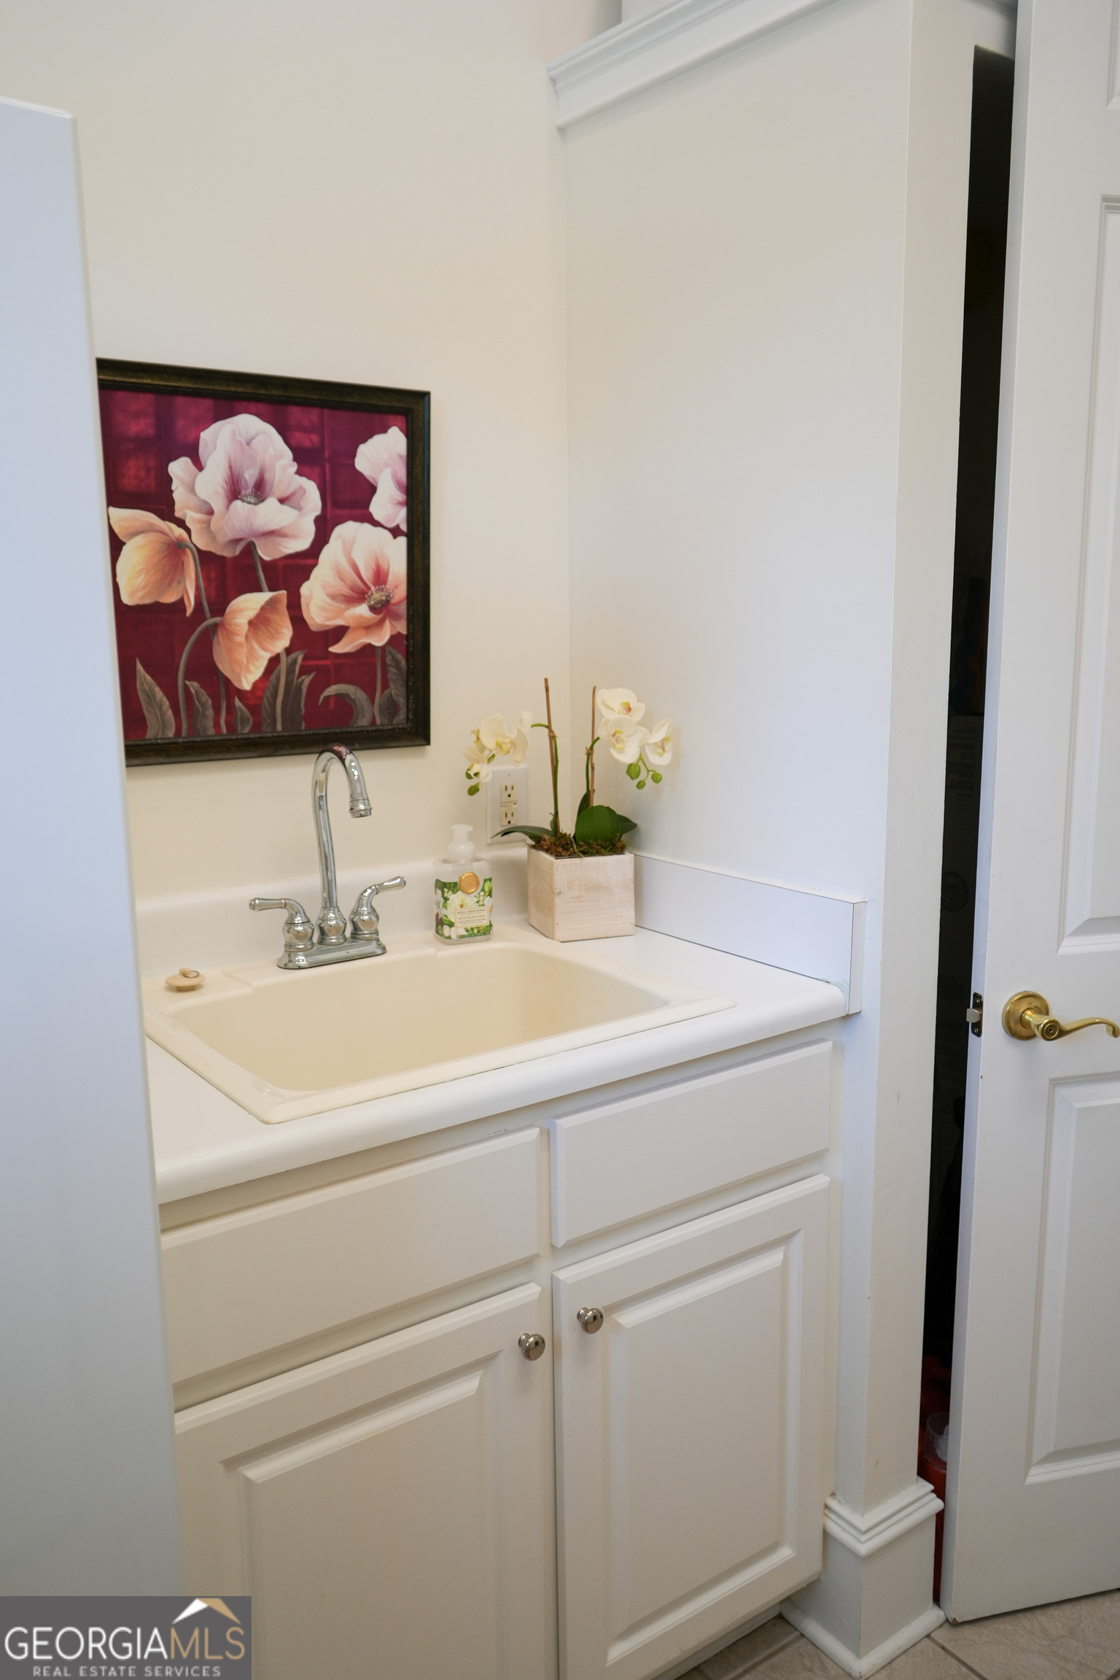
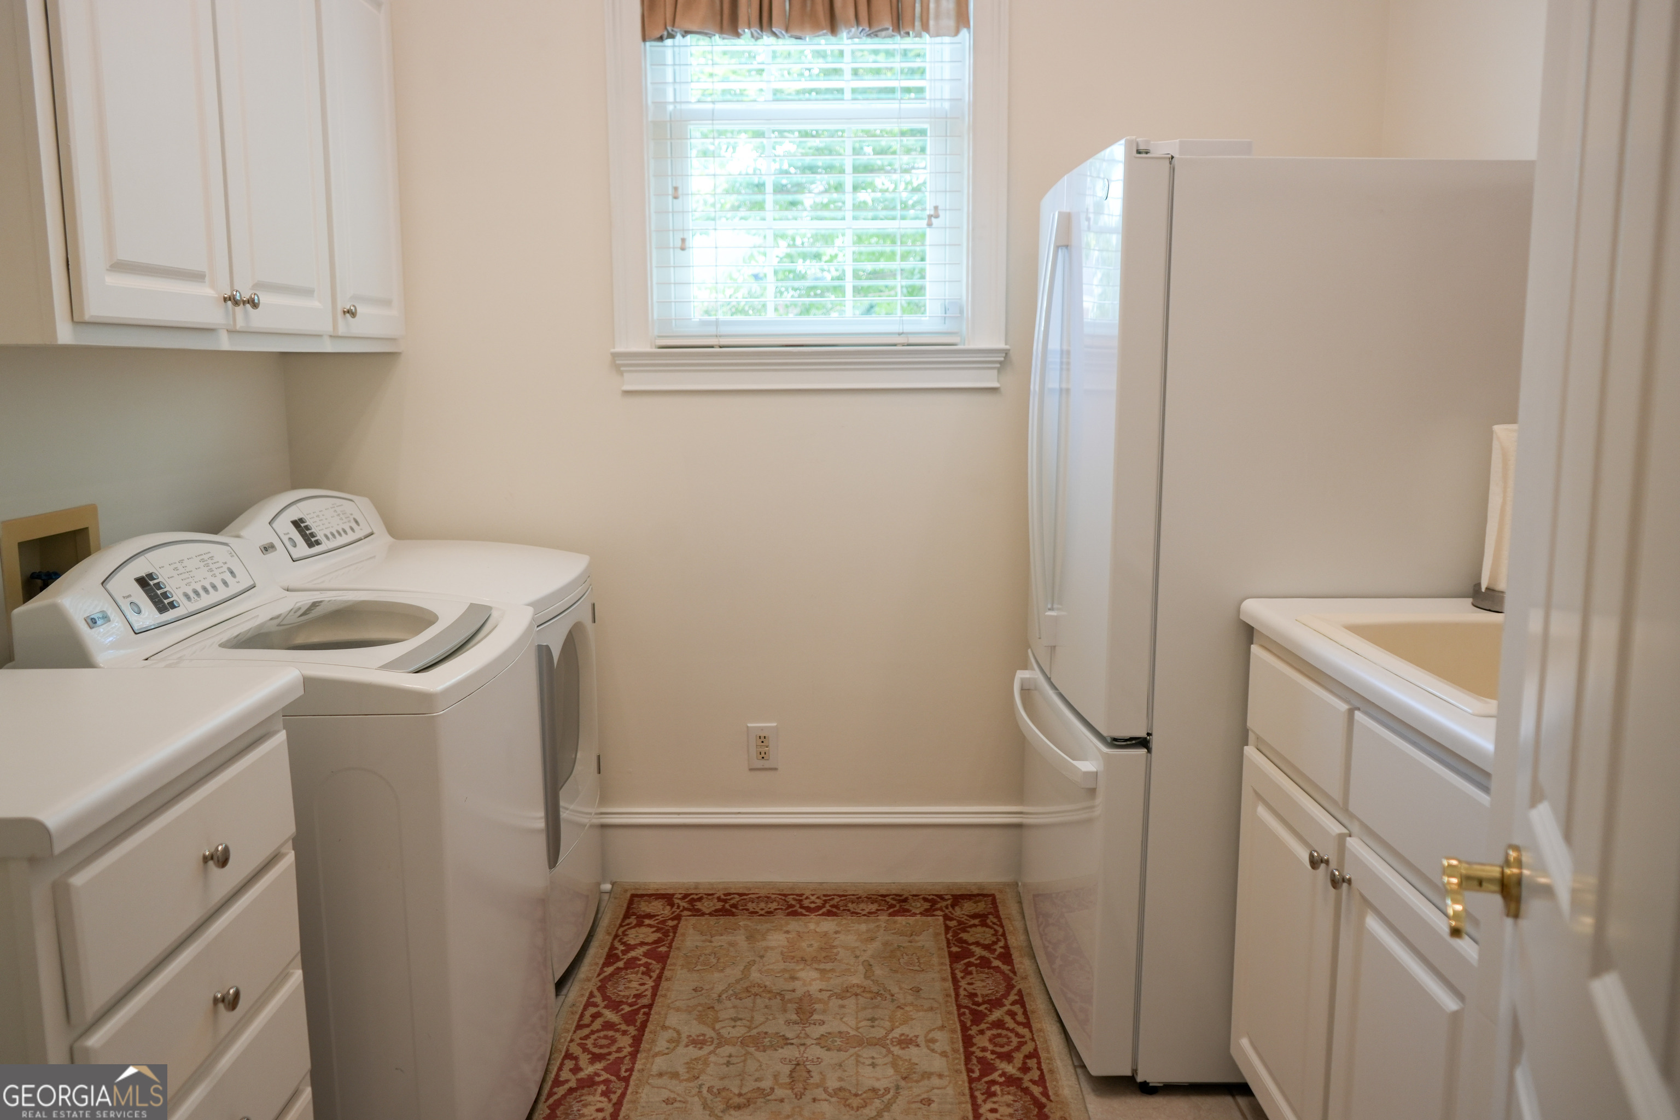
| Laundry Features | Mud Room |
Exterior
| Lot Features | Level |
|---|---|
| Construction Materials | Synthetic Stucco |
| Roof | Composition |
| Foundation Details | Slab |
Parking
| Attached Garage Yes / No | Yes |
|---|---|
| Garage Yes / No | Yes |
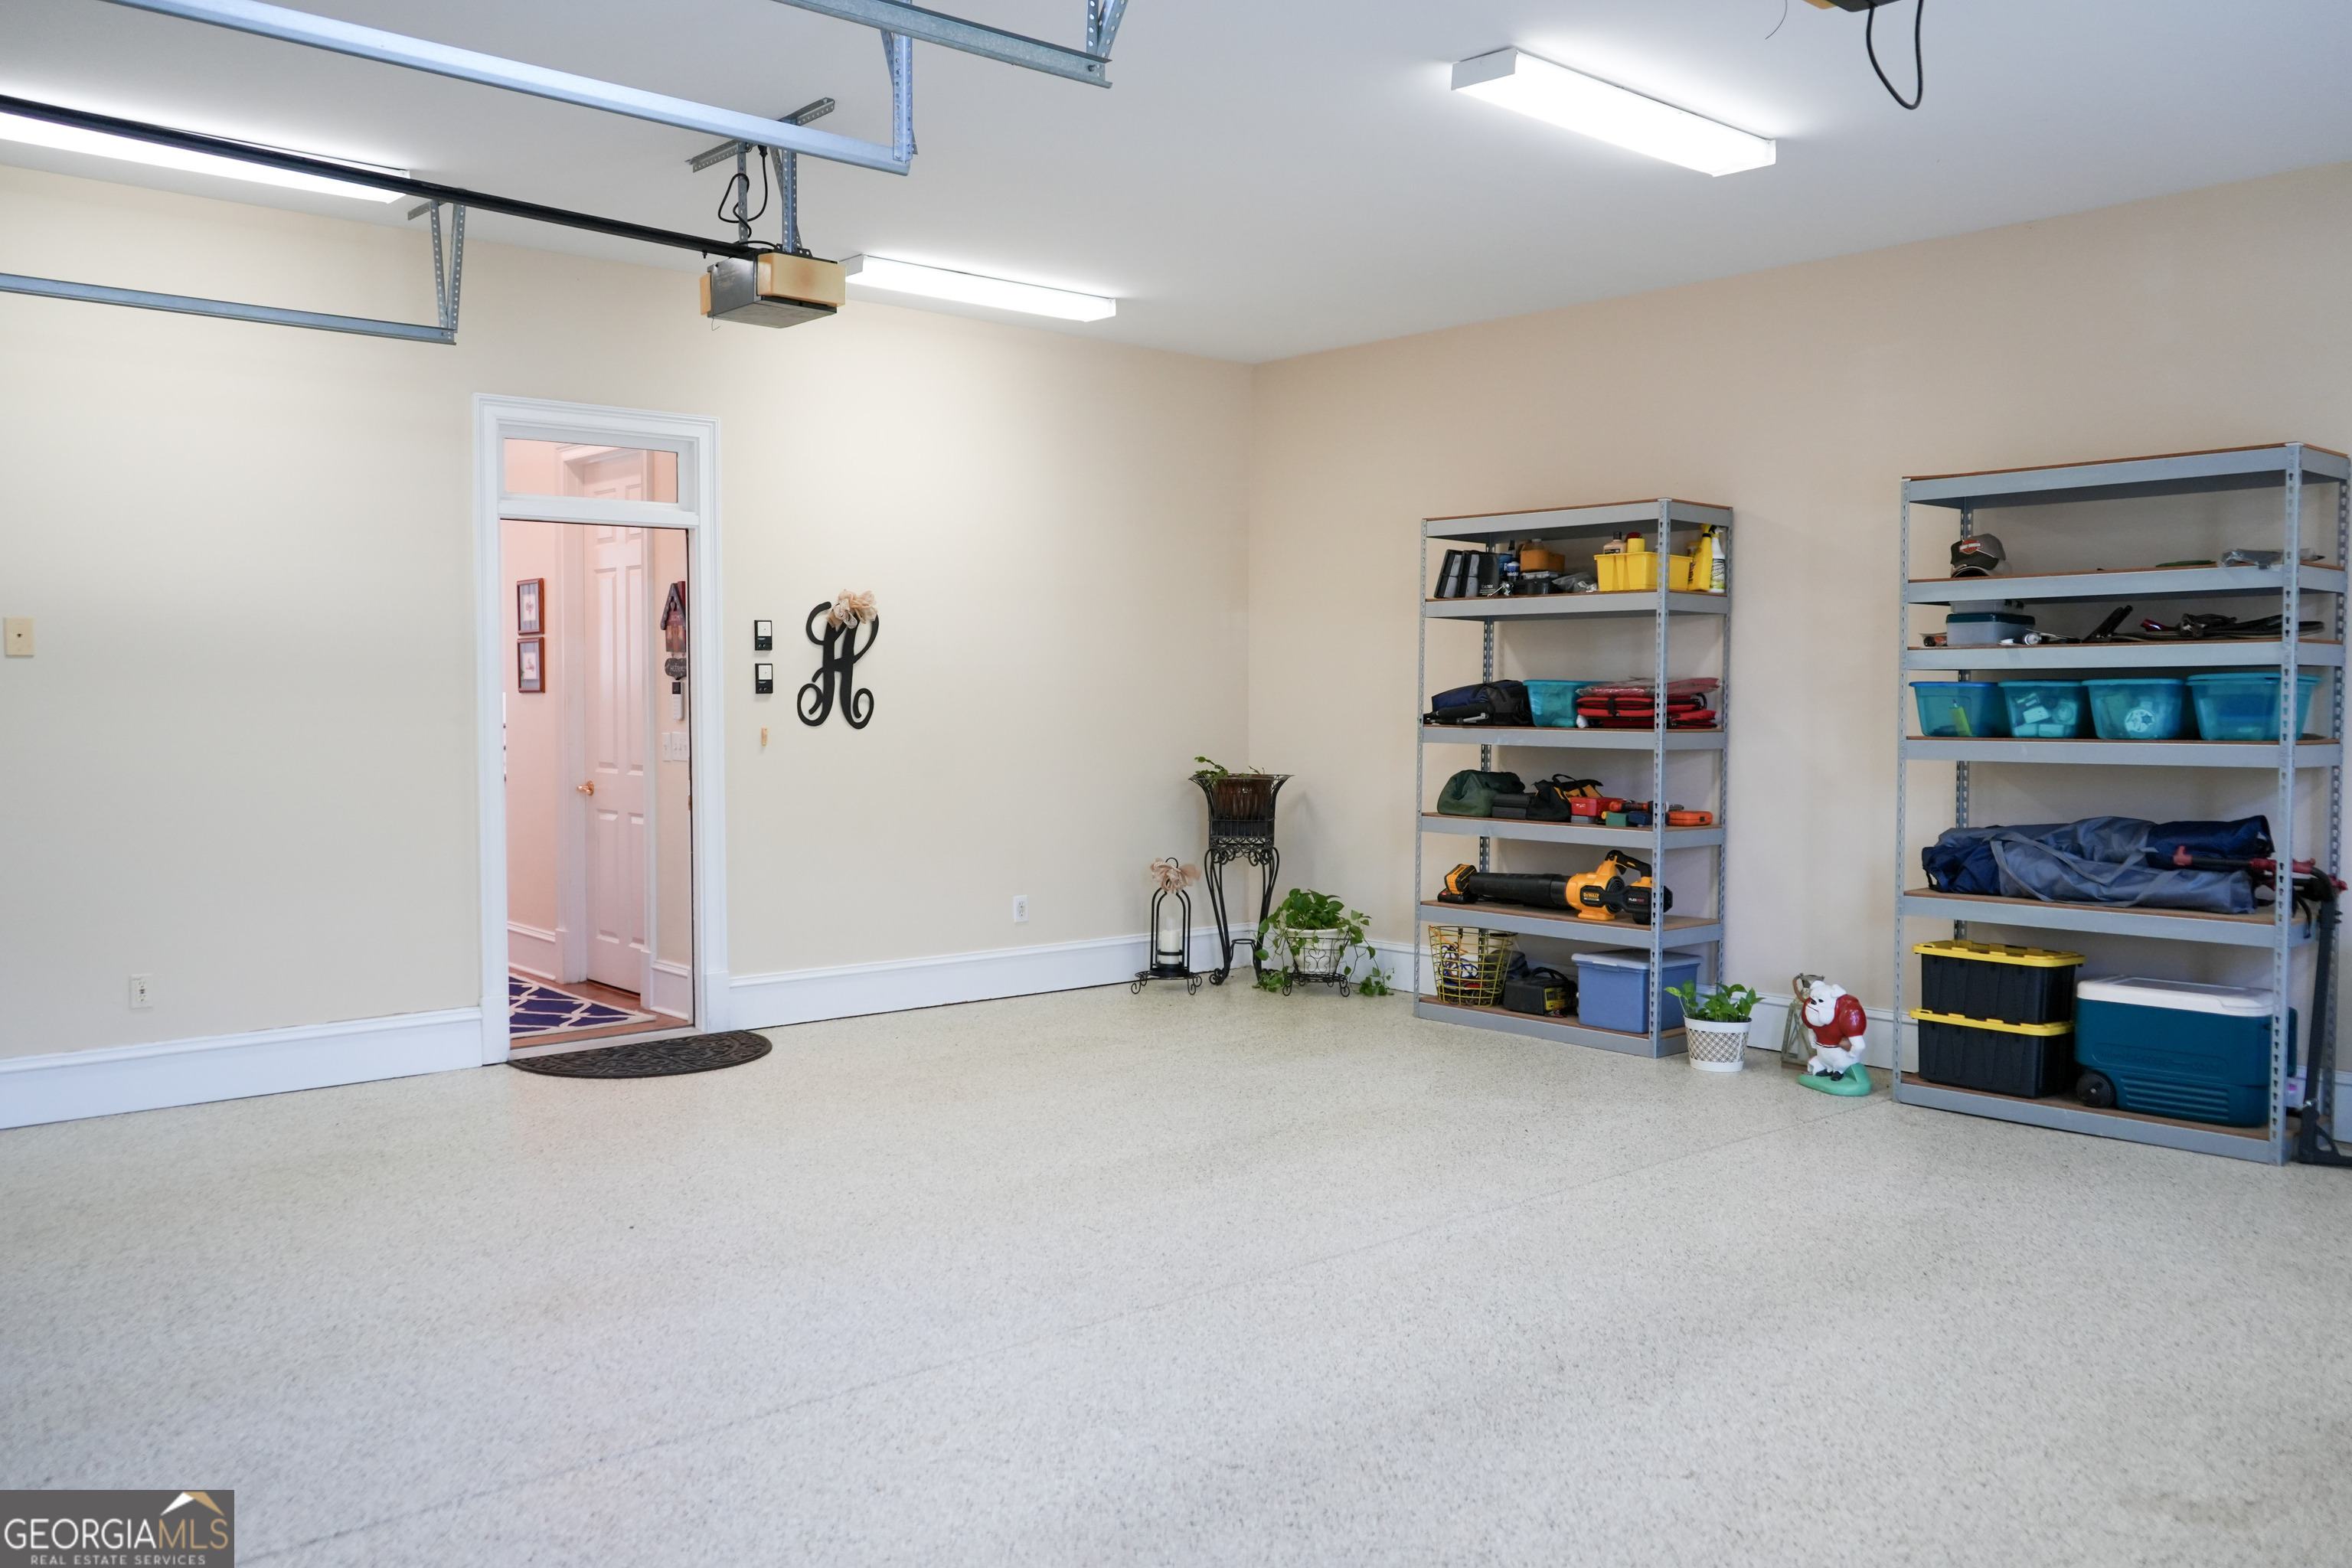
| Parking Features | Garage, Attached, Parking Pad, Kitchen Level, Garage Door Opener, Side/Rear Entrance |
| Open Parking Yes / No | Yes |
Utilities
| Utilities | Cable Available, Electricity Available, High Speed Internet, Natural Gas Available, Phone Available, Sewer Connected, Underground Utilities |
|---|---|
| Sewer | Public Sewer |
Taxes
| Tax Annual Amount | 5837.43 |
|---|---|
| Tax Year | 25 |
Location
| Community Features | Street Lights, Walk To Schools, Near Shopping |
|---|
Area Information
| State | GA |
|---|---|
| County | Laurens |
| City | Dublin |
| Zip Code | 31021 |
| Area | Laurens |
| Community Name | Foxridge |
| School District | Dublin |
| Elementary School | Hillcrest |
| High School | Dublin |
| Listing VS Median (in Foxridge) | |
Price: $748,000 low | high Med: $663,500 sqft: 4,000 low | high Med: 3,357 $ / sqft: $187 low | high Med: $200 On site: 92 low | high Med: 59 | |
Market Activity 31021
Request a showing
Request a showing
Contact
Learn More About This Property
| State | GA |
|---|---|
| County | Laurens |
| City | Dublin |
| Zip Code | 31021 |
| Area | Laurens |
| Community Name | Foxridge |
| School District | Dublin |
| Elementary School | Hillcrest |
| High School | Dublin |
| Listing VS Median (in Foxridge) | |
Price: $748,000 low | high Med: $663,500 sqft: 4,000 low | high Med: 3,357 $ / sqft: $187 low | high Med: $200 On site: 92 low | high Med: 59 | |