2081 Nunnally Farm Road,Monroe, GA 30655
Monroe, GA 30655
















Description
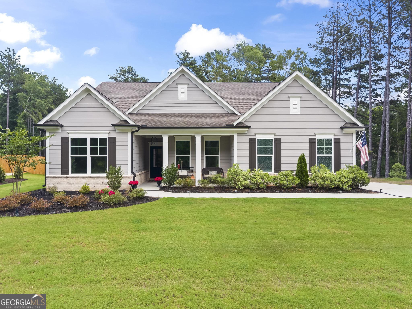
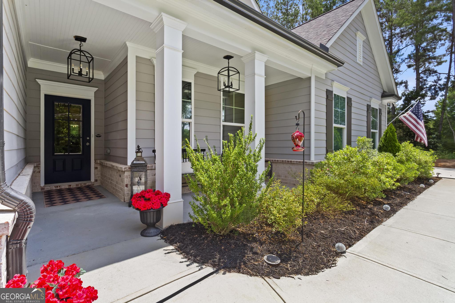
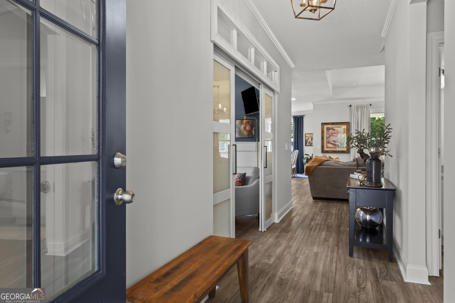
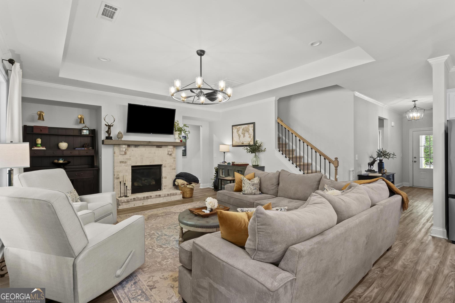
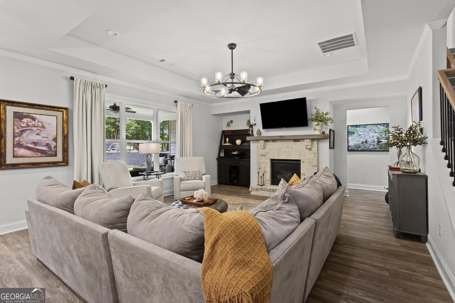
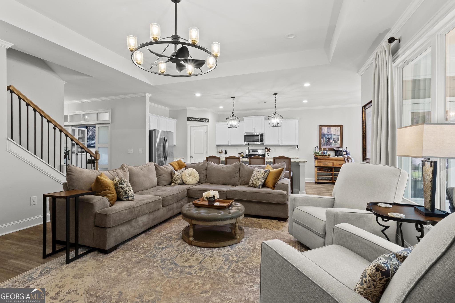
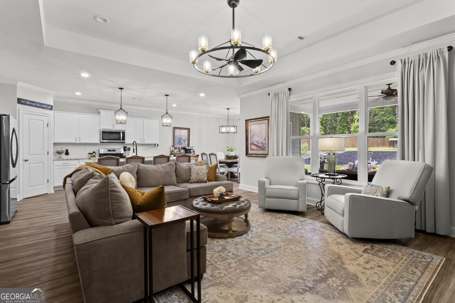
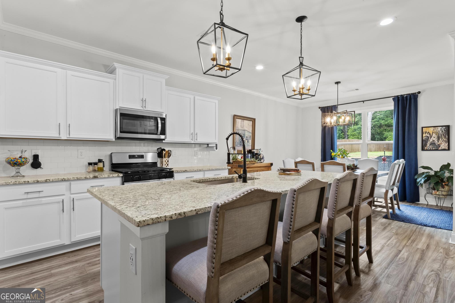
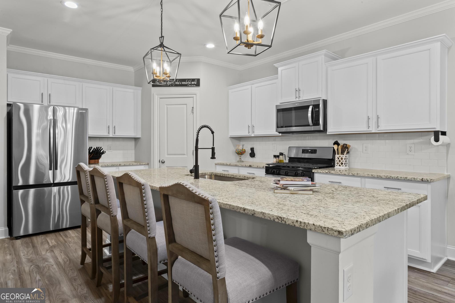
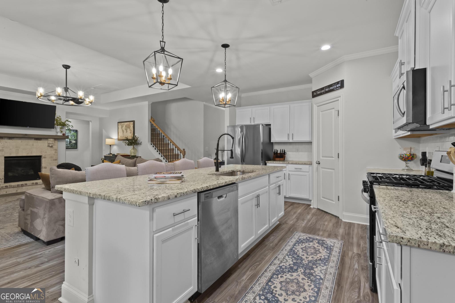
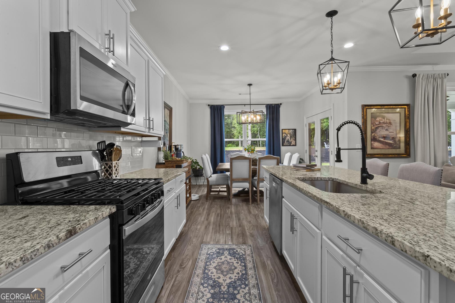
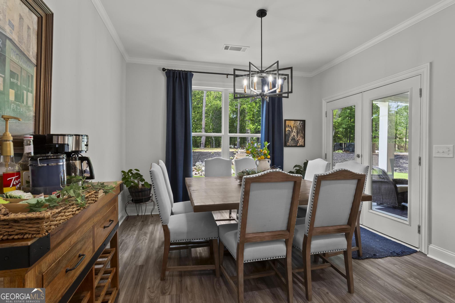
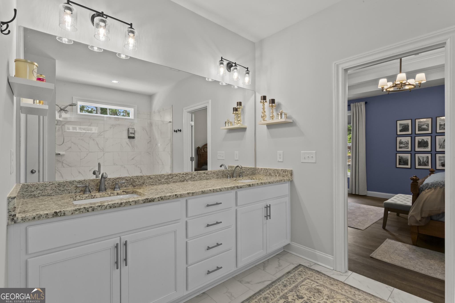
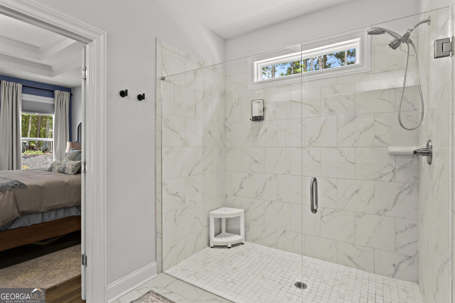
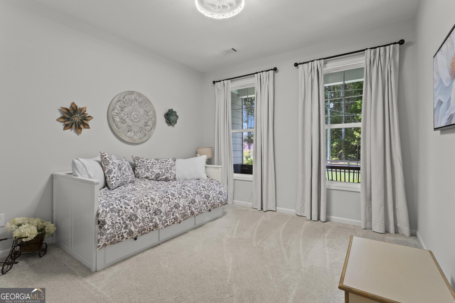
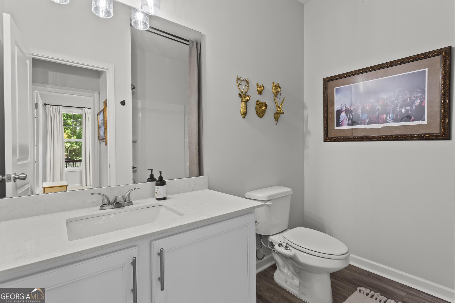
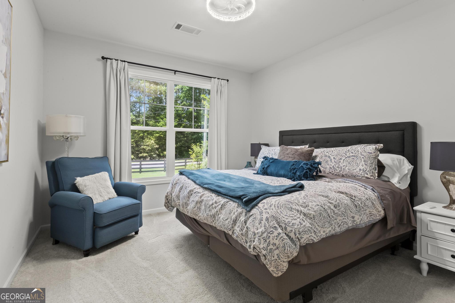
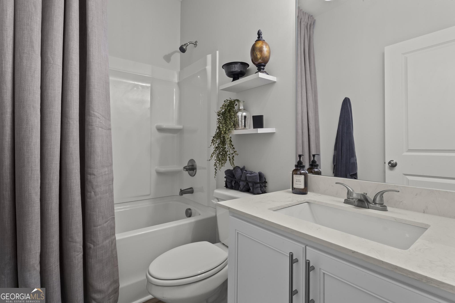
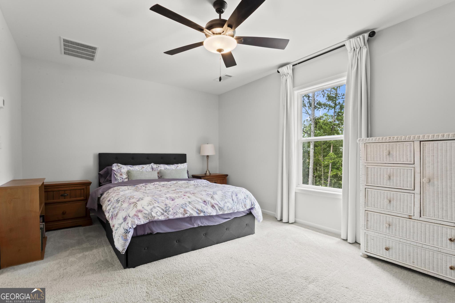
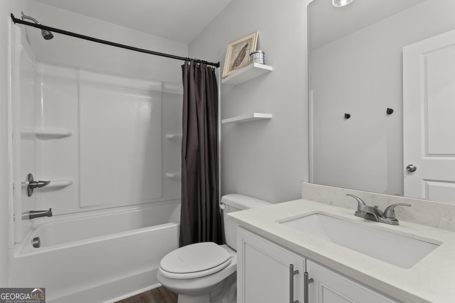
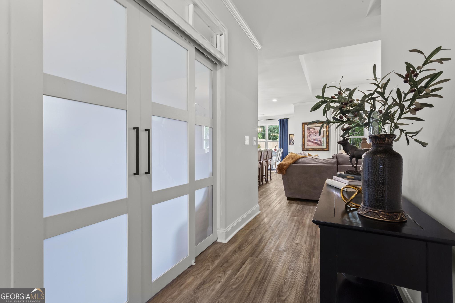
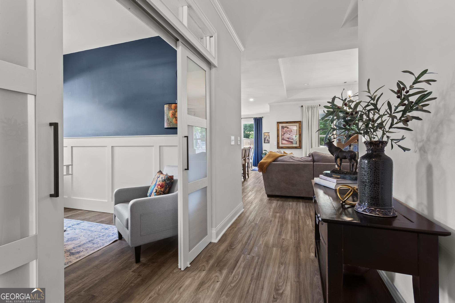
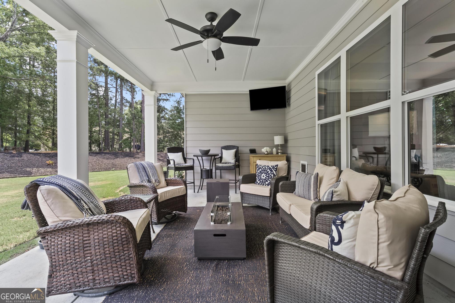
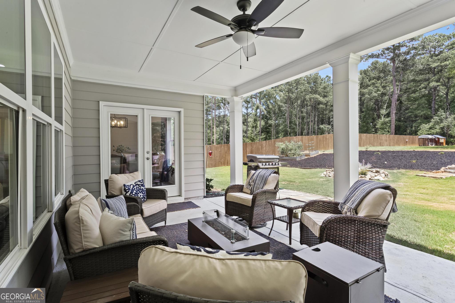
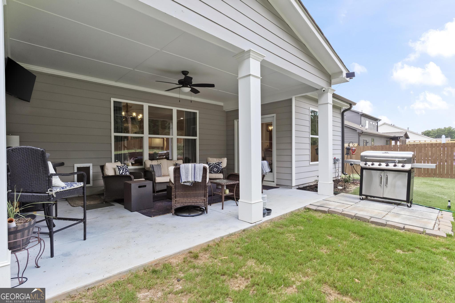
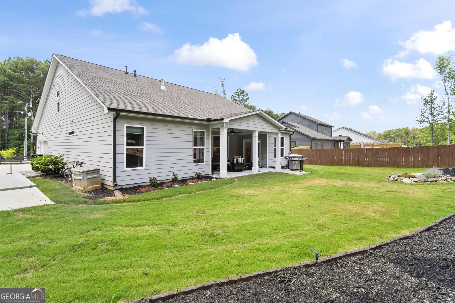
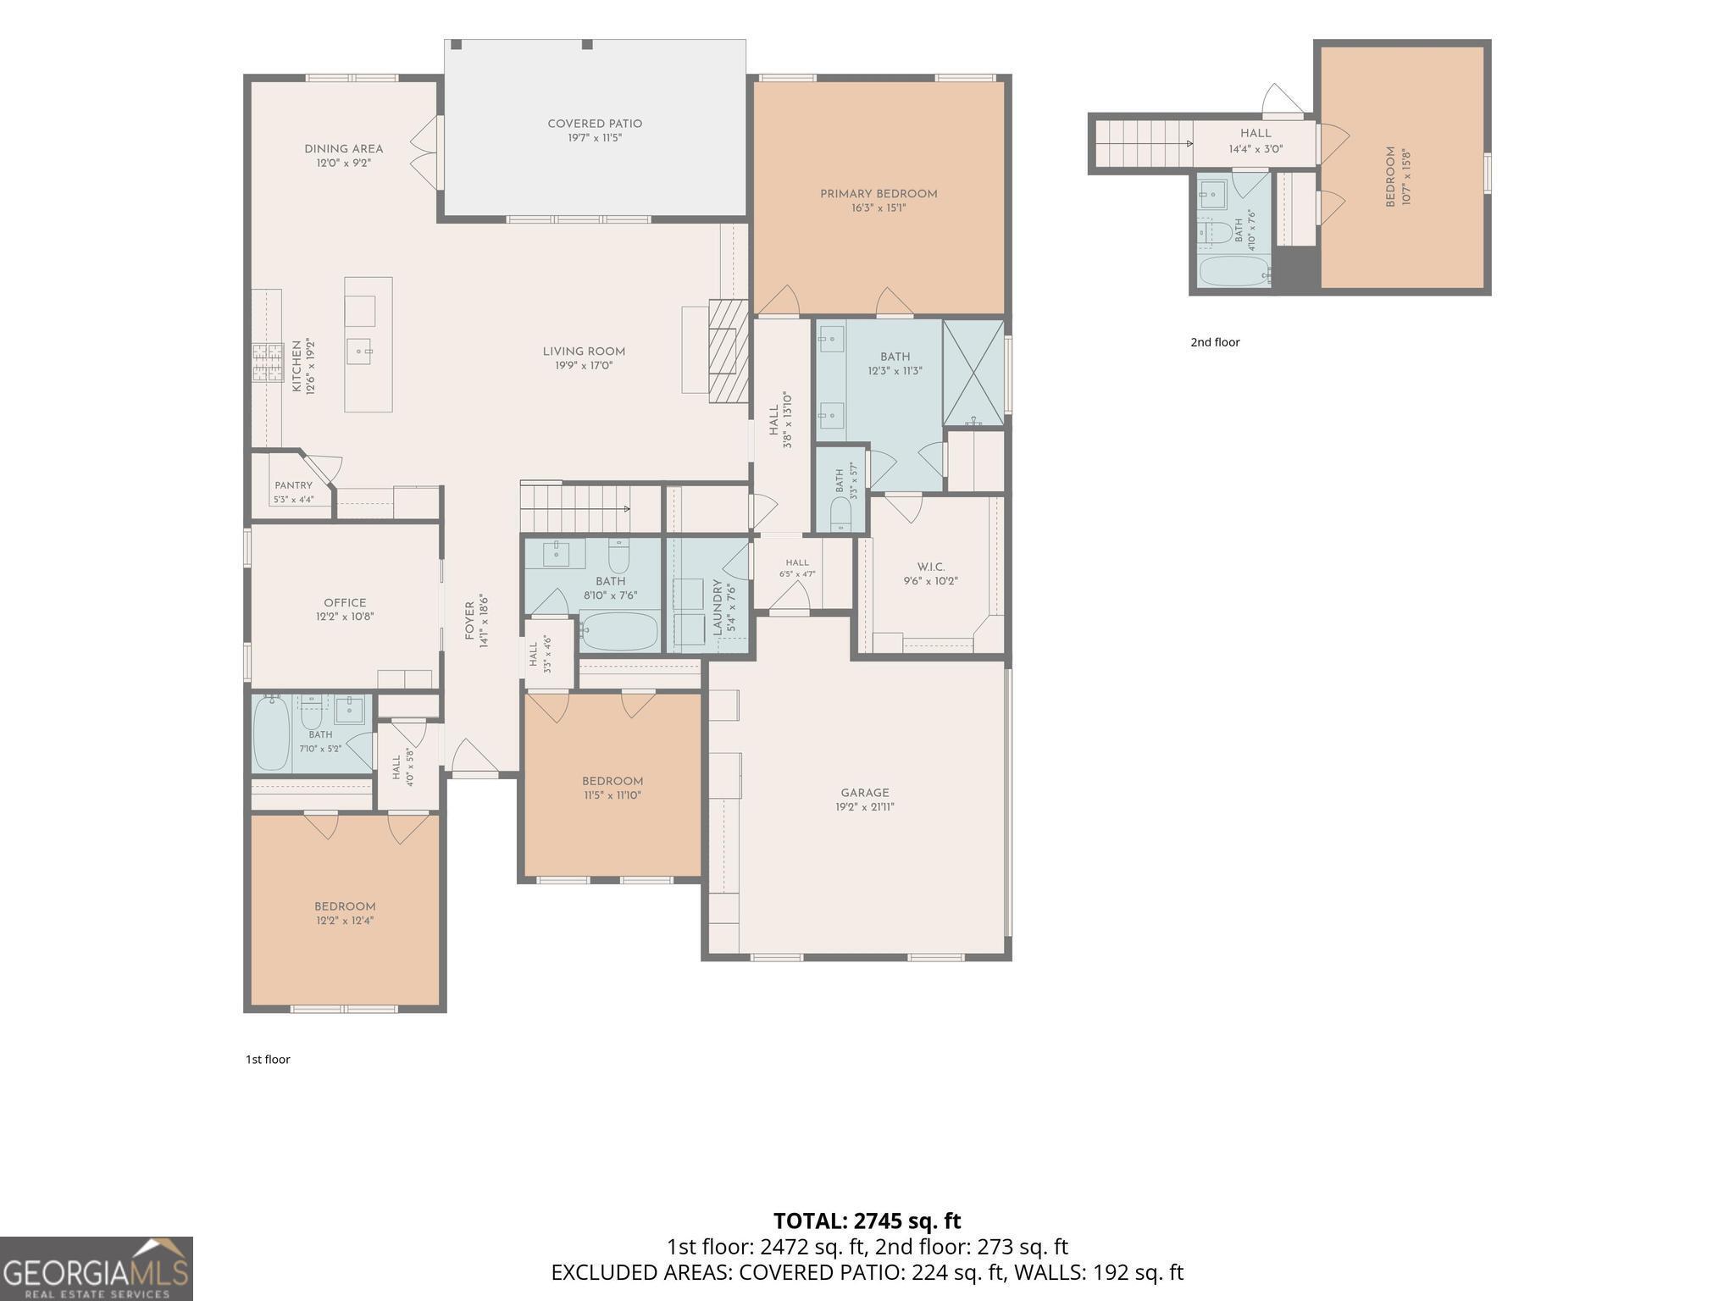
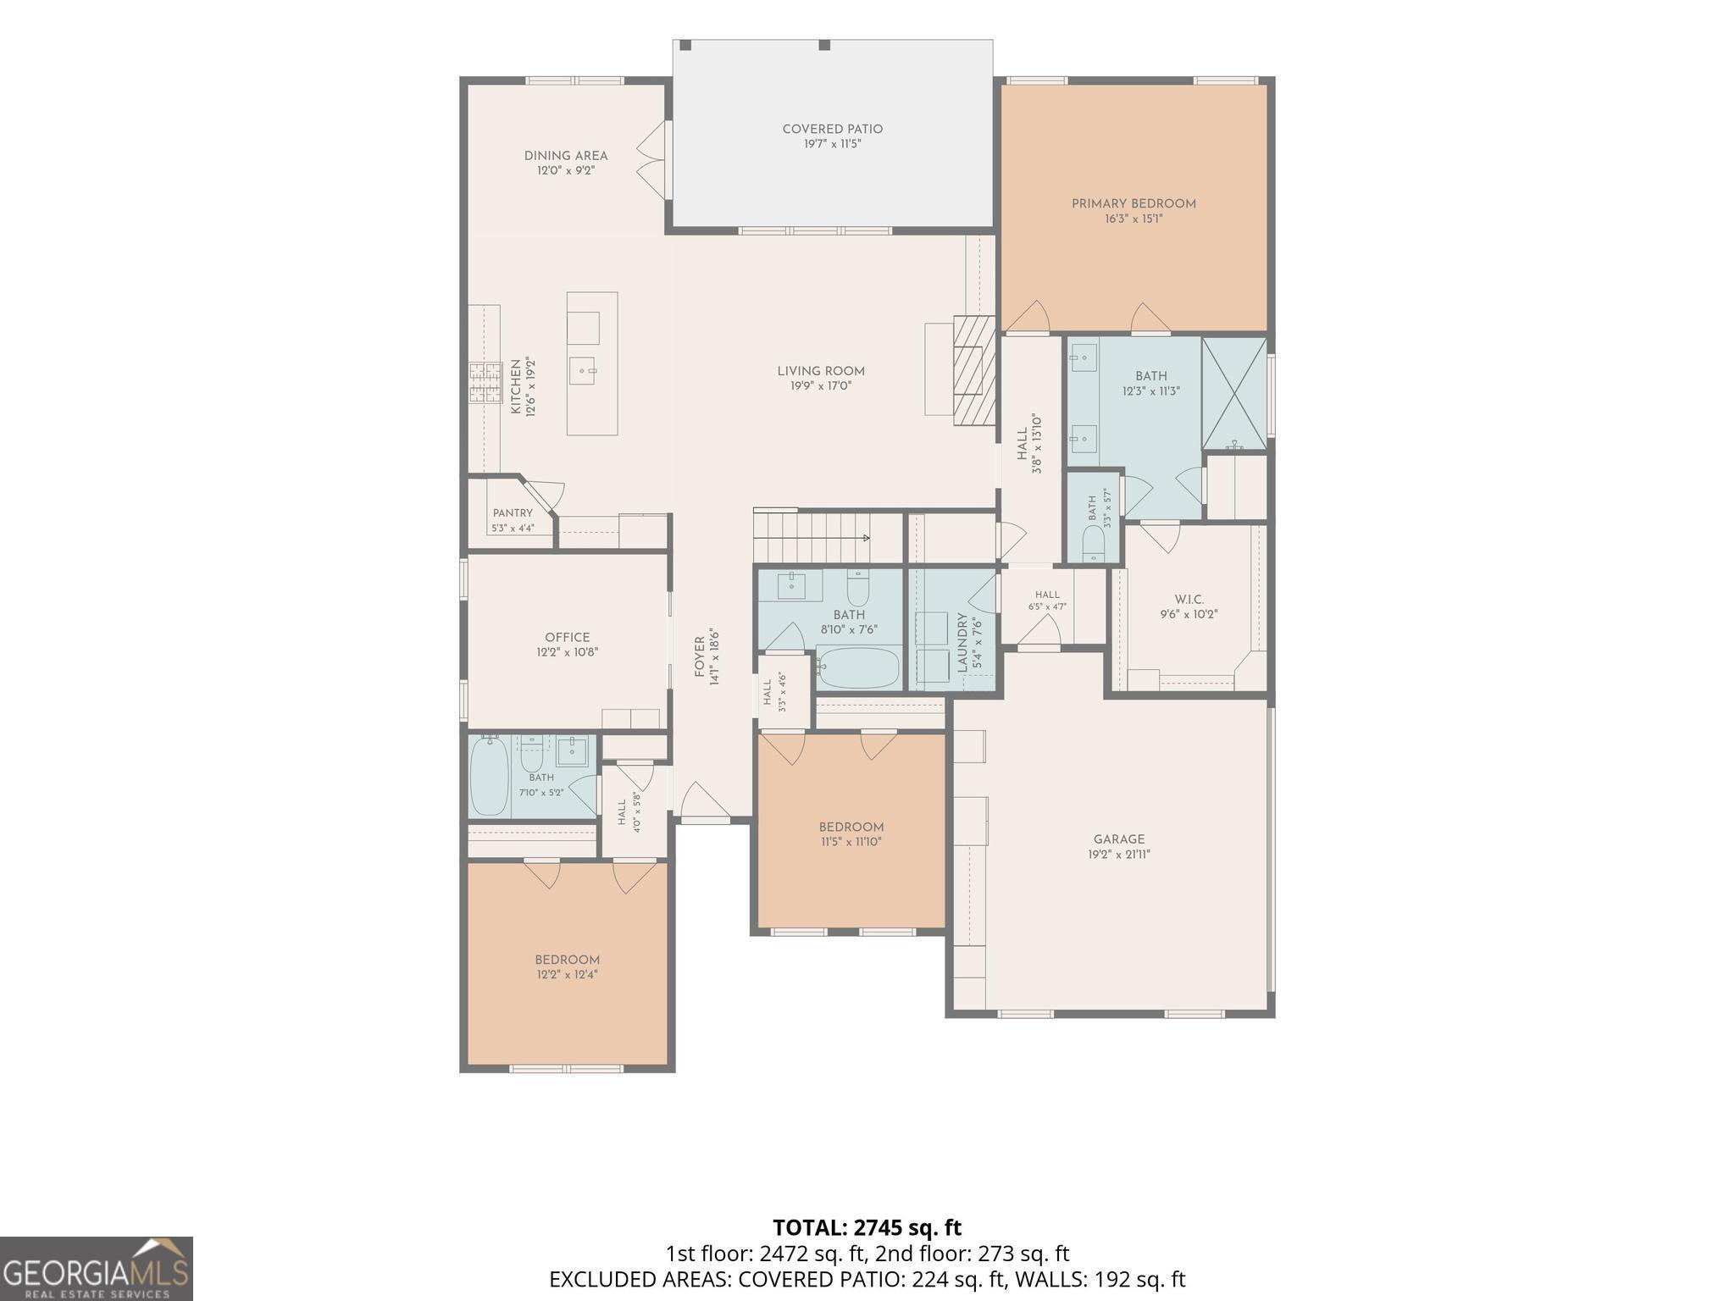
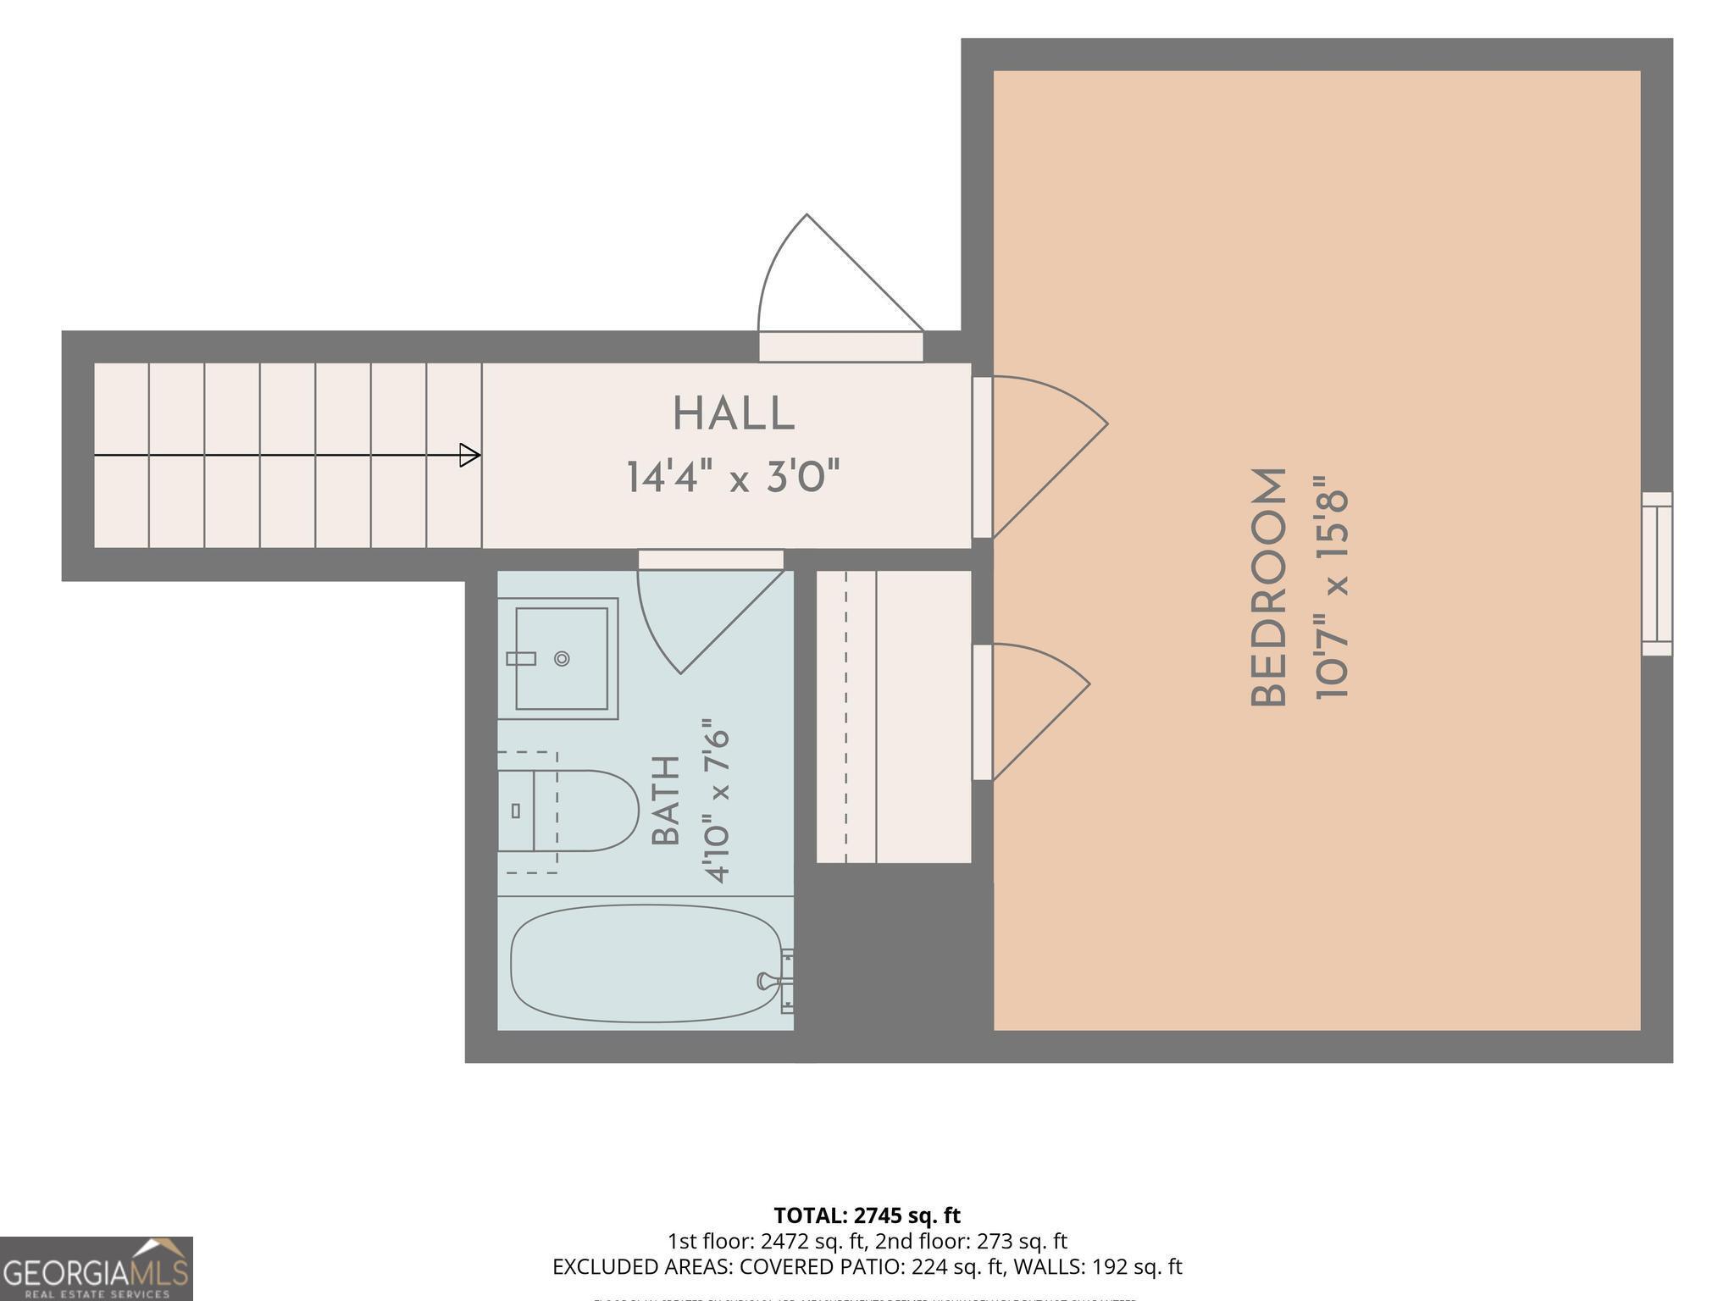
This beautifully maintained and thoughtfully upgraded home offers the perfect balance of style, comfort, and functionality. Step inside this charming home to discover a welcoming foyer that leads to a spacious, open-concept living area, featuring tray ceilings, a cozy gas log fireplace, a dry bar, a mounted TV, and expansive windows that fill the space with natural light - plus a dog door for added convenience. The adjoining kitchen is equally impressive, offering granite countertops, a large center island with breakfast bar seating, white cabinetry with convenient pull-out shelving, a subway tile backsplash, stainless steel appliances including a gas range, and a walk-in pantry complete with built-in shelving and electrical outlets. Just beyond the kitchen, the generous dining area provides plenty of room for a large dining table and gatherings with family and friends. Situated on the main level, the spacious primary suite is thoughtfully separated from the secondary bedrooms for added privacy. It features updated luxury vinyl flooring, elegant tray ceilings, and abundant natural light. The ensuite bathroom offers an oversized tiled shower, dual vanities, a private water closet, and a large walk-in closet with a custom built-in organization system. Just down the hall, you'll find the laundry room featuring a hideaway ironing board cabinet, along with a convenient mudroom area located just off the garage entrance. Two additional bedrooms are located on the main level, while the fourth bedroom is upstairs, creating an ideal layout for guests or multi-generational living. Each bedroom is conveniently located just steps from its own designated full bathroom. Completing the main level is a private office with sliding doors, updated luxury vinyl flooring, and a mounted TV, perfect for working from home. Additional highlights throughout the home include tall ceilings, window draperies, and upgraded light fixtures. Nearly new and in exceptional condition, the home includes a transferable warranty for added peace of mind. Outdoor living is just as impressive, with multiple spaces designed to enjoy every season. Relax on the covered front porch or entertain on the oversized covered back patio featuring a mounted TV. The grilling patio, garden area, and beautifully landscaped yard with steps that lead to a stone firepit create the perfect outdoor retreat. The attached two-car garage features durable epoxy flooring and remote access, while the extended driveway and parking pad provide abundant parking. The parking pad has been thoughtfully prepared for a future detached third-and-fourth-car garage and/or carriage house. Ideally situated between the charming downtowns of Monroe and Loganville, this home offers the best of both communities. Enjoy Monroe's thriving historic square, filled with locally owned boutiques, restaurants, breweries, seasonal festivals, and small-town charm, while Loganville provides convenient shopping, dining, parks, and easy access to metro Atlanta. Whether you're seeking a peaceful place to call home or convenient access to everyday amenities, this location offers the perfect balance. Added bonus - no HOA! *A Note on the Home's "Perfect Neighbor" One of the best hidden perks of this 1-acre property is the neighboring building through the trees. It is owned and operated by a local lawn/weed company. * Total Weekend Privacy: They are completely closed on Saturdays and Sundays. * Quiet Evenings: They leave in their trucks early in the morning and are gone by late afternoon. * No Residential Hassles: No barking dogs, no loud weekend parties, and no intrusive neighbors right on your property line-just quiet, tree-covered peace when you are home.
Details
| MLS # | 10808414 |
|---|---|
| Listing Type | For Sale |
| Style | House |
| Sub-Type | Resale |
| Status | Pending |
| Year | 2024 |
| Days On Site | 82 |
| Listing Provided By | HOME Luxury Real Estate | Virginia Luquire |
Features
| Bed(s) | 4 |
|---|---|
| Bath(s) | 4 Total |
| SQ Feet | 2,510 |
| Story(s) | 1 |
| Acreage | 0.91 |
Interior
| Appliances | Dishwasher, Microwave, Range, Stainless Steel Appliance(s) |
|---|---|
| Interior Features | Double Vanity, High Ceilings, Master On Main Level, Other, Split Bedroom Plan, Tile Bath, Tray Ceiling(s), Walk-In Closet(s) |
| Cooling | Ceiling Fan(s), Electric |
| Cooling Yes / No | Yes |
| Heating | Central |
| Heating Yes / No | Yes |
| Fireplace Yes / No | Yes |
| Fireplaces Total | 1 |
| Fireplace Features | Gas Log, Gas Starter, Living Room |
| Window Features | Double Pane Windows, Window Treatments |
| Room Kitchen Features | Breakfast Bar, Kitchen Island, Pantry |
| Room Dining Room Features | Dining Rm/Living Rm Combo |
| Laundry Features | In Hall, Other |
Exterior
| Exterior Features | Garden |
|---|---|
| Lot Features | Other |
| Construction Materials | Brick, Concrete, Other |
| Roof | Composition |
| Foundation Details | Slab |
| Patio And Porch Features | Patio |
| Security Features | Carbon Monoxide Detector(s), Smoke Detector(s) |
Parking
| Attached Garage Yes / No | Yes |
|---|---|
| Garage Yes / No | Yes |
| Parking Features | Garage, Attached, Parking Pad, Garage Door Opener, Side/Rear Entrance |
| Open Parking Yes / No | Yes |
Utilities
| Utilities | Cable Available, Electricity Available, Natural Gas Available, Phone Available, Water Available |
|---|---|
| Sewer | Septic Tank |
| Electric | 220 Volts |
Taxes
| Tax Annual Amount | 5667.38 |
|---|---|
| Tax Year | 2025 |
Location
| Community Features | None |
|---|
Area Information
| State | GA |
|---|---|
| County | Walton |
| City | Monroe |
| Zip Code | 30655 |
| Area | Walton |
| Community Name | The Estates at Nunnally Farms |
| School District | Walnut Grove |
| Elementary School | Youth |
| High School | Walnut Grove |
| Listing VS Median (in The Estates at Nunnally Farms) | |
Price: $475,000 low | high Med: $239,025 sqft: 2,510 low | high Med: 2,309 $ / sqft: $189 low | high Med: $95 On site: 82 low | high Med: 47.5 | |
Market Activity 30655
Request a showing
Request a showing
Contact
Learn More About This Property
| State | GA |
|---|---|
| County | Walton |
| City | Monroe |
| Zip Code | 30655 |
| Area | Walton |
| Community Name | The Estates at Nunnally Farms |
| School District | Walnut Grove |
| Elementary School | Youth |
| High School | Walnut Grove |
| Listing VS Median (in The Estates at Nunnally Farms) | |
Price: $475,000 low | high Med: $239,025 sqft: 2,510 low | high Med: 2,309 $ / sqft: $189 low | high Med: $95 On site: 82 low | high Med: 47.5 | |