208 Seth Terrace,Mcdonough, GA 30252
Mcdonough, GA 30252

Description
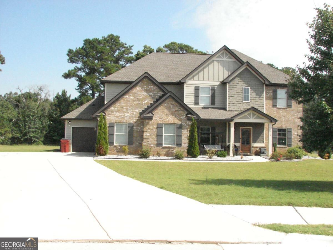
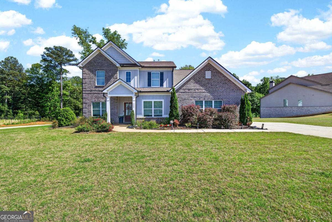
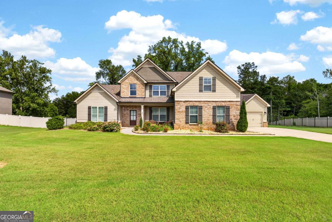
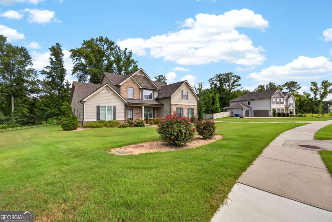
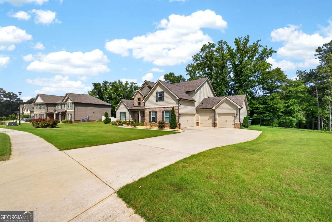
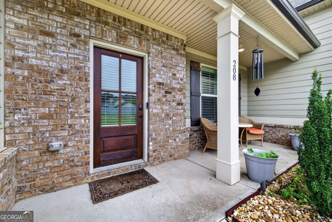
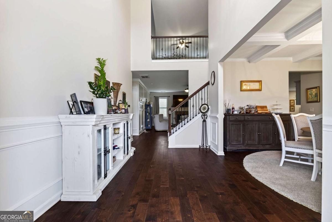
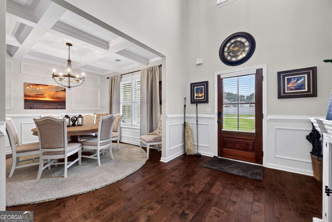
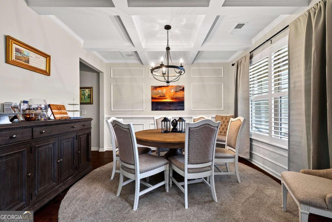
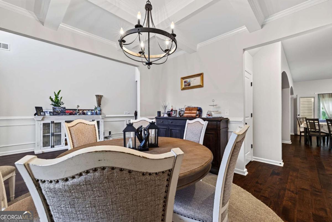
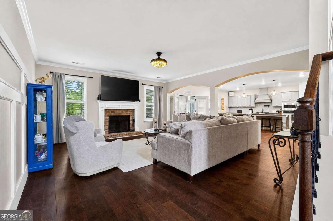
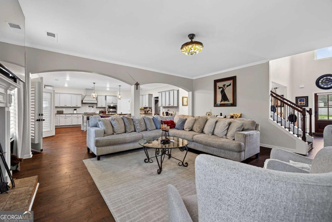
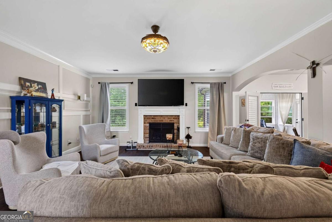
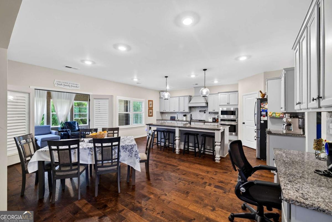
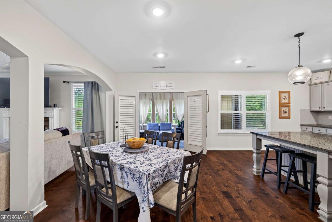
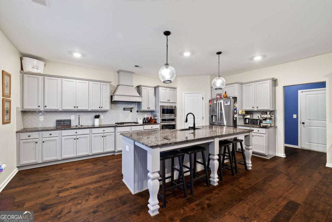
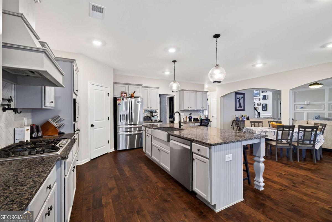
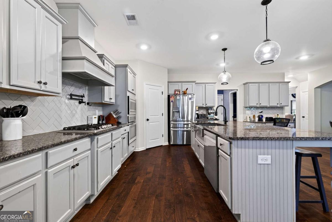
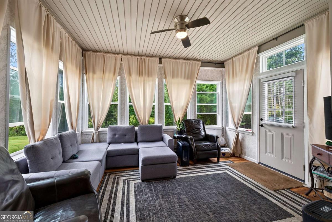
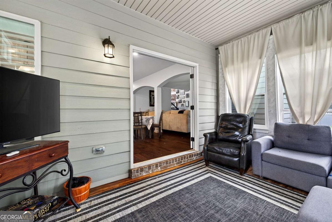
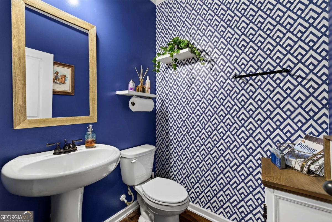
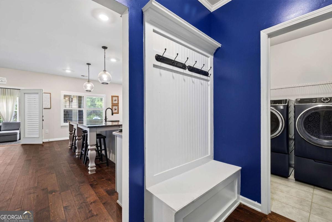
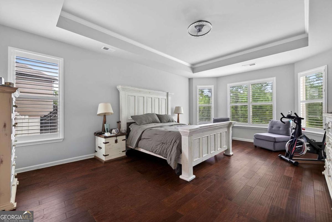
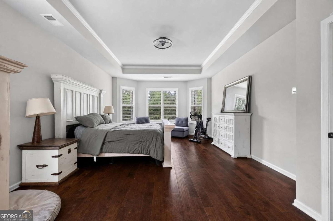
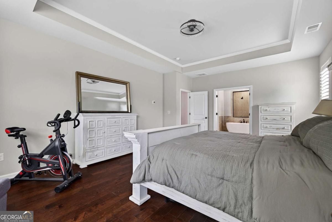
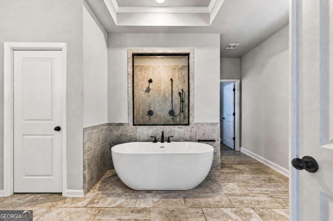
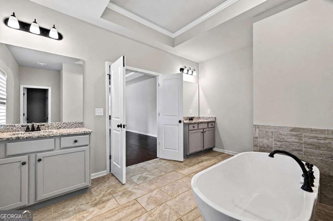
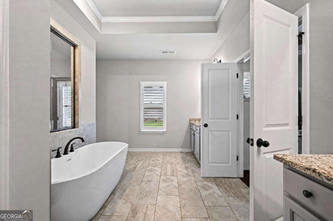
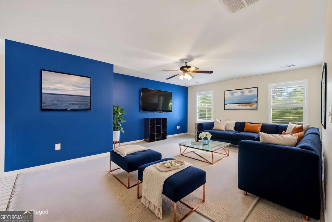
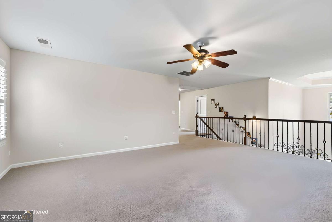
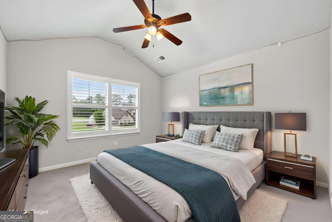
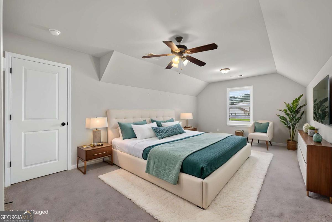
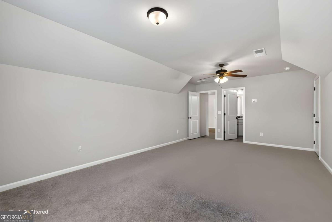
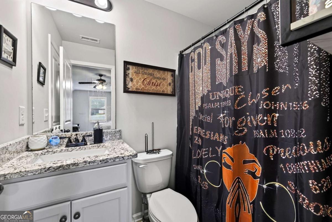
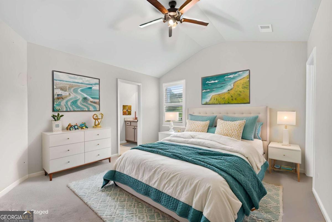
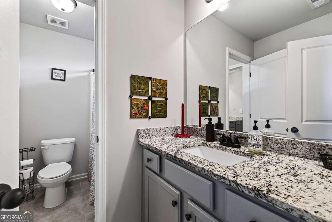
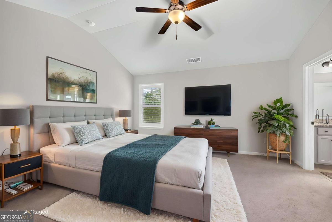
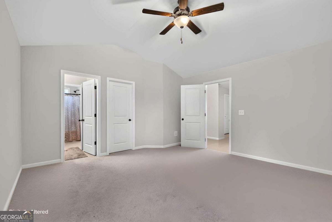
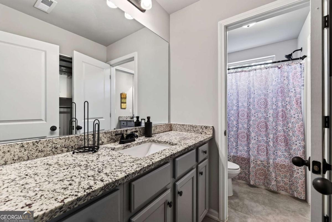
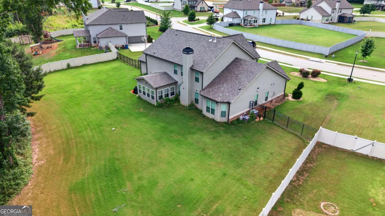
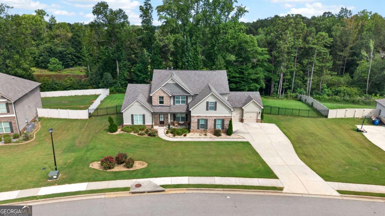
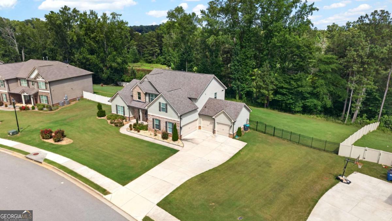
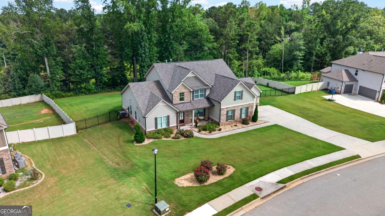
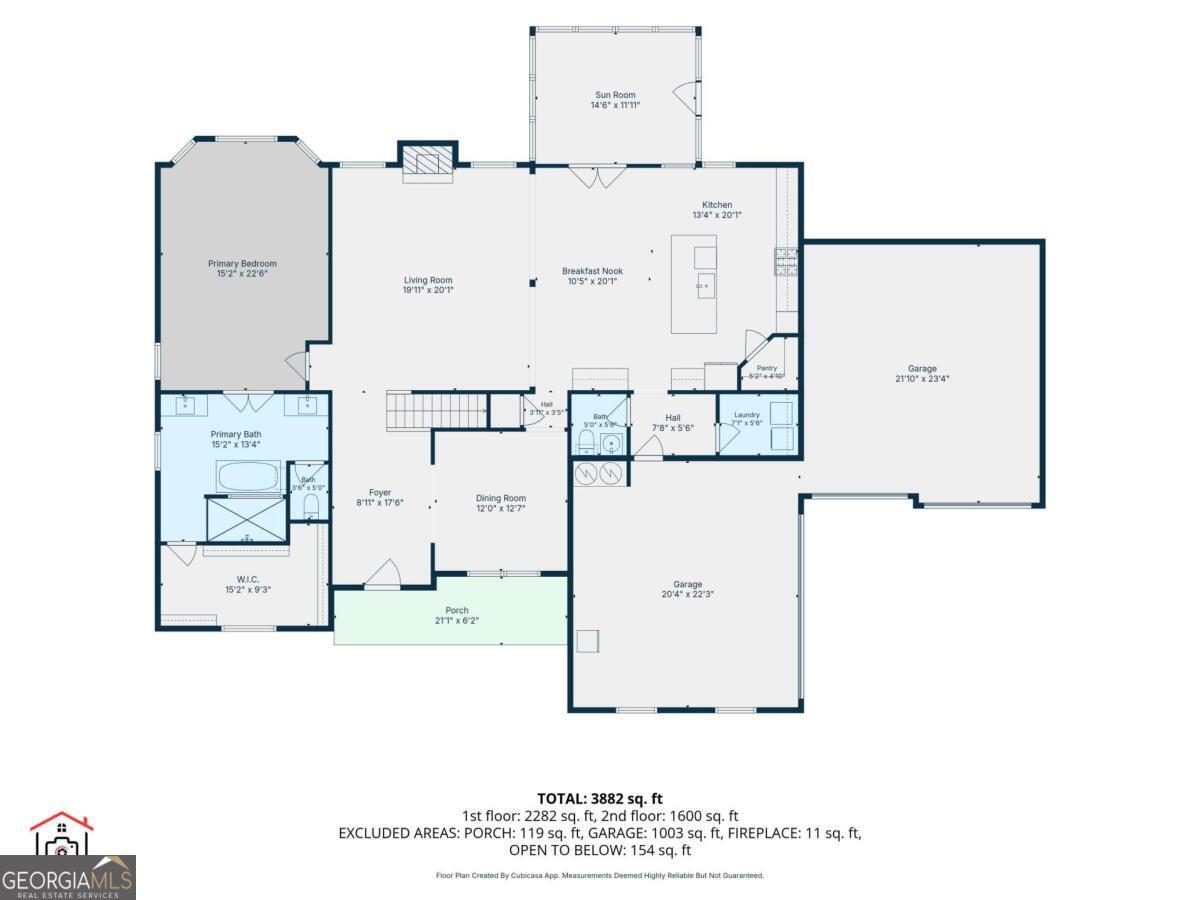
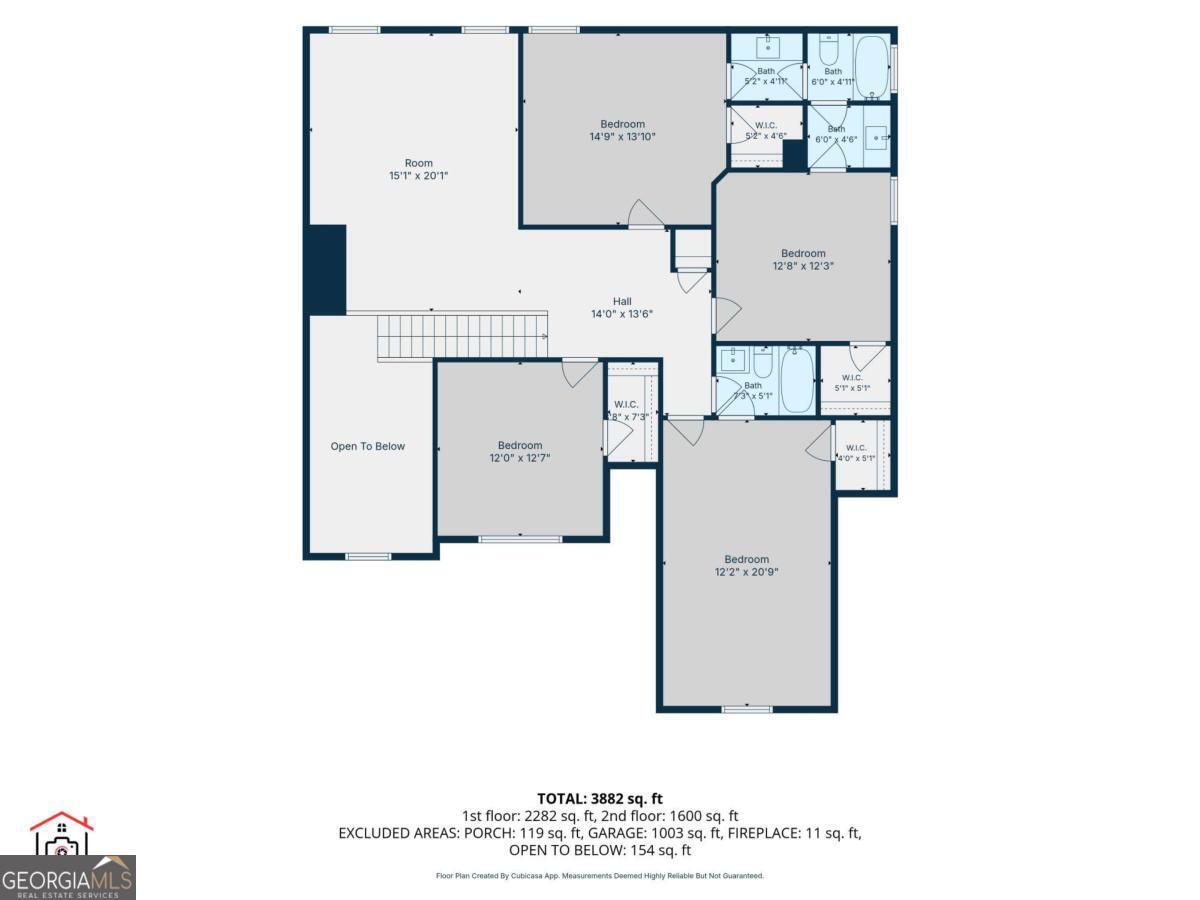
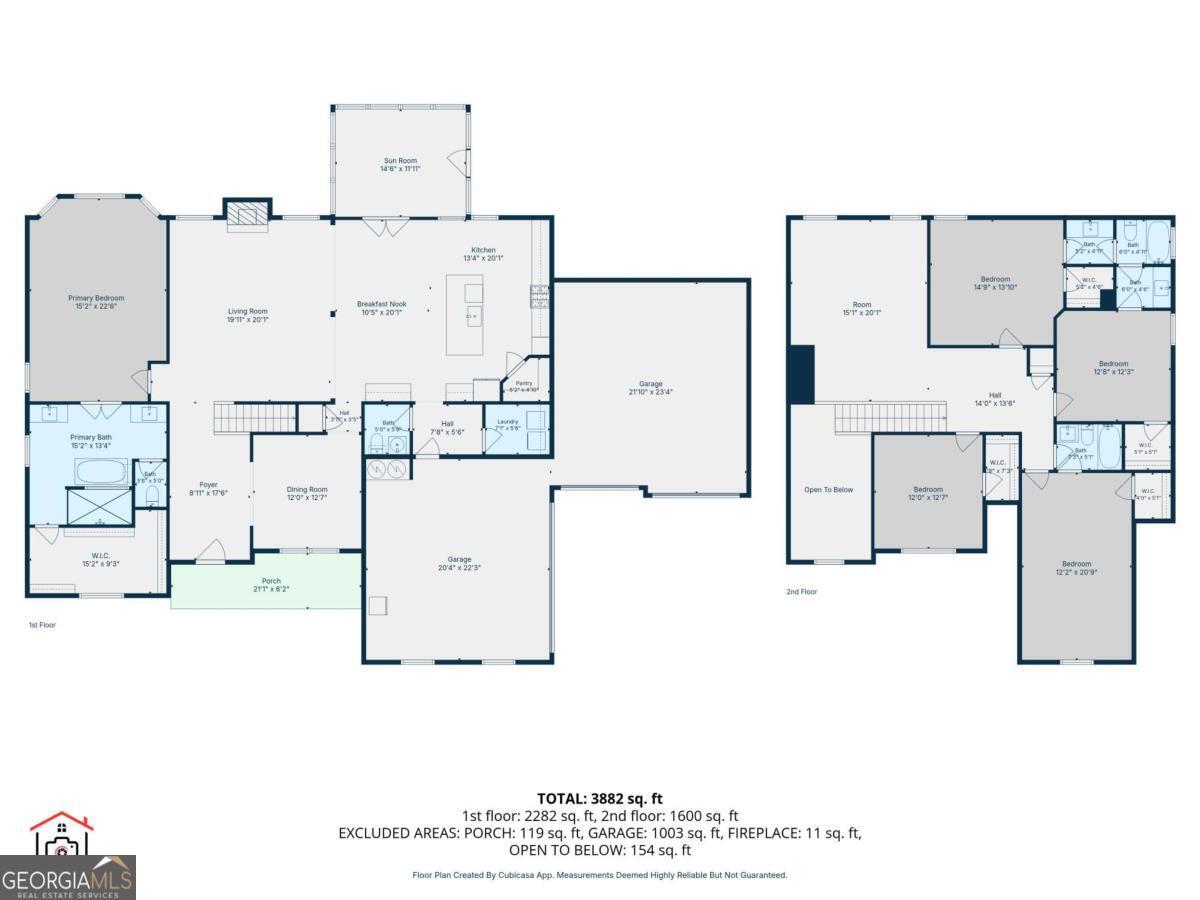
This must-have estate on an expansive lot features a rare four-car garage and high-end finishes throughout. The main level boasts rich hardwood floors, a dramatic family room with a fireplace, and a show-stopping gourmet kitchen complete with Ivory cabinets, a sprawling granite island, a farmhouse sink, and premium stainless steel appliances. Your main-floor owner's suite is a true sanctuary, featuring an elegant bay window and a spa-like bath with a free-standing soaking tub, custom tile shower, and a massive walk-in closet. Upstairs, an elegant staircase with oak treads leads to a versatile recreation loft and spacious bedrooms with a Jack-and-Jill bath. The outdoor living space is an entertainer's dream, featuring covered front and rear porches that flow into a spectacular, brand-new sun-drenched rear sunroom. This glass-enclosed oasis overlooks a massive backyard beautifully secured by a stately new wrought-iron fence.
Details
| MLS # | 10813310 |
|---|---|
| Listing Type | For Sale |
| Style | House |
| HOA Dues | $600 |
| Sub-Type | Resale |
| Status | Active |
| Year | 2021 |
| Days On Site | 55 |
| Listing Provided By | Coldwell Banker Realty | Antonio Merkerson |
Features
| Bed(s) | 5 |
|---|---|
| Bath(s) | 4 Total |
| SQ Feet | 3,810 |
| Story(s) | 2 |
| Acreage | 1.14 |
Interior
| Appliances | Dishwasher, Double Oven, Electric Water Heater, Microwave, Refrigerator |
|---|---|
| Interior Features | Double Vanity, High Ceilings, Master On Main Level, Tray Ceiling(s), Walk-In Closet(s) |
| Cooling | Ceiling Fan(s), Central Air, Electric |
| Cooling Yes / No | Yes |
| Heating | Central, Natural Gas |
| Heating Yes / No | Yes |
| Fireplace Yes / No | Yes |
| Fireplaces Total | 1 |
| Fireplace Features | Living Room |
| Room Kitchen Features | Breakfast Area, Breakfast Room, Kitchen Island, Walk-in Pantry |
| Room Dining Room Features | Separate Room |
| Laundry Features | Other |
Exterior
| Lot Features | Level |
|---|---|
| Construction Materials | Other |
| Roof | Composition |
| Fencing | Back Yard, Fenced |
| Foundation Details | Slab |
| Security Features | Smoke Detector(s) |
Parking
| Attached Garage Yes / No | No |
|---|---|
| Garage Yes / No | Yes |
| Parking Features | Garage, Garage Door Opener, Side/Rear Entrance |
Utilities
| Utilities | Cable Available, Electricity Available, High Speed Internet, Natural Gas Available, Phone Available, Sewer Available, Underground Utilities, Water Available |
|---|---|
| Sewer | Public Sewer |
Taxes
| Tax Annual Amount | 2923 |
|---|---|
| Tax Year | 2025 |
Location
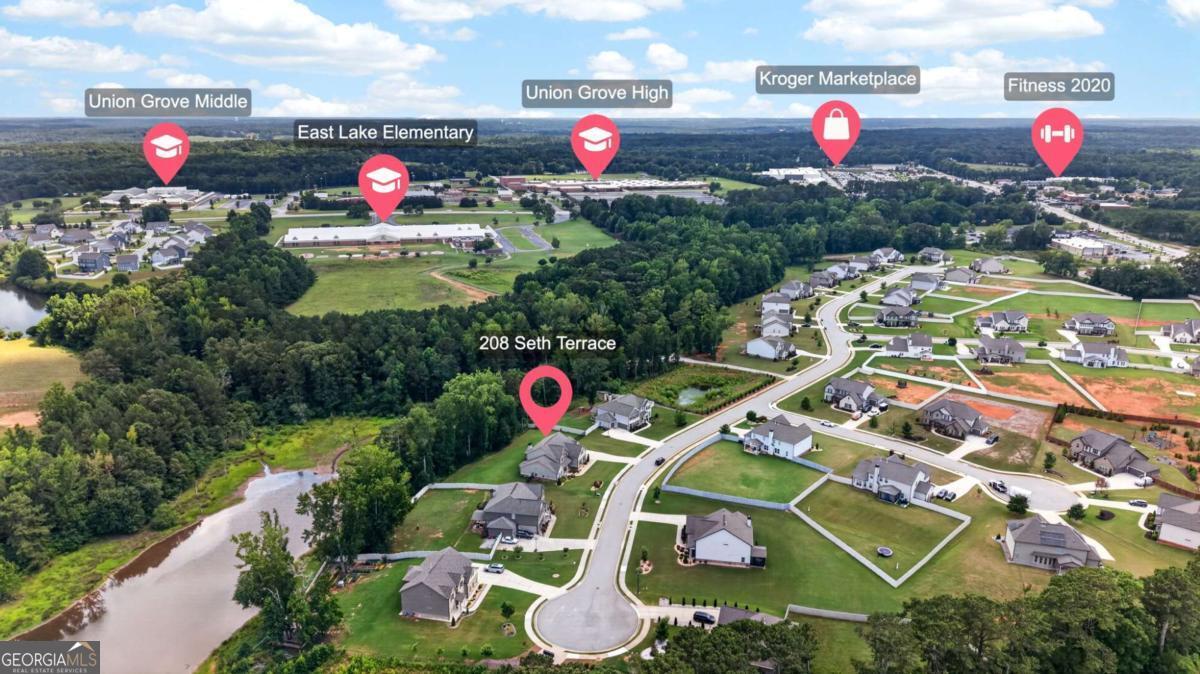
| Community Features | Sidewalks, Street Lights, Walk To Schools, Near Shopping |
|---|
Area Information
| State | GA |
|---|---|
| County | Henry |
| City | Mcdonough |
| Zip Code | 30252 |
| Area | Henry |
| Community Name | Everton |
| School District | Union Grove |
| Elementary School | East Lake |
| High School | Union Grove |
| Listing VS Median (in Everton) | |
Price: $600,000 low | high Med: $587,450 sqft: 3,810 low | high Med: 2,976 $ / sqft: $157 low | high Med: $198 On site: 55 low | high Med: 180.5 | |
Market Activity 30252
Request a showing
Request a showing
Contact
Learn More About This Property
| State | GA |
|---|---|
| County | Henry |
| City | Mcdonough |
| Zip Code | 30252 |
| Area | Henry |
| Community Name | Everton |
| School District | Union Grove |
| Elementary School | East Lake |
| High School | Union Grove |
| Listing VS Median (in Everton) | |
Price: $600,000 low | high Med: $587,450 sqft: 3,810 low | high Med: 2,976 $ / sqft: $157 low | high Med: $198 On site: 55 low | high Med: 180.5 | |