

Description
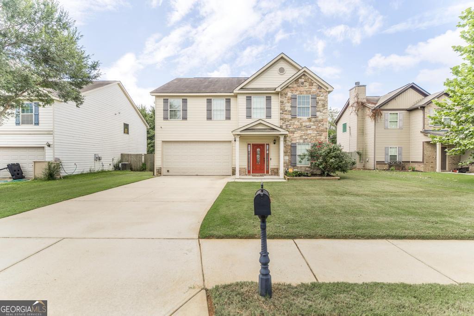
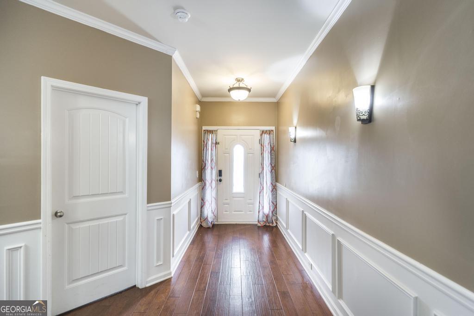
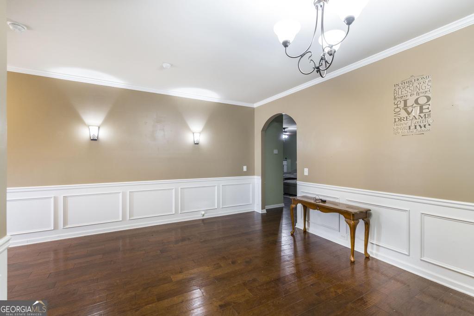
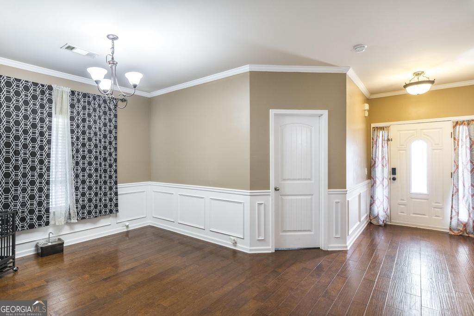
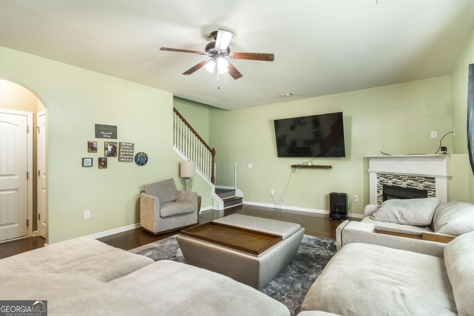
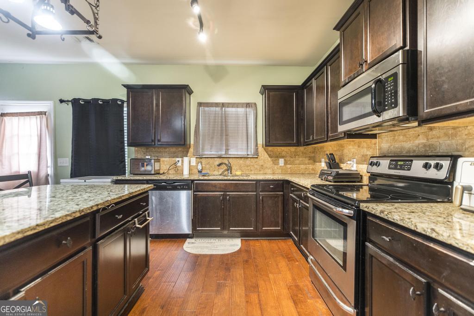
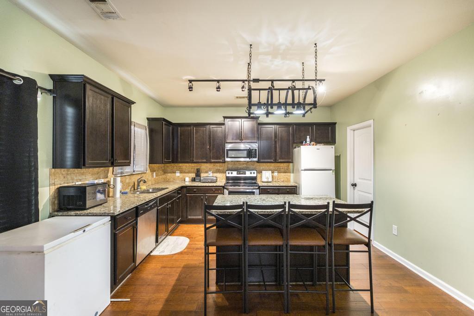
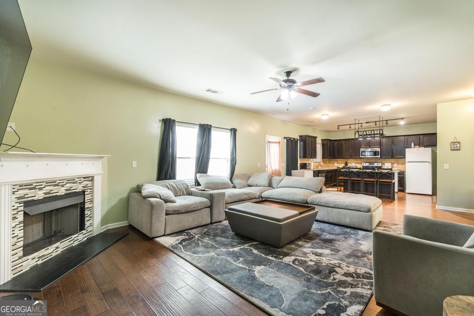
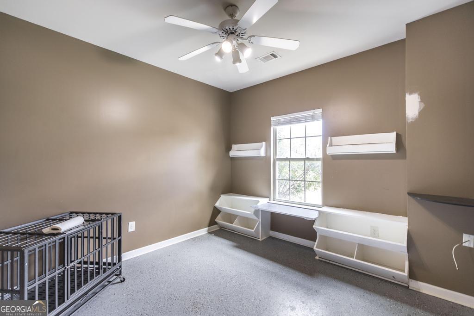
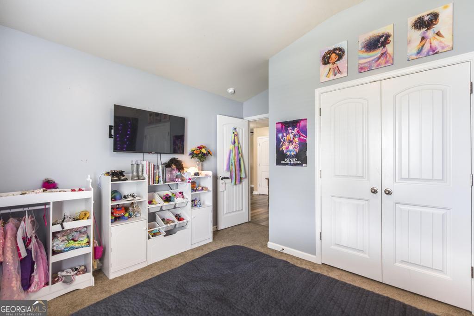
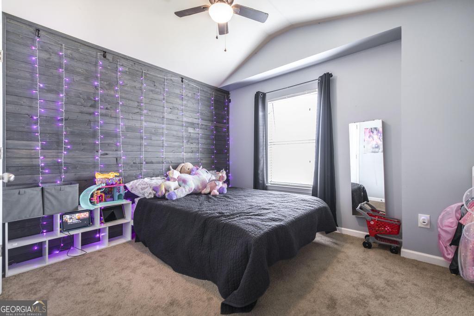
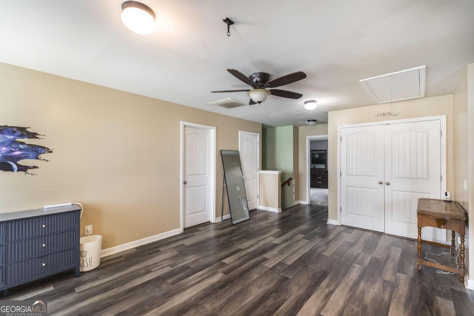
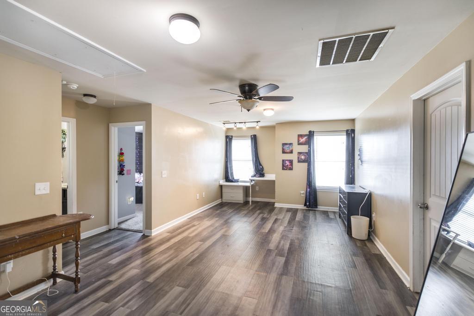
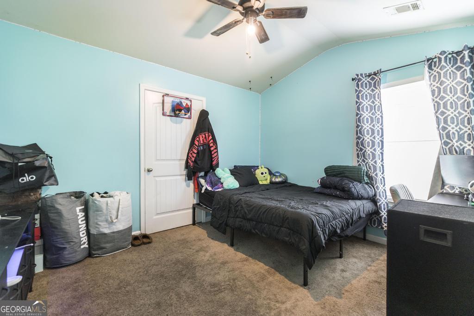
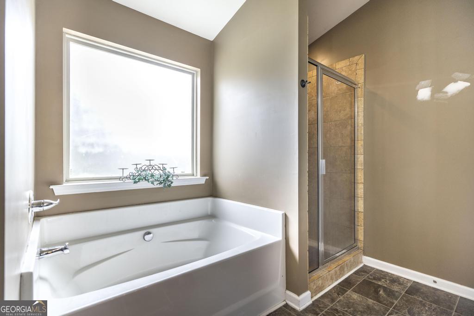
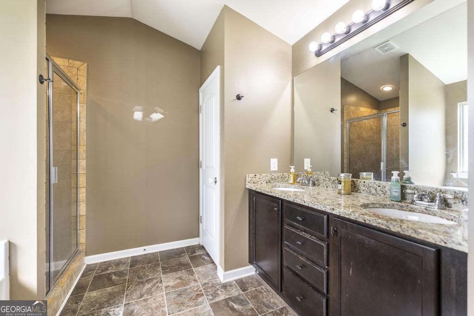
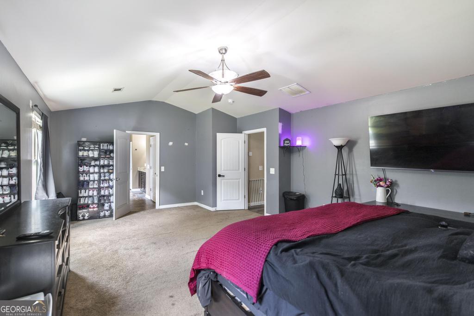
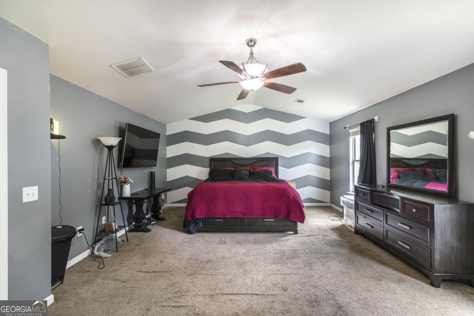
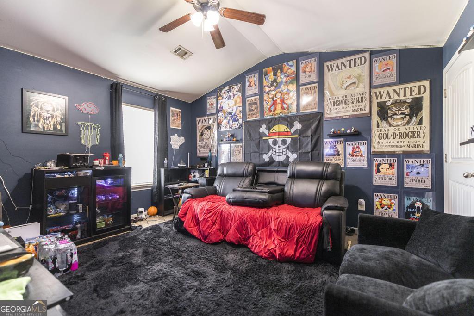
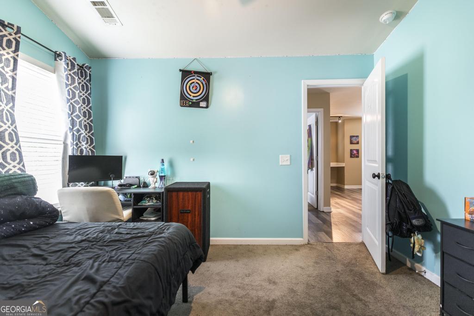
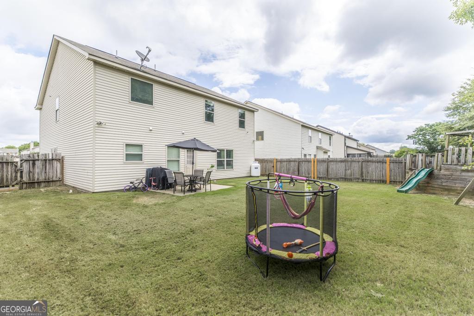
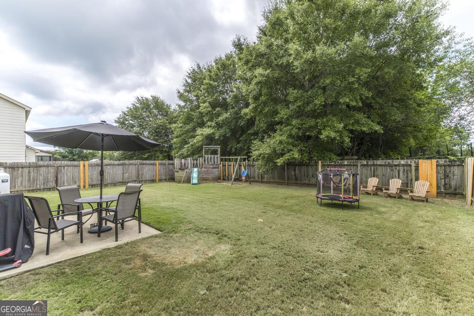
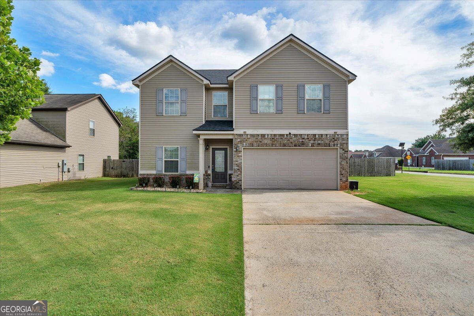
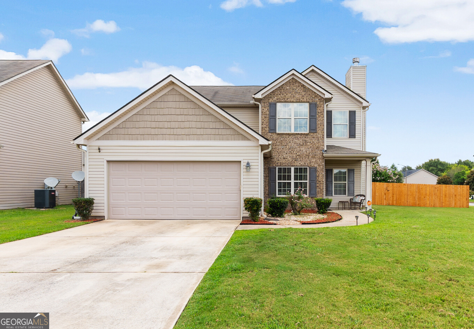
Welcome home to this spacious 4-bedroom, 2.5 bath home offering over 2675 sq ft in Houston County! Step inside to a grand 2 story foyer that open to a formal dining room & a versatile office/flex space, perfect for working from home or a playroom. The open concept is ideal for entertaining, featuring a large great room with a cozy fireplace that flows seamlessly into the kitchen. The kitchen offers granite countertops, a center island, stainless steel appliances, & a walk in pantry. Upstairs you'll find an oversized primary suite, 3 additional bedrooms and a bonus loft. Enjoy a privacy fenced back yard, attached 2 car garage and COUNTY TAXES ONLY! NEW AC Unit installed 3 mos ago and has a 10 year warranty. Washer, Dryer & Fridge stay with the home.
Details
| MLS # | 10807269 |
|---|---|
| Listing Type | For Sale |
| Style | House |
| HOA Dues | $200 |
| Sub-Type | Resale |
| Status | Active |
| Year | 2013 |
| Days On Site | 62 |
| Listing Provided By | Southern Classic Realtors | Renae Anderson |
Features
| Bed(s) | 4 |
|---|---|
| Bath(s) | 3 Total |
| SQ Feet | 2,678 |
| Story(s) | 2 |
| Acreage | 0.18 |
Interior
| Appliances | Dishwasher, Disposal, Dryer, Electric Water Heater, Microwave, Range, Refrigerator, Stainless Steel Appliance(s), Washer |
|---|---|
| Interior Features | Double Vanity, High Ceilings, Separate Shower, Soaking Tub, Walk-In Closet(s) |
| Cooling | Ceiling Fan(s), Central Air, Electric, Heat Pump |
| Cooling Yes / No | Yes |
| Heating | Central, Electric, Heat Pump |
| Heating Yes / No | Yes |
| Fireplace Yes / No | Yes |
| Fireplaces Total | 1 |
| Room Dining Room Features | Separate Room |
| Laundry Features | Upper Level |
Exterior
| Lot Features | Level |
|---|---|
| Construction Materials | Stone, Vinyl Siding |
| Roof | Composition |
Parking
| Attached Garage Yes / No | Yes |
|---|---|
| Garage Yes / No | Yes |
| Parking Features | Garage, Attached, Garage Door Opener |
Utilities
| Utilities | Cable Available, Electricity Available, Sewer Connected |
|---|---|
| Sewer | Public Sewer |
Taxes
| Tax Annual Amount | 2470.35 |
|---|---|
| Tax Year | 25 |
Location
| Community Features | Sidewalks, Street Lights |
|---|
Area Information
| State | GA |
|---|---|
| County | Houston |
| City | Byron |
| Zip Code | 31008 |
| Area | Houston |
| Community Name | Amelia Place |
| School District | Northside |
| Elementary School | Eagle Springs |
| High School | Northside |
| Listing VS Median (in Amelia Place) | |
Price: $295,000 low | high Med: $294,950 sqft: 2,678 low | high Med: 2,438 $ / sqft: $110 low | high Med: $122 On site: 62 low | high Med: 47.5 | |
Market Activity 31008
Request a showing
Request a showing
Contact
Learn More About This Property
| State | GA |
|---|---|
| County | Houston |
| City | Byron |
| Zip Code | 31008 |
| Area | Houston |
| Community Name | Amelia Place |
| School District | Northside |
| Elementary School | Eagle Springs |
| High School | Northside |
| Listing VS Median (in Amelia Place) | |
Price: $295,000 low | high Med: $294,950 sqft: 2,678 low | high Med: 2,438 $ / sqft: $110 low | high Med: $122 On site: 62 low | high Med: 47.5 | |
 | $279,900200 Amelia DriveByron, GA 31008 |
 | $294,900610 Regatta DriveByron, GA 31008 |