
Description
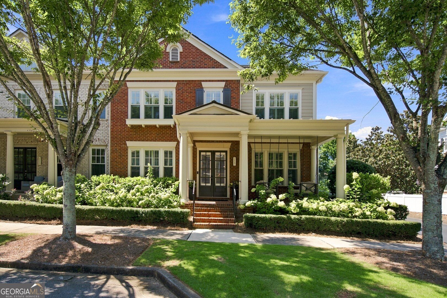
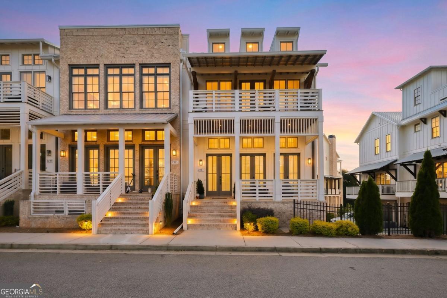
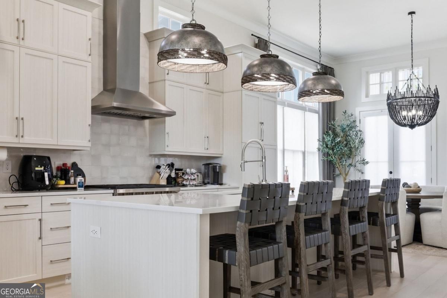
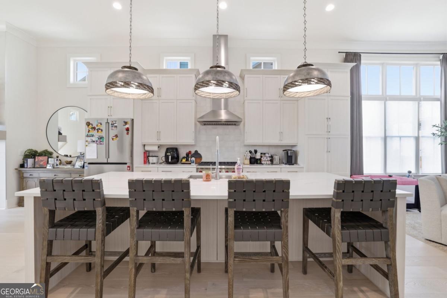
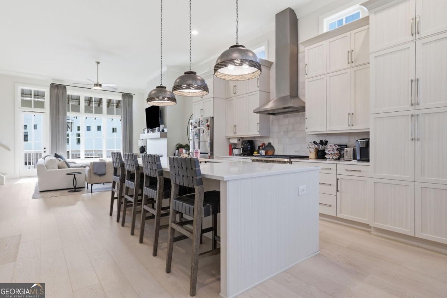
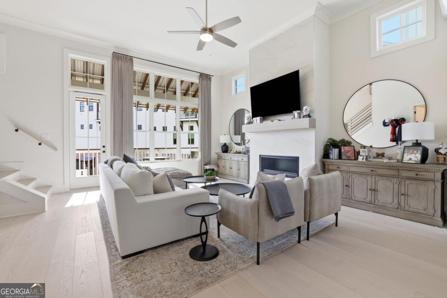
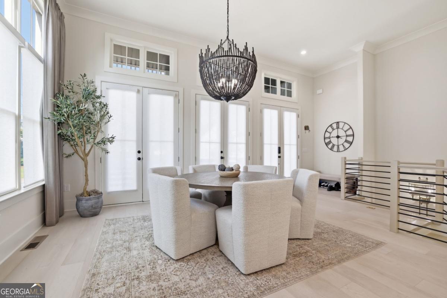
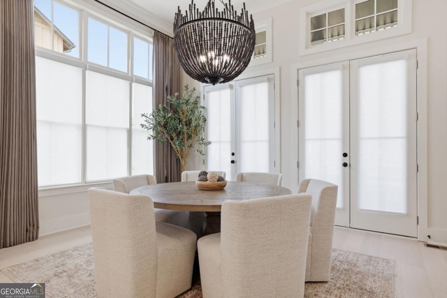
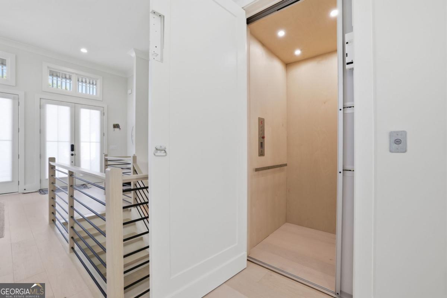
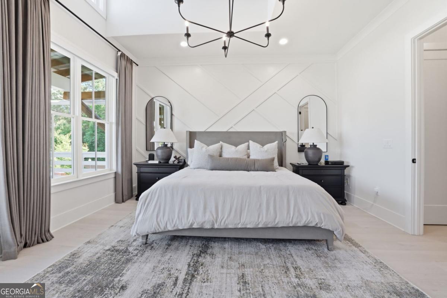
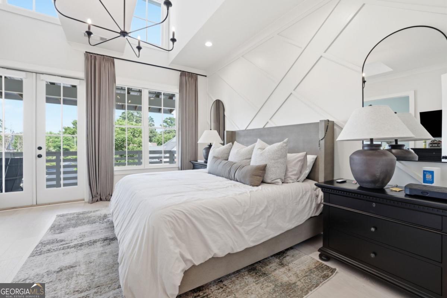
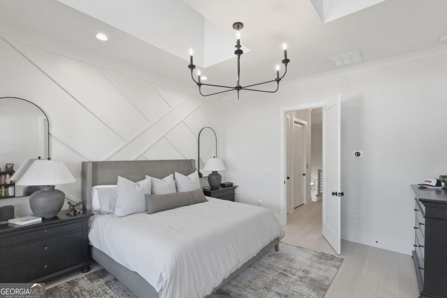
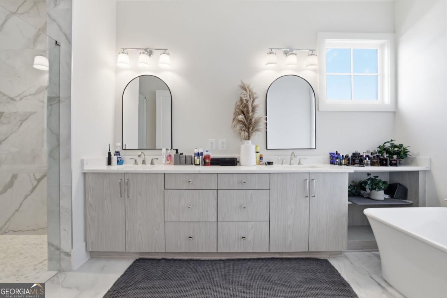
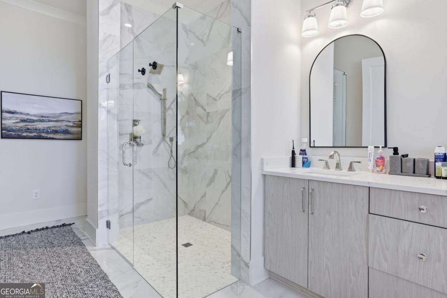
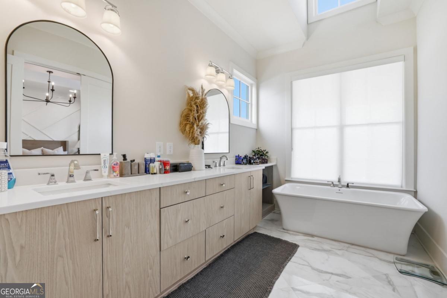
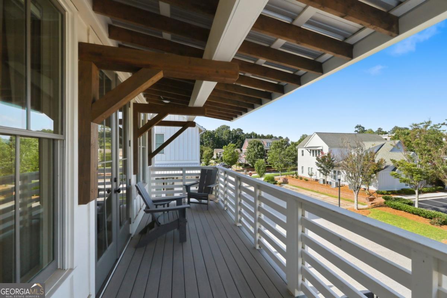
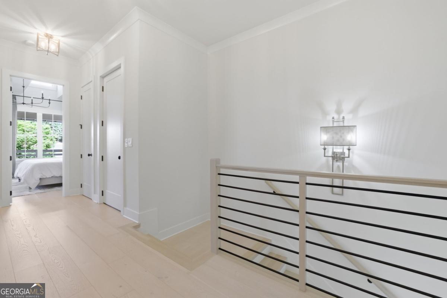
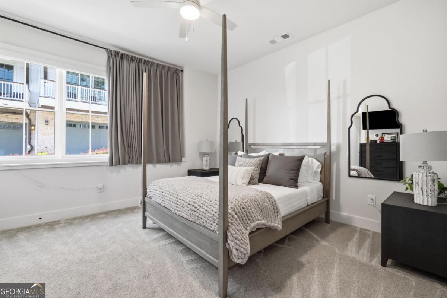
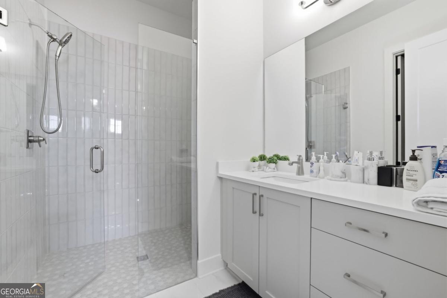
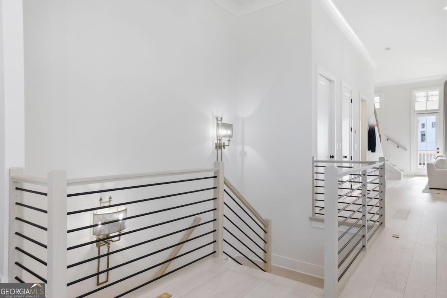
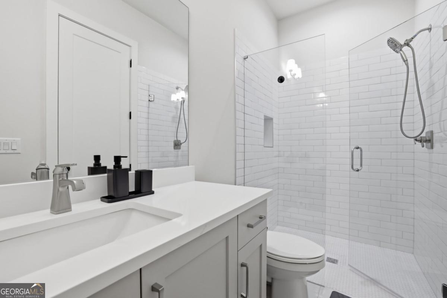
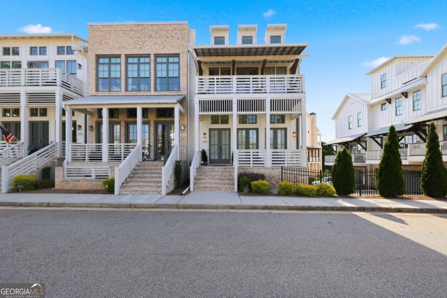
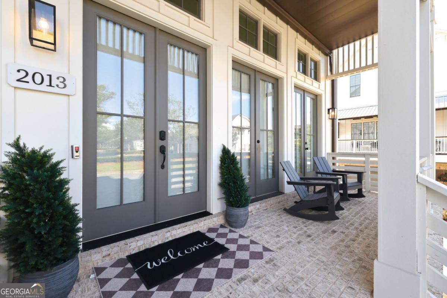
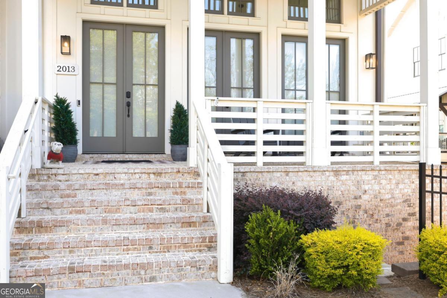
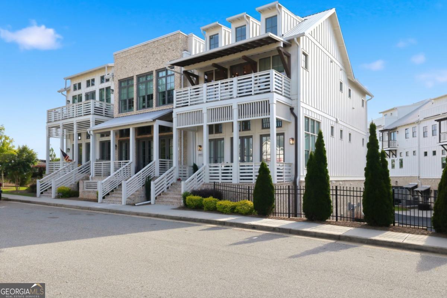
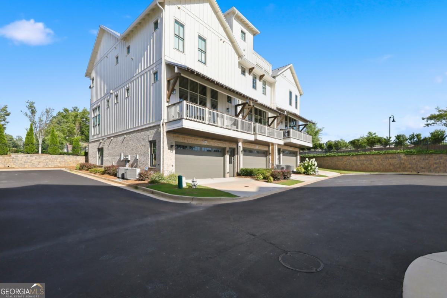
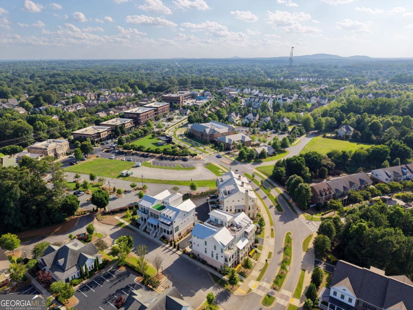
Welcome home! Discover refined, low-maintenance living in this exceptional 3 bedroom, 3.5 bath end-unit townhome designed for both comfort and style. Complete with a private elevator, this move-in-ready residence offers the perfect blend of luxury and convenience. The main living level features soaring 12-foot ceilings, creating an airy, open feel enhanced by abundant natural light. Engineered hardwood flooring runs throughout the main living spaces and the primary bedroom, while the thoughtfully designed floor plan is ideal for everyday living and entertaining. The chef-inspired kitchen showcases premium stainless steel appliances, a Wolf range, custom cabinetry, and elegant quartz countertops. The spacious primary suite offers a beautifully appointed bath with matching quartz finishes, adding a touch of everyday luxury. Ideally situated within the community, this desirable end unit combines upscale finishes, and a highly sought after location that's perfect for today's buyer. Ready for immediate move-in, this stunning home is waiting for its next owner.
Details
| MLS # | 10795498 |
|---|---|
| Listing Type | For Sale |
| Style | Town House |
| HOA Dues | $3,552 |
| Sub-Type | Resale |
| Status | Active |
| Year | 2023 |
| Days On Site | 80 |
| Listing Provided By | Atlanta Communities | David Diaz |
Features
| Bed(s) | 3 |
|---|---|
| Bath(s) | 4 Total |
| SQ Feet | 2,660 |
| Water Front | Yes |
Interior
| Appliances | Cooktop, Dishwasher, Disposal, Microwave, Oven, Refrigerator, Stainless Steel Appliance(s), Tankless Water Heater |
|---|---|
| Interior Features | Walk-In Closet(s) |
| Cooling | Central Air |
| Cooling Yes / No | Yes |
| Heating | Central |
| Heating Yes / No | Yes |
| Fireplace Yes / No | Yes |
| Fireplaces Total | 1 |
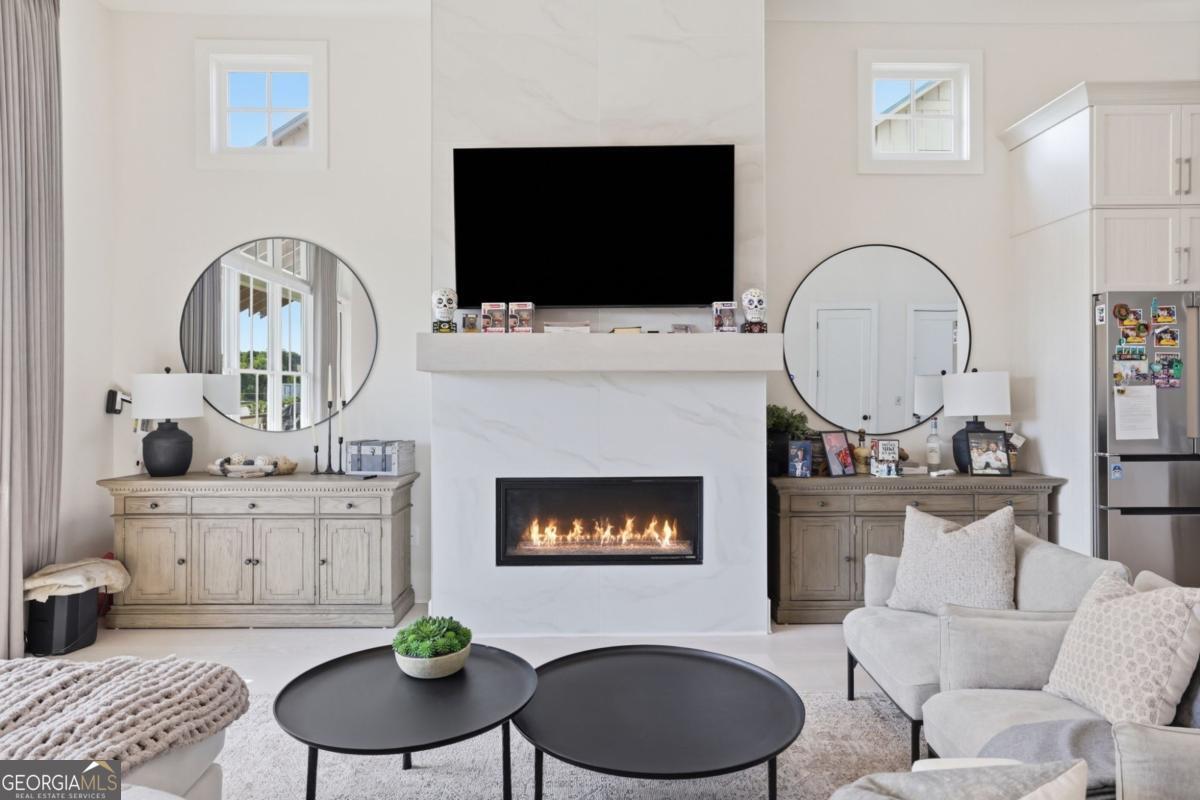
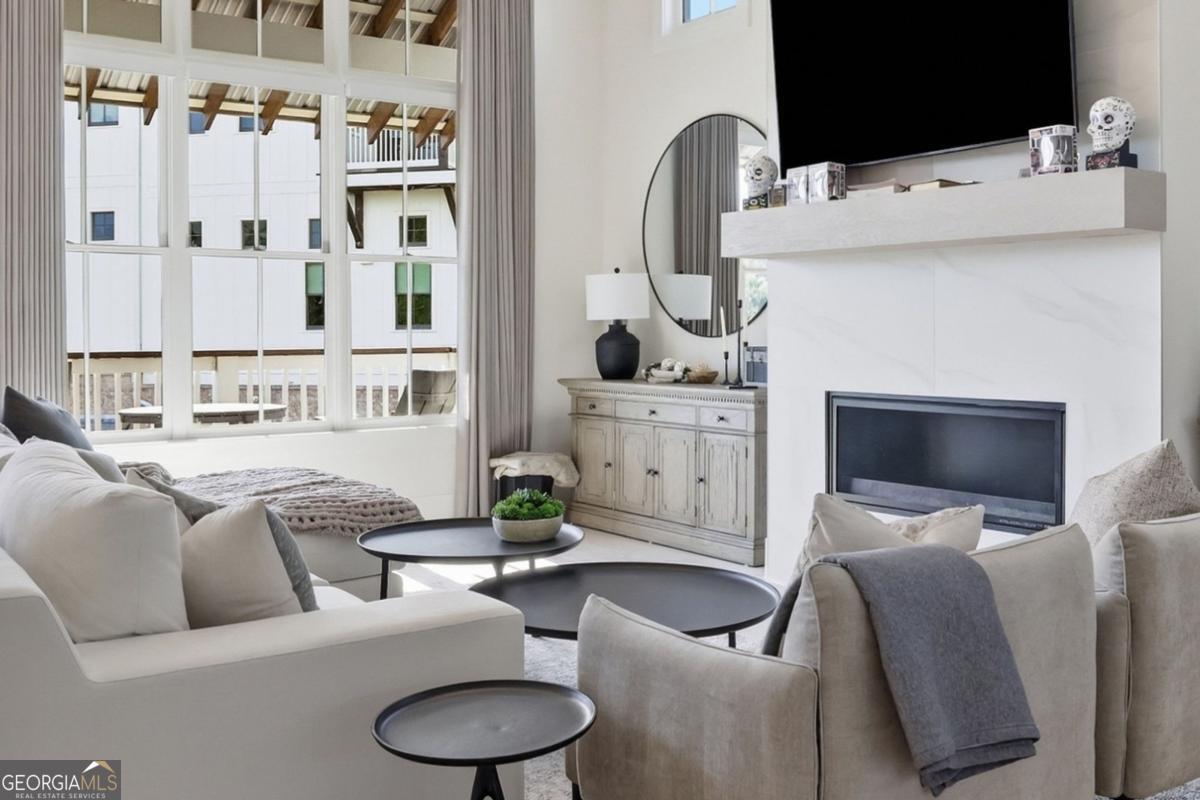
| Fireplace Features | Factory Built, Family Room, Gas Log, Gas Starter |
| Window Features | Double Pane Windows |
| Room Kitchen Features | Breakfast Area, Breakfast Bar, Kitchen Island |
| Room Dining Room Features | Seats 12+ |
| Laundry Features | Upper Level |
Exterior
| Accessibility Features | Accessible Electrical and Environmental Controls, Accessible Elevator Installed, Accessible Full Bath |
|---|---|
| Exterior Features | Balcony |
| Lot Features | Zero Lot Line |
| Construction Materials | Other |
| Roof | Metal |
| Foundation Details | Slab |
| Waterfront Features | No Dock Or Boathouse |
| Patio And Porch Features | Deck |
| Security Features | Carbon Monoxide Detector(s) |
Parking
| Attached Garage Yes / No | No |
|---|---|
| Garage Yes / No | Yes |
| Parking Features | Garage |
Utilities
| Utilities | Cable Available, Electricity Available, High Speed Internet, Natural Gas Available, Phone Available, Sewer Available, Underground Utilities, Water Available |
|---|---|
| Sewer | Public Sewer |
Taxes
| Tax Annual Amount | 10289 |
|---|---|
| Tax Year | 2025 |
Location
| Community Features | None |
|---|
Area Information
| State | GA |
|---|---|
| County | Fulton |
| City | Milton |
| Zip Code | 30004 |
| Area | Fulton |
| Community Name | Crossroads Braeburn |
| School District | Milton |
| Elementary School | Crabapple Crossing |
| High School | Milton |
| Listing VS Median (in Crossroads Braeburn) | |
Price: $1,169,900 low | high Med: $1,169,900 sqft: 2,660 low | high Med: 2,660 $ / sqft: $440 low | high Med: $440 On site: 80 low | high Med: 80 | |
Market Activity 30004
Request a showing
Request a showing
Contact
Learn More About This Property
| State | GA |
|---|---|
| County | Fulton |
| City | Milton |
| Zip Code | 30004 |
| Area | Fulton |
| Community Name | Crossroads Braeburn |
| School District | Milton |
| Elementary School | Crabapple Crossing |
| High School | Milton |
| Listing VS Median (in Crossroads Braeburn) | |
Price: $1,169,900 low | high Med: $1,169,900 sqft: 2,660 low | high Med: 2,660 $ / sqft: $440 low | high Med: $440 On site: 80 low | high Med: 80 | |