

Description
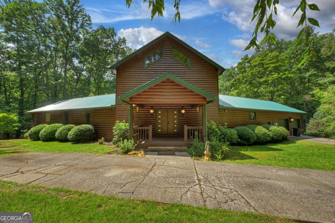
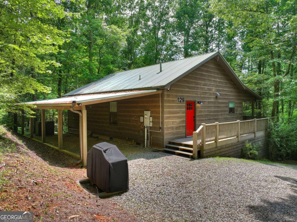
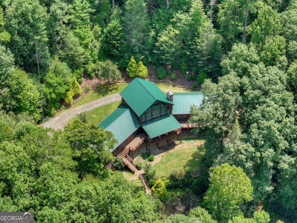
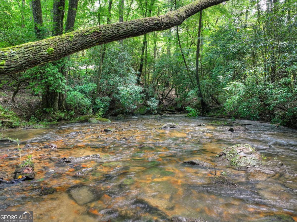
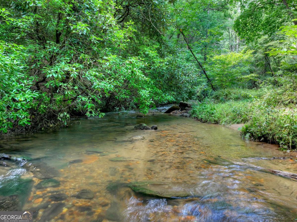
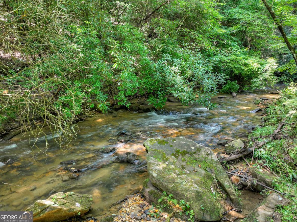
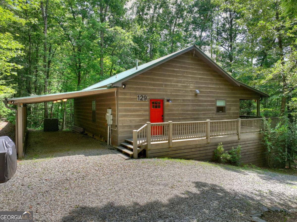
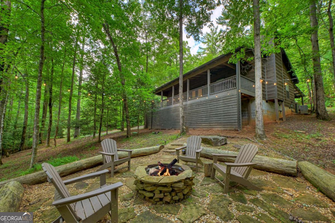
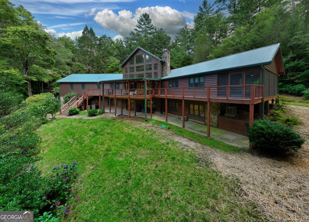
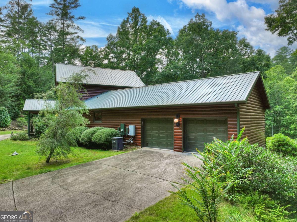
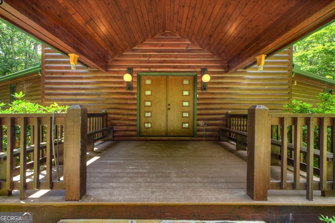
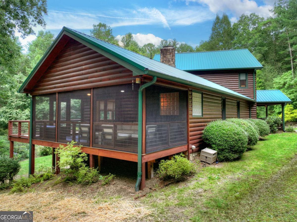
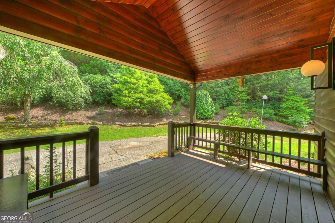
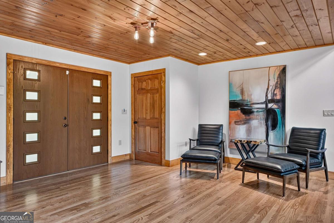
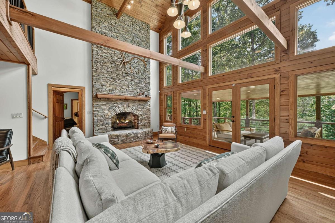
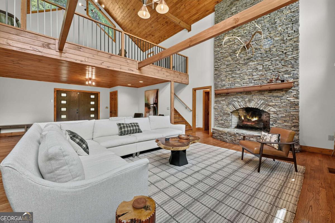
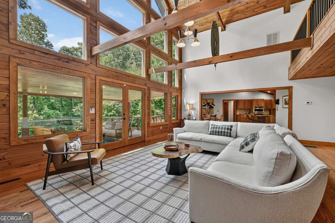
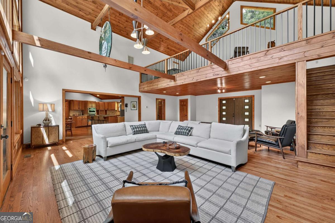
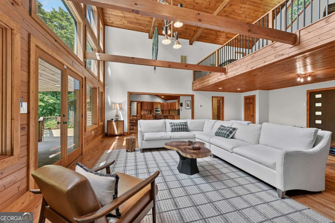
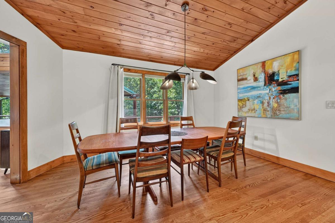
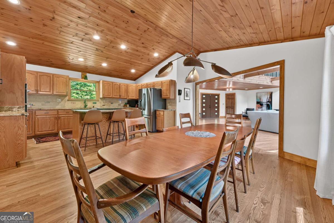
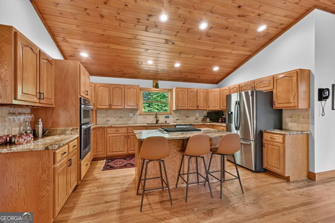
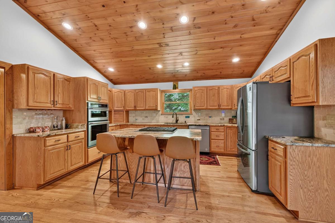
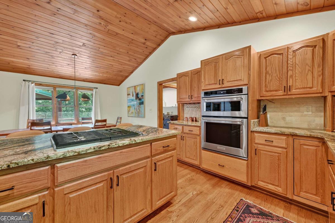
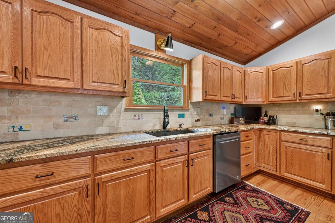
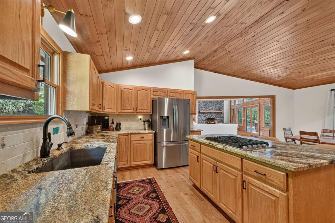
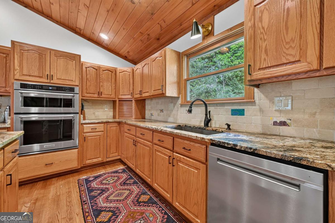
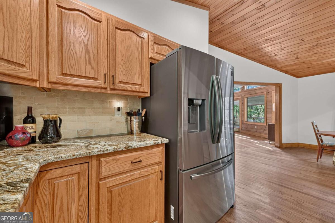
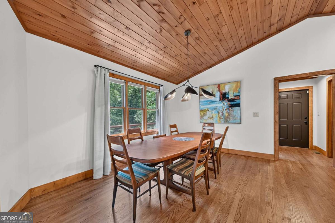
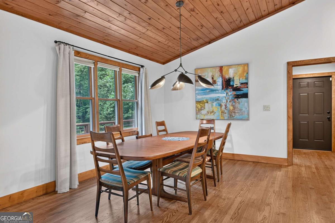
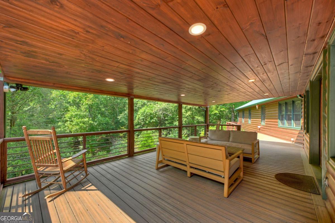
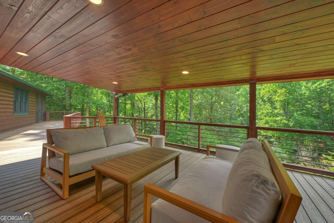
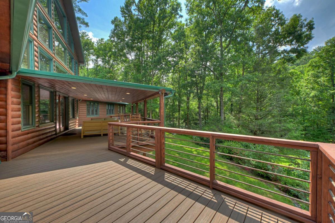
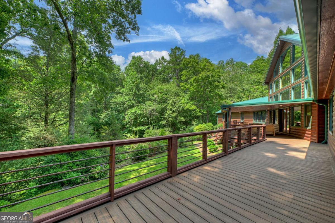
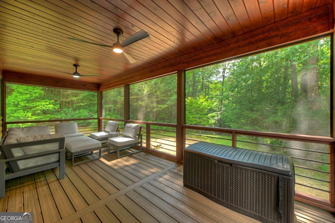
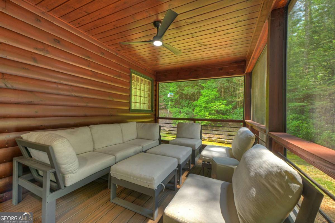
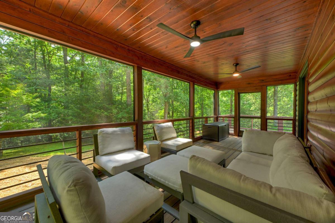
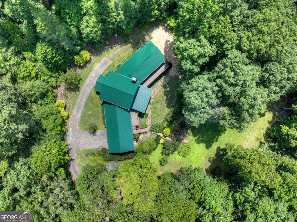
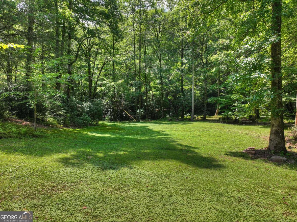
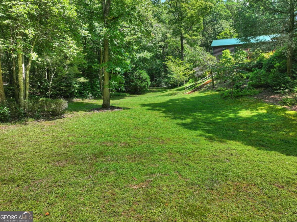
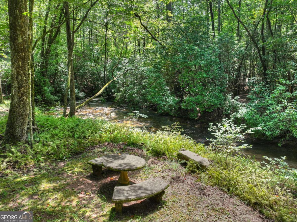
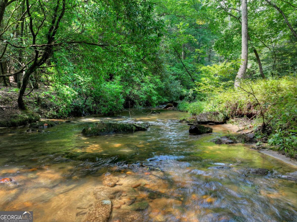
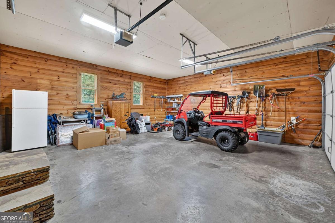
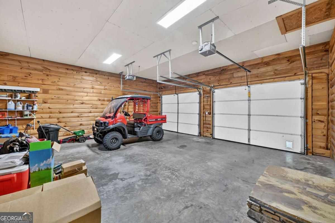
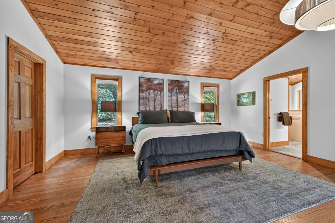
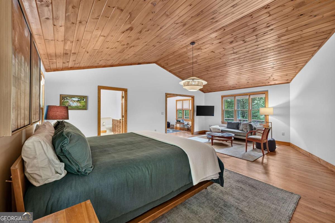
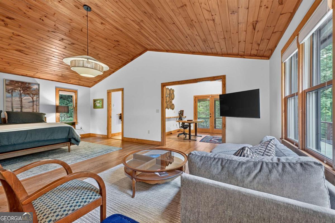
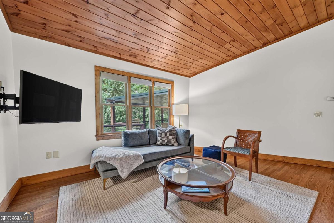
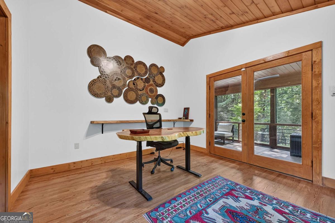
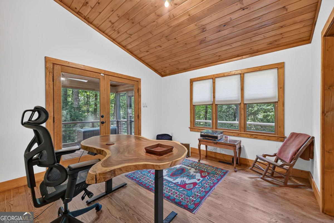
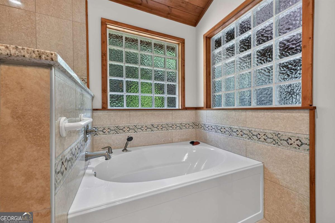
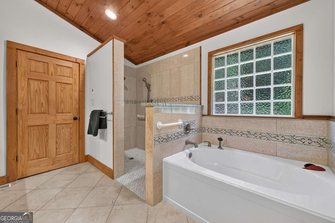
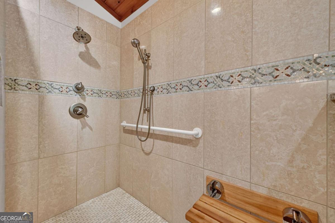
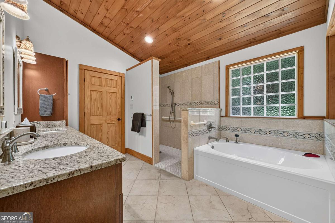
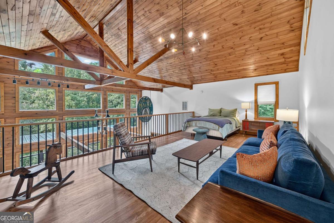
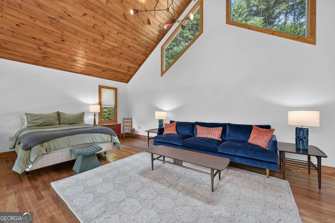
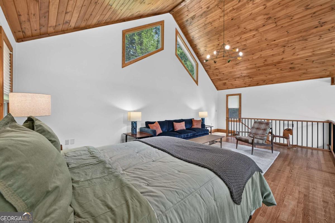
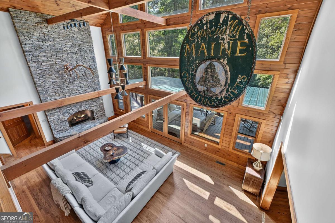
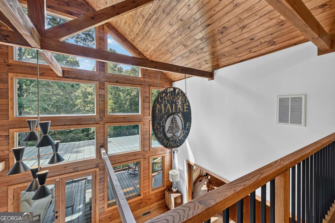
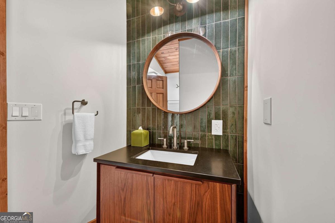
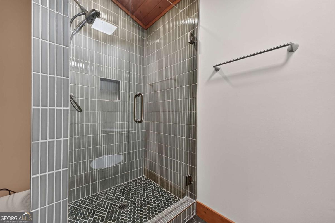
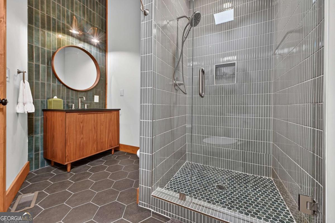
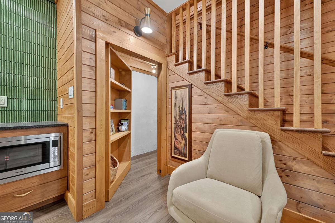
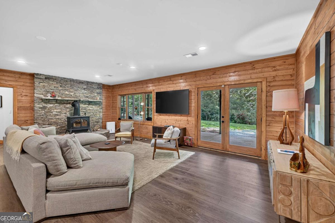
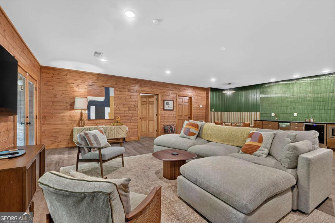
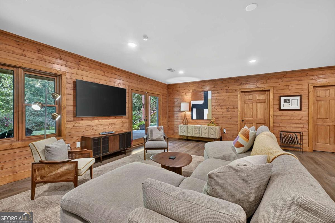
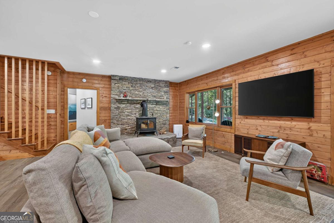
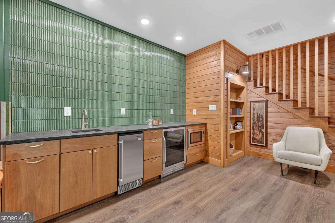
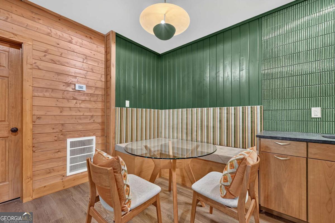
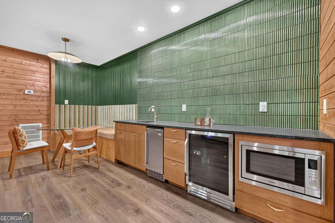
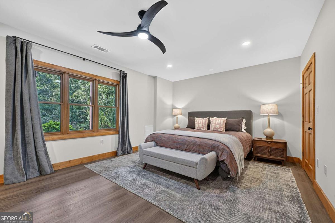
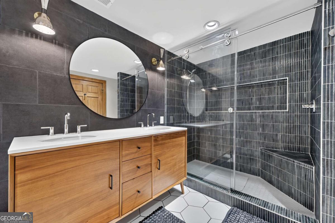
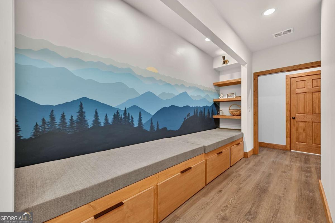
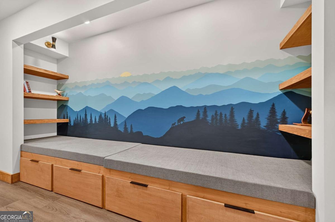
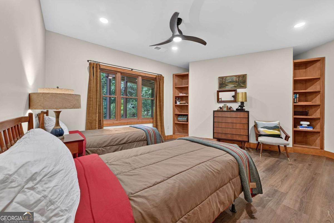
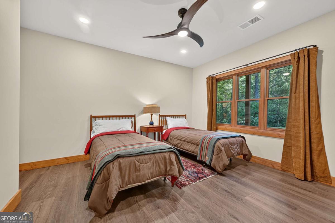
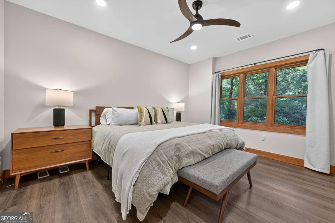
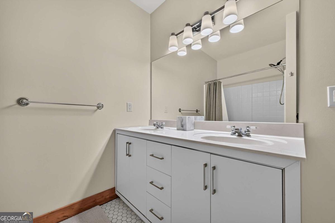
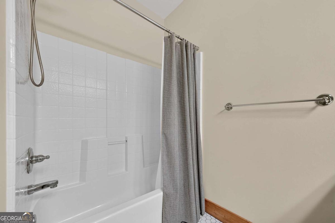
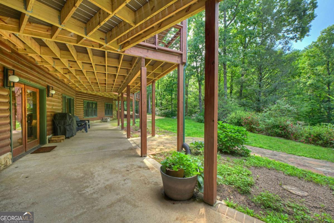
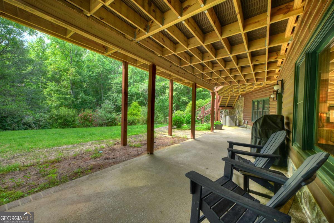
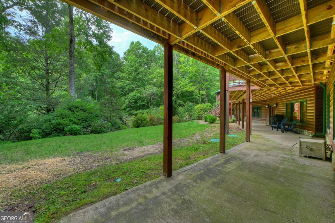
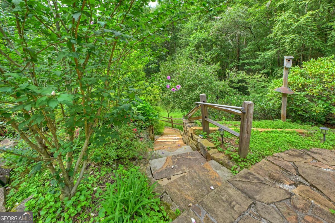
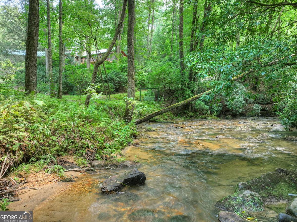
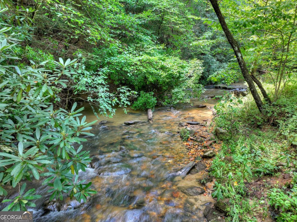
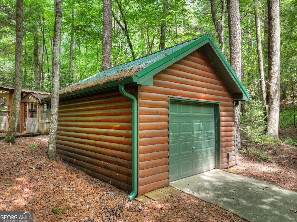
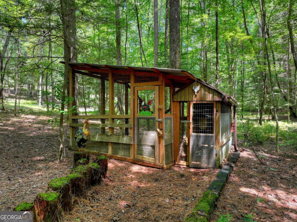
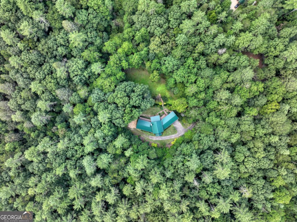
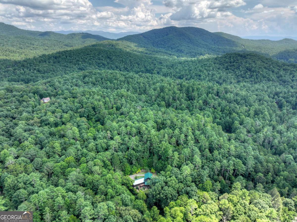
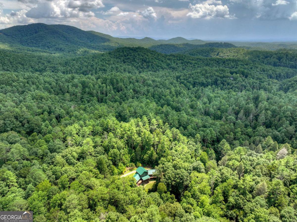
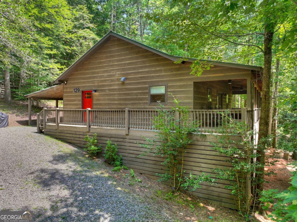
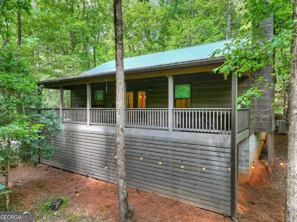
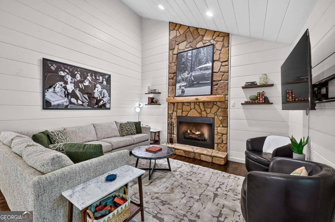
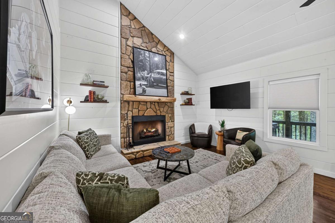
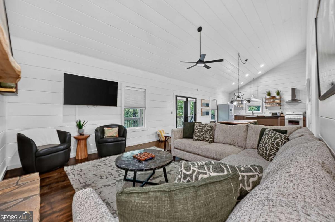
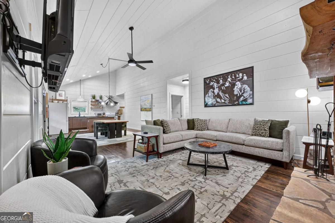
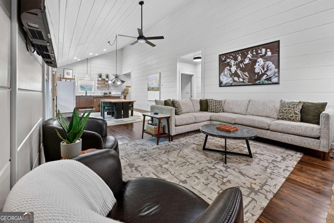
A rare mountain compound where timeless architecture meets nearly 15 acres of unspoiled North Georgia beauty, Little Bear & Big Bear offer two distinctive residences across two tracts with complete privacy, roaring Little Mountaintown Creek frontage, private walking trails, rolling meadows, and secluded hollers. Big Bear, a sprawling rustic log chalet, features five bedrooms and four baths, a soaring great room anchored by a stone fireplace, gourmet kitchen, generous dining space, walls of glass, and expansive decks immersed in the landscape. The primary suite includes a large private office, while the terrace level offers a full bar, guest wings, and walk-out stone patio. Meandering steps descend through the property to the rushing creek and lush meadow below. Little Bear provides a bright, contemporary contrast with two charming bedrooms, a shared bath, and attached double carport. Sold fully furnished with select exclusions, this extraordinary retreat offers endless possibilities as a family compound, luxury STR investment, corporate retreat, private venue, or unforgettable full-time mountain estate.
Details
| MLS # | 10826504 |
|---|---|
| Listing Type | For Sale |
| Style | House |
| Sub-Type | Resale |
| Status | Active |
| Year | 1999 |
| Days On Site | 47 |
| Listing Provided By | Mountain Sotheby's International | Logan Fitts |
Features
| Bed(s) | 7 |
|---|---|
| Bath(s) | 5 Total |
| SQ Feet | 5,903 |
| Car Port | Yes |
| Basement | Y |
| Acreage | 14.93 |
| Water Front | Yes |
| Property View | Yes |
Interior
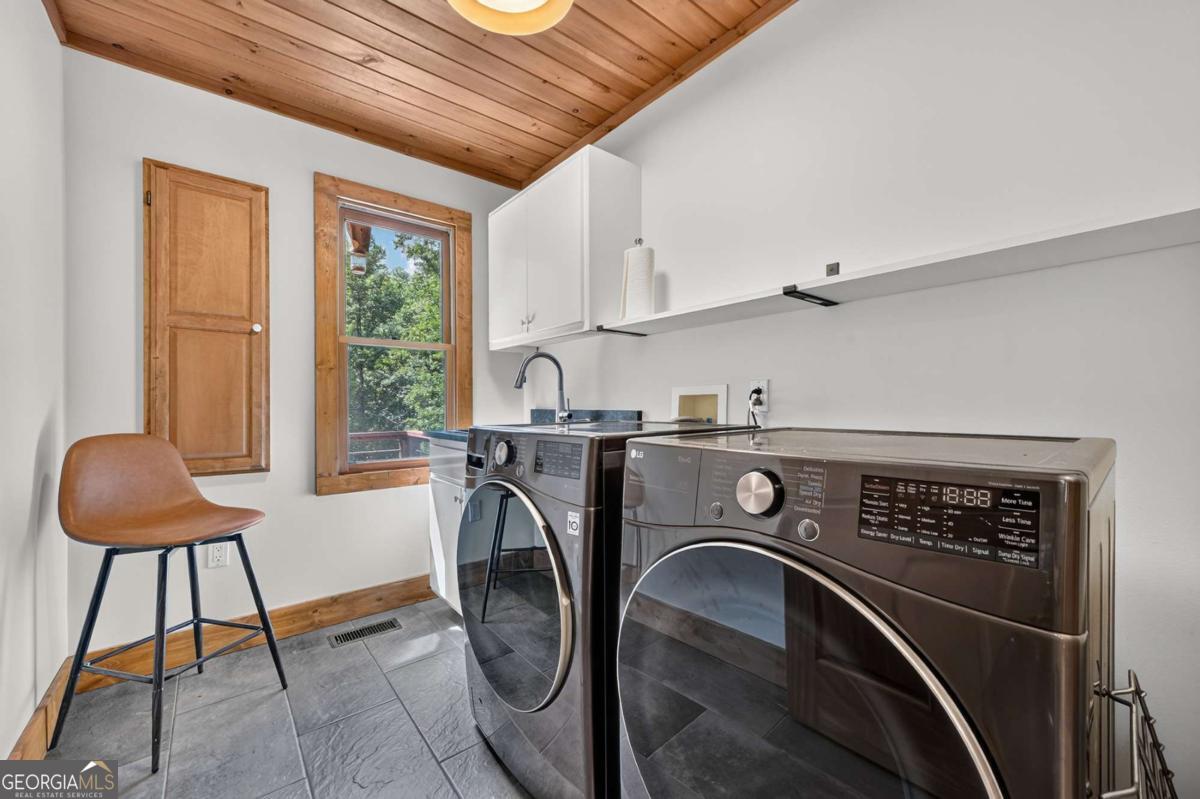
| Appliances | Dishwasher, Dryer, Microwave, Other, Refrigerator, Washer |
|---|---|
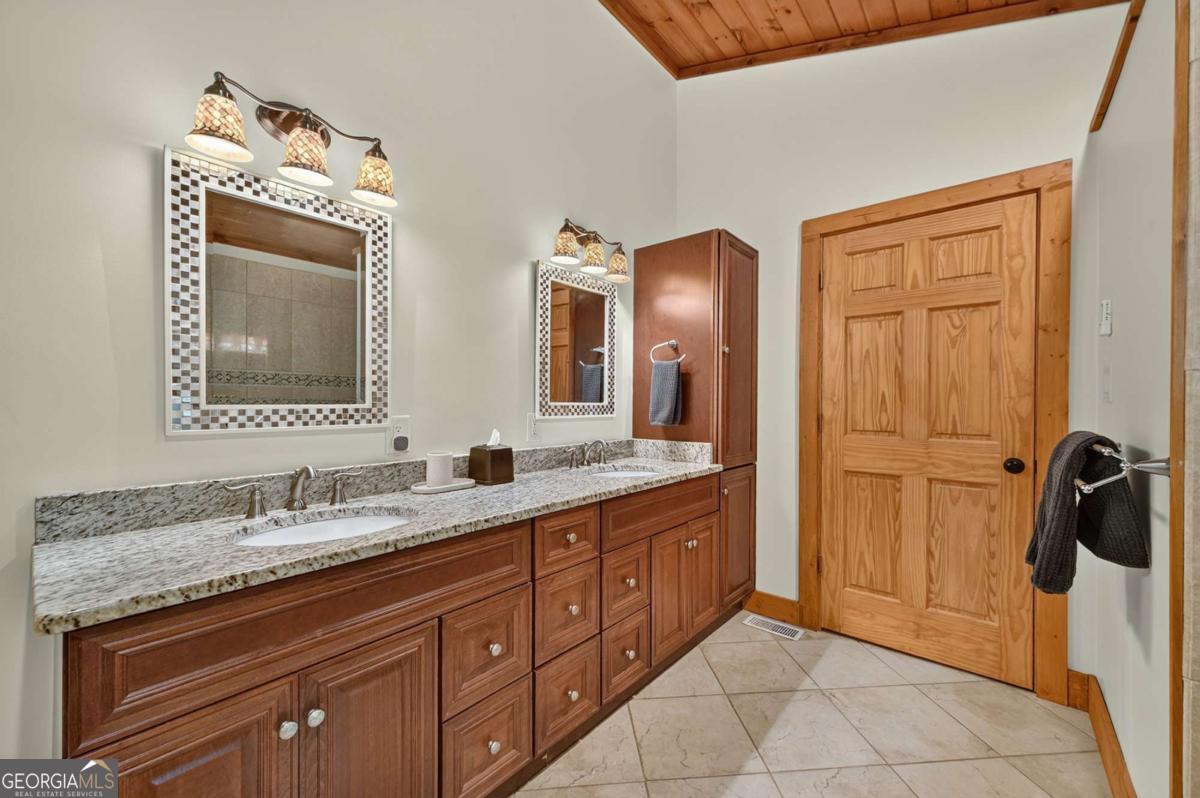
| Interior Features | Beamed Ceilings, Double Vanity, Master On Main Level, Other, Separate Shower, Soaking Tub, Split Foyer, Entrance Foyer, Wet Bar |
| Cooling | Ceiling Fan(s), Central Air, Electric |
| Cooling Yes / No | Yes |
| Heating | Central, Electric |
| Heating Yes / No | Yes |
| Fireplace Yes / No | Yes |
| Fireplaces Total | 3 |
| Fireplace Features | Gas Log, Other |
| Room Kitchen Features | Breakfast Area, Breakfast Bar, Kitchen Island, Pantry, Second Kitchen, Solid Surface Counters |
| Room Dining Room Features | Dining Rm/Living Rm Combo |
| Laundry Features | Other |
Exterior
| Exterior Features | Garden |
|---|---|
| Lot Features | Level, Other |
| Construction Materials | Log, Stone, Wood Siding |
| Roof | Metal |
| Foundation Details | Pillar/Post/Pier |
| Waterfront Features | Creek |
| Patio And Porch Features | Deck, Patio |
Parking
| Attached Garage Yes / No | No |
|---|---|
| Garage Yes / No | Yes |
| Parking Features | Garage, Carport |
Utilities
| Utilities | Cable Available, High Speed Internet |
|---|---|
| Sewer | Septic Tank |
| Electric | Generator |
Taxes
| Tax Annual Amount | 6574 |
|---|---|
| Tax Year | 2025 |
Location
| Community Features | Gated |
|---|
Area Information
| State | GA |
|---|---|
| County | Gilmer |
| City | Ellijay |
| Zip Code | 30540 |
| Area | Gilmer |
| Community Name | Sluder Place |
| School District | Gilmer |
| Elementary School | Other |
| High School | Gilmer |
| Listing VS Median (in Sluder Place) | |
Price: $2,495,000 low | high Med: $1,727,500 sqft: 5,903 low | high Med: 5,528 $ / sqft: $423 low | high Med: $304 On site: 47 low | high Med: 65 | |
Market Activity 30540
Request a showing
Request a showing
Contact
Learn More About This Property
| State | GA |
|---|---|
| County | Gilmer |
| City | Ellijay |
| Zip Code | 30540 |
| Area | Gilmer |
| Community Name | Sluder Place |
| School District | Gilmer |
| Elementary School | Other |
| High School | Gilmer |
| Listing VS Median (in Sluder Place) | |
Price: $2,495,000 low | high Med: $1,727,500 sqft: 5,903 low | high Med: 5,528 $ / sqft: $423 low | high Med: $304 On site: 47 low | high Med: 65 | |