
1967 Calhoun Falls Highway,Elberton, GA 30635
Elberton, GA 30635

Description
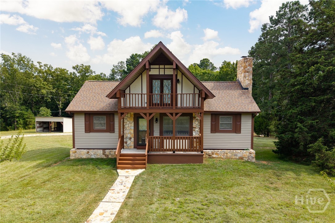
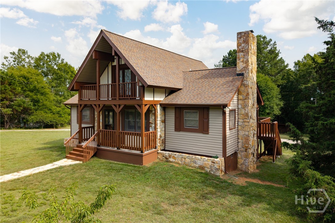
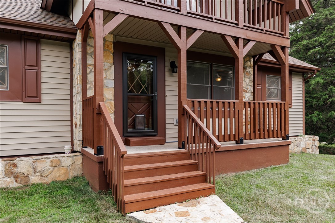
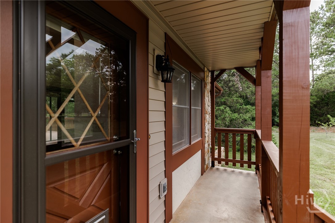
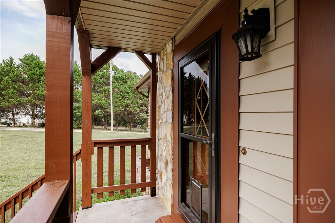
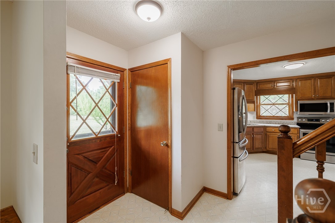
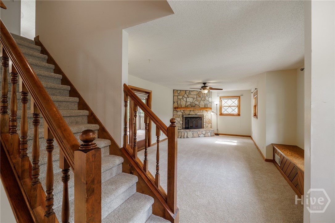
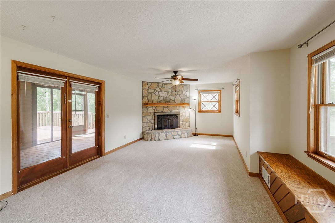
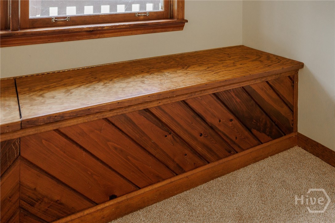
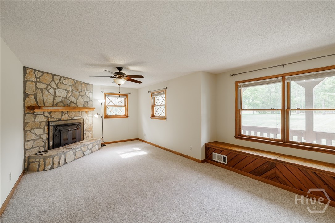
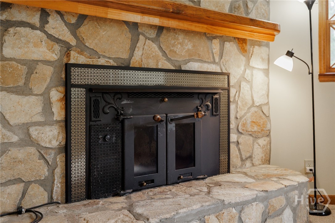
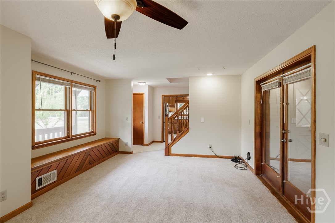
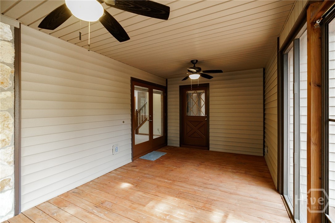
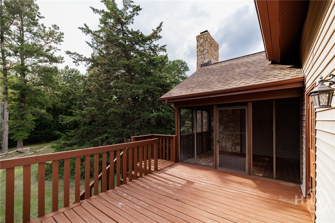
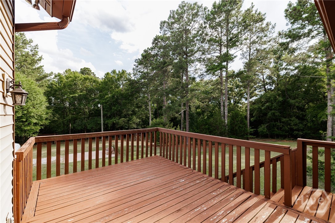
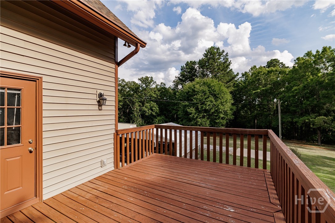
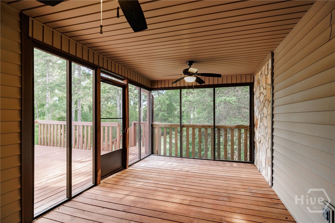
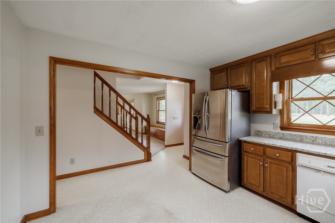
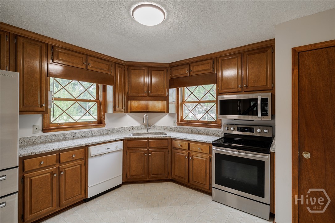
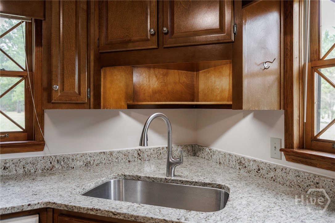
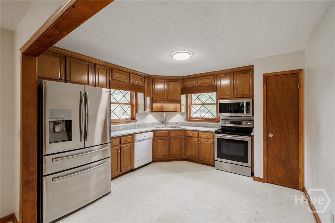
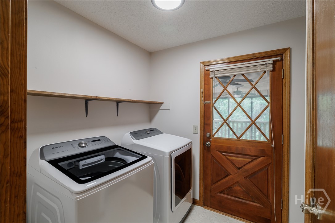
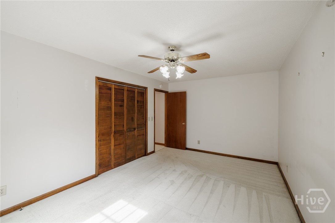
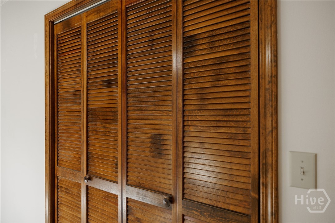
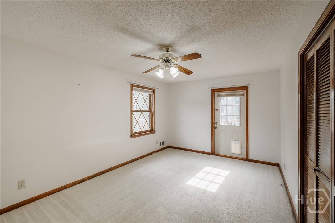
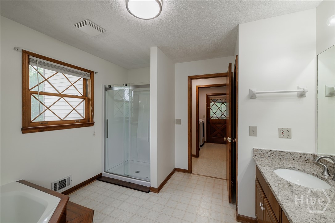
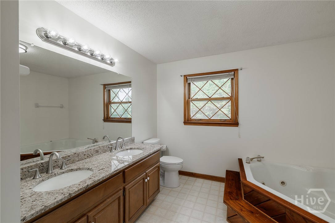
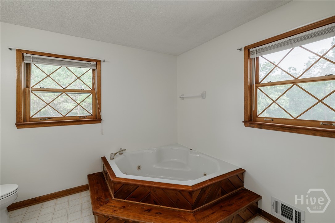
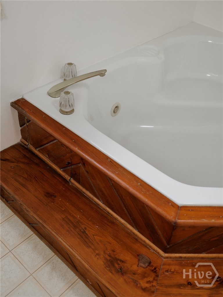
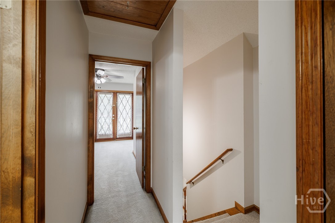
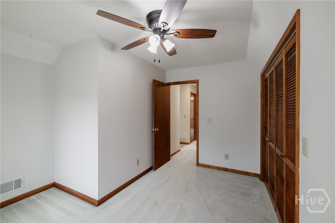
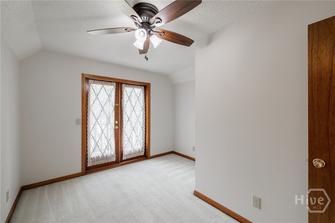
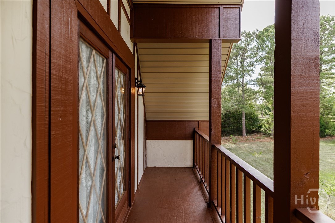
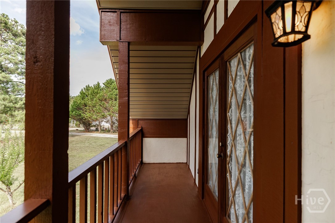
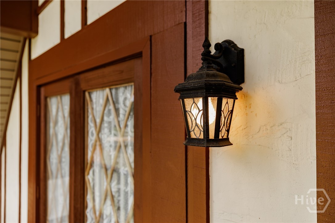
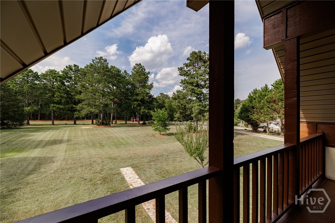
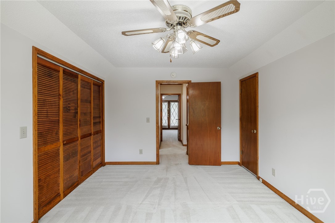
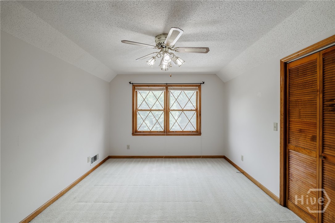
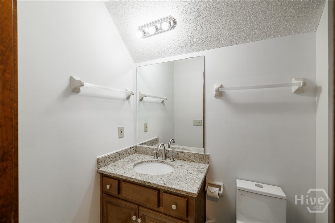
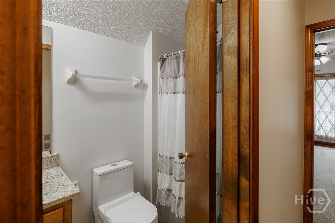
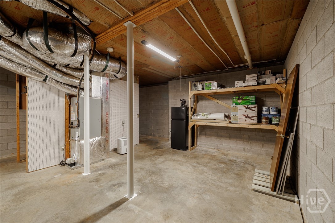
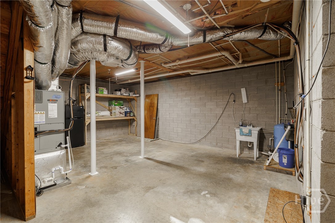
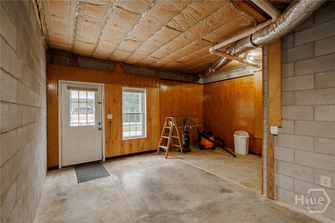
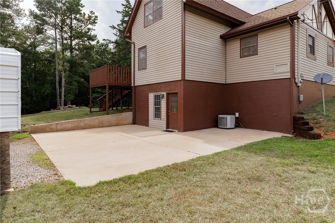
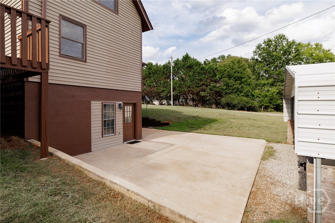
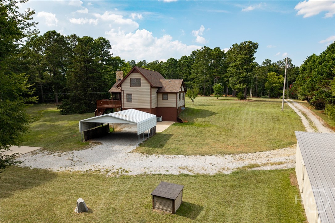
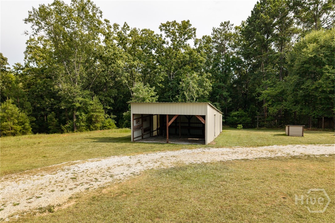
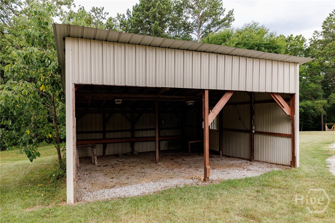
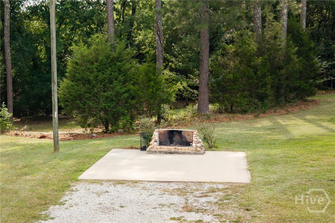
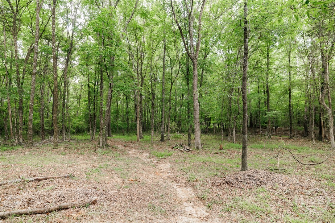
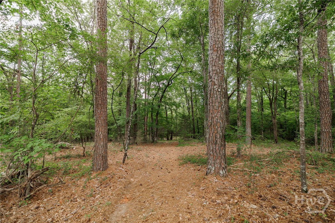
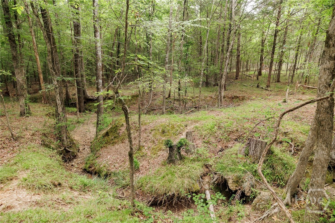
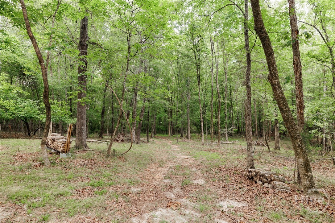
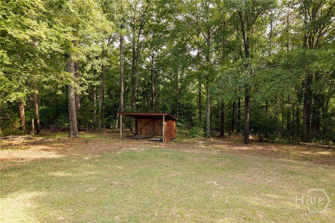
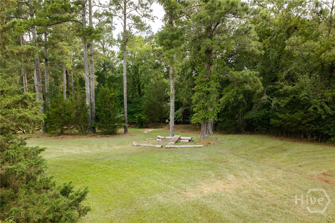
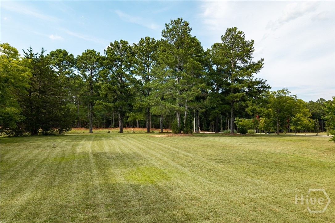
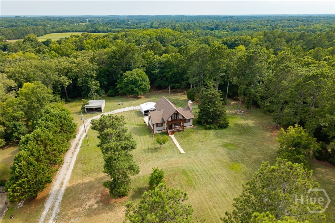
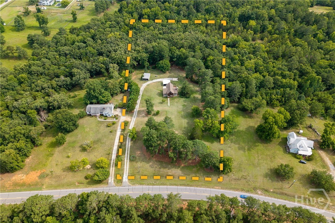
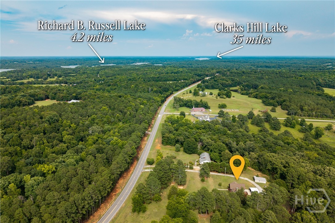
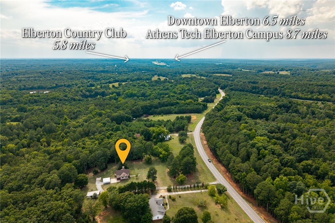
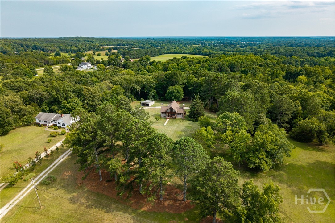
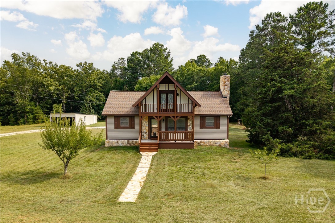
Newly refreshed 3 bedroom, 2 bath home over unfinished basement! This home has a charming cottage feel, complete with built-in stone planters across the front and a balcony out of an upstairs bedroom. The stone walkway leads you to the covered front porch and into the main hallway. A large Living Room with stone fireplace (wood stove insert) provides ample space for spreading out and relaxing. This flows into a good sized screened porch that walks out to the expansive open deck. The eat-in kitchen has just gotten new granite counters and has all stainless appliances. A new walk-in shower, counters, toilet, fixtures, and lighting spruce up the large main floor bathroom. The main floor primary bedroom is on the back of the house and has an exterior door that opens to the deck. Upstairs, there are 2 bedrooms with good sized closets and a full bathroom which has also been updated with new counters, fixtures, and lighting. The main floor laundry room opens out to the covered porch and is also the access to the basement. Plenty of storage or workshop space, the basement has a utility sink and an exterior door for easy access. Recently painted inside and out, this home is move-in ready! Outside, a detached 2-car carport meets the rear patio and a custom firepit area sits just behind the deck. A large open pole barn with enclosed storage or workshop space in the back, plus a separate firewood lean-to complete the structures on the property. Walking trails move throughout the almost 5 acres and lead you through the woods to enjoy the natural flora and fauna. Situated so very close to area shopping, dining, and schools. And added bonus: 11 miles to Richard B Russell State Park (Lake Russell) with a lovely golf course as well as 15 miles to Bobby Brown State Park (Lake Clarks Hill)! This property offers so many options for everyday living and recreation.
Details
| MLS # | CL360123 |
|---|---|
| Listing Type | For Sale |
| Style | House |
| Sub-Type | Resale |
| Status | Active |
| Year | 1990 |
| Days On Site | 79 |
| Listing Provided By | Corcoran Classic Living | Christina LaFontaine |
Features
| Bed(s) | 3 |
|---|---|
| Bath(s) | 2 Total |
| SQ Feet | 1,718 |
| Car Port | Yes |
| Basement | Y |
| Story(s) | 2 |
| Zoning | 001 |
| Acreage | 4.92 |
| Property View | Panoramic |
Interior
| Interior Features | Ceiling Fan(s), Double Vanity, Entrance Foyer, Jetted Tub, Main Level Primary, Other, Pantry, See Remarks, Separate Shower, Fireplace |
|---|---|
| Heating Yes / No | Yes |
| Cooling Yes / No | Yes |
| Cooling | Central Air, Electric, Heat Pump |
| Fireplace Features | Family Room, Wood Burning, Wood Burning Stove |
| Fireplaces Total | 1 |
| Fireplace Yes / No | Yes |
| Laundry Features | Laundry Room |
| Rooms Total | 0 |
Exterior
| Exterior Features | Balcony, Deck, Fire Pit |
|---|---|
| View | Panoramic |
| Construction Materials | Vinyl Siding, Wood Siding |
Parking
| Garage Yes / No | No |
|---|---|
| Parking Features | Detached |
Taxes
| Tax Legal Description | 550/681 | 015/366 |
|---|---|
| Tax Year | 2025 |
Area Information
| State | GA |
|---|---|
| County | Elbert Co. |
| City | Elberton |
| Zip Code | 30635 |
| Listing VS Median (in 30635) | |
Price: $329,900 low | high Med: $297,450 sqft: 1,718 low | high Med: 1,503 $ / sqft: $192 low | high Med: $198 On site: 79 low | high Med: 248.5 | |
Market Activity 30635
Request a showing
Request a showing
Contact
Learn More About This Property
| State | GA |
|---|---|
| County | Elbert Co. |
| City | Elberton |
| Zip Code | 30635 |
| Listing VS Median (in 30635) | |
Price: $329,900 low | high Med: $297,450 sqft: 1,718 low | high Med: 1,503 $ / sqft: $192 low | high Med: $198 On site: 79 low | high Med: 248.5 | |
