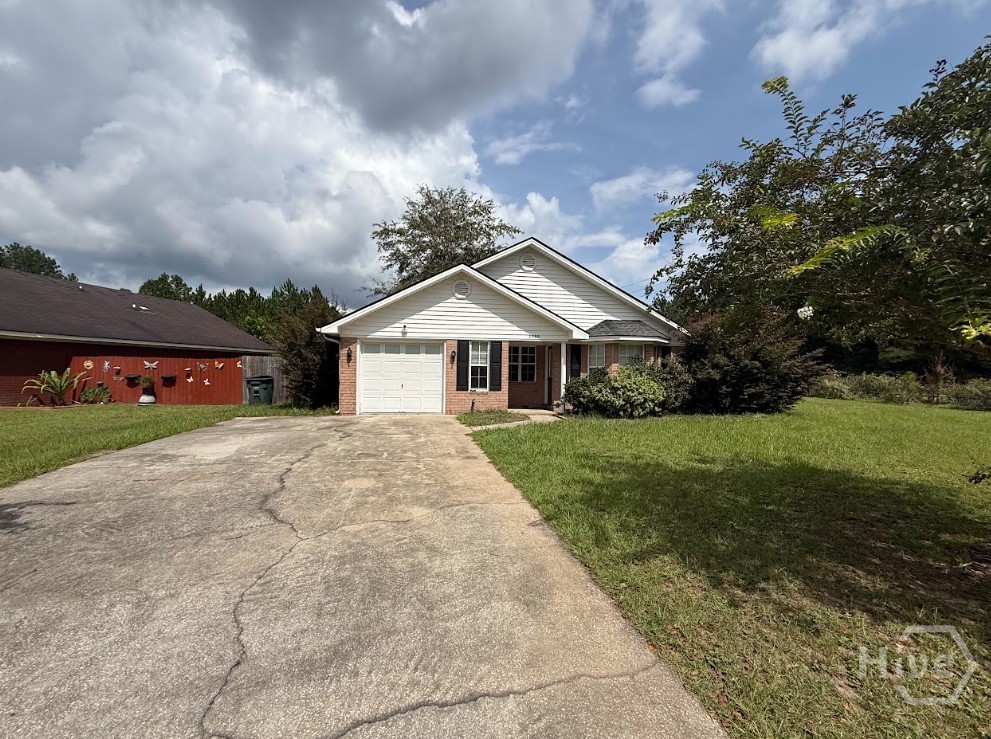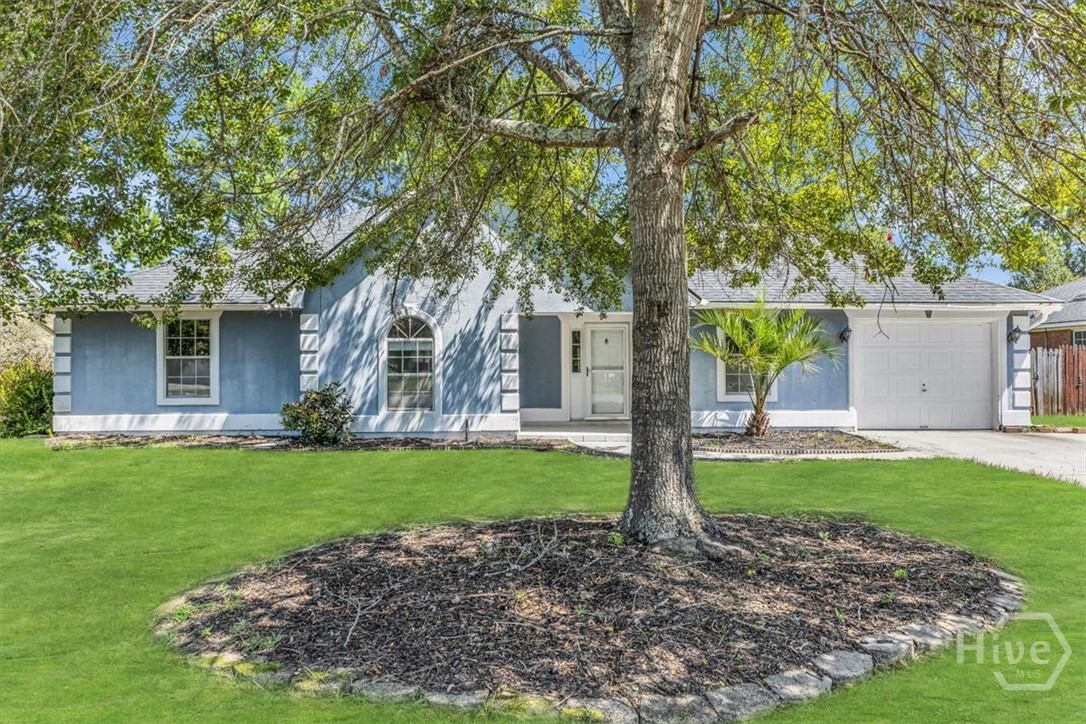
1936 Heathrow Drive,Hinesville, GA 31313
Hinesville, GA 31313

Description
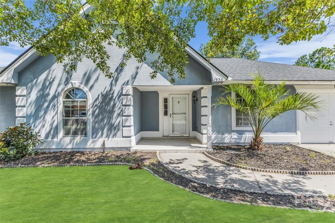
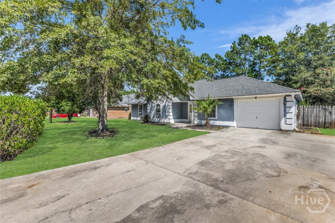
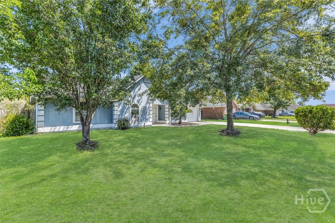
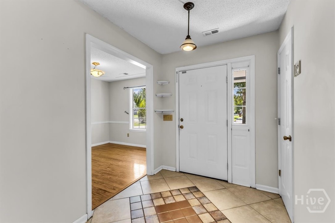
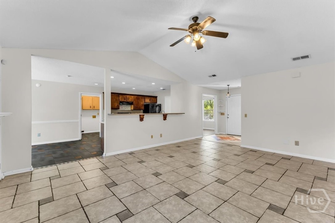
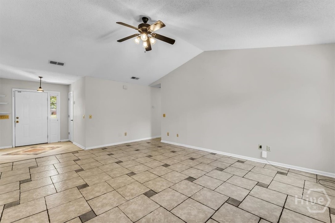
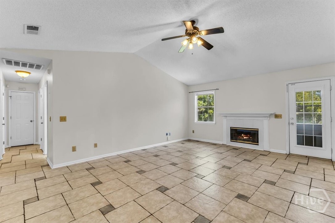
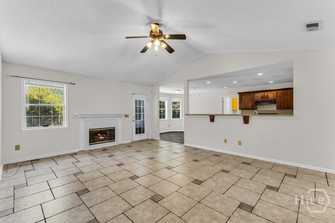
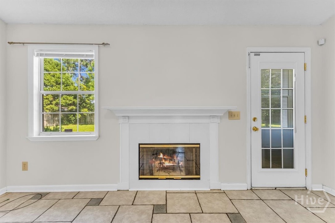
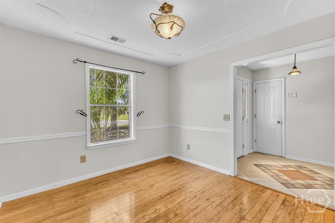
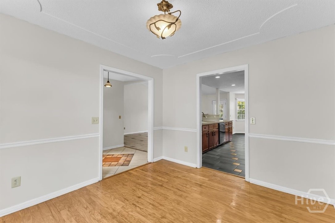
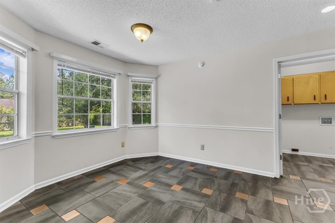
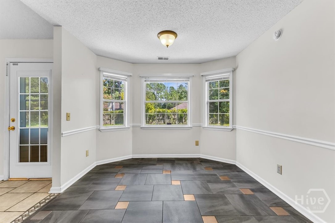
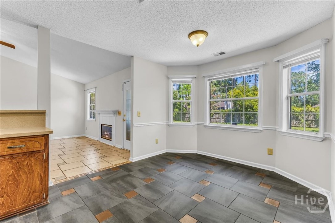
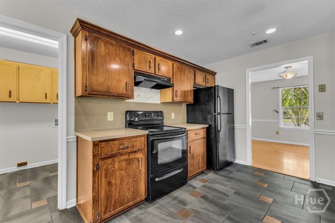
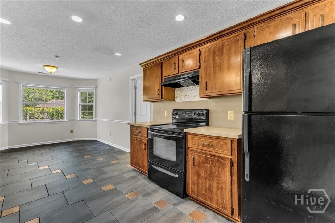
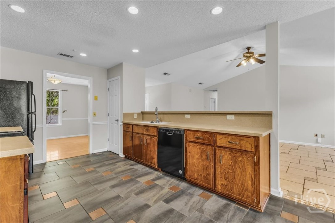
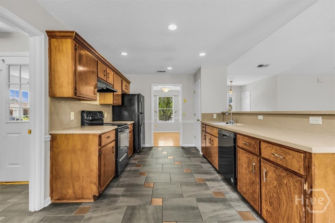
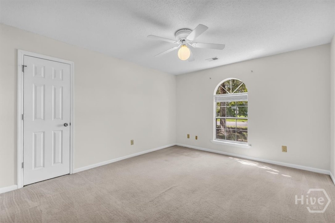
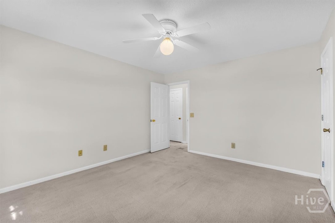
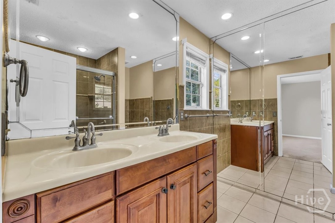
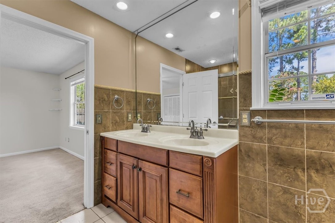
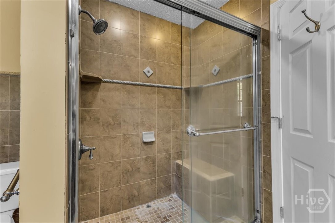
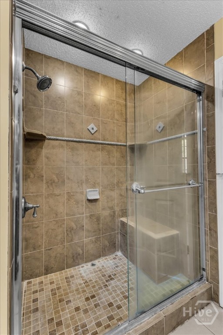
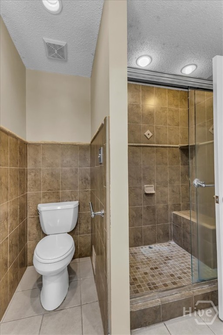
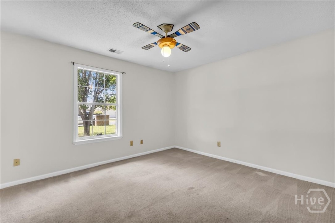
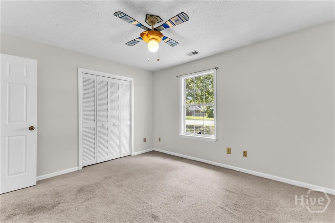
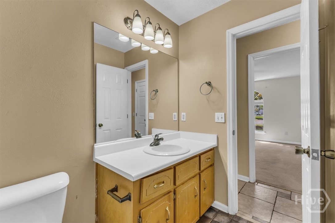
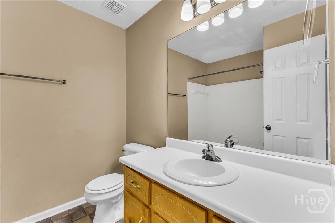
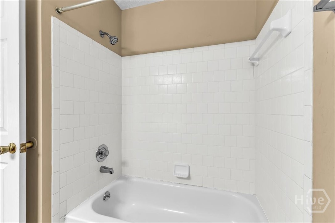
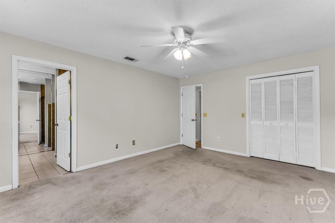
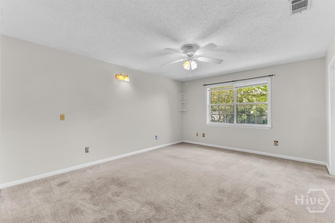
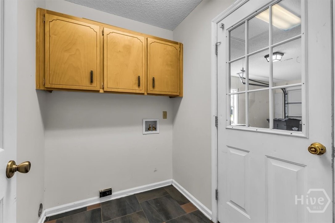
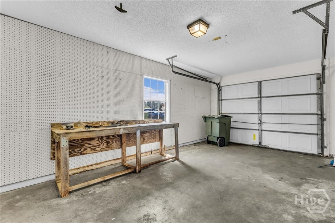
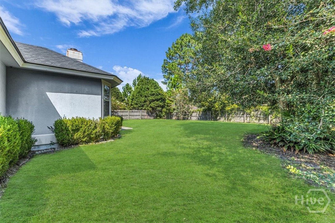
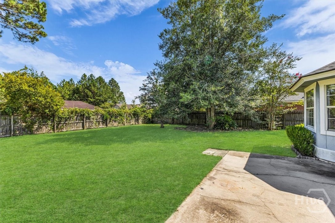
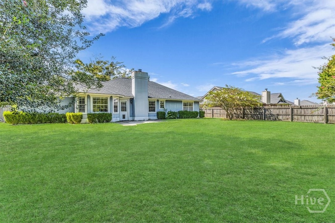
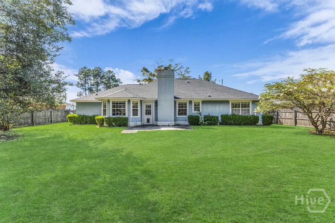
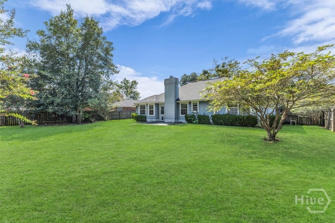
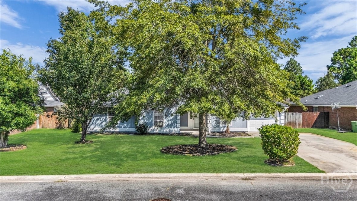
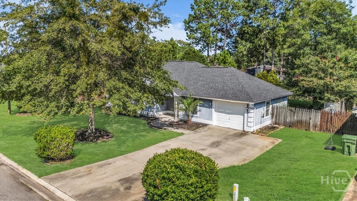
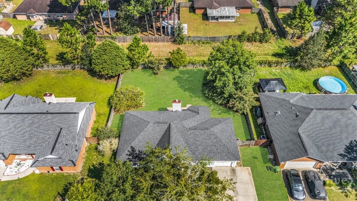
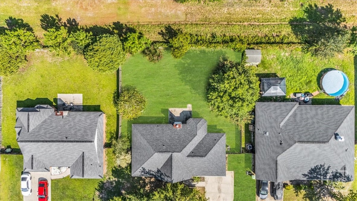
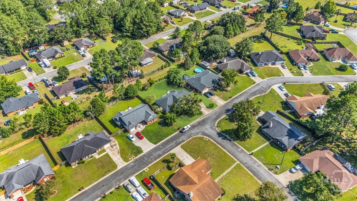
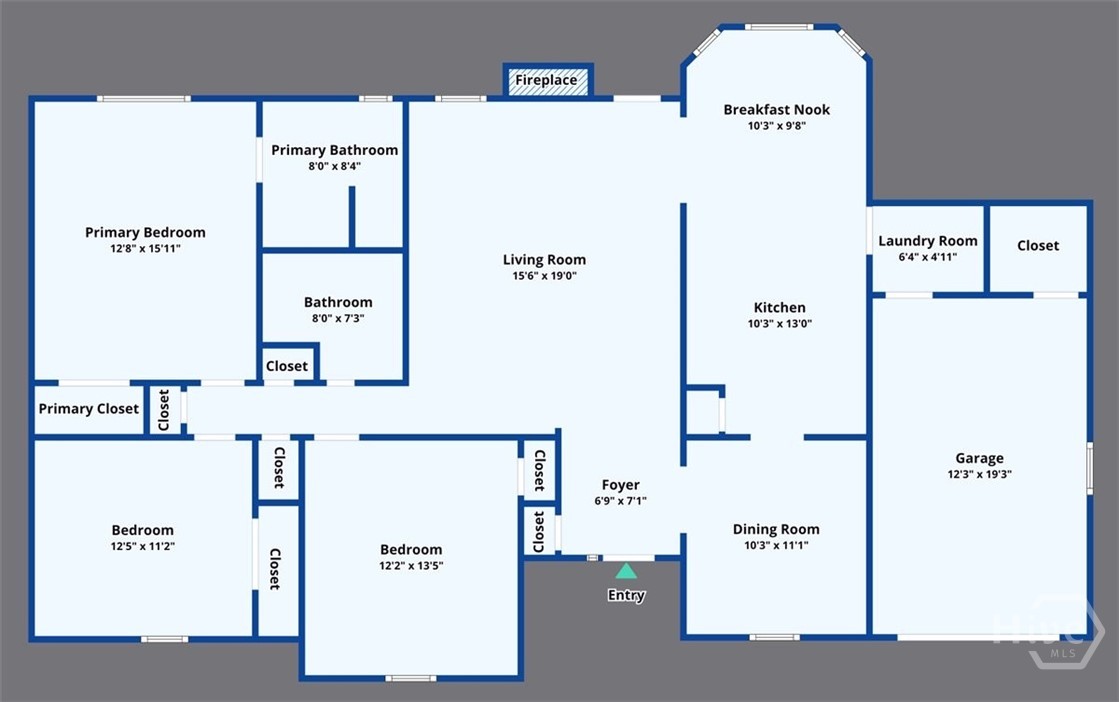
Welcome to this charming 3-Bedroom, 2-Bath home with a 1-car attached garage, offering a spacious and functional floor plan designed for comfortable everyday living. Step inside to find a welcoming formal dining room and a generously sized kitchen featuring a breakfast area with bay window, breakfast bar, and plenty of space for cooking and gathering. Ceramic tile flooring flows throughout the main living areas, laundry room, and both bathrooms, providing durability and easy maintenance. The spacious family room boasts soaring ceilings and a cozy fireplace, creating the perfect setting for relaxing or entertaining. Retreat to the oversized primary suite, complete with a private en-suite bathroom featuring double sinks and a large tiled walk-in shower with a built-in bench for added comfort and convenience. Outside, you'll enjoy a large front yard and a fully fenced backyard with a privacy fence, offering the ideal space for entertaining, family, pets, gardening, or simply unwinding in your own private oasis. Whether you're a first-time homebuyer, looking to downsize, or searching for your next home, this move-in-ready property offers the perfect blend of comfort, convenience, and endless potential. Hurry Home!
Details
| MLS # | SA361359 |
|---|---|
| Listing Type | For Sale |
| Style | House |
| Sub-Type | Resale |
| Status | Active Under Contract |
| Year | 1996 |
| Days On Site | 36 |
| Listing Provided By | Scott Realty Professionals | Sabriya Scott |
Features
| Bed(s) | 3 |
|---|---|
| Bath(s) | 2 Total |
| SQ Feet | 1,599 |
| Garage | 1 |
| Story(s) | 1 |
| Zoning | R4 |
| Acreage | 0.23 |
| Property View | Panoramic |
Interior
| Interior Features | Breakfast Bar, Ceiling Fan(s), Double Vanity, Vaulted Ceiling(s) |
|---|---|
| Heating Yes / No | Yes |
| Cooling Yes / No | Yes |
| Cooling | Central Air, Electric |
| Fireplace Features | Factory Built, Family Room |
| Fireplace Yes / No | Yes |
| Laundry Features | Washer Hookup, Dryer Hookup, Laundry Room |
| Rooms Total | 0 |
Exterior
| Roof | Asphalt |
|---|---|
| Foundation Details | Slab |
| Lot Features | City Lot |
| View | Panoramic |
| Construction Materials | Stucco |
Parking
| Garage Yes / No | Yes |
|---|---|
| Parking Features | Attached |
Taxes
| Tax Legal Description | LOT 100 PH 1 STONEHENGE S/D |
|---|---|
| Tax Year | 2025 |
Area Information
| State | GA |
|---|---|
| County | Liberty |
| City | Hinesville |
| Zip Code | 31313 |
| Community Name | Stonehenge |
| Listing VS Median (in Stonehenge) | |
Price: $235,000 low | high Med: $217,000 sqft: 1,599 low | high Med: 1,902 $ / sqft: $147 low | high Med: $119 On site: 36 low | high Med: 44.5 | |
Market Activity 31313
Request a showing
Request a showing
Contact
Learn More About This Property
| State | GA |
|---|---|
| County | Liberty |
| City | Hinesville |
| Zip Code | 31313 |
| Community Name | Stonehenge |
| Listing VS Median (in Stonehenge) | |
Price: $235,000 low | high Med: $217,000 sqft: 1,599 low | high Med: 1,902 $ / sqft: $147 low | high Med: $119 On site: 36 low | high Med: 44.5 | |