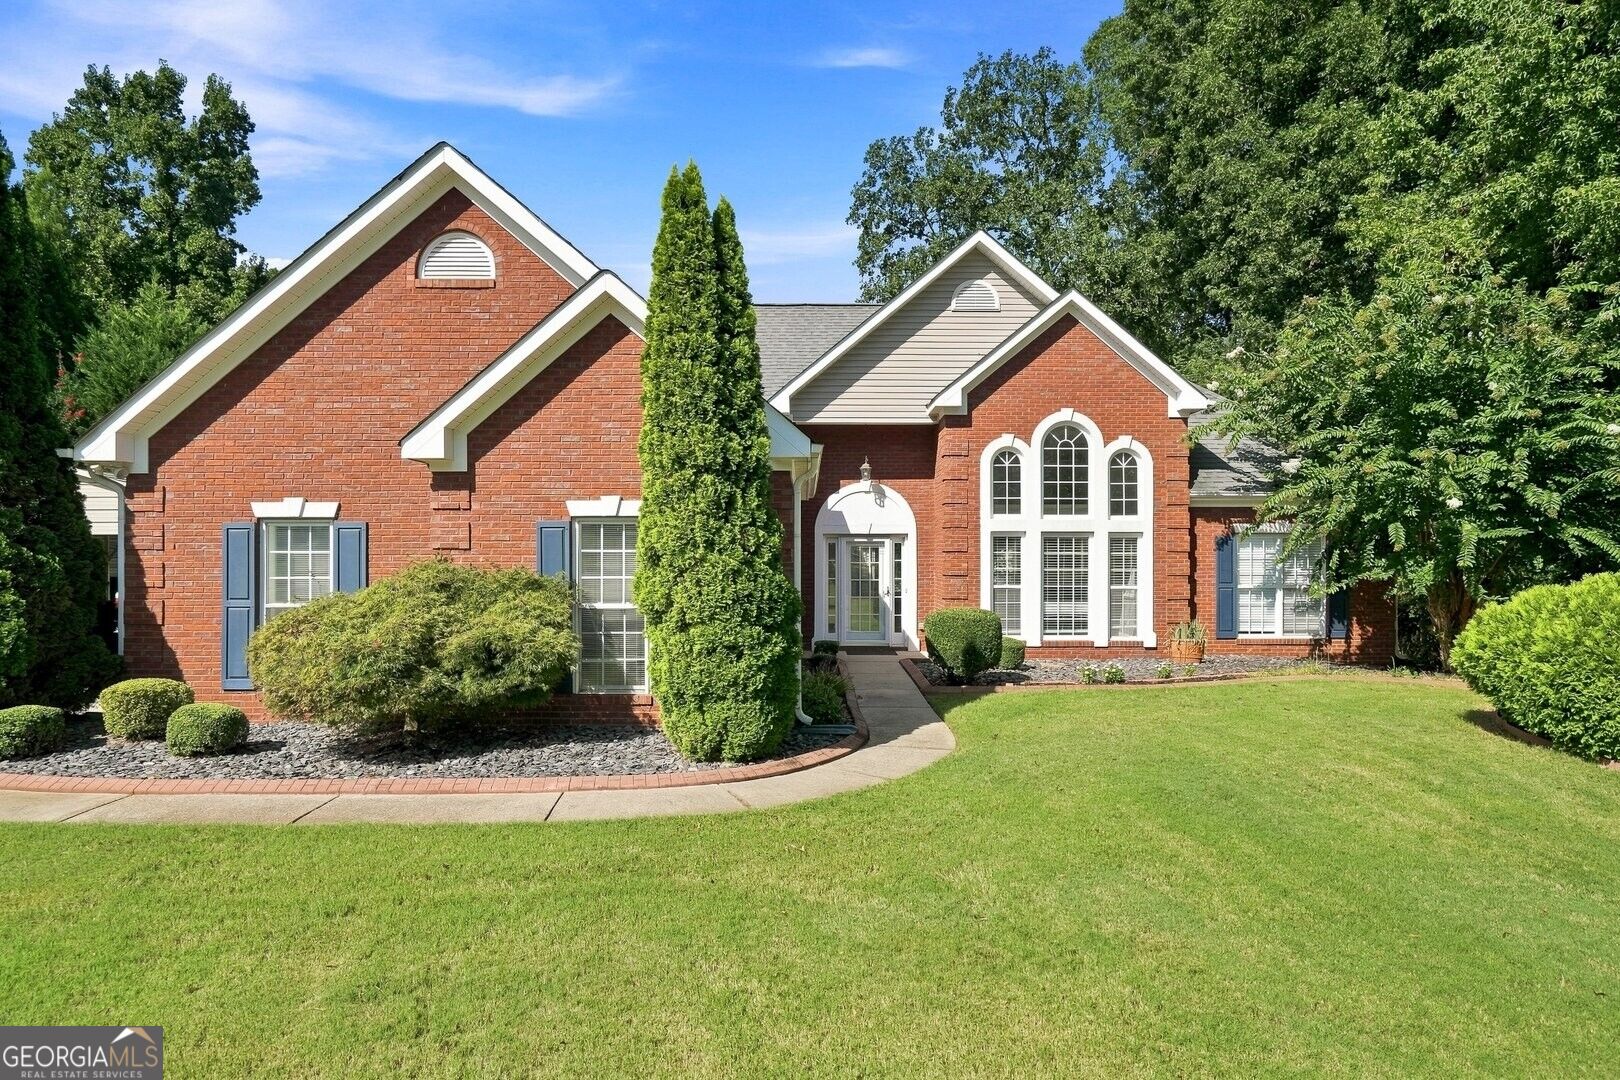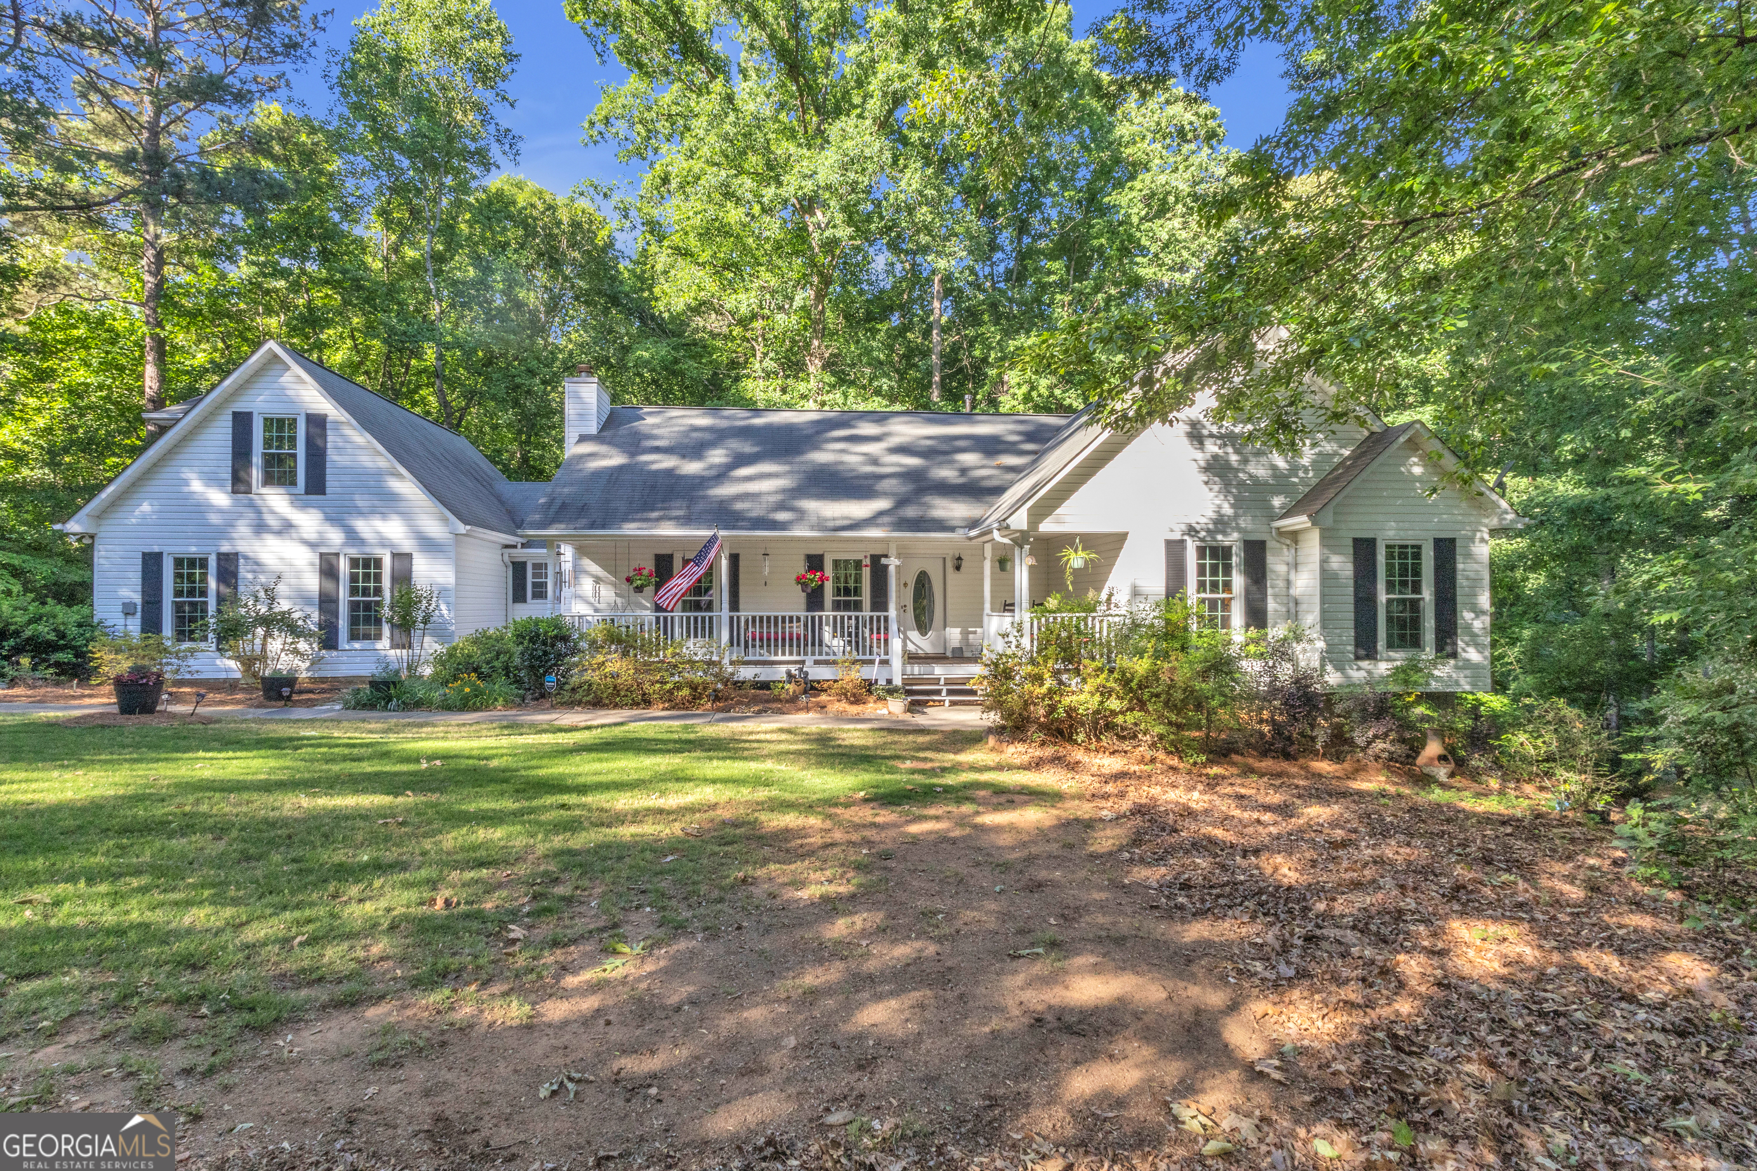
190 Timber Ridge Drive,Mcdonough, GA 30252
Mcdonough, GA 30252

Description
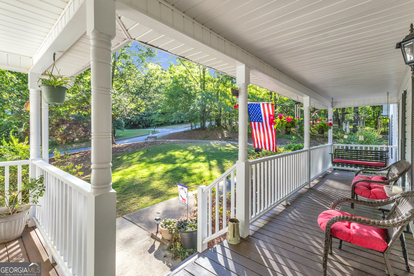
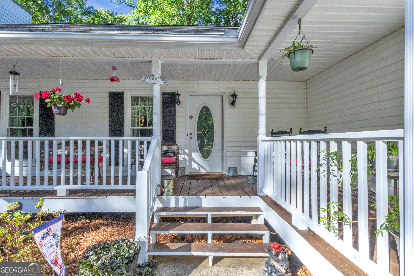
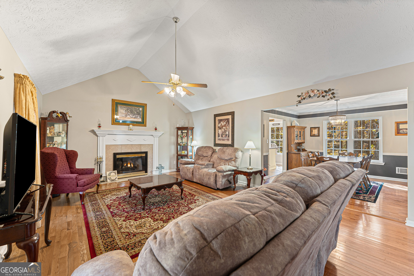
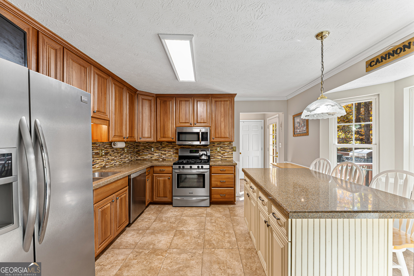
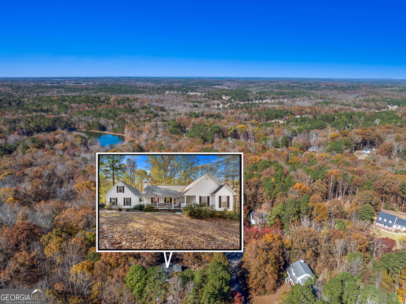
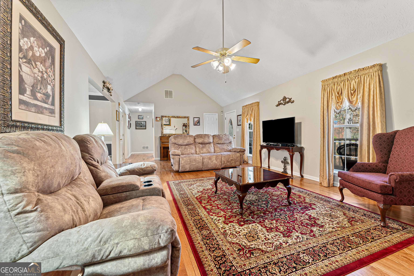
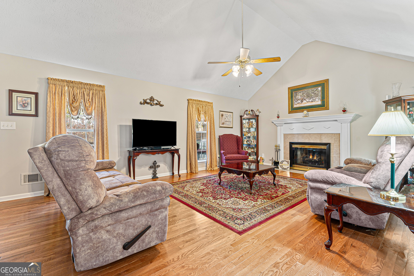
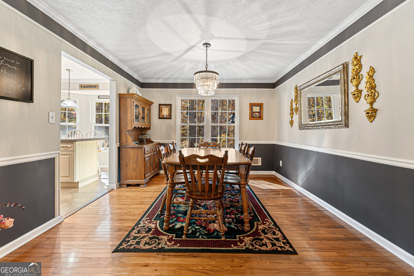
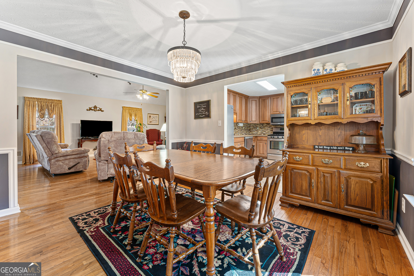
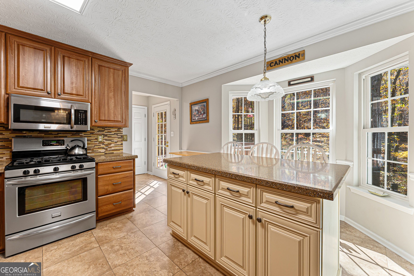
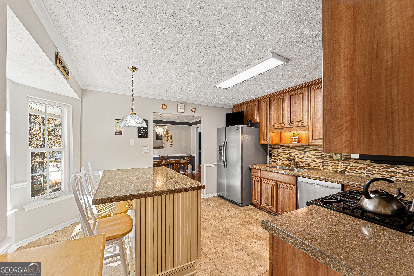
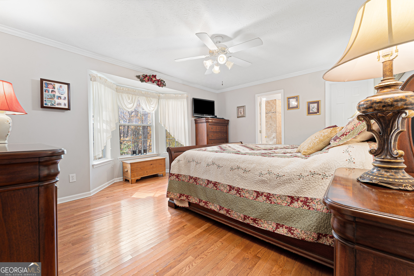
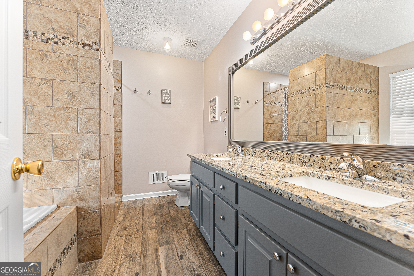
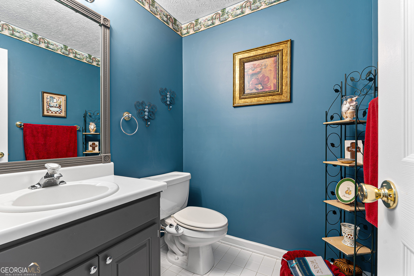
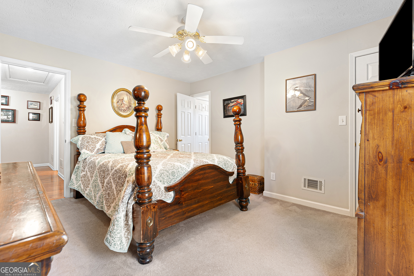
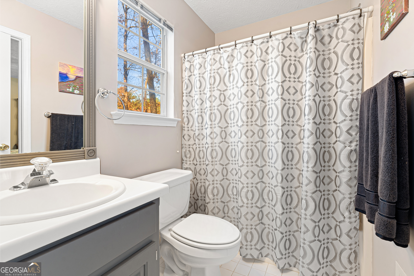
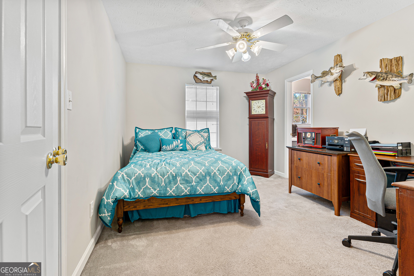
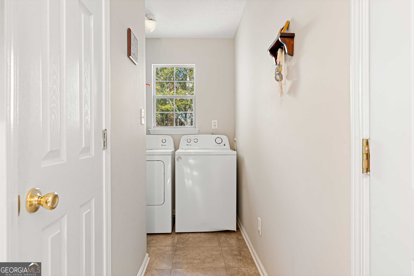
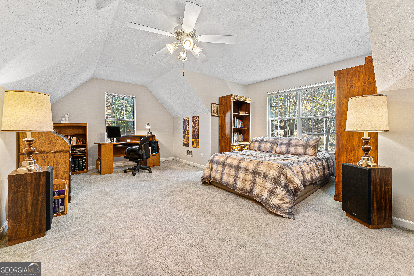
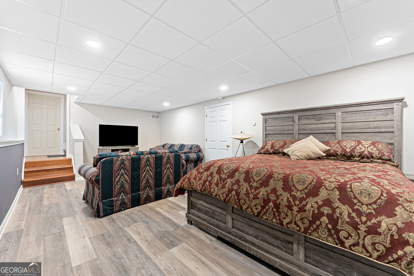
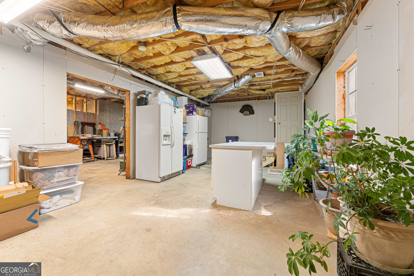
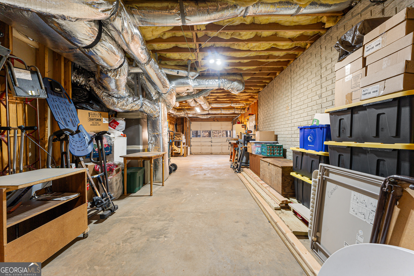
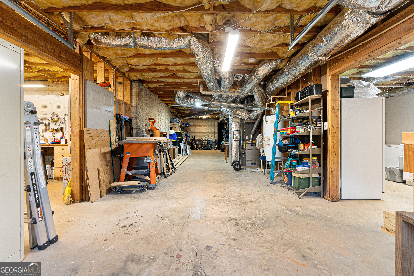
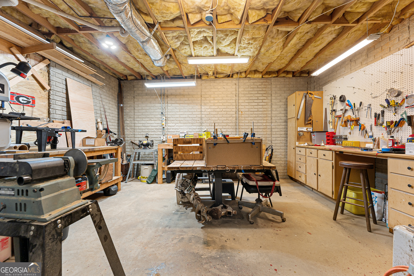
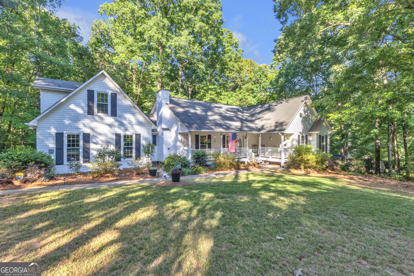
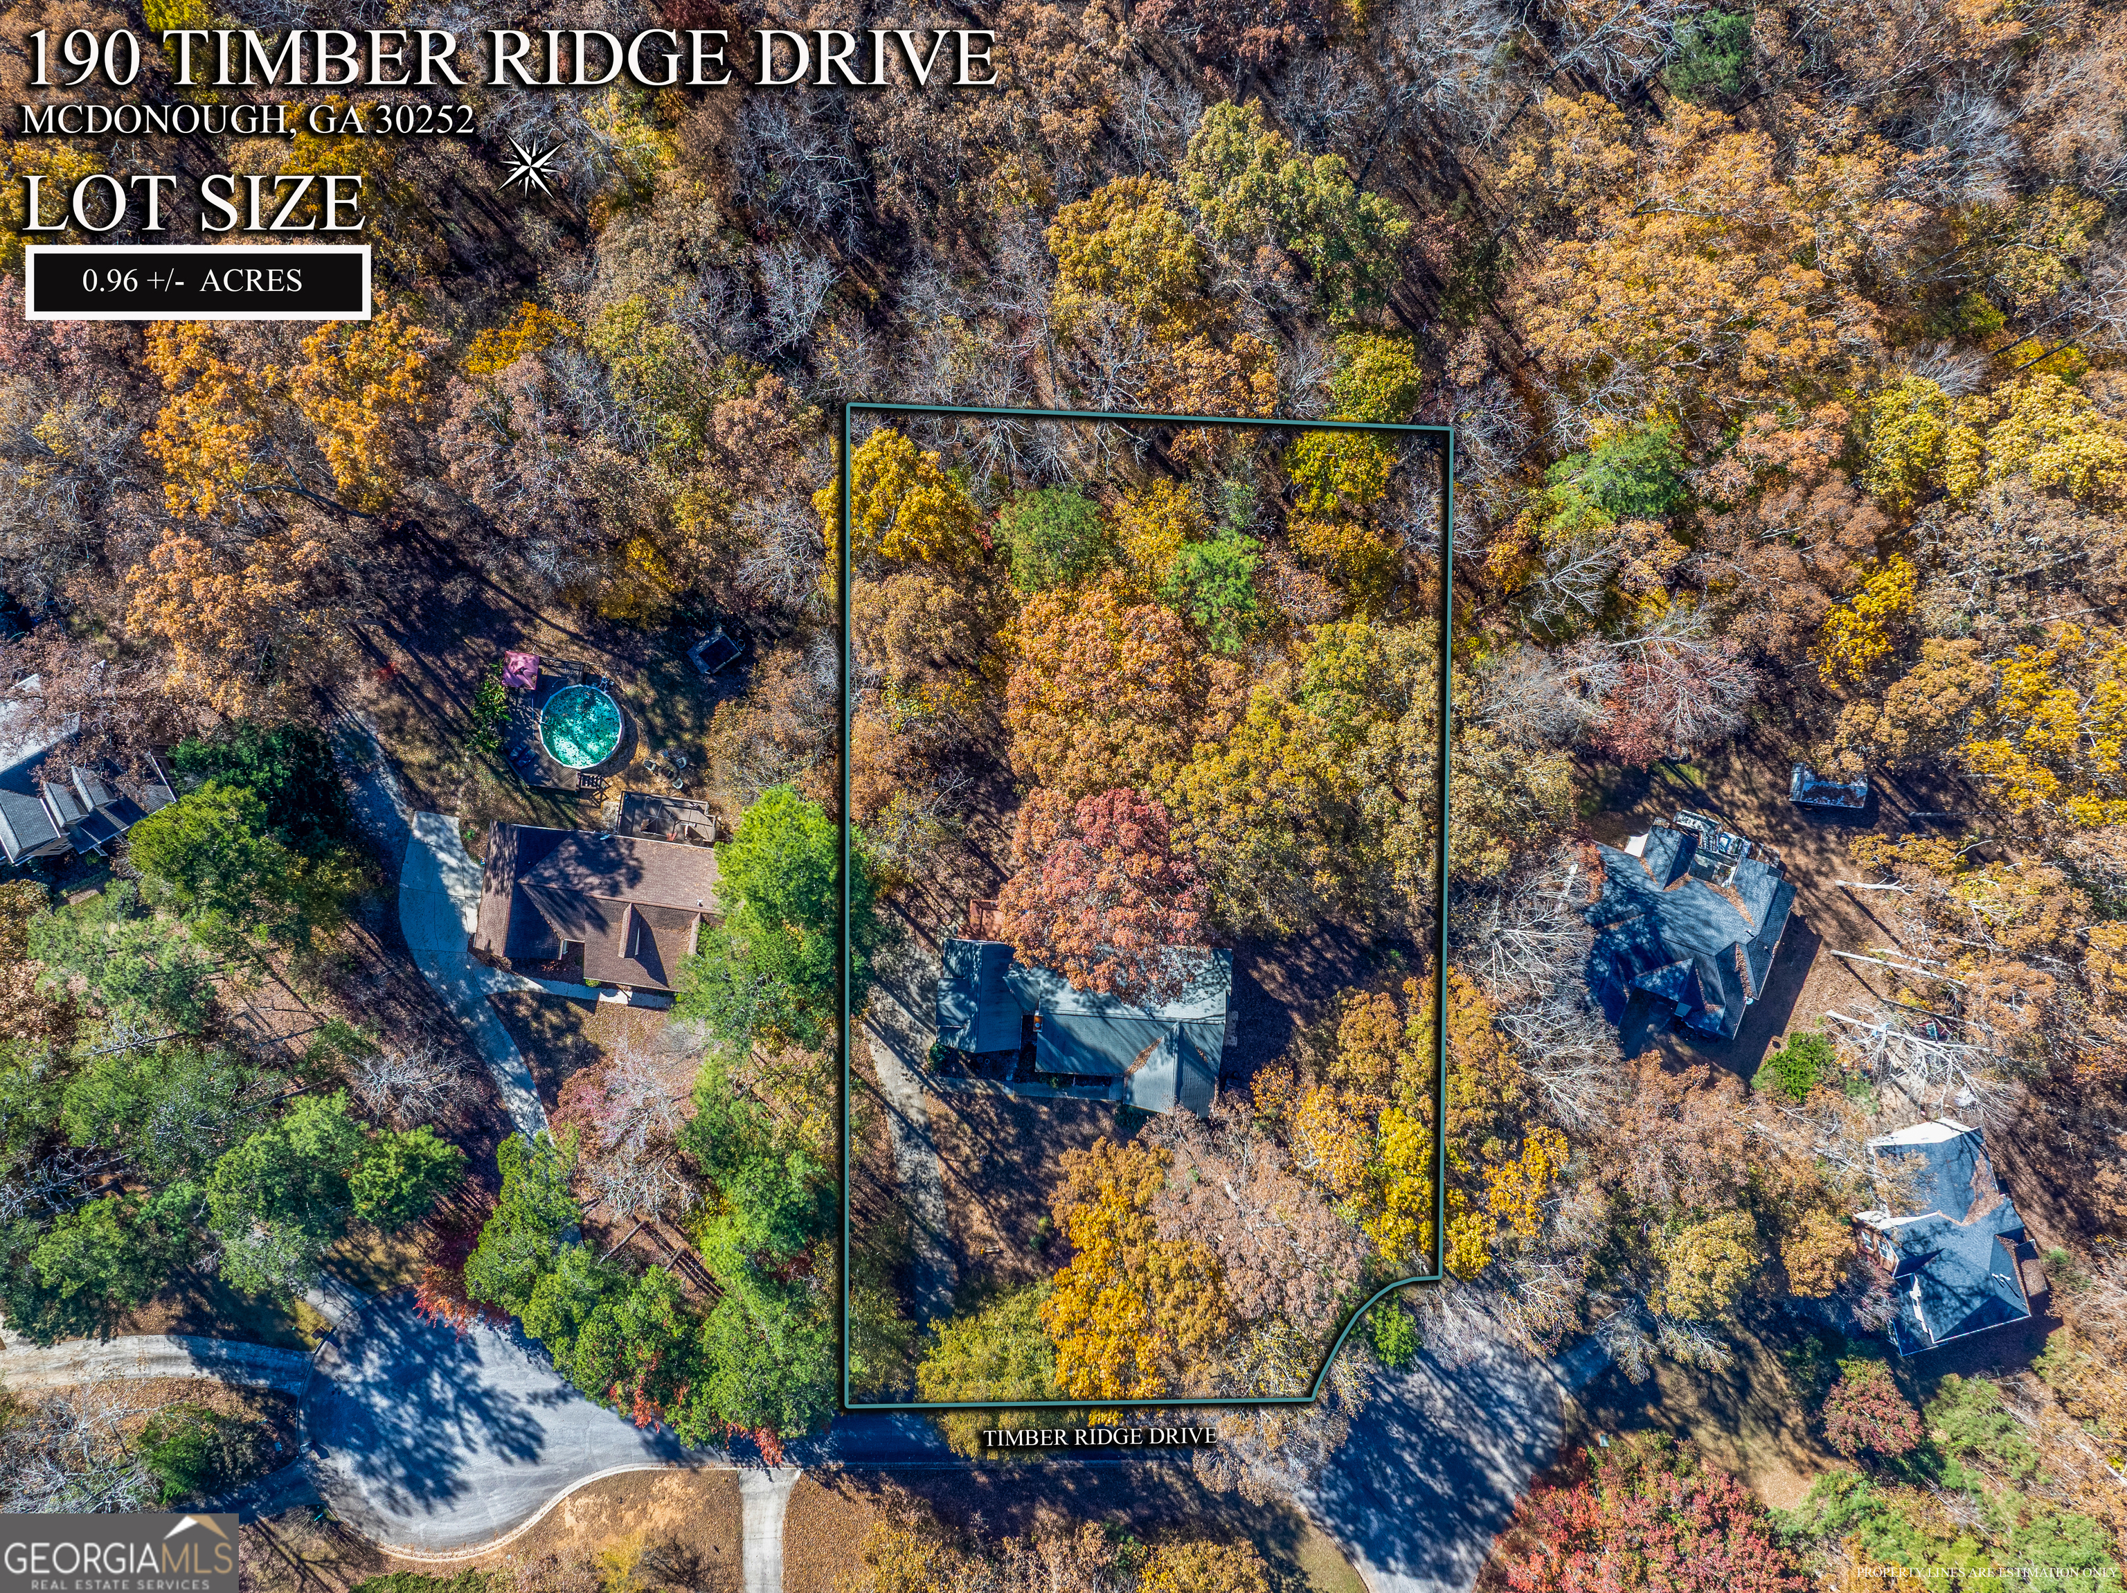
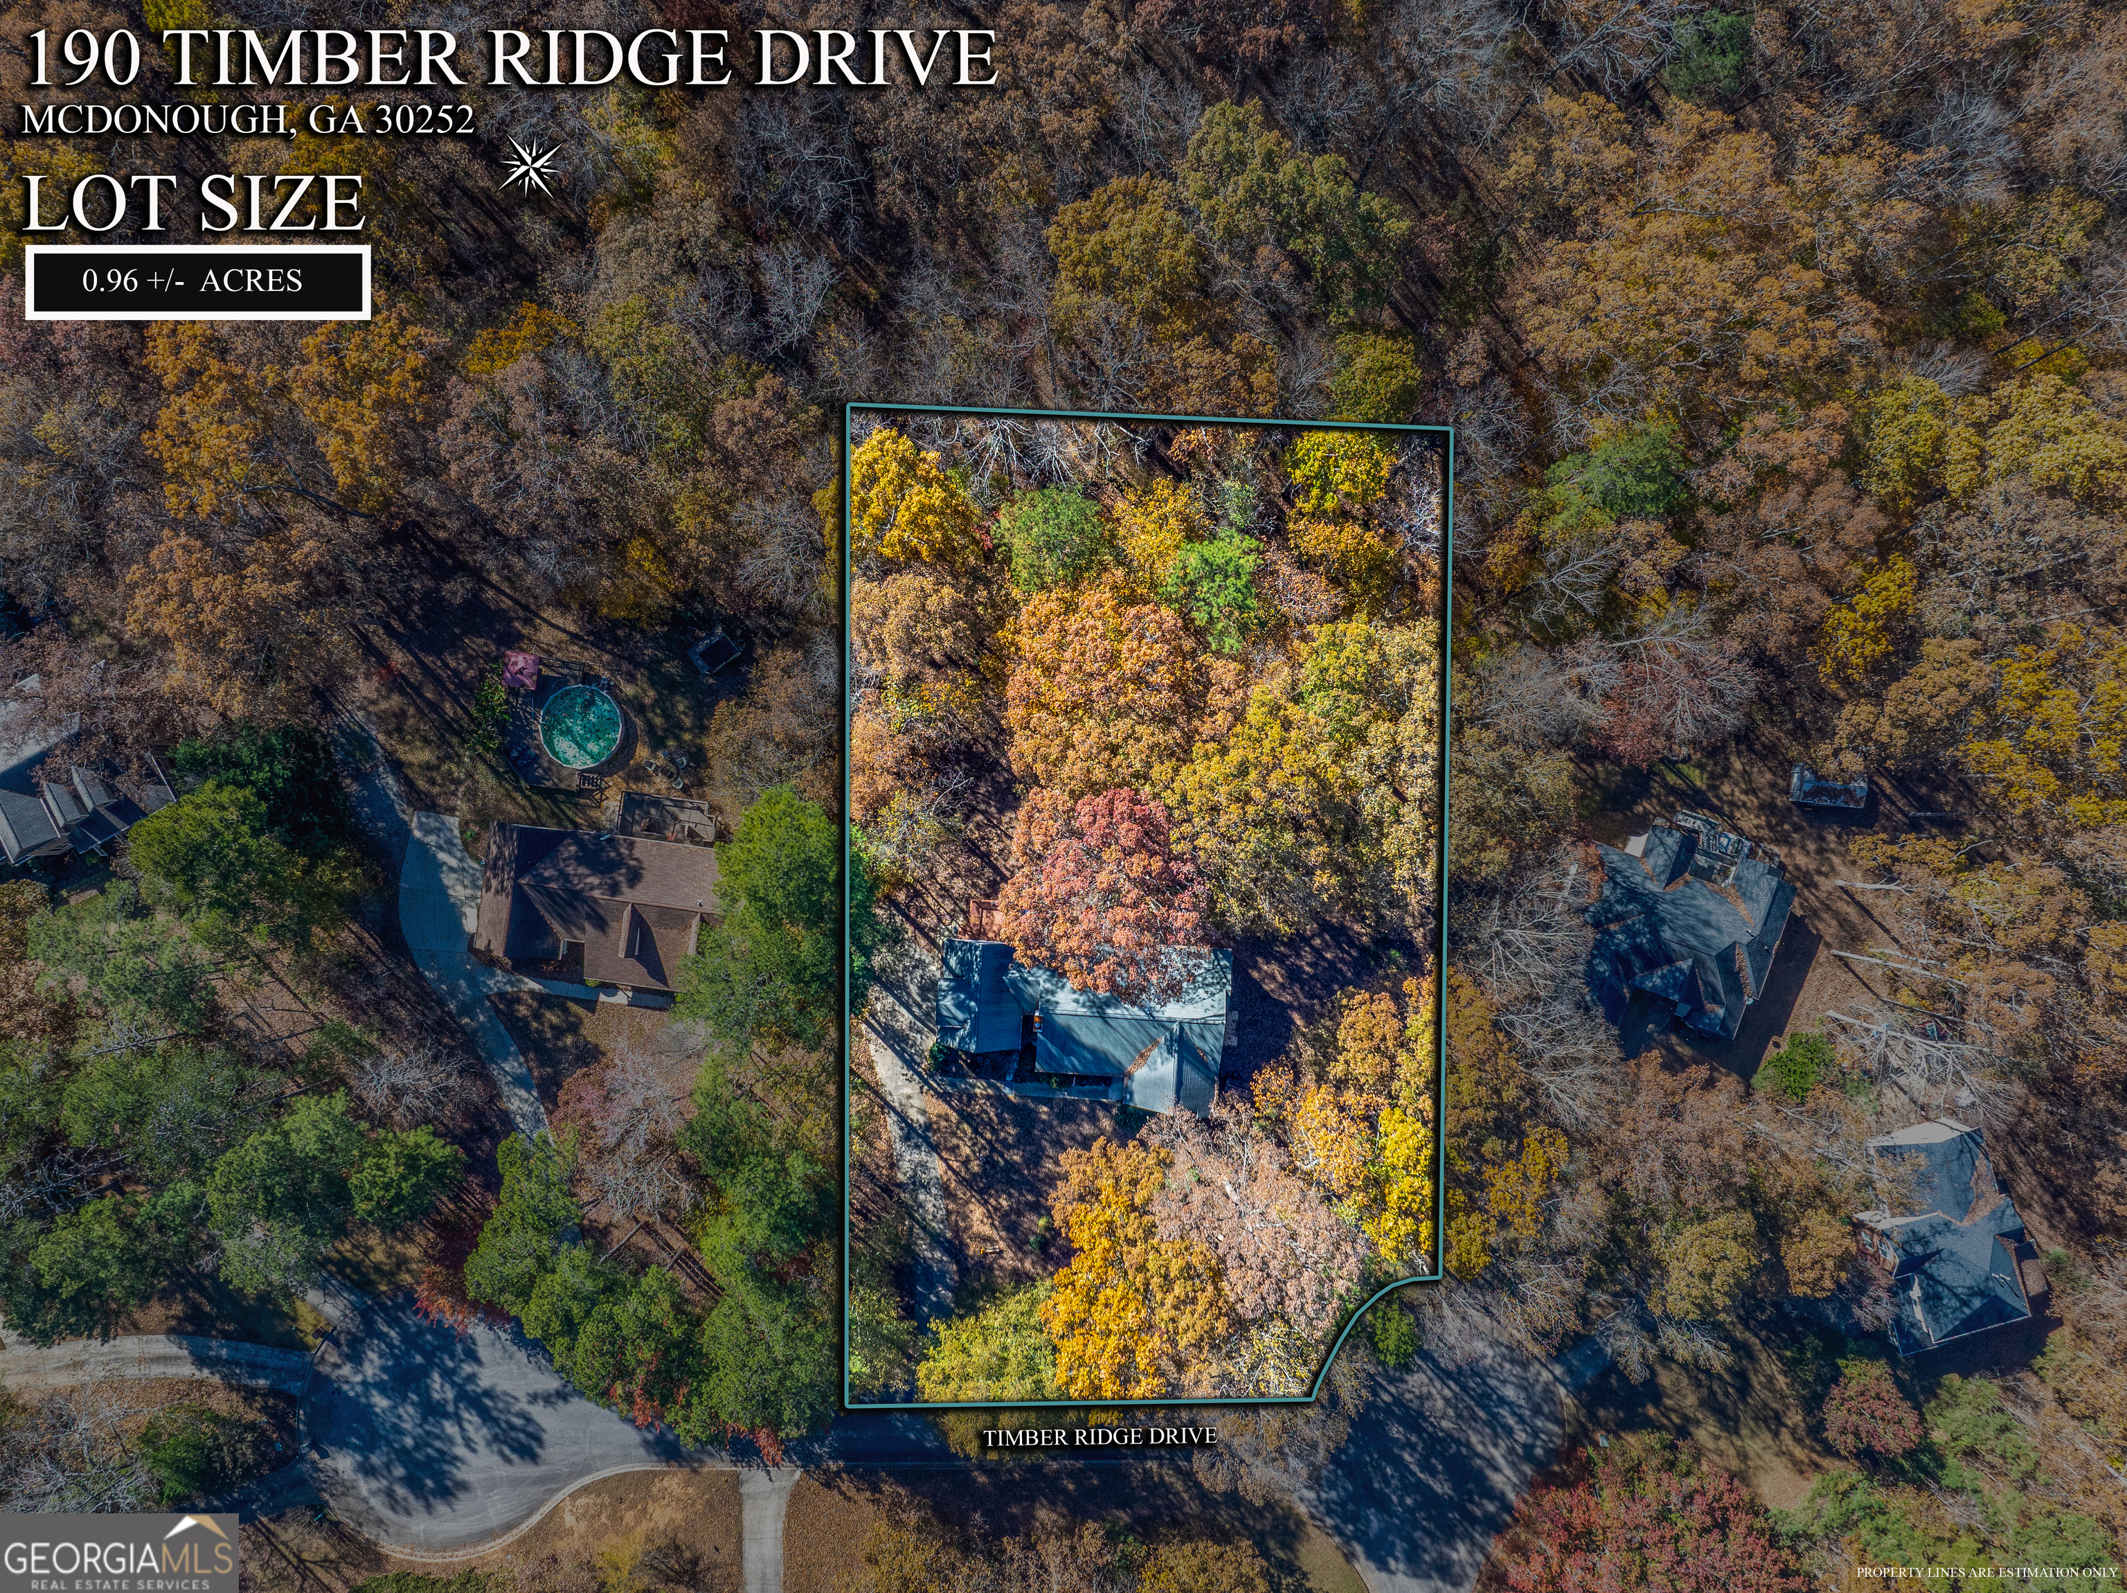
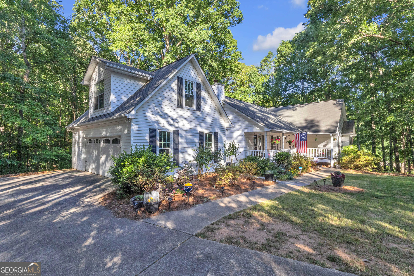
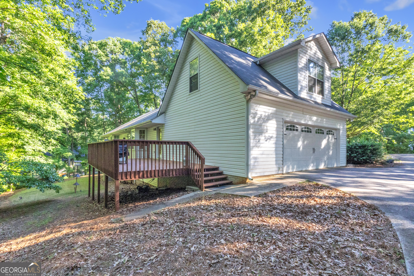
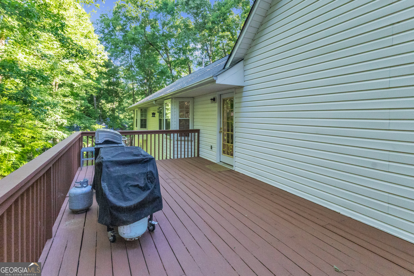
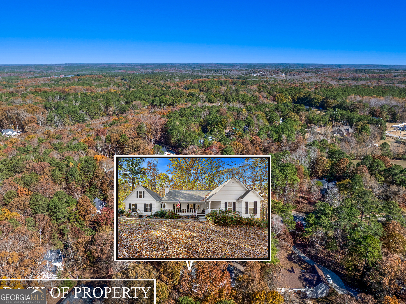
This MOVE IN READY home has NO HOA or restrictions and is situated on an oversized and private 1 acre cul-de-sac lot where the only travelers here are family, friends, & the occasional wrong turn. The floor plan offers a spacious & RENOVATED eat-in kitchen perfect for entertaining, the serving line, or intimate gatherings without isolation. An abundance of natural light glows against the AUTHENTIC hardwood floors providing warm and INVITING sanctuaries throughout. ESCAPE to the partially finished terrace level perfect for media, workout, office, or teens looking for some INDEPENDENCE or RETREAT to the finished bonus room offering a private sanctuary to decompress, read, or watch the big game. STROLL outdoors to the expansive back deck to SURRENDER the day & enjoy south-southwest sunset views while listening to the babbling CREEK, outdoor gathering, grilling or stargazing. RETIRE the day to the well-appointed master bedroom with smooth & masonry textures and updated fixtures that indulge with generous doses of RELAXATION. Secondary bedrooms on main ideal for family, office, play, crafts, or overnight guests. Offering SERENTIY without seclusion, this home is conveniently located less than 15 minutes to the McDonough Historic District filled with shops, restaurants, arts & culture and summertime live music festivals and movies on the Square.
Details
| MLS # | 10804080 |
|---|---|
| Listing Type | For Sale |
| Style | House |
| Sub-Type | Resale |
| Status | Active |
| Year | 1997 |
| Days On Site | 63 |
| Listing Provided By | Living Down South Realty | null Laury & Vic Down South |
Features
| Bed(s) | 3 |
|---|---|
| Bath(s) | 3 Total |
| SQ Feet | 2,649 |
| Basement | Y |
| Story(s) | 1 |
| Acreage | 1.00 |
| Water Front | Yes |
Interior
| Appliances | Dishwasher, Microwave, Range |
|---|---|
| Interior Features | Double Vanity, Master On Main Level, Walk-In Closet(s) |
| Cooling | Central Air, Heat Pump |
| Cooling Yes / No | Yes |
| Heating | Central, Heat Pump |
| Heating Yes / No | Yes |
| Fireplace Yes / No | Yes |
| Fireplaces Total | 1 |
| Fireplace Features | Gas Log |
| Room Dining Room Features | Dining Rm/Living Rm Combo |
| Laundry Features | Mud Room |
Exterior
| Lot Features | Cul-De-Sac |
|---|---|
| Construction Materials | Vinyl Siding |
| Roof | Composition |
| Waterfront Features | Creek |
| Security Features | Security System |
Parking
| Attached Garage Yes / No | Yes |
|---|---|
| Garage Yes / No | Yes |
| Parking Features | Garage, Attached, Parking Pad, Kitchen Level, RV Access/Parking, Boat, Garage Door Opener, Side/Rear Entrance |
| Open Parking Yes / No | Yes |
Utilities
| Utilities | Electricity Available, High Speed Internet, Natural Gas Available, Phone Available |
|---|---|
| Sewer | Septic Tank |
| Electric | 220 Volts |
Taxes
| Tax Annual Amount | 1015.85 |
|---|---|
| Tax Year | 2025 |
Location
| Community Features | None |
|---|
Area Information
| State | GA |
|---|---|
| County | Henry |
| City | Mcdonough |
| Zip Code | 30252 |
| Area | Henry |
| Community Name | Timber Ridge at The Farm |
| School District | Ola |
| Elementary School | Ola |
| High School | Ola |
| Listing VS Median (in Timber Ridge at The Farm) | |
Price: $379,900 low | high Med: $379,900 sqft: 2,649 low | high Med: 2,649 $ / sqft: $143 low | high Med: $143 On site: 63 low | high Med: 63 | |
Market Activity 30252
Request a showing
Request a showing
Contact
Learn More About This Property
| State | GA |
|---|---|
| County | Henry |
| City | Mcdonough |
| Zip Code | 30252 |
| Area | Henry |
| Community Name | Timber Ridge at The Farm |
| School District | Ola |
| Elementary School | Ola |
| High School | Ola |
| Listing VS Median (in Timber Ridge at The Farm) | |
Price: $379,900 low | high Med: $379,900 sqft: 2,649 low | high Med: 2,649 $ / sqft: $143 low | high Med: $143 On site: 63 low | high Med: 63 | |