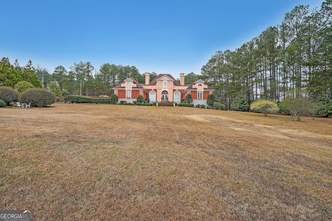
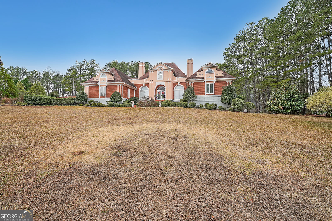
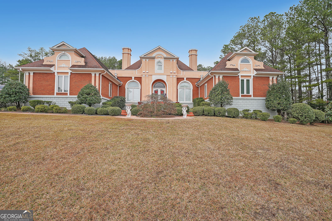
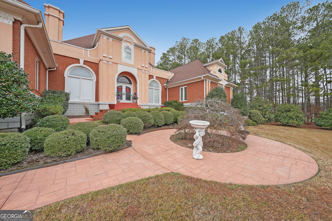
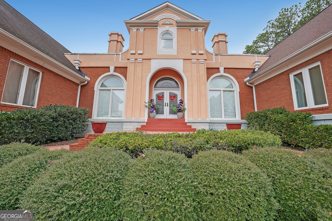
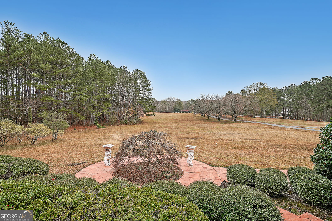
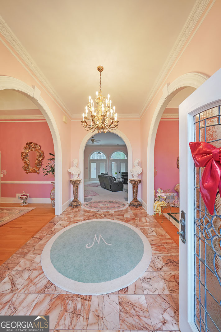
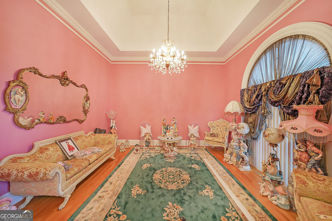
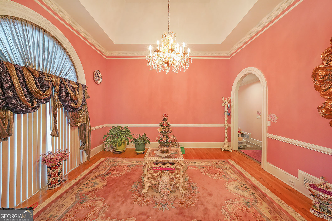
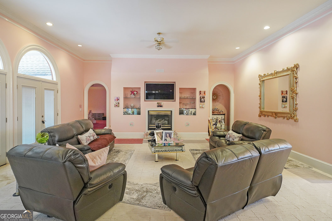
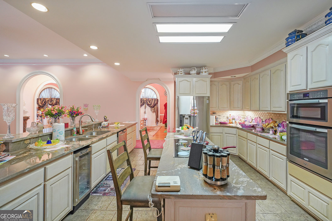
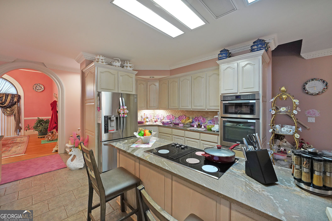
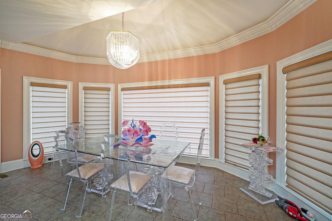
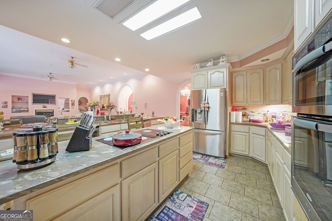
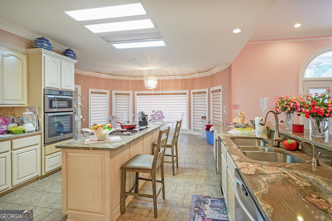
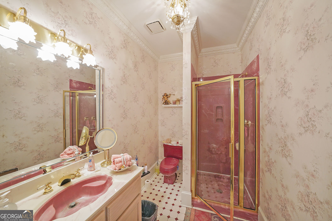
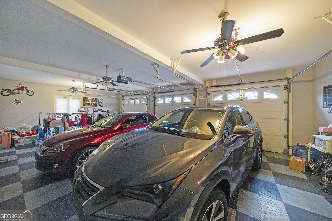
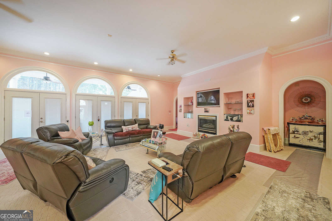
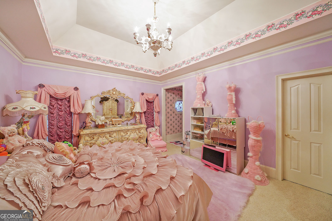
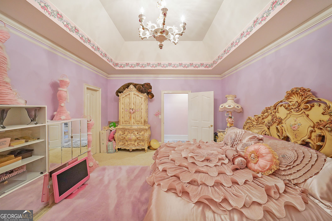
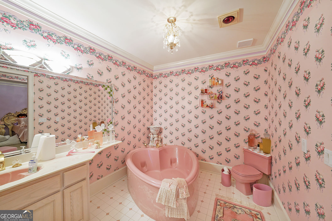
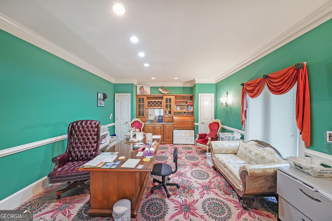
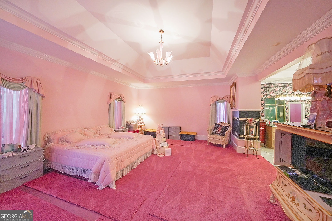
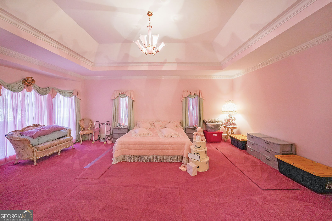
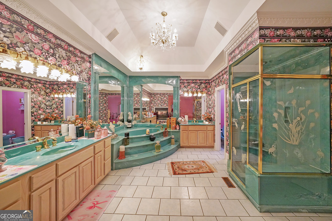
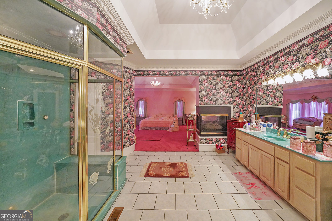
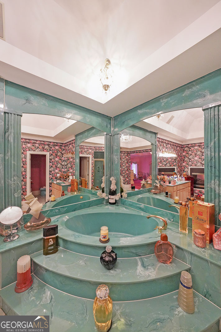
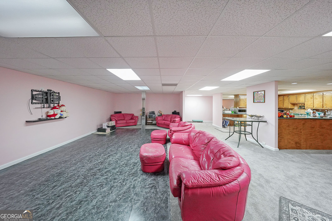
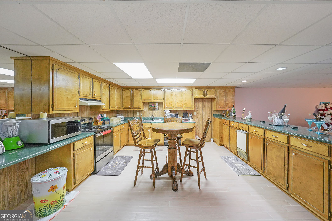
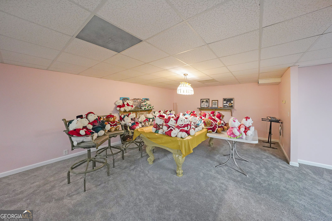
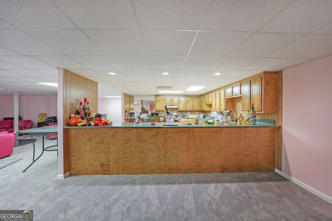
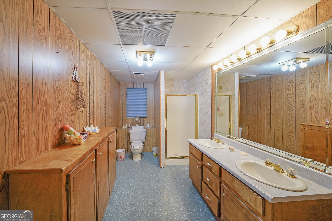
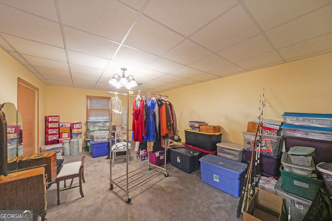
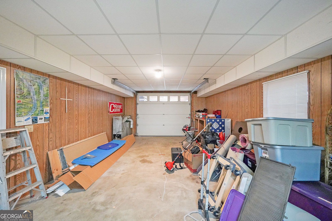
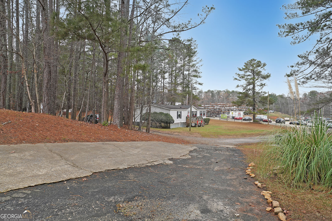
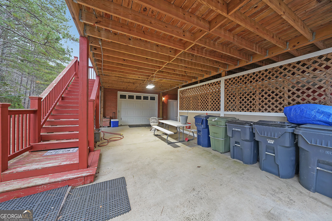
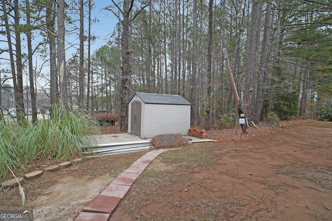
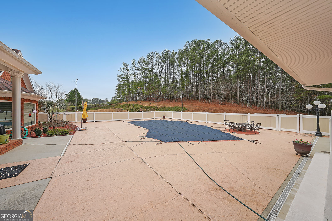
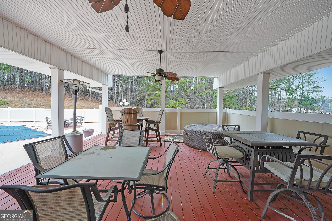
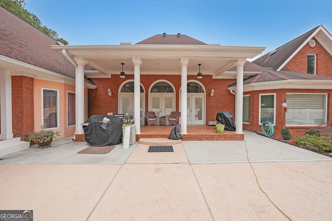
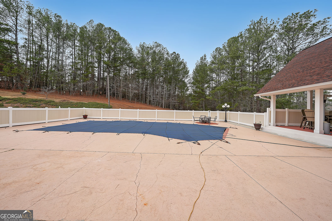
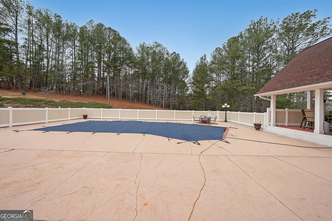
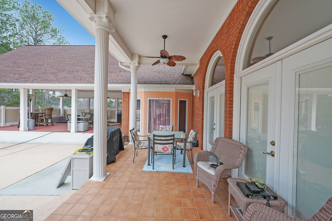
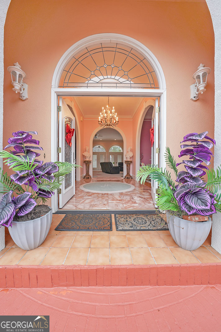
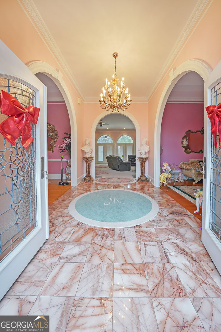
Set on 10.55 private, level acres, this exceptional estate offers space, privacy, and flexibility rarely found in today's market. With over 7,200 square feet, this custom residence is designed for gracious living, entertaining, and multi-generational use - all just minutes from everyday conveniences. The main home features 4 bedrooms and 4 full baths, with multiple additional rooms that can easily serve as extra bedrooms, offices, or flex spaces. A primary suite on the main level, in-law floorplan, and a fully finished basement provide unmatched versatility. Interior highlights include high and tray ceilings, hardwood and tile flooring, built-ins, walk-in closets, and abundant natural light throughout. The heart of the home is the expansive kitchen, offering a large island, breakfast bar, walk-in pantry, solid surface countertops, and a second kitchen, ideal for entertaining or extended living arrangements. Multiple living areas include a family room with fireplace, media room, game room, exercise room, and private office spaces. Zoned heating and cooling and two fireplaces ensure comfort year-round. Step outside to your own private retreat featuring an in-ground pool, covered deck, and patio, easily accessible from the main living areas - perfect for indoor-outdoor living and hosting gatherings. The property also includes a detached second residence, currently used as a rental, offering added flexibility for future owners (income potential, guest house, or extended family use). Additional features include a 3 car attached garage with side/rear entry, garden areas, shed(s), and no HOA restrictions - all set against a peaceful, estate-style backdrop. This is a rare opportunity to own a private luxury estate with acreage, amenities, and versatility, ideal for buyers seeking space to live, work, and entertain without compromise.
Details
MLS #
10657498
Listing Type
For Sale
Style
House
Sub-Type
Resale
Status
Active
Year
1990
Days On Site
298
Listing Provided By
Chapman Hall Realtors | Wayne Roberts
Features
Bed(s)
4
Bath(s)
4 Total
SQ Feet
7,263
Basement
Y
Acreage
10.55
Interior
Appliances
Cooktop, Dishwasher, Disposal, Electric Water Heater, Refrigerator
Interior Features
Bookcases, In-Law Floorplan, Master On Main Level, Roommate Plan, Separate Shower
Cooling
Ceiling Fan(s), Central Air, Zoned
Cooling Yes / No
Yes
Heating
Electric, Forced Air, Zoned
Heating Yes / No
Yes
Fireplace Yes / No
Yes
Fireplaces Total
2
Laundry Features
In Kitchen
Exterior
Lot Features
Private
Construction Materials
Brick
Roof
Composition
Parking
Attached Garage Yes / No
No
Garage Yes / No
Yes
Parking Features
Garage, Garage Door Opener
Utilities
Utilities
Cable Available, Electricity Available, High Speed Internet, Phone Available
Sewer
Septic Tank
Taxes
Tax Annual Amount
9034.66
Tax Year
24
Location
Community Features
None
Area Information
State
GA
County
Paulding
City
Hiram
Zip Code
30141
Area
Paulding
School District
East Paulding
Elementary School
Hiram
High School
East Paulding
Sourced by Back At You
MLS#: 10657498 Listing Provided By: Chapman Hall Realtors
Request a showing
Request a showing
MLS#: 10657498 Listing Provided By: Chapman Hall Realtors