177 Daylily Drive,Springfield, GA 31329
Springfield, GA 31329

Description
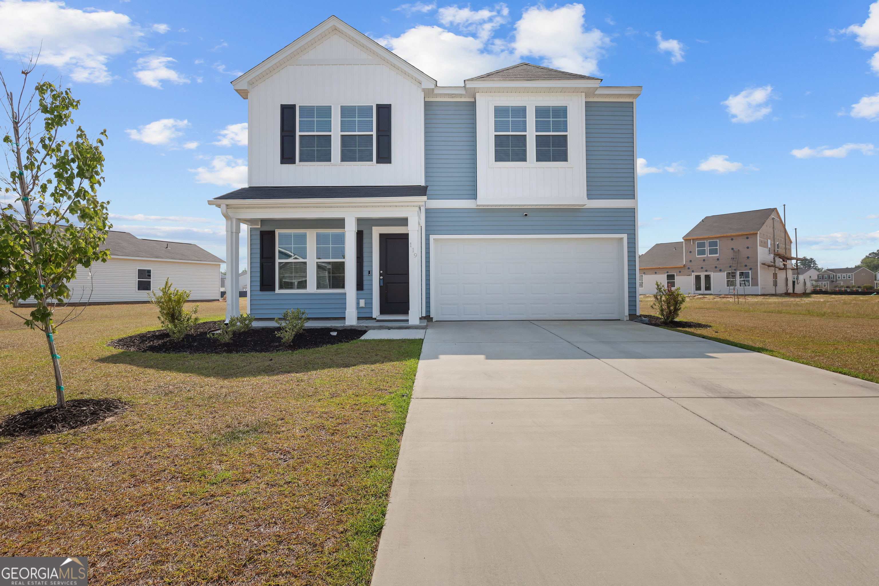
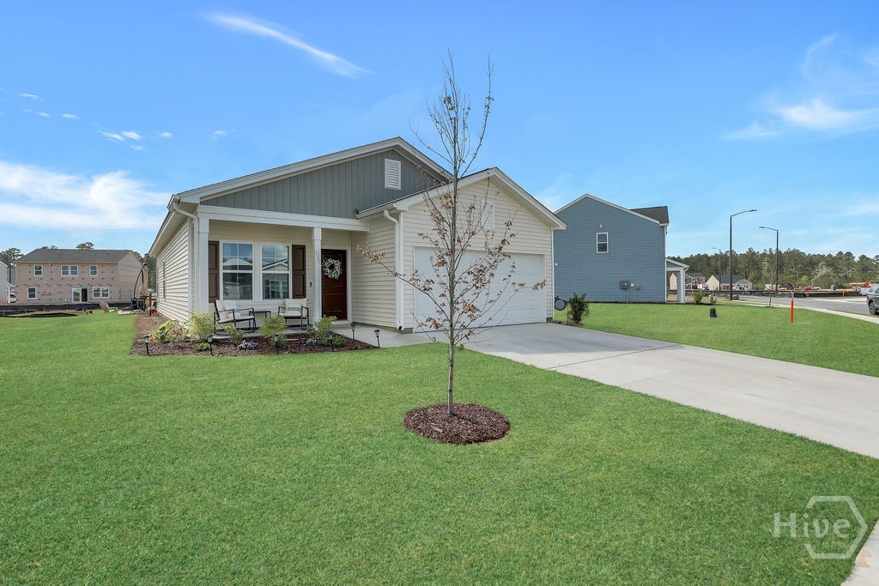
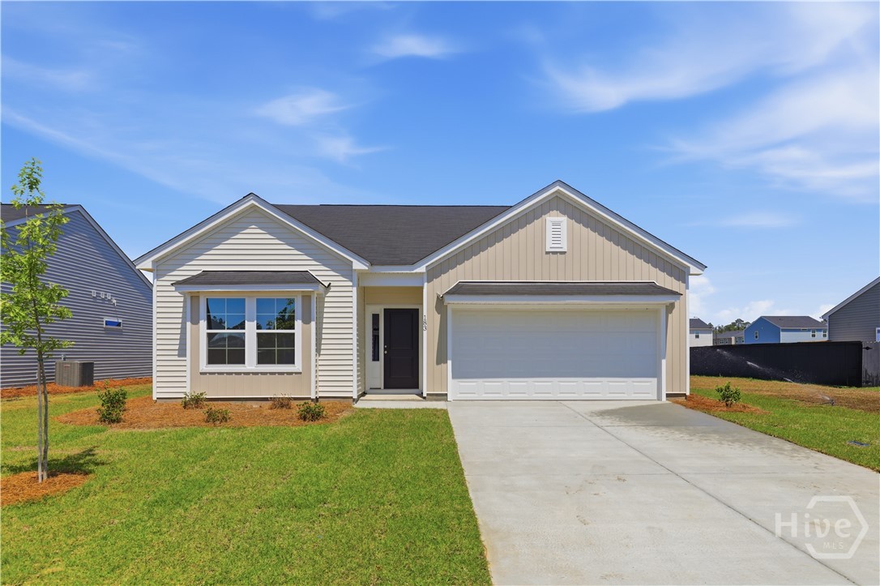
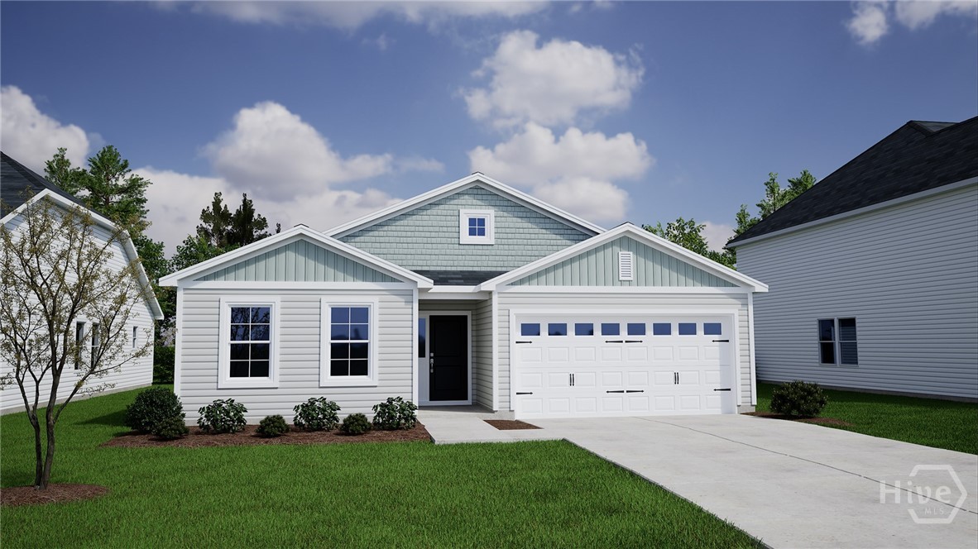
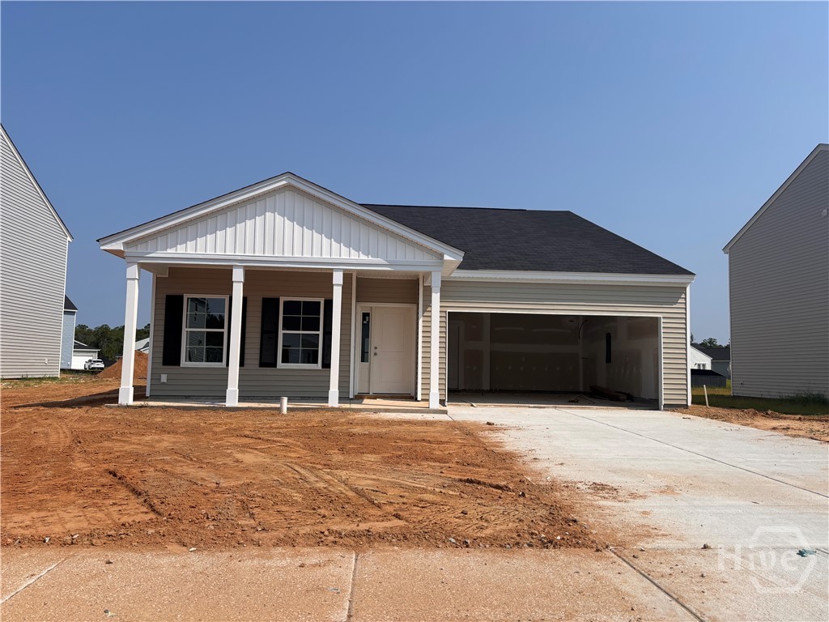
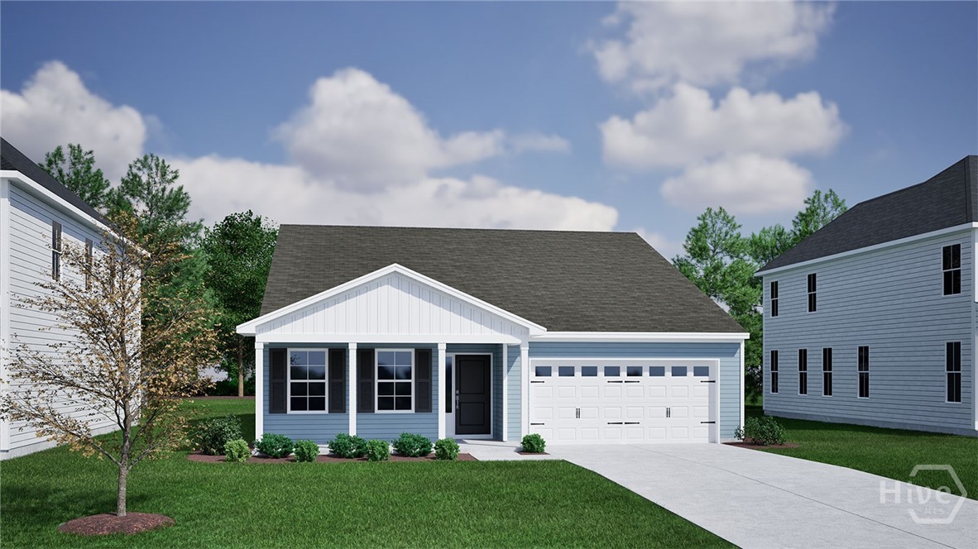
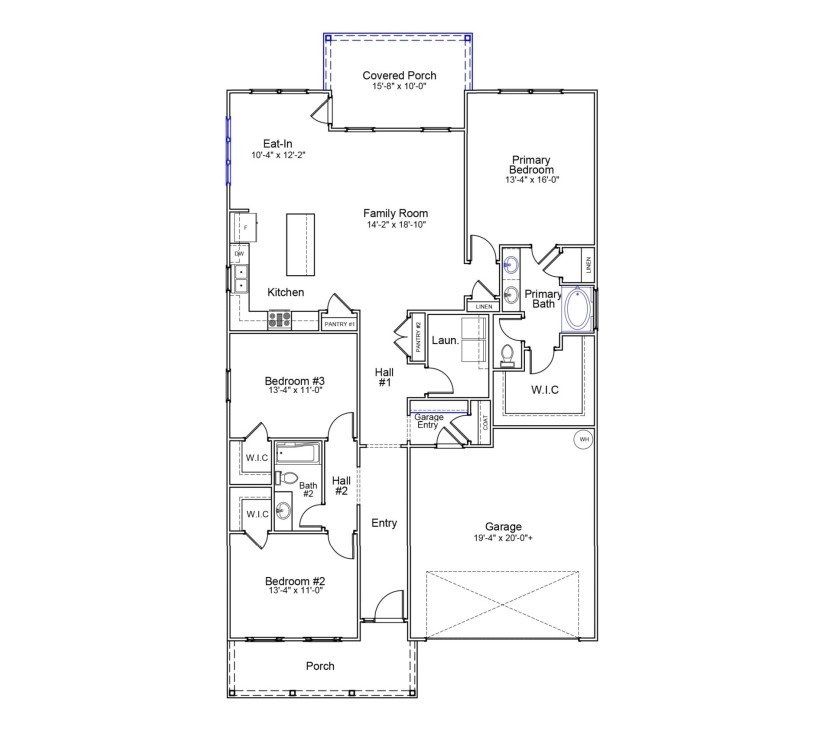
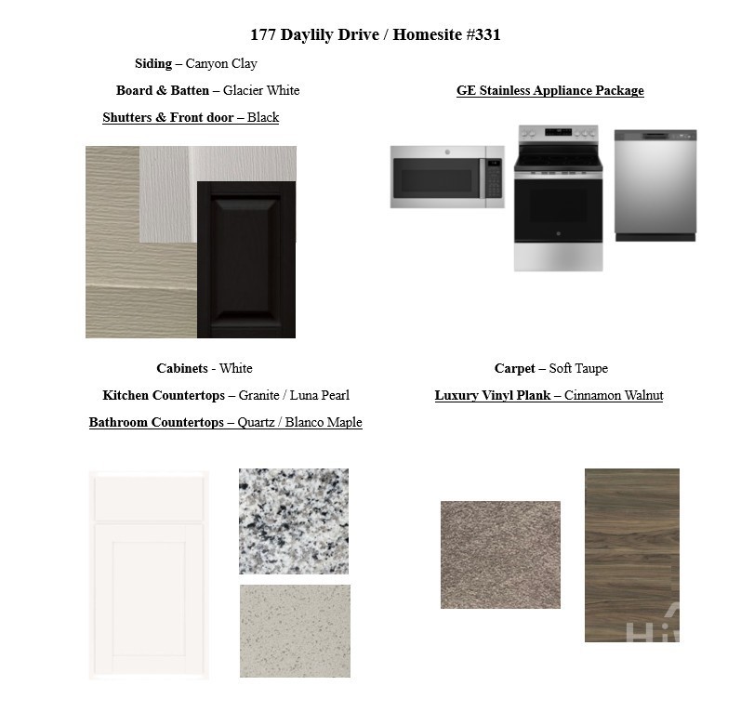
This Durham II is a beautifully designed one-story home offering three bedrooms and two bathrooms in a smart, open layout. The kitchen features granite countertops, a large island with seating, and ample pantry space, all flowing seamlessly into the eat-in area and family room, perfect for everyday living and entertaining! Luxury vinyl plank flooring runs throughout the main living areas for a stylish and durable finish. The private primary suite includes a spacious walk-in closet and an en-suite bath with quartz countertops, dual vanities, and linen storage. Two additional bedrooms each include walk-in closets and share a full bathroom. A dedicated laundry room, convenient garage-entry, and two-car garage add everyday functionality. Outside, enjoy covered porches at both the front and rear of the home along with a fully sodded and irrigated yard that ensures easy maintenance and beautiful curb appeal year-round. Estimated completion: September 2026.
Details
| MLS # | SA355756 |
|---|---|
| Listing Type | For Sale |
| Style | House |
| HOA Dues | $500 |
| Sub-Type | New Construction |
| Status | Active |
| Year | 2026 |
| Days On Site | 128 |
| Listing Provided By | Mungo Homes Realty LLC | D Renee Howard |
Features
| Bed(s) | 3 |
|---|---|
| Bath(s) | 2 Total |
| SQ Feet | 1,761 |
| Garage | 2 |
| Story(s) | 1 |
| Acreage | 0.17 |
| Property View | Panoramic |
Interior
| Interior Features | Breakfast Bar, Double Vanity, Garden Tub/Roman Tub, Kitchen Island, Main Level Primary, Pantry, Pull Down Attic Stairs, Recessed Lighting, Tub Shower, Programmable Thermostat |
|---|---|
| Heating Yes / No | Yes |
| Cooling Yes / No | Yes |
| Cooling | Central Air, Electric, Zoned |
| Laundry Features | Laundry Room, Washer Hookup, Dryer Hookup |
| Rooms Total | 0 |
Exterior
| Roof | Asphalt, Ridge Vents |
|---|---|
| Foundation Details | Slab |
| Lot Features | Interior Lot, Sprinkler System |
| Community Features | Street Lights, Sidewalks, Walk to School |
| View | Panoramic |
| Construction Materials | Frame, Vinyl Siding |
Parking
| Garage Yes / No | Yes |
|---|---|
| Parking Features | Attached, Garage Door Opener |
Utilities
| Utilities | Cable Available, Underground Utilities |
|---|
Taxes
| Tax Legal Description | Lot 331, Lonadine Subdivision, Phase 3 |
|---|
Area Information
| State | GA |
|---|---|
| County | Effingham |
| City | Springfield |
| Zip Code | 31329 |
| Community Name | Lonadine |
| Listing VS Median (in Lonadine) | |
Price: $339,900 low | high Med: $347,400 sqft: 1,761 low | high Med: 1,980 $ / sqft: $193 low | high Med: $177 On site: 128 low | high Med: 107.5 | |
Market Activity 31329
Request a showing
Request a showing
Contact
Learn More About This Property
| State | GA |
|---|---|
| County | Effingham |
| City | Springfield |
| Zip Code | 31329 |
| Community Name | Lonadine |
| Listing VS Median (in Lonadine) | |
Price: $339,900 low | high Med: $347,400 sqft: 1,761 low | high Med: 1,980 $ / sqft: $193 low | high Med: $177 On site: 128 low | high Med: 107.5 | |