176 Oak Leaf Drive,Carrollton, GA 30116
Carrollton, GA 30116

Description
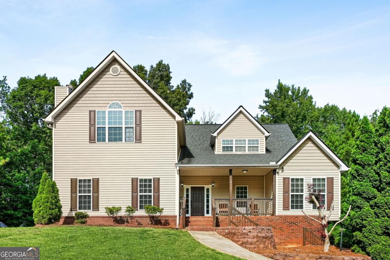
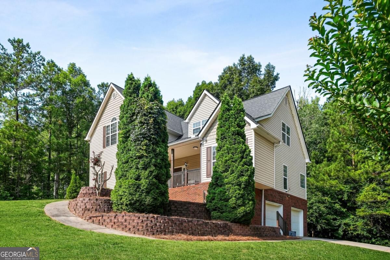
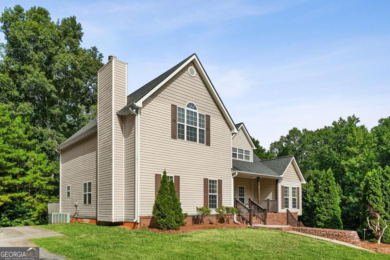
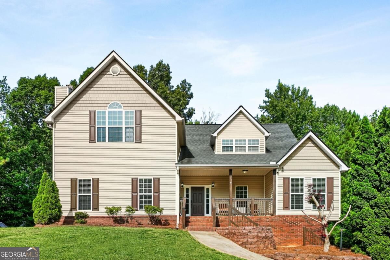
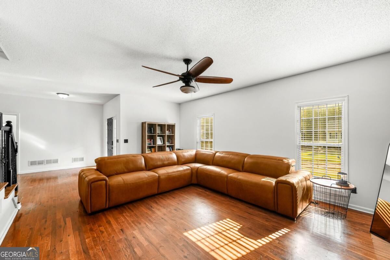
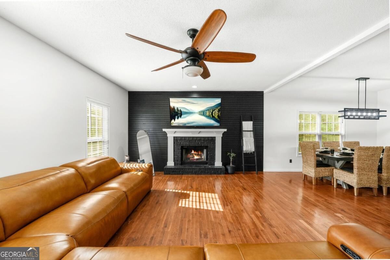
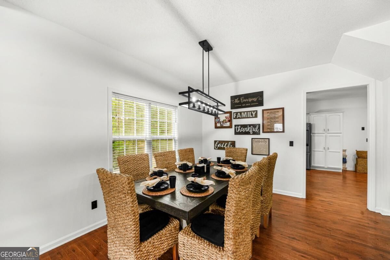
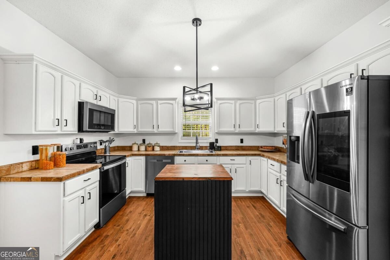
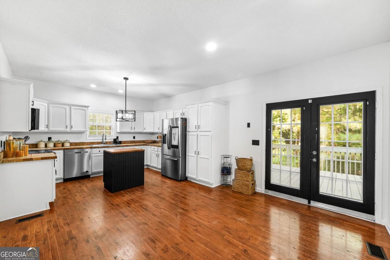
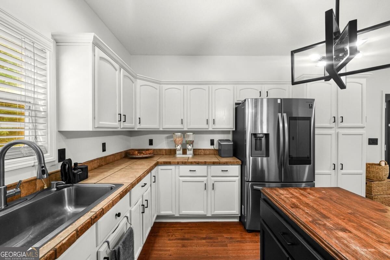
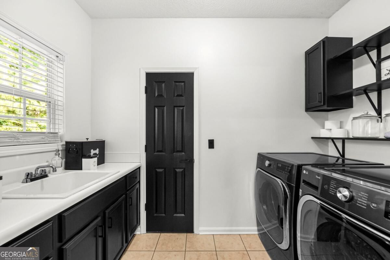
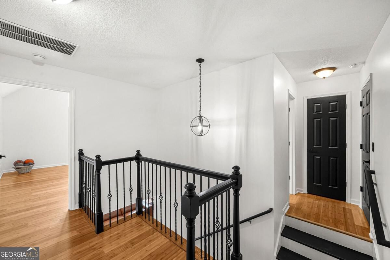
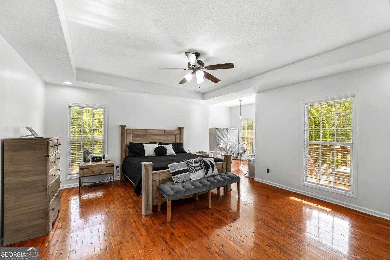
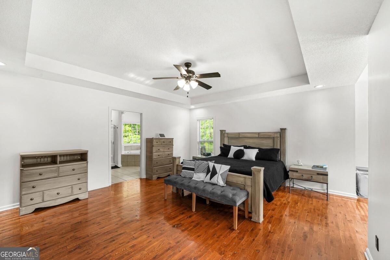
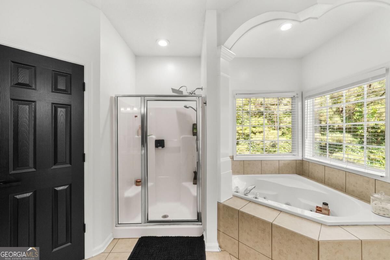
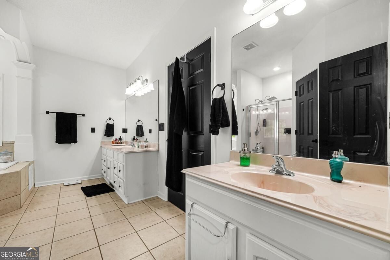
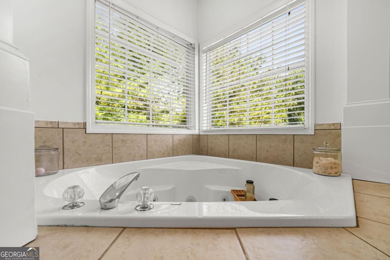
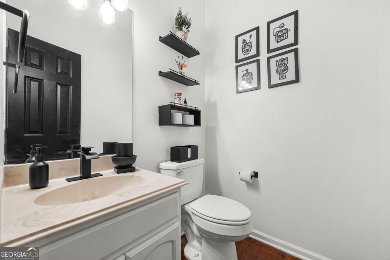
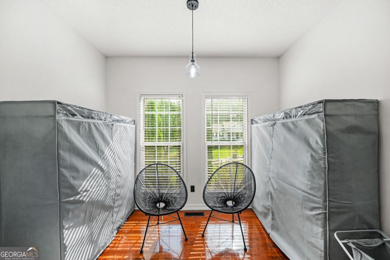
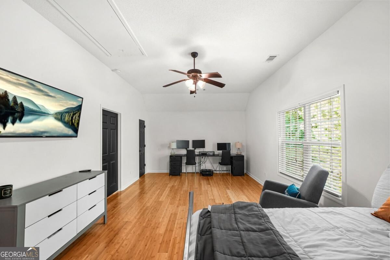
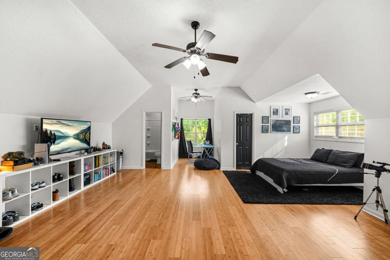
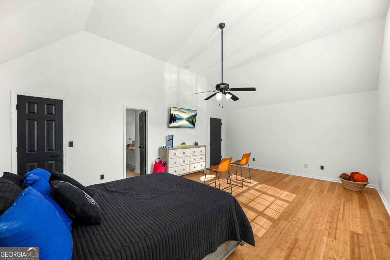
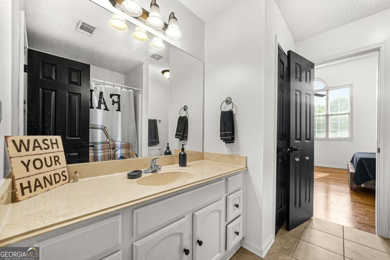
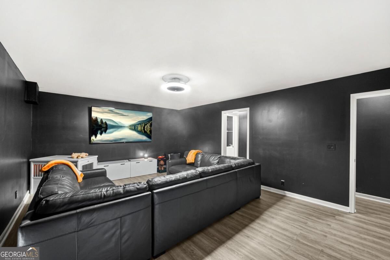
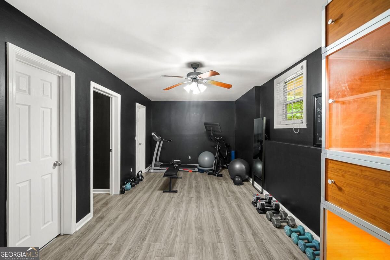
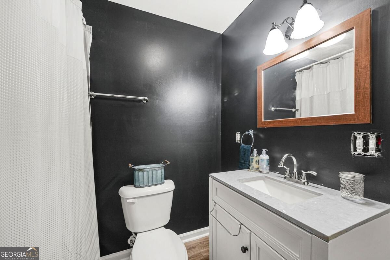
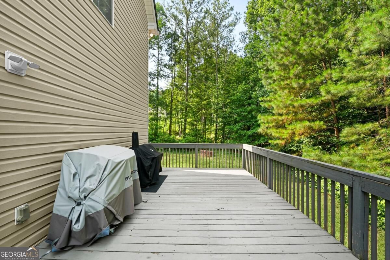
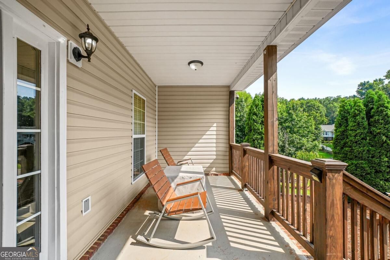
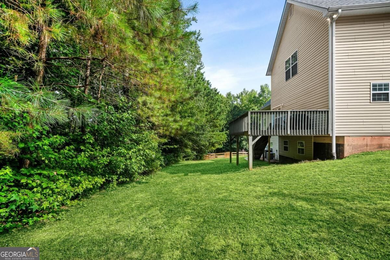
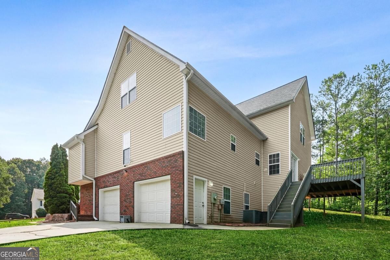
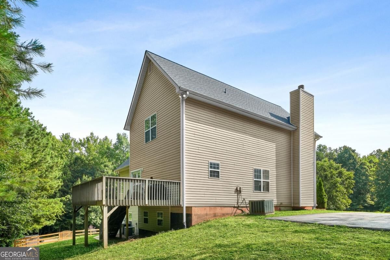
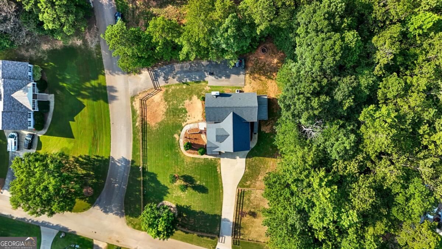
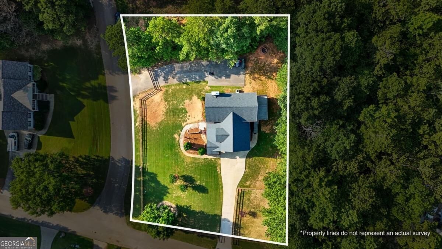
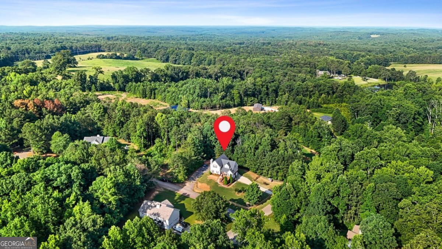
Discover the space and flexibility you've been looking for at 176 Oak Leaf Drive in Carrollton. Situated on a beautiful wooded corner lot, this freshly updated 5-bedroom, 4.5-bath home offers a thoughtful layout with room to live, work, entertain, and grow. Fresh interior paint, newly painted stairs, and updated modern light fixtures create a bright, refreshed feel throughout. The spacious owner's suite is conveniently located on the main level and features a private sitting room, while the nearby laundry room includes a utility sink for added functionality. The kitchen is equipped with stainless steel appliances and opens seamlessly to the main living areas. The finished basement expands the home's possibilities with a full bedroom, full bathroom, and versatile bonus room ideal for guests, a home office, fitness space, or media room. Outside, enjoy the privacy of the wooded setting, a newly installed fence, and two separate driveways offering plenty of parking for family and guests. With updated finishes, flexible living spaces, and exceptional functionality, this move-in-ready Carrollton home is ready for its next owner. Schedule your private showing today!
Details
| MLS # | 10839420 |
|---|---|
| Listing Type | For Sale |
| Style | House |
| Sub-Type | Resale |
| Status | Active |
| Year | 2004 |
| Days On Site | 17 |
| Listing Provided By | Keller Williams Realty Atl. Partners | The Williams Team |
Features
| Bed(s) | 5 |
|---|---|
| Bath(s) | 5 Total |
| SQ Feet | 4,303 |
| Basement | Y |
| Acreage | 0.69 |
Interior
| Appliances | Dishwasher, Microwave, Refrigerator |
|---|---|
| Interior Features | Master On Main Level, Tray Ceiling(s), Vaulted Ceiling(s), Walk-In Closet(s) |
| Cooling | Ceiling Fan(s), Central Air |
| Cooling Yes / No | Yes |
| Heating | Central |
| Heating Yes / No | Yes |
| Fireplace Yes / No | Yes |
| Fireplaces Total | 1 |
| Fireplace Features | Living Room |
| Window Features | Double Pane Windows |
| Room Kitchen Features | Breakfast Area, Kitchen Island, Pantry |
| Laundry Features | In Hall |
Exterior
| Lot Features | Private |
|---|---|
| Construction Materials | Vinyl Siding |
| Roof | Other |
| Fencing | Front Yard |
| Foundation Details | Slab |
| Patio And Porch Features | Deck, Patio |
| Security Features | Carbon Monoxide Detector(s), Smoke Detector(s) |
Parking
| Attached Garage Yes / No | Yes |
|---|---|
| Garage Yes / No | Yes |
| Parking Features | Garage, Attached, Basement, RV Access/Parking, Boat, Side/Rear Entrance |
Utilities
| Utilities | Electricity Available, Underground Utilities, Water Available |
|---|---|
| Sewer | Septic Tank |
Taxes
| Tax Annual Amount | 4570 |
|---|---|
| Tax Year | 2025 |
Location
| Community Features | None |
|---|
Area Information
| State | GA |
|---|---|
| County | Carroll |
| City | Carrollton |
| Zip Code | 30116 |
| Area | Carroll |
| Community Name | The Oaks |
| School District | Central |
| Elementary School | Whitesburg |
| High School | Central |
| Listing VS Median (in The Oaks) | |
Price: $450,000 low | high Med: $450,000 sqft: 4,303 low | high Med: 4,303 $ / sqft: $105 low | high Med: $105 On site: 17 low | high Med: 17 | |
Market Activity 30116
Request a showing
Request a showing
Contact
Learn More About This Property
| State | GA |
|---|---|
| County | Carroll |
| City | Carrollton |
| Zip Code | 30116 |
| Area | Carroll |
| Community Name | The Oaks |
| School District | Central |
| Elementary School | Whitesburg |
| High School | Central |
| Listing VS Median (in The Oaks) | |
Price: $450,000 low | high Med: $450,000 sqft: 4,303 low | high Med: 4,303 $ / sqft: $105 low | high Med: $105 On site: 17 low | high Med: 17 | |