1754 Little Spring Lane,Dacula, GA 30019
Dacula, GA 30019

Description
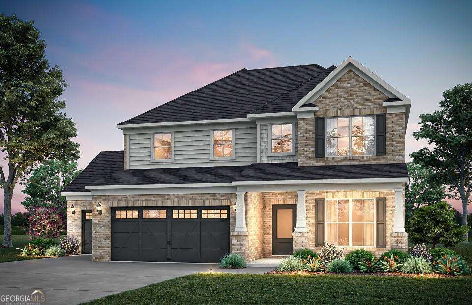
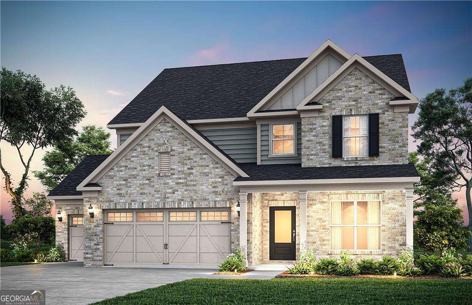
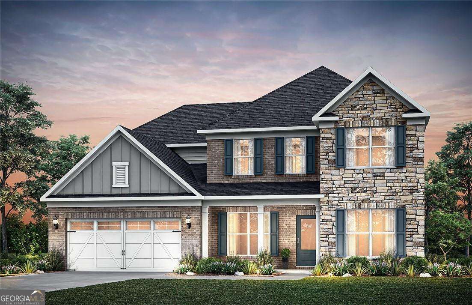
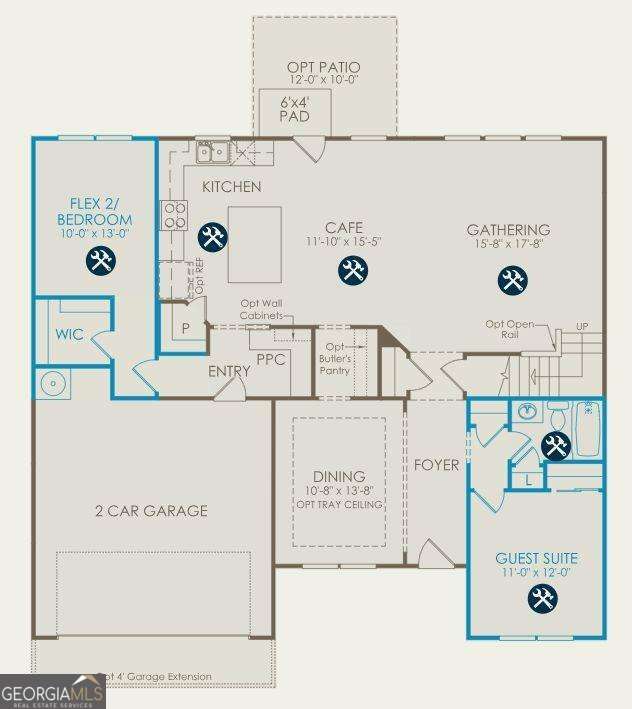
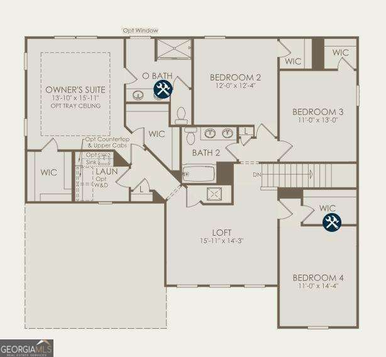
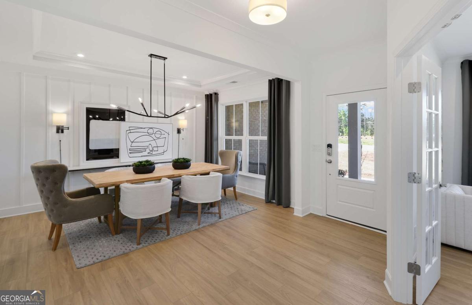
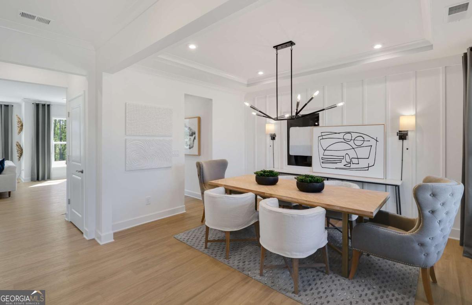
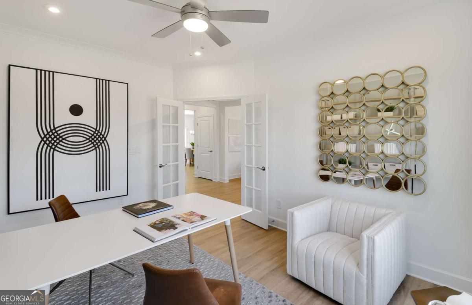
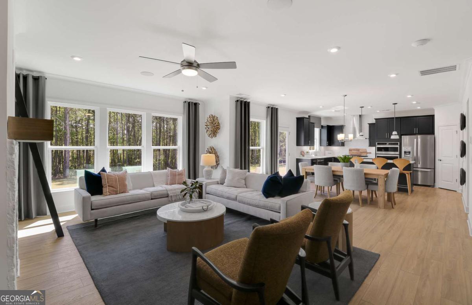
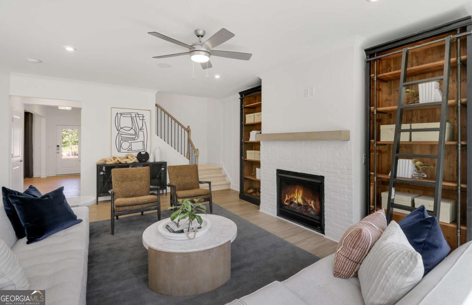
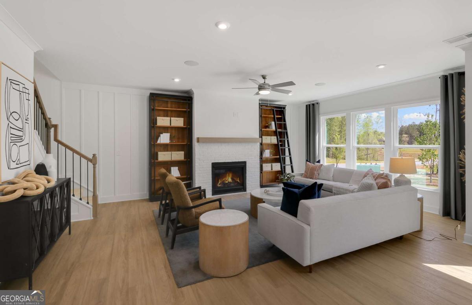
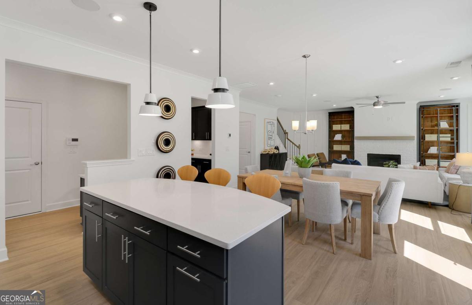
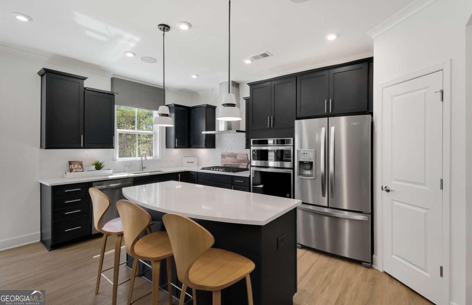
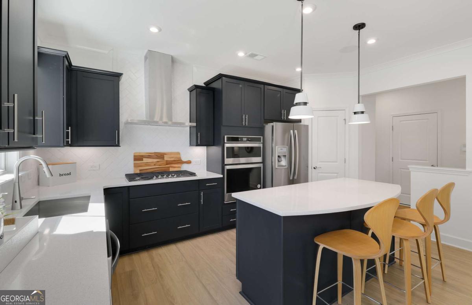
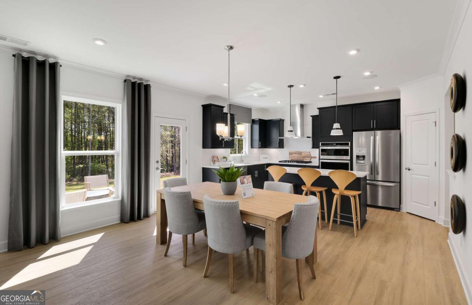
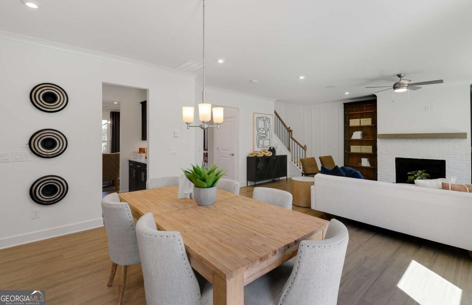
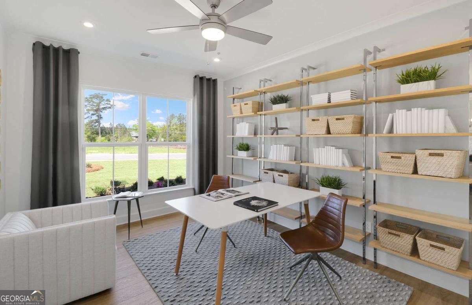
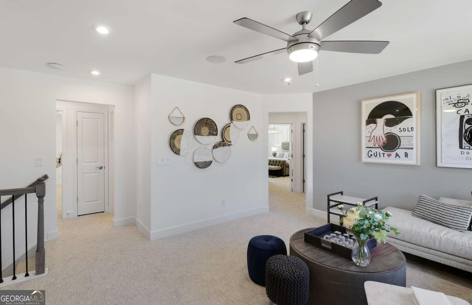
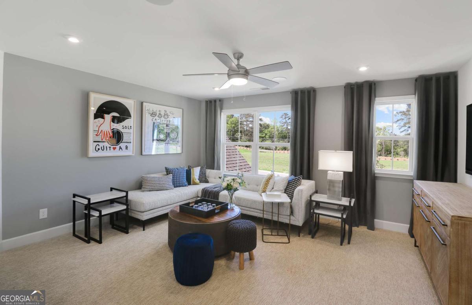
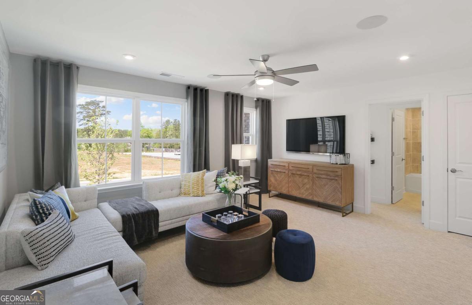
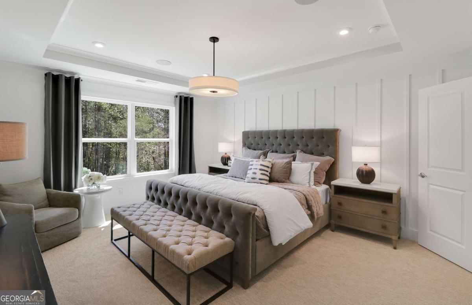
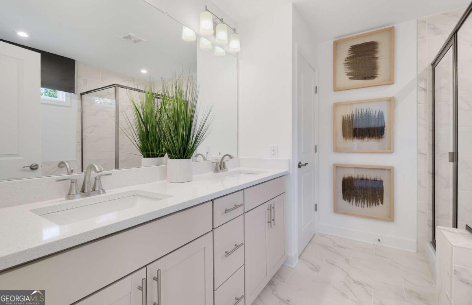
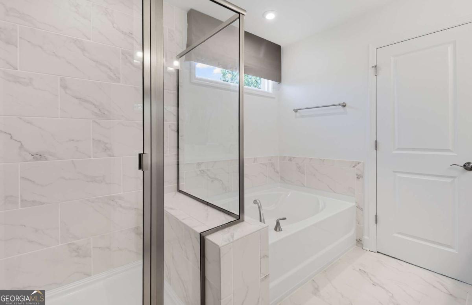
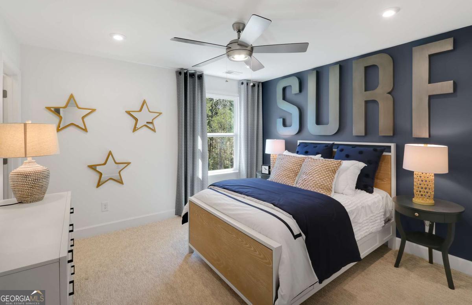
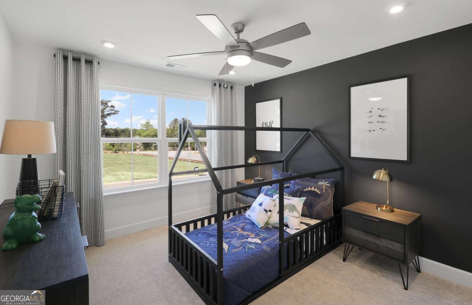
Design It Your Way in Beautiful Riversprings! Our popular Wingate floorplan offers the perfect blend of space, flexibility, and personalization, set on a beautiful .36-acre wooded homesite in the established Riversprings community. With 4 bedrooms, 2.5 baths, and multiple flex spaces, this home is designed to adapt to your lifestyle. The open-concept kitchen flows effortlessly into the gathering room, creating a natural space for connection, while the Pulte Planning Center adds everyday convenience right where you need it most. From a main-level guest suite option to the ability to expand up to 6 bedrooms, including a loft and additional living areas, this home grows with you. Even the 3-car tandem garage offers flexibility- perfect for storage, a home gym, or additional living space. Enjoy life beyond your front door with Riversprings' amenity-rich setting, featuring a clubhouse, pool, basketball court, soccer field, fitness trail, and playground. To-be-built opportunity-personalize your home and make it truly yours. Photos are of model representation.
Details
| MLS # | 10795216 |
|---|---|
| Listing Type | For Sale |
| Style | House |
| HOA Dues | $1,200 |
| Sub-Type | Resale |
| Status | Active |
| Year | 2026 |
| Days On Site | 86 |
| Listing Provided By | Pulte Realty of Georgia, Inc | Jaymie Dimbath |
Features
| Bed(s) | 4 |
|---|---|
| Bath(s) | 3 Total |
| SQ Feet | 2,821 |
| Story(s) | 2 |
| Acreage | 0.36 |
| Water Front | Yes |
Interior
| Appliances | Cooktop, Dishwasher, Disposal, Gas Water Heater, Microwave, Other, Oven, Stainless Steel Appliance(s) |
|---|---|
| Interior Features | Double Vanity, High Ceilings, Other, Tile Bath, Tray Ceiling(s), Walk-In Closet(s) |
| Cooling | Central Air, Electric, Zoned |
| Cooling Yes / No | Yes |
| Heating | Central, Natural Gas, Zoned |
| Heating Yes / No | Yes |
| Fireplace Yes / No | No |
| Fireplaces Total | 0 |
| Window Features | Double Pane Windows |
| Room Kitchen Features | Breakfast Area, Kitchen Island, Solid Surface Counters, Walk-in Pantry |
| Room Dining Room Features | Separate Room |
| Laundry Features | Upper Level |
Exterior
| Exterior Features | Other |
|---|---|
| Lot Features | Level, Other, Private |
| Construction Materials | Concrete, Other, Stone |
| Roof | Composition, Other |
| Foundation Details | Slab |
| Waterfront Features | No Dock Or Boathouse |
| Patio And Porch Features | Patio |
| Security Features | Carbon Monoxide Detector(s), Smoke Detector(s) |
Parking
| Attached Garage Yes / No | Yes |
|---|---|
| Garage Yes / No | Yes |
| Parking Features | Garage, Attached, Kitchen Level, Garage Door Opener |
Utilities
| Utilities | Cable Available, Electricity Available, Natural Gas Available, Phone Available, Sewer Available, Underground Utilities, Water Available |
|---|---|
| Sewer | Public Sewer |
| Electric | 220 Volts |
Taxes
| Tax Annual Amount | 0 |
|---|---|
| Tax Year | 2026 |
Location
| Community Features | Clubhouse, Park, Playground, Pool, Sidewalks, Street Lights, Tennis Court(s) |
|---|
Area Information
| State | GA |
|---|---|
| County | Gwinnett |
| City | Dacula |
| Zip Code | 30019 |
| Area | Gwinnett |
| Community Name | Riversprings |
| School District | Archer |
| Elementary School | Harbins |
| High School | Archer |
| Listing VS Median (in Riversprings) | |
Price: $509,240 low | high Med: $618,063 sqft: 2,821 low | high Med: 3,120 $ / sqft: $181 low | high Med: $199 On site: 86 low | high Med: 50.5 | |
Market Activity 30019
Request a showing
Request a showing
Contact
Learn More About This Property
| State | GA |
|---|---|
| County | Gwinnett |
| City | Dacula |
| Zip Code | 30019 |
| Area | Gwinnett |
| Community Name | Riversprings |
| School District | Archer |
| Elementary School | Harbins |
| High School | Archer |
| Listing VS Median (in Riversprings) | |
Price: $509,240 low | high Med: $618,063 sqft: 2,821 low | high Med: 3,120 $ / sqft: $181 low | high Med: $199 On site: 86 low | high Med: 50.5 | |