1740 Deer Run Drive SW,Conyers, GA 30094
Conyers, GA 30094

Description
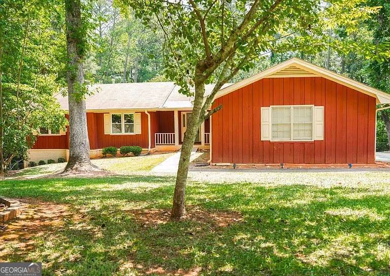
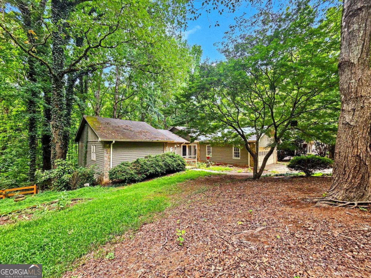
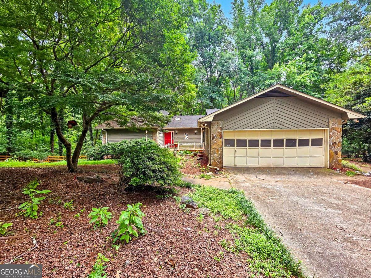
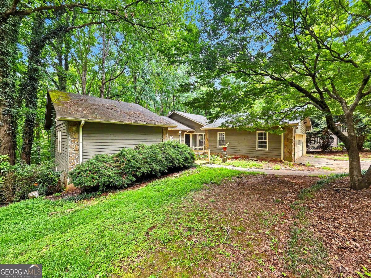
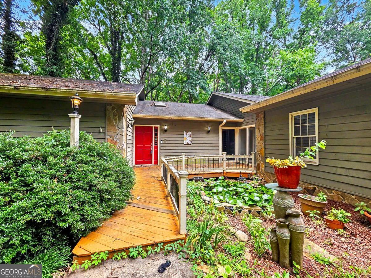
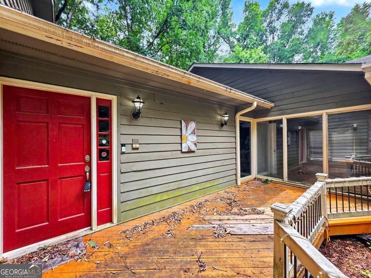
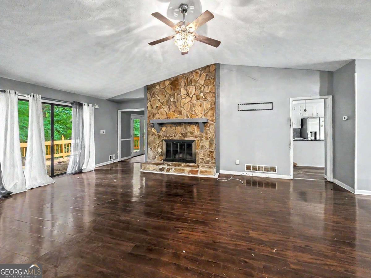
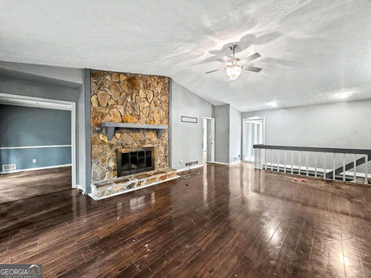
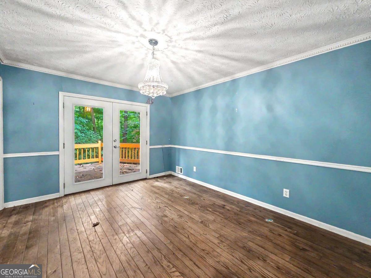
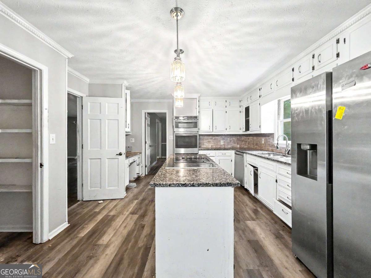
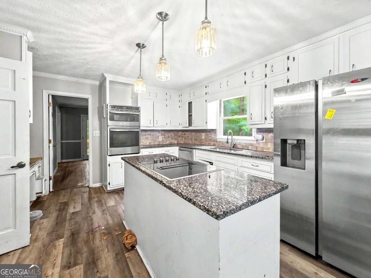
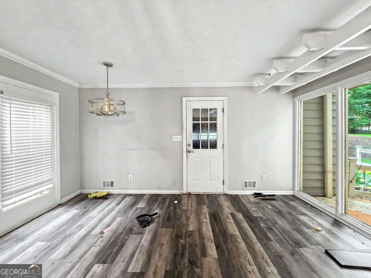
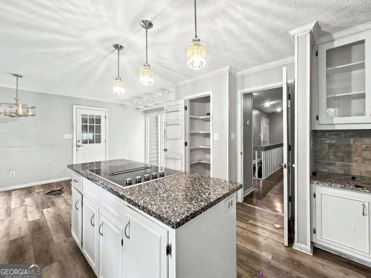
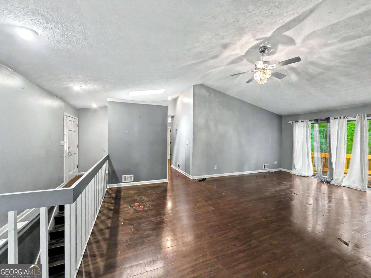
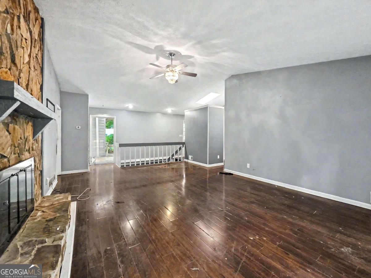
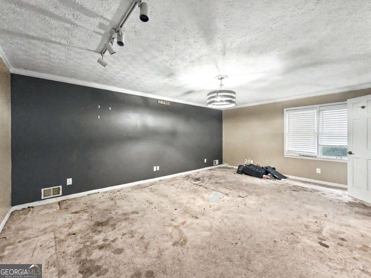
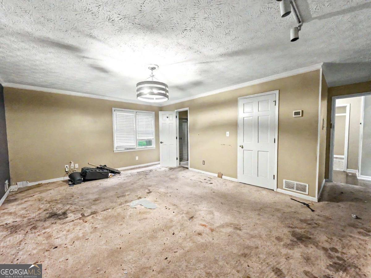
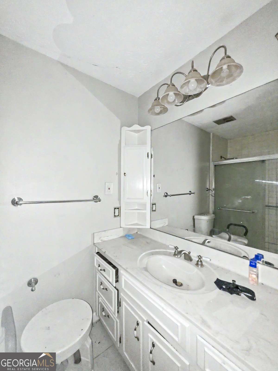
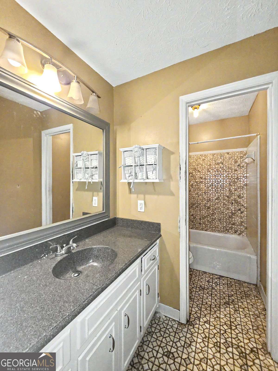
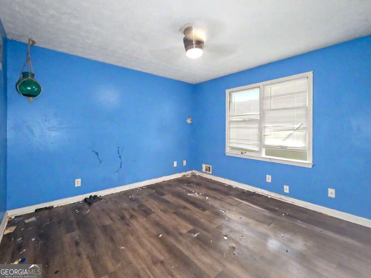
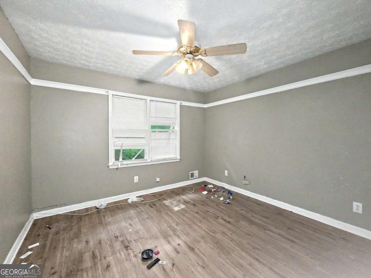
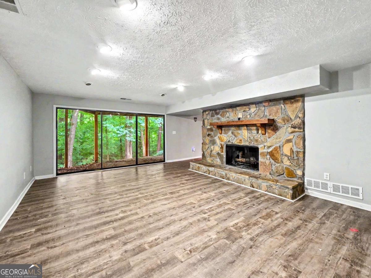
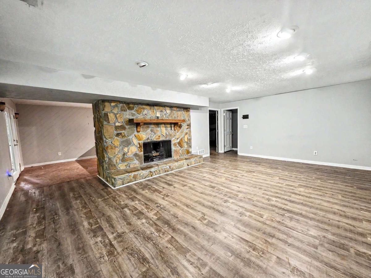
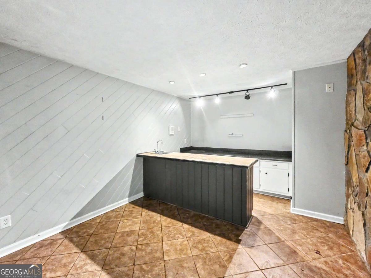
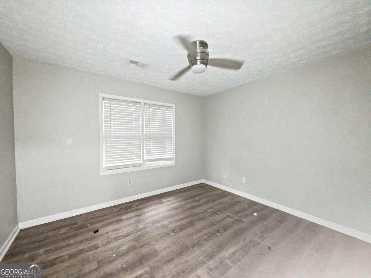
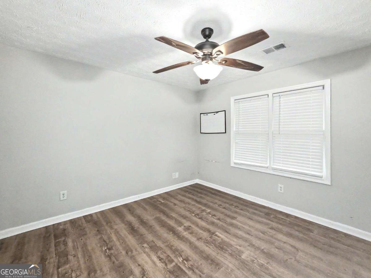
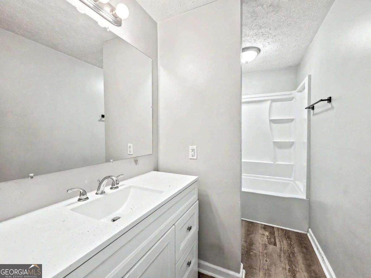
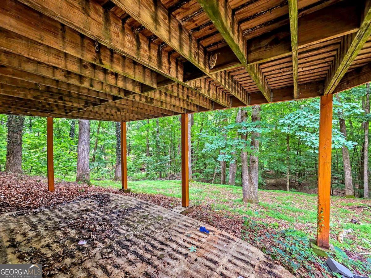
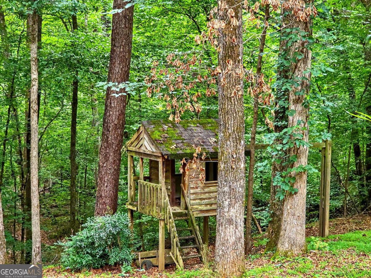
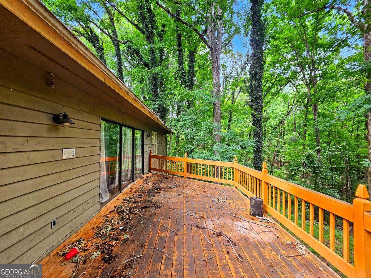
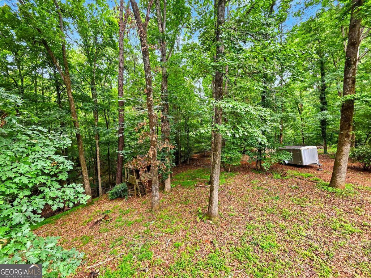
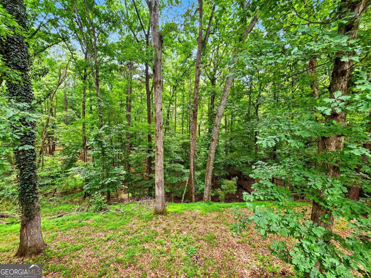
This spacious ranch on a full, finished basement sits in a park-like setting. Bring your handy person, as this home needs a new steward to help bring her back to her original glory. Great bones sit underneath the cosmetic updates you create to make it truly your own. Beautiful landscaping greets you as you walk to and through the front door. On the main level you will find a large living space, dining room, open and airy kitchen with eat-in breakfast nook, three bedrooms and two full bathrooms. Amazing views from this floor and lots of windows and glass doors to let in natural light. Downstairs is the walk out basement with it's own kitchen, dining room, family room and 2 bedrooms and a full bathroom. A beautiful fireplace spans both the basement and the main home. Sold as-is, this is an estate sale which requires a probate judge's approval once the property goes under contract and prior to setting a final closing date. Buyer should expect a 2 to 6 months' time-line to close after the final buyers contingencies have been successfully completed. Seller cannot guarantee that utilities will be on or property will be free and clear of personal property at closing. Seller's preferred closing attorney is John Bennett at Origin Title and Escrow. ALL OFFERS MUST BE IN ONE .PDF INCLUDING p & s, pof, AND SELLER'S DISCLOSURES AND SPECIAL STIPULATIONS SIGNED & ATTACHED AS EXHIBITS TO THE CONTRACT.
Details
| MLS # | 10823830 |
|---|---|
| Listing Type | For Sale |
| Style | House |
| Sub-Type | Resale |
| Status | Active |
| Year | 1978 |
| Days On Site | 49 |
| Listing Provided By | REMAX Around Atlanta | JK Team |
Features
| Bed(s) | 5 |
|---|---|
| Bath(s) | 3 Total |
| Basement | Y |
| Story(s) | 1 |
| Acreage | 1.06 |
| Water Front | Yes |
Interior
| Appliances | Cooktop, Dishwasher, Oven |
|---|---|
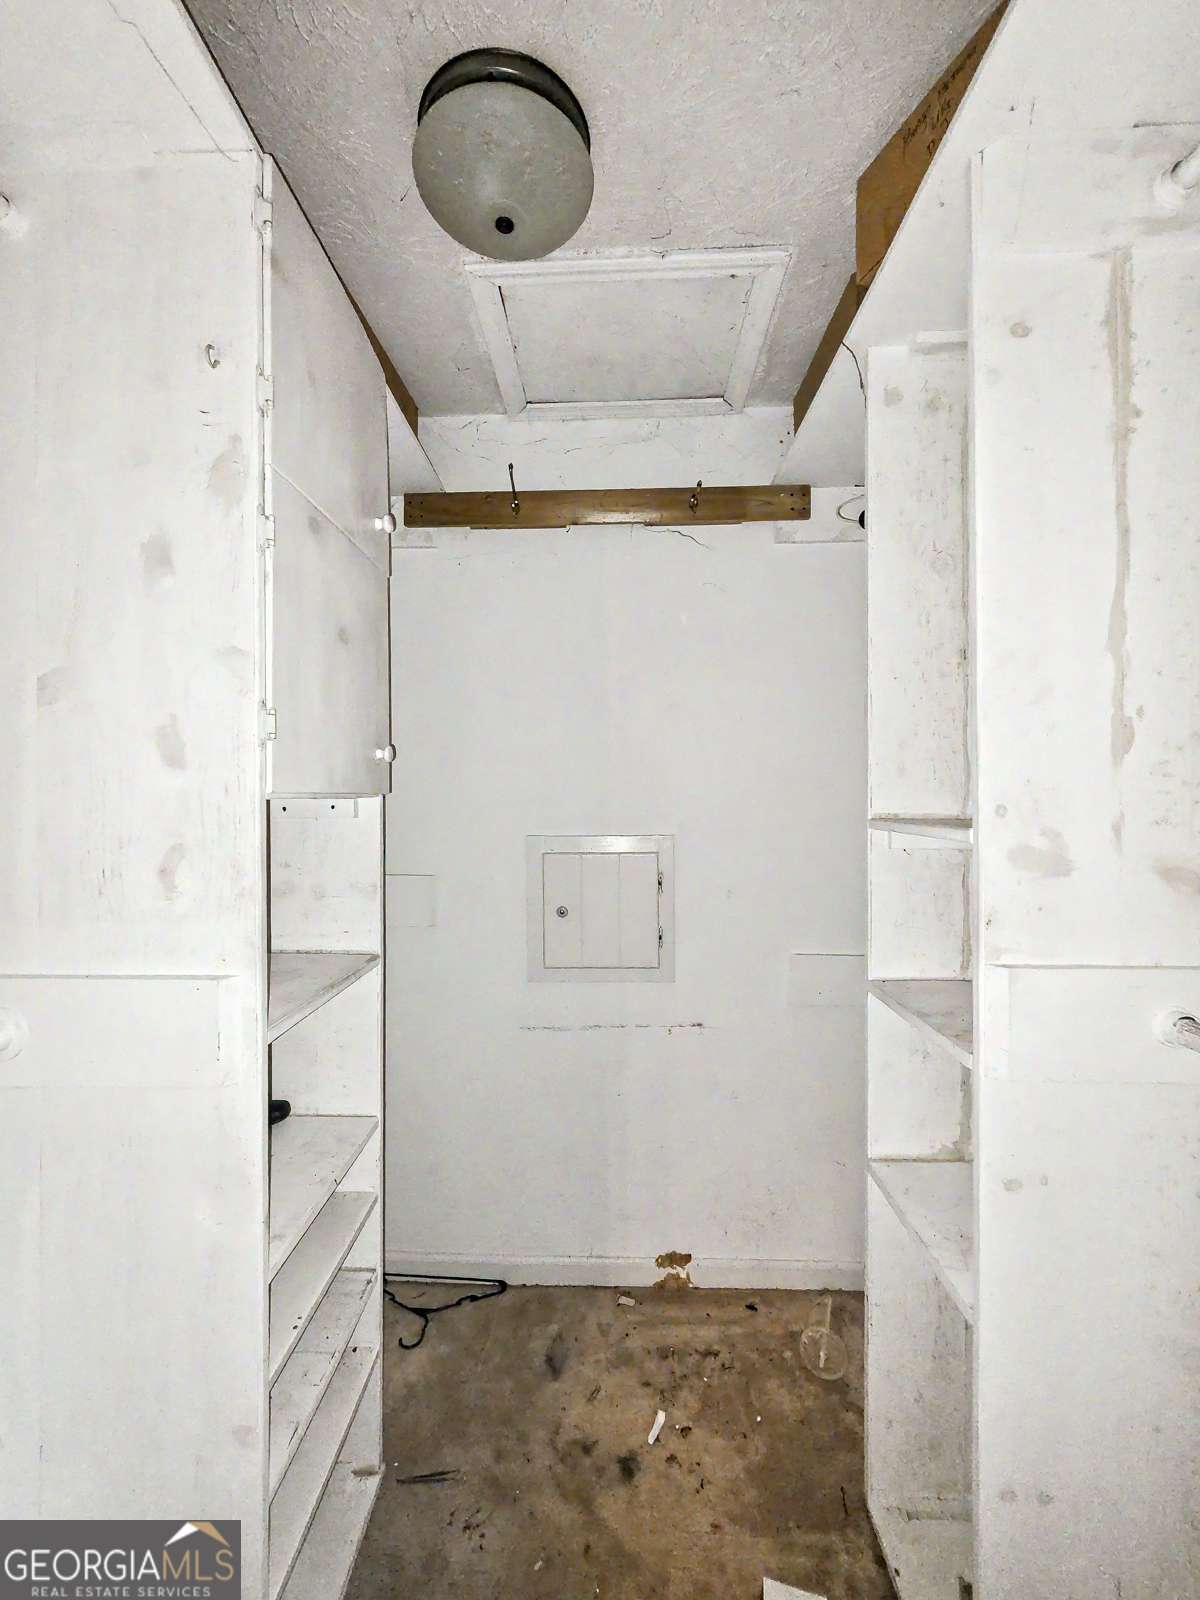
| Interior Features | In-Law Floorplan, Master On Main Level, Roommate Plan, Walk-In Closet(s) |
| Cooling | Ceiling Fan(s), Central Air |
| Cooling Yes / No | Yes |
| Heating | Central |
| Heating Yes / No | Yes |
| Fireplace Yes / No | Yes |
| Fireplaces Total | 2 |
| Fireplace Features | Basement, Family Room |
| Room Kitchen Features | Breakfast Room, Pantry, Solid Surface Counters |
| Room Dining Room Features | Seats 12+ |
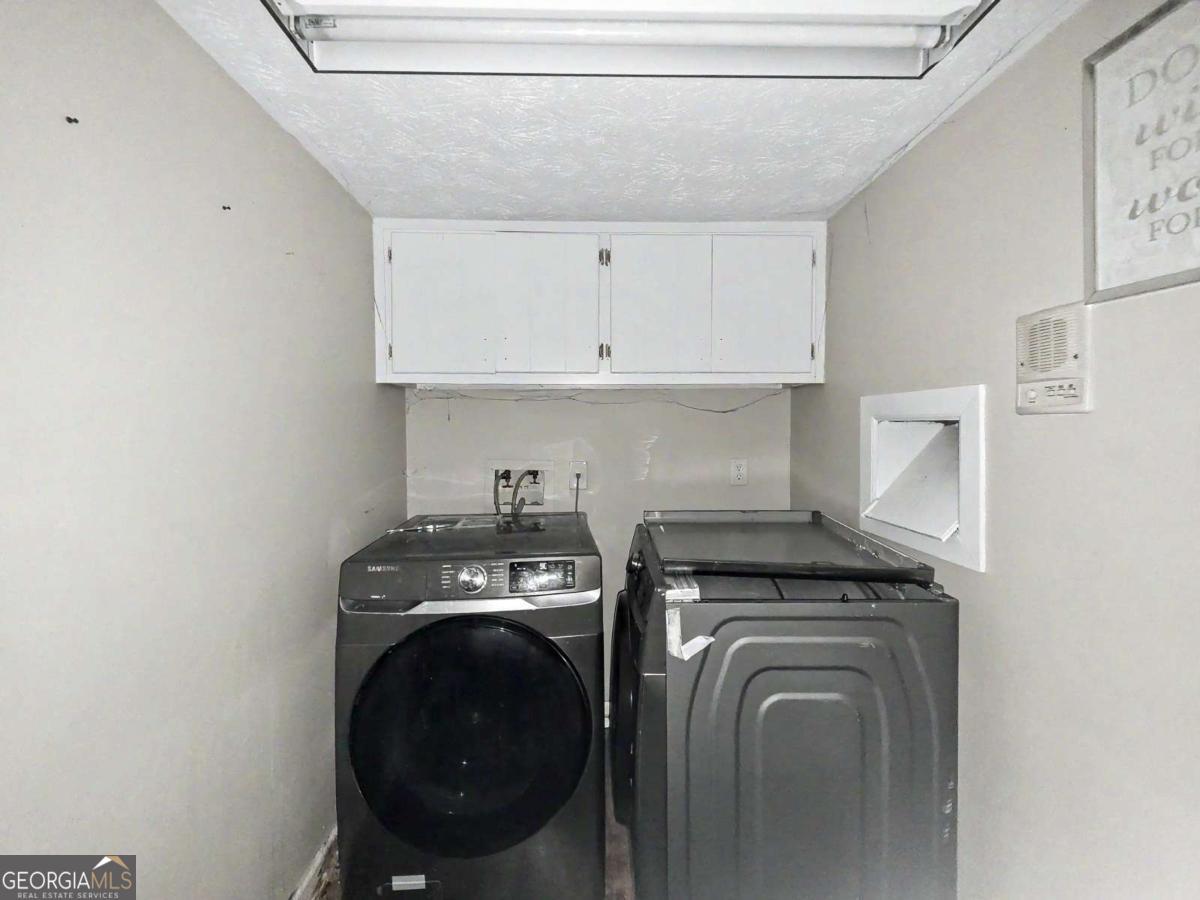
| Laundry Features | In Basement |
Exterior
| Lot Features | Private |
|---|---|
| Construction Materials | Other |
| Roof | Composition |
| Foundation Details | Block |
| Waterfront Features | No Dock Or Boathouse |
| Patio And Porch Features | Deck, Patio |
Parking
| Attached Garage Yes / No | No |
|---|---|
| Garage Yes / No | Yes |
| Parking Features | Garage |
Utilities
| Utilities | Electricity Available, Natural Gas Available, Sewer Available |
|---|---|
| Sewer | Septic Tank |
Taxes
| Tax Annual Amount | 3263 |
|---|---|
| Tax Year | 2025 |
Location
| Community Features | None |
|---|
Area Information
| State | GA |
|---|---|
| County | Rockdale |
| City | Conyers |
| Zip Code | 30094 |
| Area | Rockdale |
| Community Name | Deer Run |
| School District | Salem |
| Elementary School | Lorraine |
| High School | Salem |
| Listing VS Median (in Deer Run) | |
Price: $285,000 low | high Med: $432,500 On site: 49 low | high Med: 46 | |
Market Activity 30094
Request a showing
Request a showing
Contact
Learn More About This Property
| State | GA |
|---|---|
| County | Rockdale |
| City | Conyers |
| Zip Code | 30094 |
| Area | Rockdale |
| Community Name | Deer Run |
| School District | Salem |
| Elementary School | Lorraine |
| High School | Salem |
| Listing VS Median (in Deer Run) | |
Price: $285,000 low | high Med: $432,500 On site: 49 low | high Med: 46 | |