Price Reduced Listing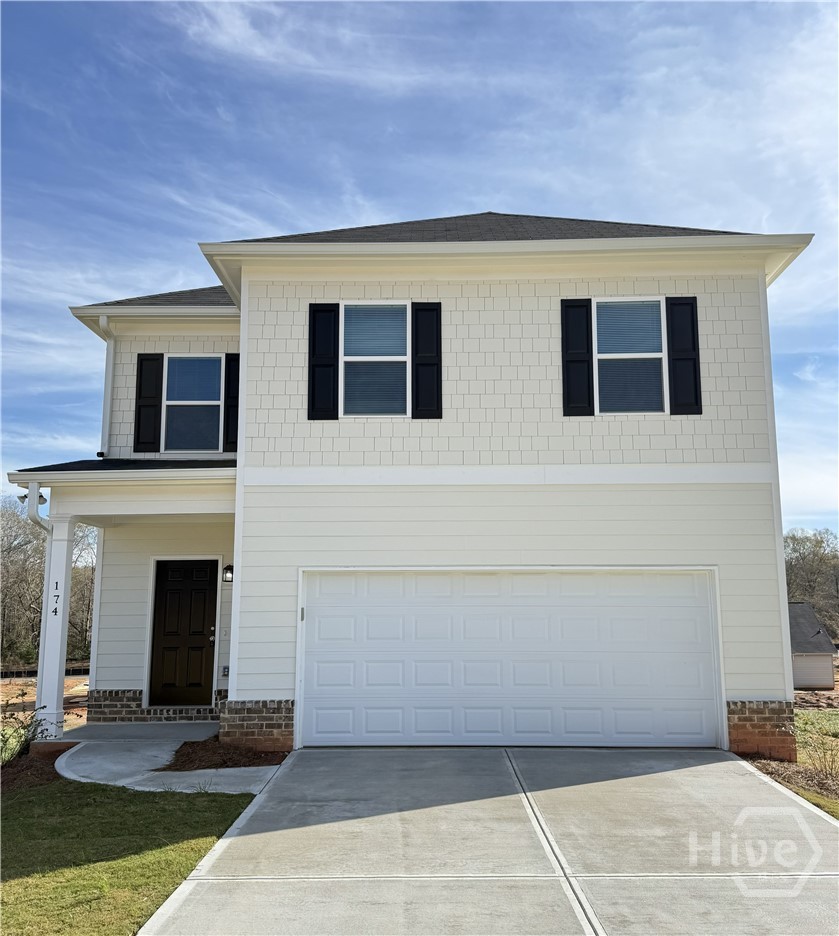
174 Charlotte Circle,Statham, GA 30666
Statham, GA 30666

Description
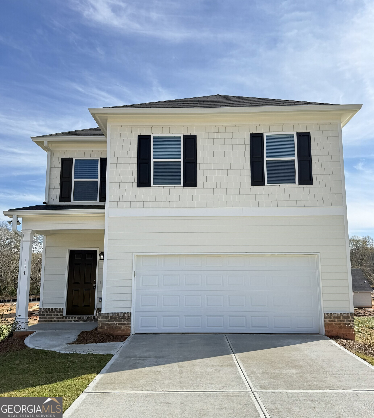
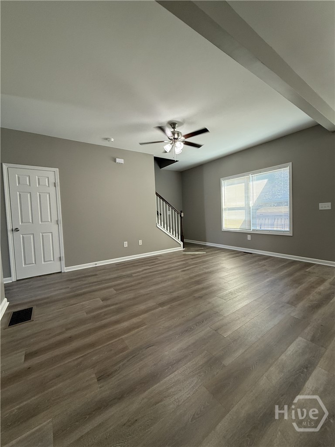
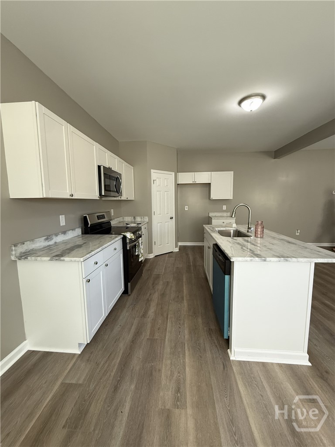
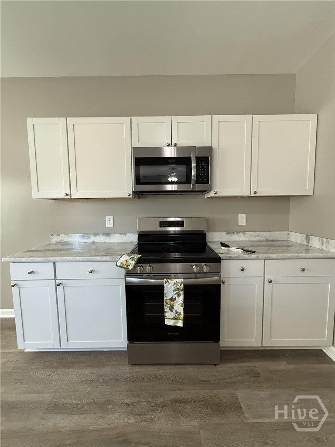
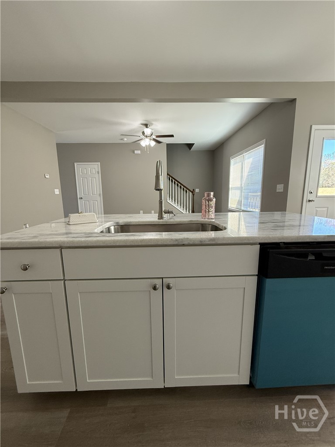
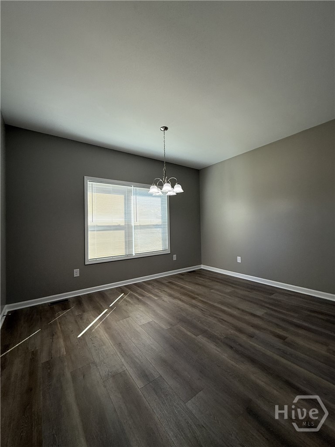
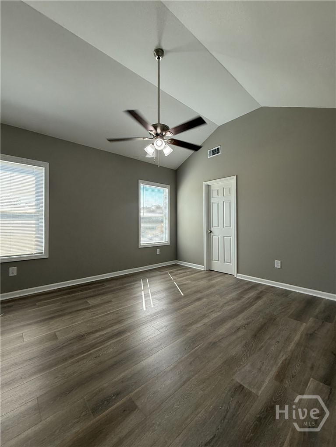
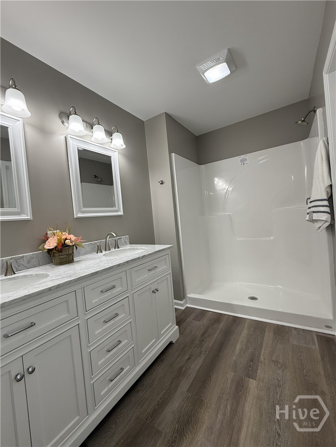
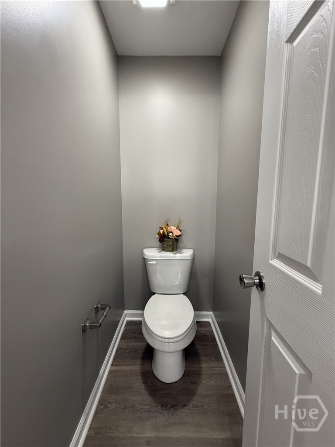
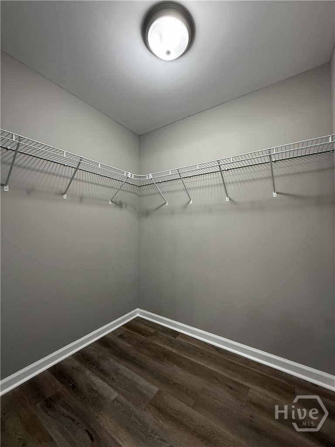
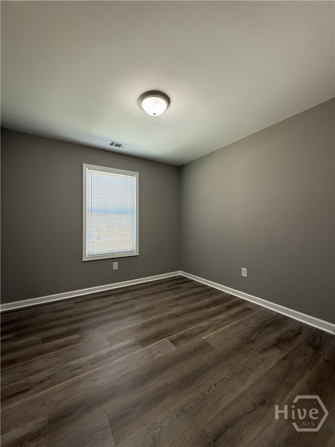
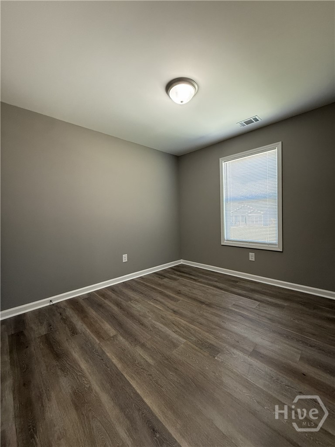
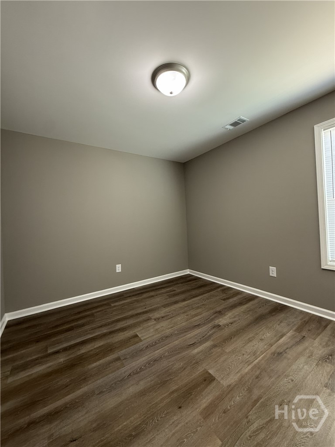
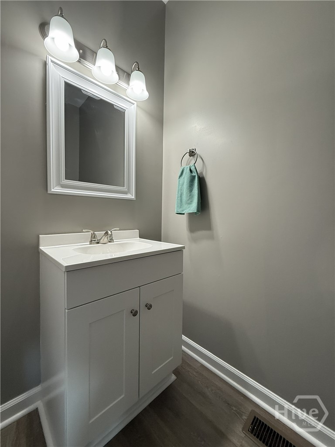
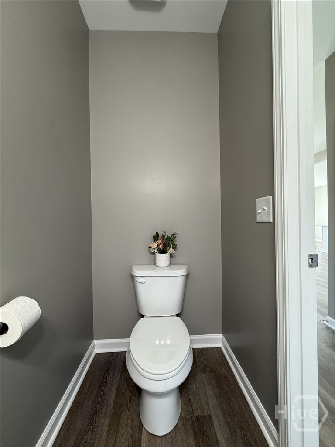
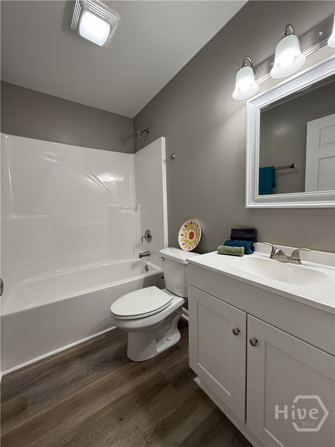
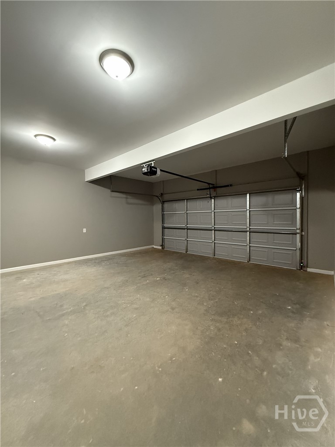
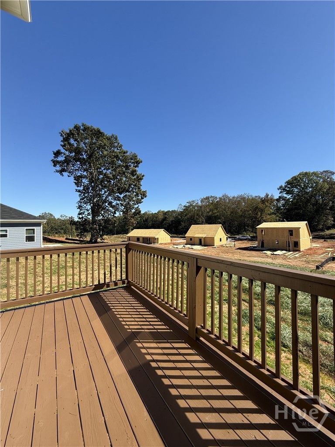
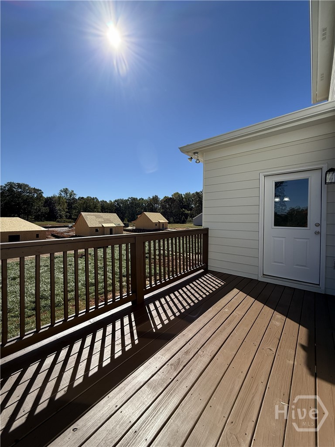
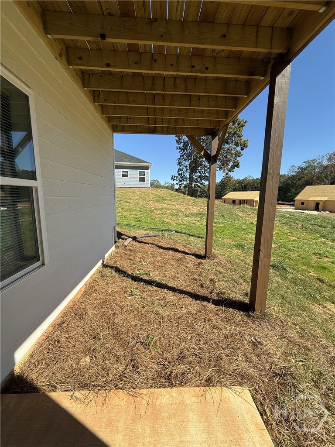
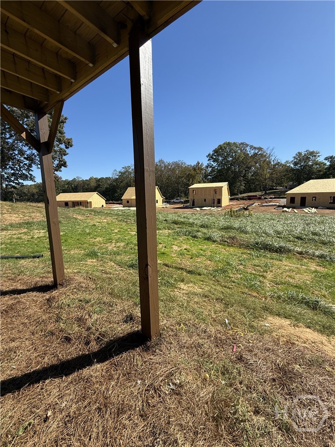
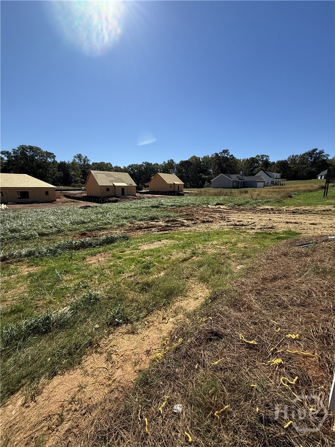
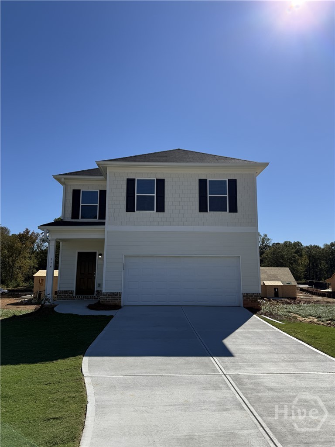
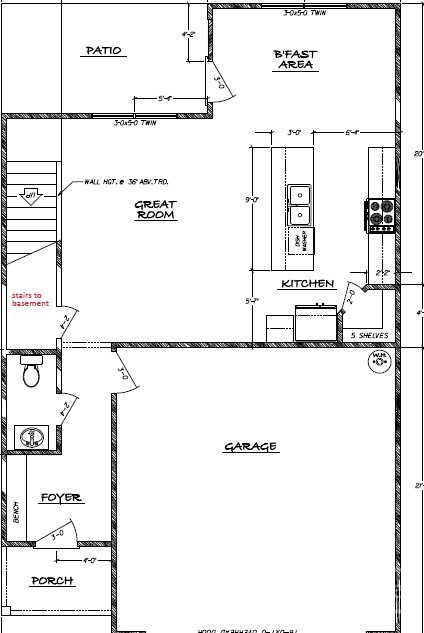
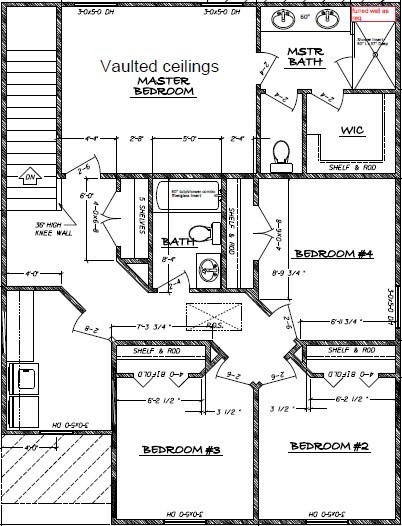
Welcome to this stunning new construction home in the heart of Statham! Offering 4 bedrooms, 2.5 baths, and 1,665 square feet of thoughtfully designed living space, this move-in-ready home perfectly blends timeless character with modern convenience. Step inside to discover durable 100% LVP flooring throughout, creating a seamless, stylish look that's both beautiful and easy to maintain. The bright, open-concept living area flows effortlessly into the kitchen, where granite countertops, brand-new stainless steel appliances, ample cabinetry, and generous prep space make cooking and entertaining a breeze. Just off the dining area, step onto your private balcony, the perfect spot to enjoy your morning coffee or unwind after a long day. The spacious primary suite serves as a relaxing retreat, featuring vaulted ceilings, a large walk-in closet, and plenty of room to recharge. Three additional bedrooms provide flexibility for family, guests, a home office, or hobby space. A two-car garage adds even more convenience and functionality. Nestled in a peaceful setting while remaining just minutes from local shopping, dining, and easy access to Hwy 316, this beautiful new construction home delivers the perfect combination of comfort, style, and future potential. Don't miss your opportunity to make this Statham gem your own!
Details
| MLS # | CL362619 |
|---|---|
| Listing Type | For Sale |
| Style | House |
| HOA Dues | $250 |
| Sub-Type | New Construction |
| Status | Active |
| Year | 2025 |
| Days On Site | 36 |
| Listing Provided By | RAC Properties of Athens, Inc. | Ellen West |
Features
| Bed(s) | 4 |
|---|---|
| Bath(s) | 3 Total |
| SQ Feet | 1,665 |
| Garage | 2 |
| Story(s) | 2 |
| Zoning | Single Family |
| Acreage | 0.35 |
| Property View | Panoramic |
Interior
| Interior Features | Double Vanity, Kitchen Island, Pantry, Pull Down Attic Stairs, Upper Level Primary, Vaulted Ceiling(s) |
|---|---|
| Heating Yes / No | Yes |
| Cooling Yes / No | Yes |
| Cooling | Central Air, Electric, Heat Pump |
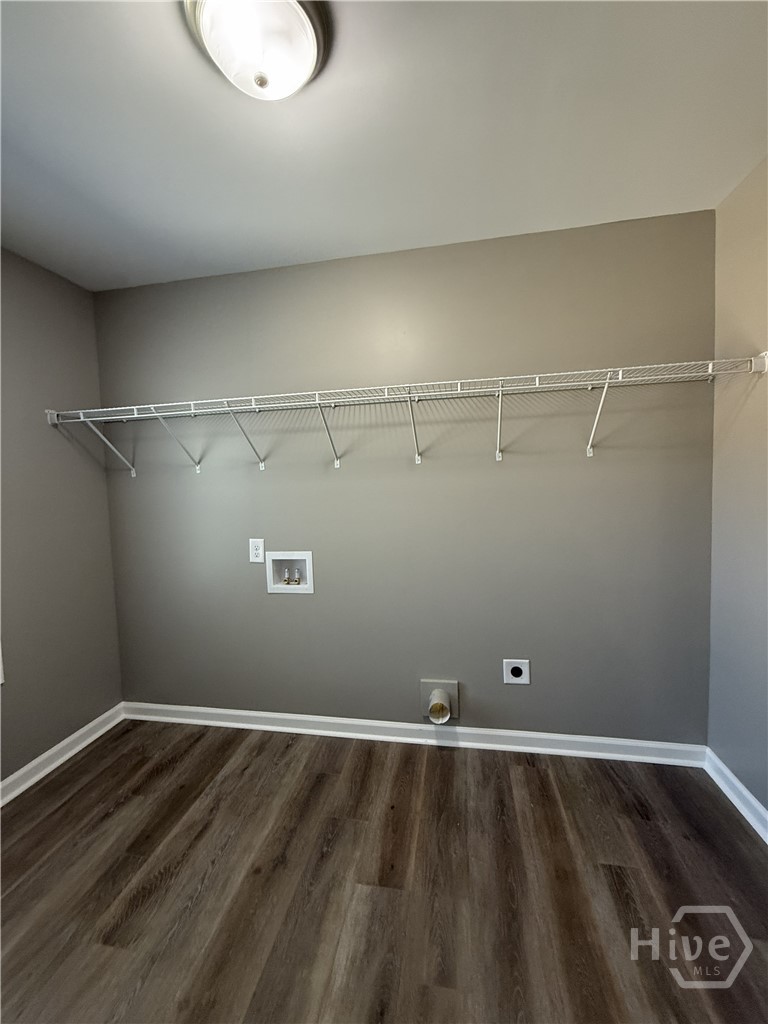
| Laundry Features | Laundry Room, Upper Level, Washer Hookup, Dryer Hookup |
| Rooms Total | 0 |
Exterior
| Roof | Composition |
|---|---|
| Lot Features | Level |
| Community Features | Street Lights, Sidewalks |
| View | Panoramic |
| Construction Materials | Hardi Plank Type, Stone |
Parking
| Garage Yes / No | Yes |
|---|---|
| Parking Features | Attached |
Utilities
| Utilities | Underground Utilities |
|---|
Taxes
| Tax Legal Description | LOT # 53 CHARLOTTES PLACE |
|---|
Area Information
| State | GA |
|---|---|
| County | Barrow Co. |
| City | Statham |
| Zip Code | 30666 |
| Community Name | Charlotte's Place |
| Listing VS Median (in Charlotte's Place) | |
Price: $309,990 low | high Med: $309,990 sqft: 1,665 low | high Med: 1,665 $ / sqft: $186 low | high Med: $186 On site: 36 low | high Med: 36 | |
Market Activity 30666
Request a showing
Request a showing
Contact
Learn More About This Property
| State | GA |
|---|---|
| County | Barrow Co. |
| City | Statham |
| Zip Code | 30666 |
| Community Name | Charlotte's Place |
| Listing VS Median (in Charlotte's Place) | |
Price: $309,990 low | high Med: $309,990 sqft: 1,665 low | high Med: 1,665 $ / sqft: $186 low | high Med: $186 On site: 36 low | high Med: 36 | |