
Description
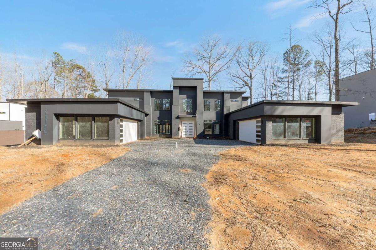
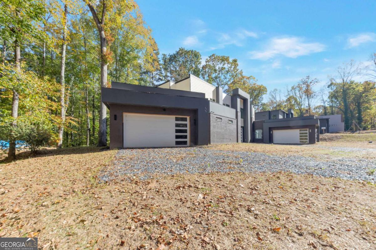
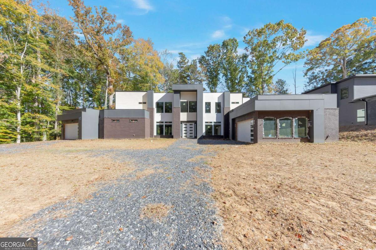
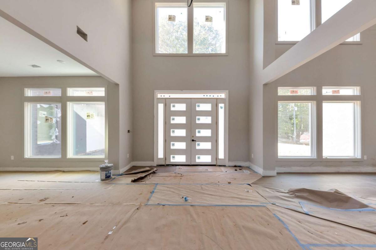
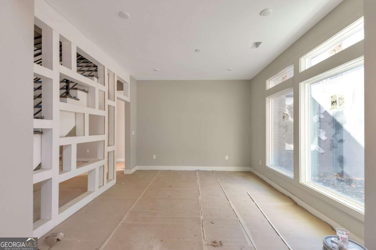
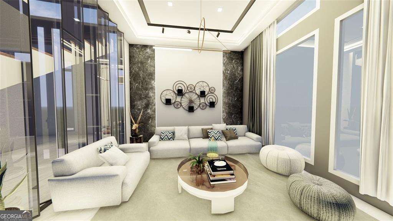
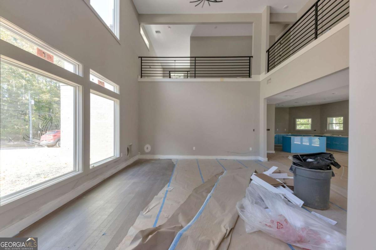
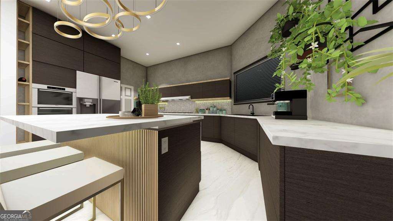
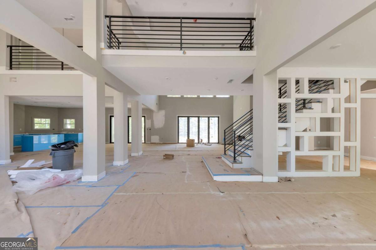
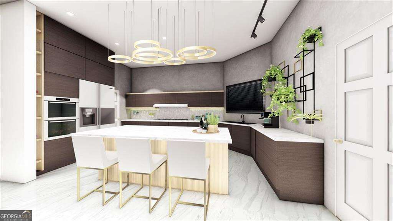
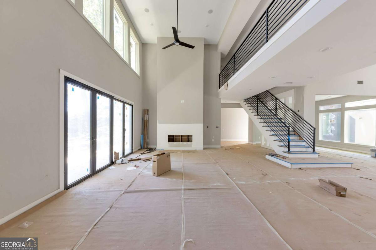
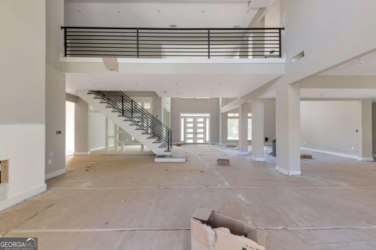
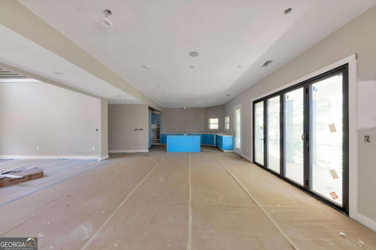
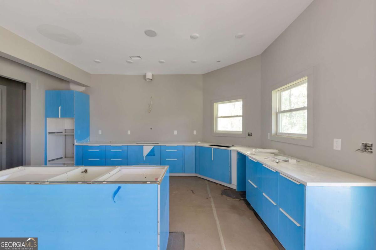
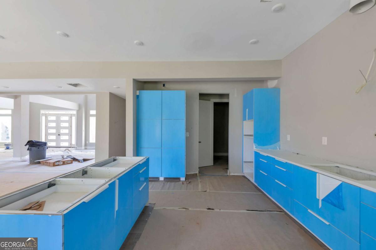
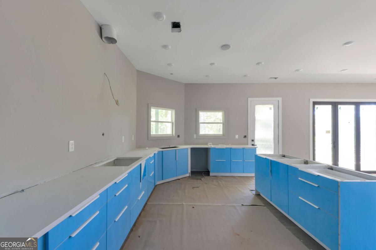
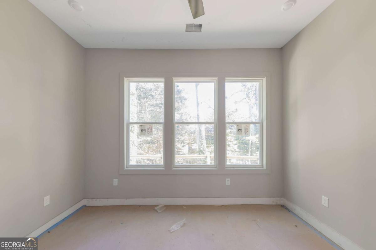
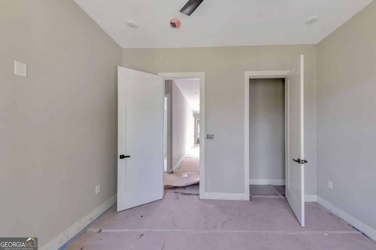
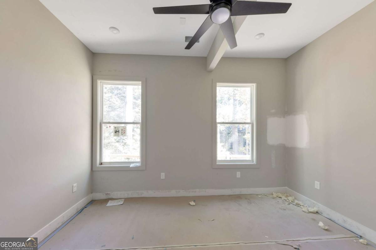
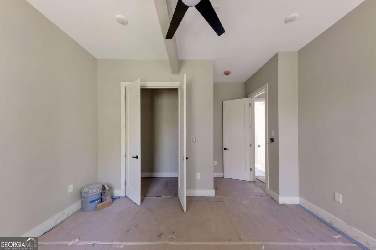
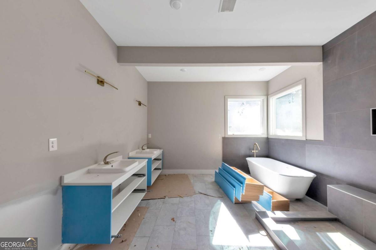
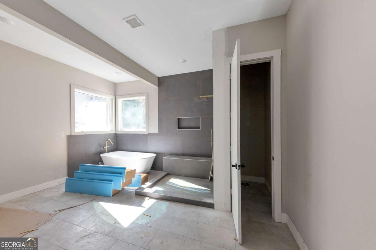
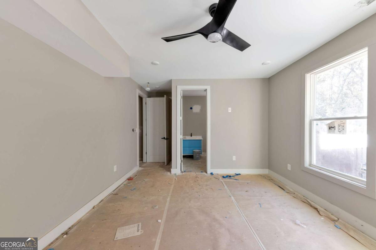
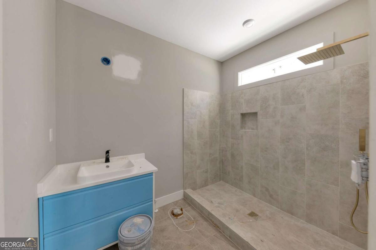
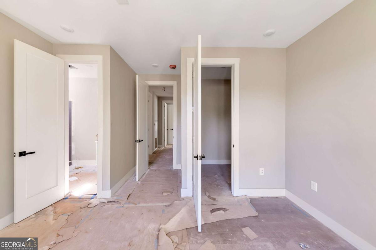
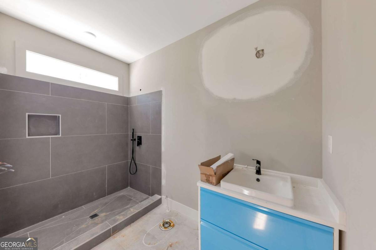
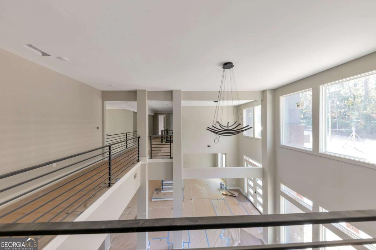
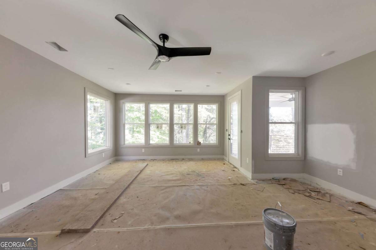
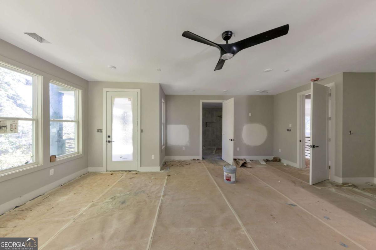
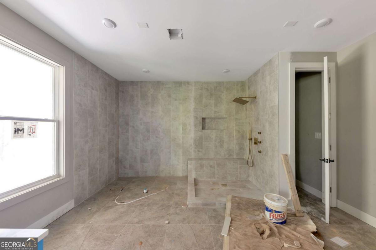
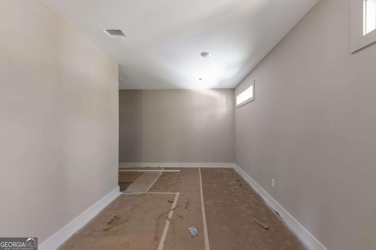
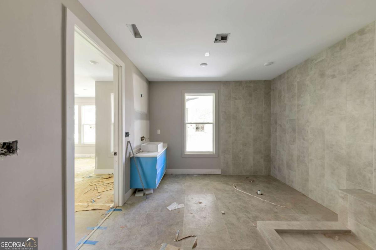
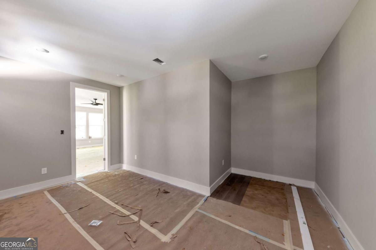
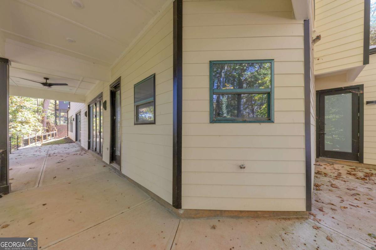
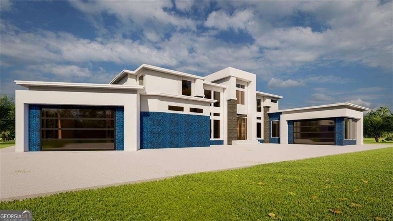
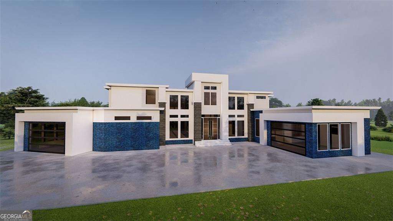
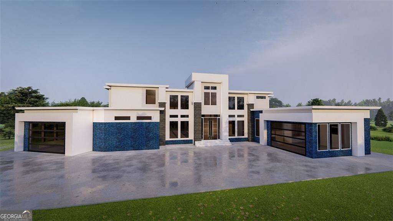
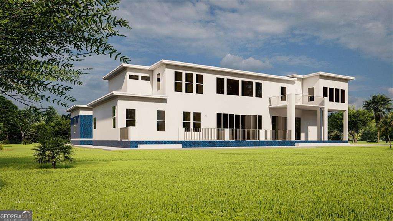
Bring Your Contractor - Exceptional Contemporary Home, 80% Complete 1690 Adams Drive SW Atlanta, GA 30311 An incredible opportunity to complete and customize this stunning contemporary home, offering approximately 5,377 square feet of living space. Situated in a peaceful, tucked-away Atlanta community, this property combines privacy with convenience-just minutes from local shopping and only 15 minutes from Downtown Atlanta, Piedmont Park, SkyView Atlanta, and the Georgia Aquarium. This expansive home features 5 bedrooms, 4 full bathrooms, and 1 half bath, providing plenty of room for comfortable living and entertaining. Designed with attention to detail, the layout includes dual two-car garages with direct access to mudrooms, fine finishes throughout, and a separate formal dining room perfect for gatherings or family meals. The courtyard offers a serene outdoor retreat, while the oversized primary suite serves as a true sanctuary-featuring a private sitting area, spacious deck overlooking the backyard, and generous his-and-hers walk-in closets. With construction approximately 80% complete, this is the perfect opportunity to bring your contractor and add your personal touches to make this extraordinary home truly your own. Don't miss the chance to experience the potential and craftsmanship of 1690 Adams Drive SW-schedule your viewing today!
Details
| MLS # | 10639351 |
|---|---|
| Listing Type | For Sale |
| Style | House |
| Sub-Type | Resale |
| Status | Active |
| Year | 2023 |
| Days On Site | 334 |
| Listing Provided By | Trend Atlanta Realty, Inc. | Timothy Jenkins |
Features
| Bed(s) | 5 |
|---|---|
| Bath(s) | 5 Total |
| Story(s) | 2 |
| Acreage | 0.41 |
| Property View | Yes |
Interior
| Appliances | Dishwasher, Disposal, Double Oven |
|---|---|
| Interior Features | Double Vanity |
| Cooling | Ceiling Fan(s), Central Air, Dual, Electric |
| Cooling Yes / No | Yes |
| Heating | Central, Electric, Forced Air |
| Heating Yes / No | Yes |
| Fireplace Yes / No | Yes |
| Fireplaces Total | 1 |
| Fireplace Features | Factory Built |
| Window Features | Double Pane Windows |
| Room Kitchen Features | Breakfast Area, Breakfast Bar, Breakfast Room, Kitchen Island, Pantry |
| Room Dining Room Features | Seats 12+ |
| Laundry Features | Common Area |
Exterior
| Accessibility Features | Accessible Approach with Ramp, Accessible Doors |
|---|---|
| Exterior Features | Balcony |
| Lot Features | City Lot, Level, Sloped |
| Construction Materials | Concrete |
| Roof | Composition, Concrete |
| Foundation Details | Slab |
| Patio And Porch Features | Deck |
Parking
| Attached Garage Yes / No | No |
|---|---|
| Garage Yes / No | Yes |
| Parking Features | Garage, Kitchen Level, Garage Door Opener, Side/Rear Entrance |
Utilities
| Utilities | Cable Available, Electricity Available, Natural Gas Available, Phone Available, Sewer Available, Water Available |
|---|---|
| Sewer | Public Sewer |
| Electric | 220 Volts |
Taxes
| Tax Annual Amount | 991 |
|---|---|
| Tax Year | 2024 |
Location
| Community Features | None |
|---|
Area Information
| State | GA |
|---|---|
| County | Fulton |
| City | Atlanta |
| Zip Code | 30311 |
| Area | Fulton |
| Community Name | Adams Drive Estate |
| School District | Mays |
| Elementary School | Kimberly |
| High School | Mays |
Request a showing
Request a showing
Contact
Learn More About This Property
| State | GA |
|---|---|
| County | Fulton |
| City | Atlanta |
| Zip Code | 30311 |
| Area | Fulton |
| Community Name | Adams Drive Estate |
| School District | Mays |
| Elementary School | Kimberly |
| High School | Mays |