1659 Ridenour Parkway NW,Kennesaw, GA 30152
Kennesaw, GA 30152


Description
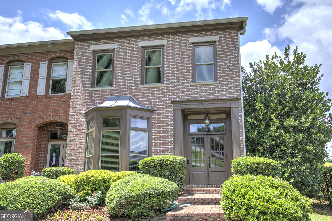
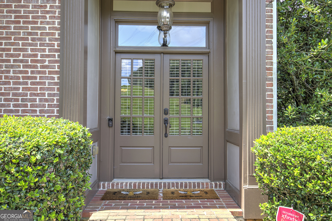
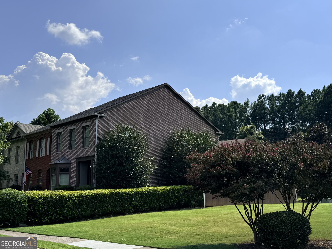
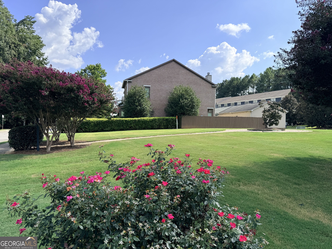
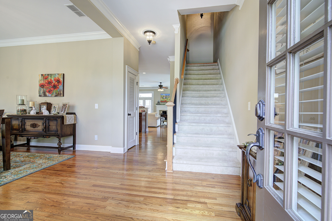
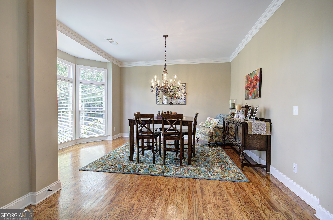
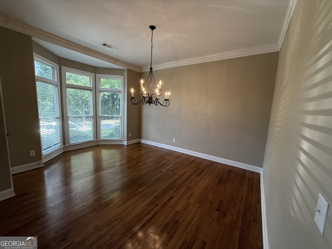
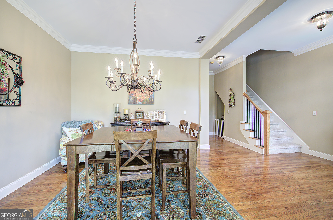
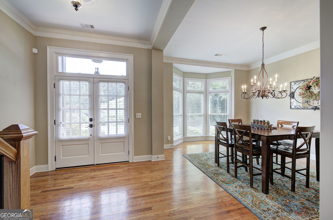
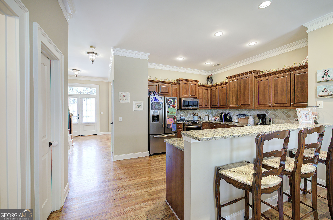
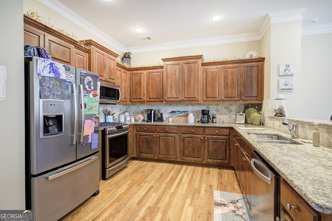
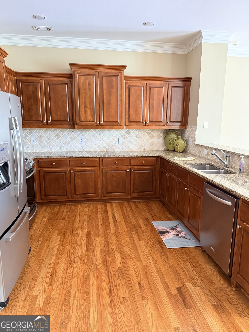
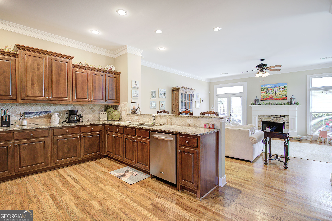
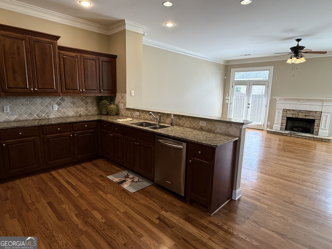
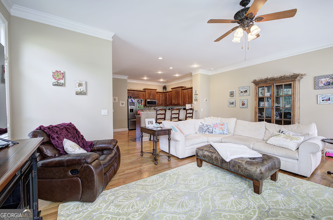
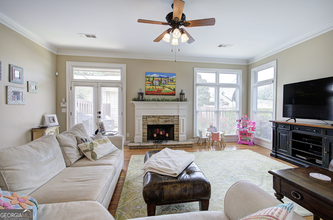
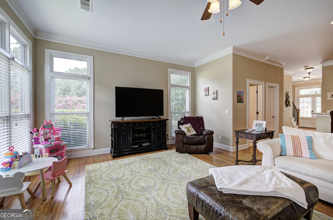
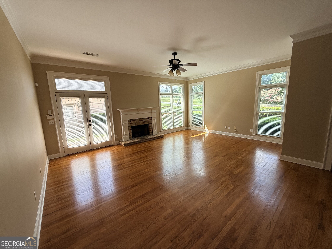
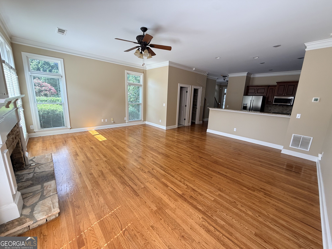
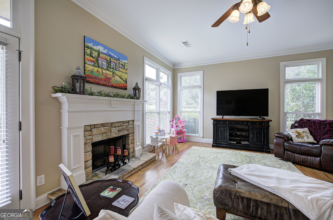
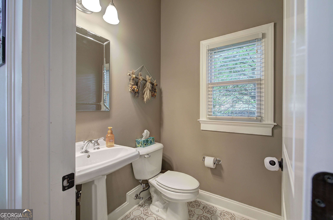
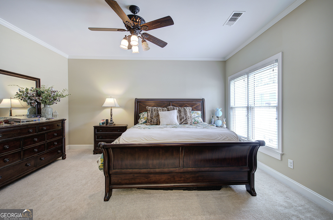
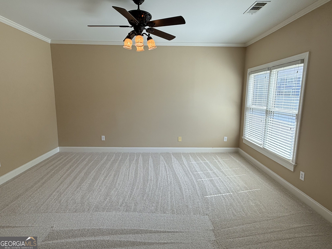
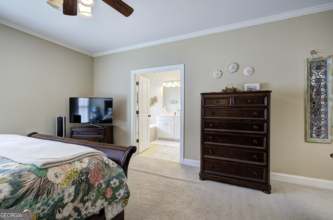
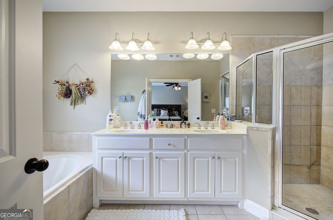
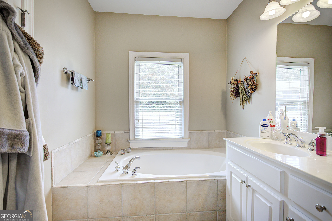
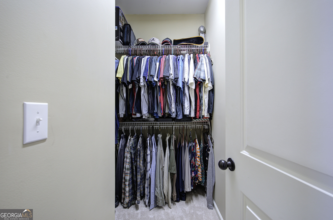
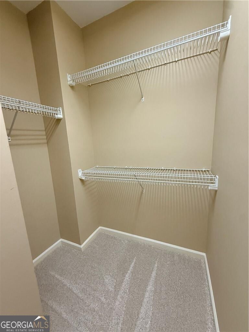
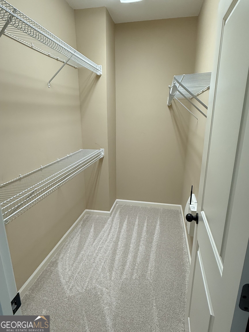
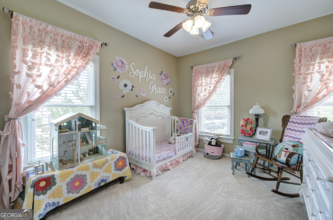
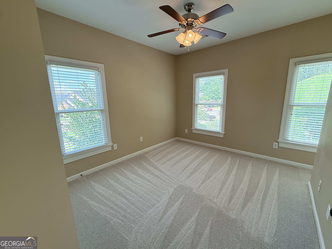
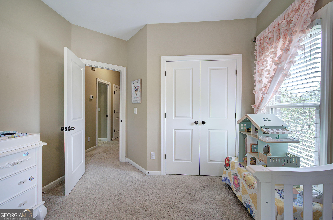
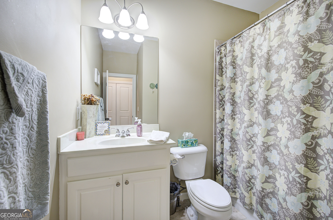
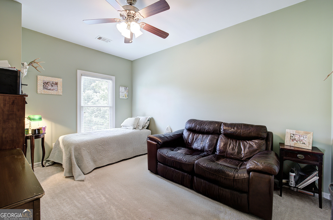
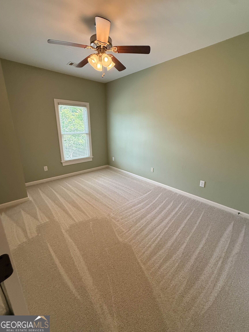
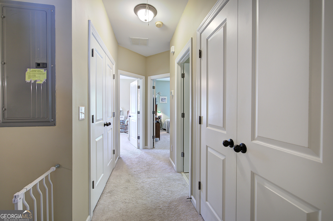
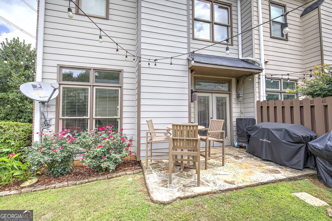
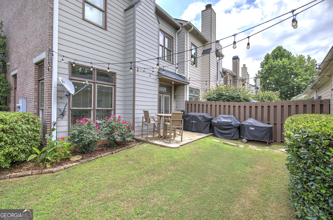
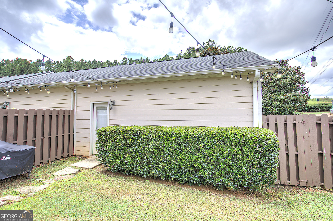
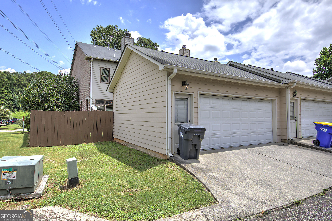
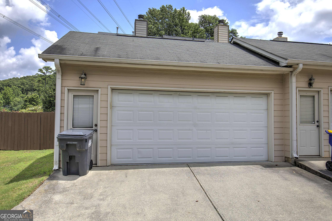
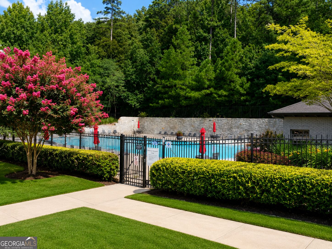
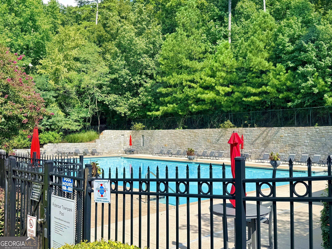
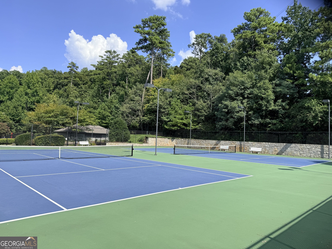
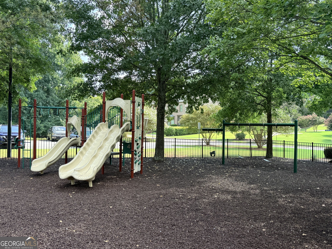
You will enjoy coming home to this beautifully maintained townhome located in the sought-after Ridenour community. This home is located in the heart of Kennesaw and is within walking distance to Kennesaw Mountain National Park which boasts numerous walking trails. Amenities include swimming, tennis and playgrounds. The main level of the home welcomes you to an open concept floor plan that leads to the kitchen and living area with 9ft. ceilings and lots of natural light. The open kitchen has stainless appliances and breakfast bar with granite counter tops. The living area has a stone fireplace with gas start. The dining room has a beautiful bay window that adds to the dining experience. The home has carpet and hardwood flooring. The home has 3 bedrooms (tax records are showing 2) and 2.5 baths. Upstairs, the master suite serves as true retreat with a walk in closet and spa inspired bathroom with a double vanity, soaking tub and separate shower. The two additional bedrooms offer versatility for familiy living, a home office or guests There is a separate bath for the two bedrooms. Outside, the private fenced courtyard with a stone patio and is a quite space for relaxtion morning or evening. The detached two car garage gives room for storage and convience. All new windows have been installed in 2025. The windows have a lifetime guarantee that is passed to the new owner. The HVAC and water heater are 5 years old. The roof was replaced in 2020. New carpet has been installed.
Details
| MLS # | 10807396 |
|---|---|
| Listing Type | For Sale |
| Style | Town House |
| HOA Dues | $606 |
| Sub-Type | Resale |
| Status | Pending |
| Year | 2004 |
| Days On Site | 85 |
| Listing Provided By | Maximum One Community Realtors | Sandra O Gibson |
Features
| Bed(s) | 3 |
|---|---|
| Bath(s) | 3 Total |
| Story(s) | 2 |
| Acreage | 0.07 |
Interior
| Appliances | Dishwasher, Disposal |
|---|---|
| Interior Features | Double Vanity, High Ceilings, Separate Shower, Soaking Tub, Entrance Foyer |
| Cooling | Ceiling Fan(s), Central Air |
| Cooling Yes / No | Yes |
| Heating | Central |
| Heating Yes / No | Yes |
| Fireplace Yes / No | Yes |
| Fireplaces Total | 1 |
| Fireplace Features | Factory Built |
| Room Kitchen Features | Breakfast Bar, Walk-in Pantry |
| Room Dining Room Features | Separate Room |
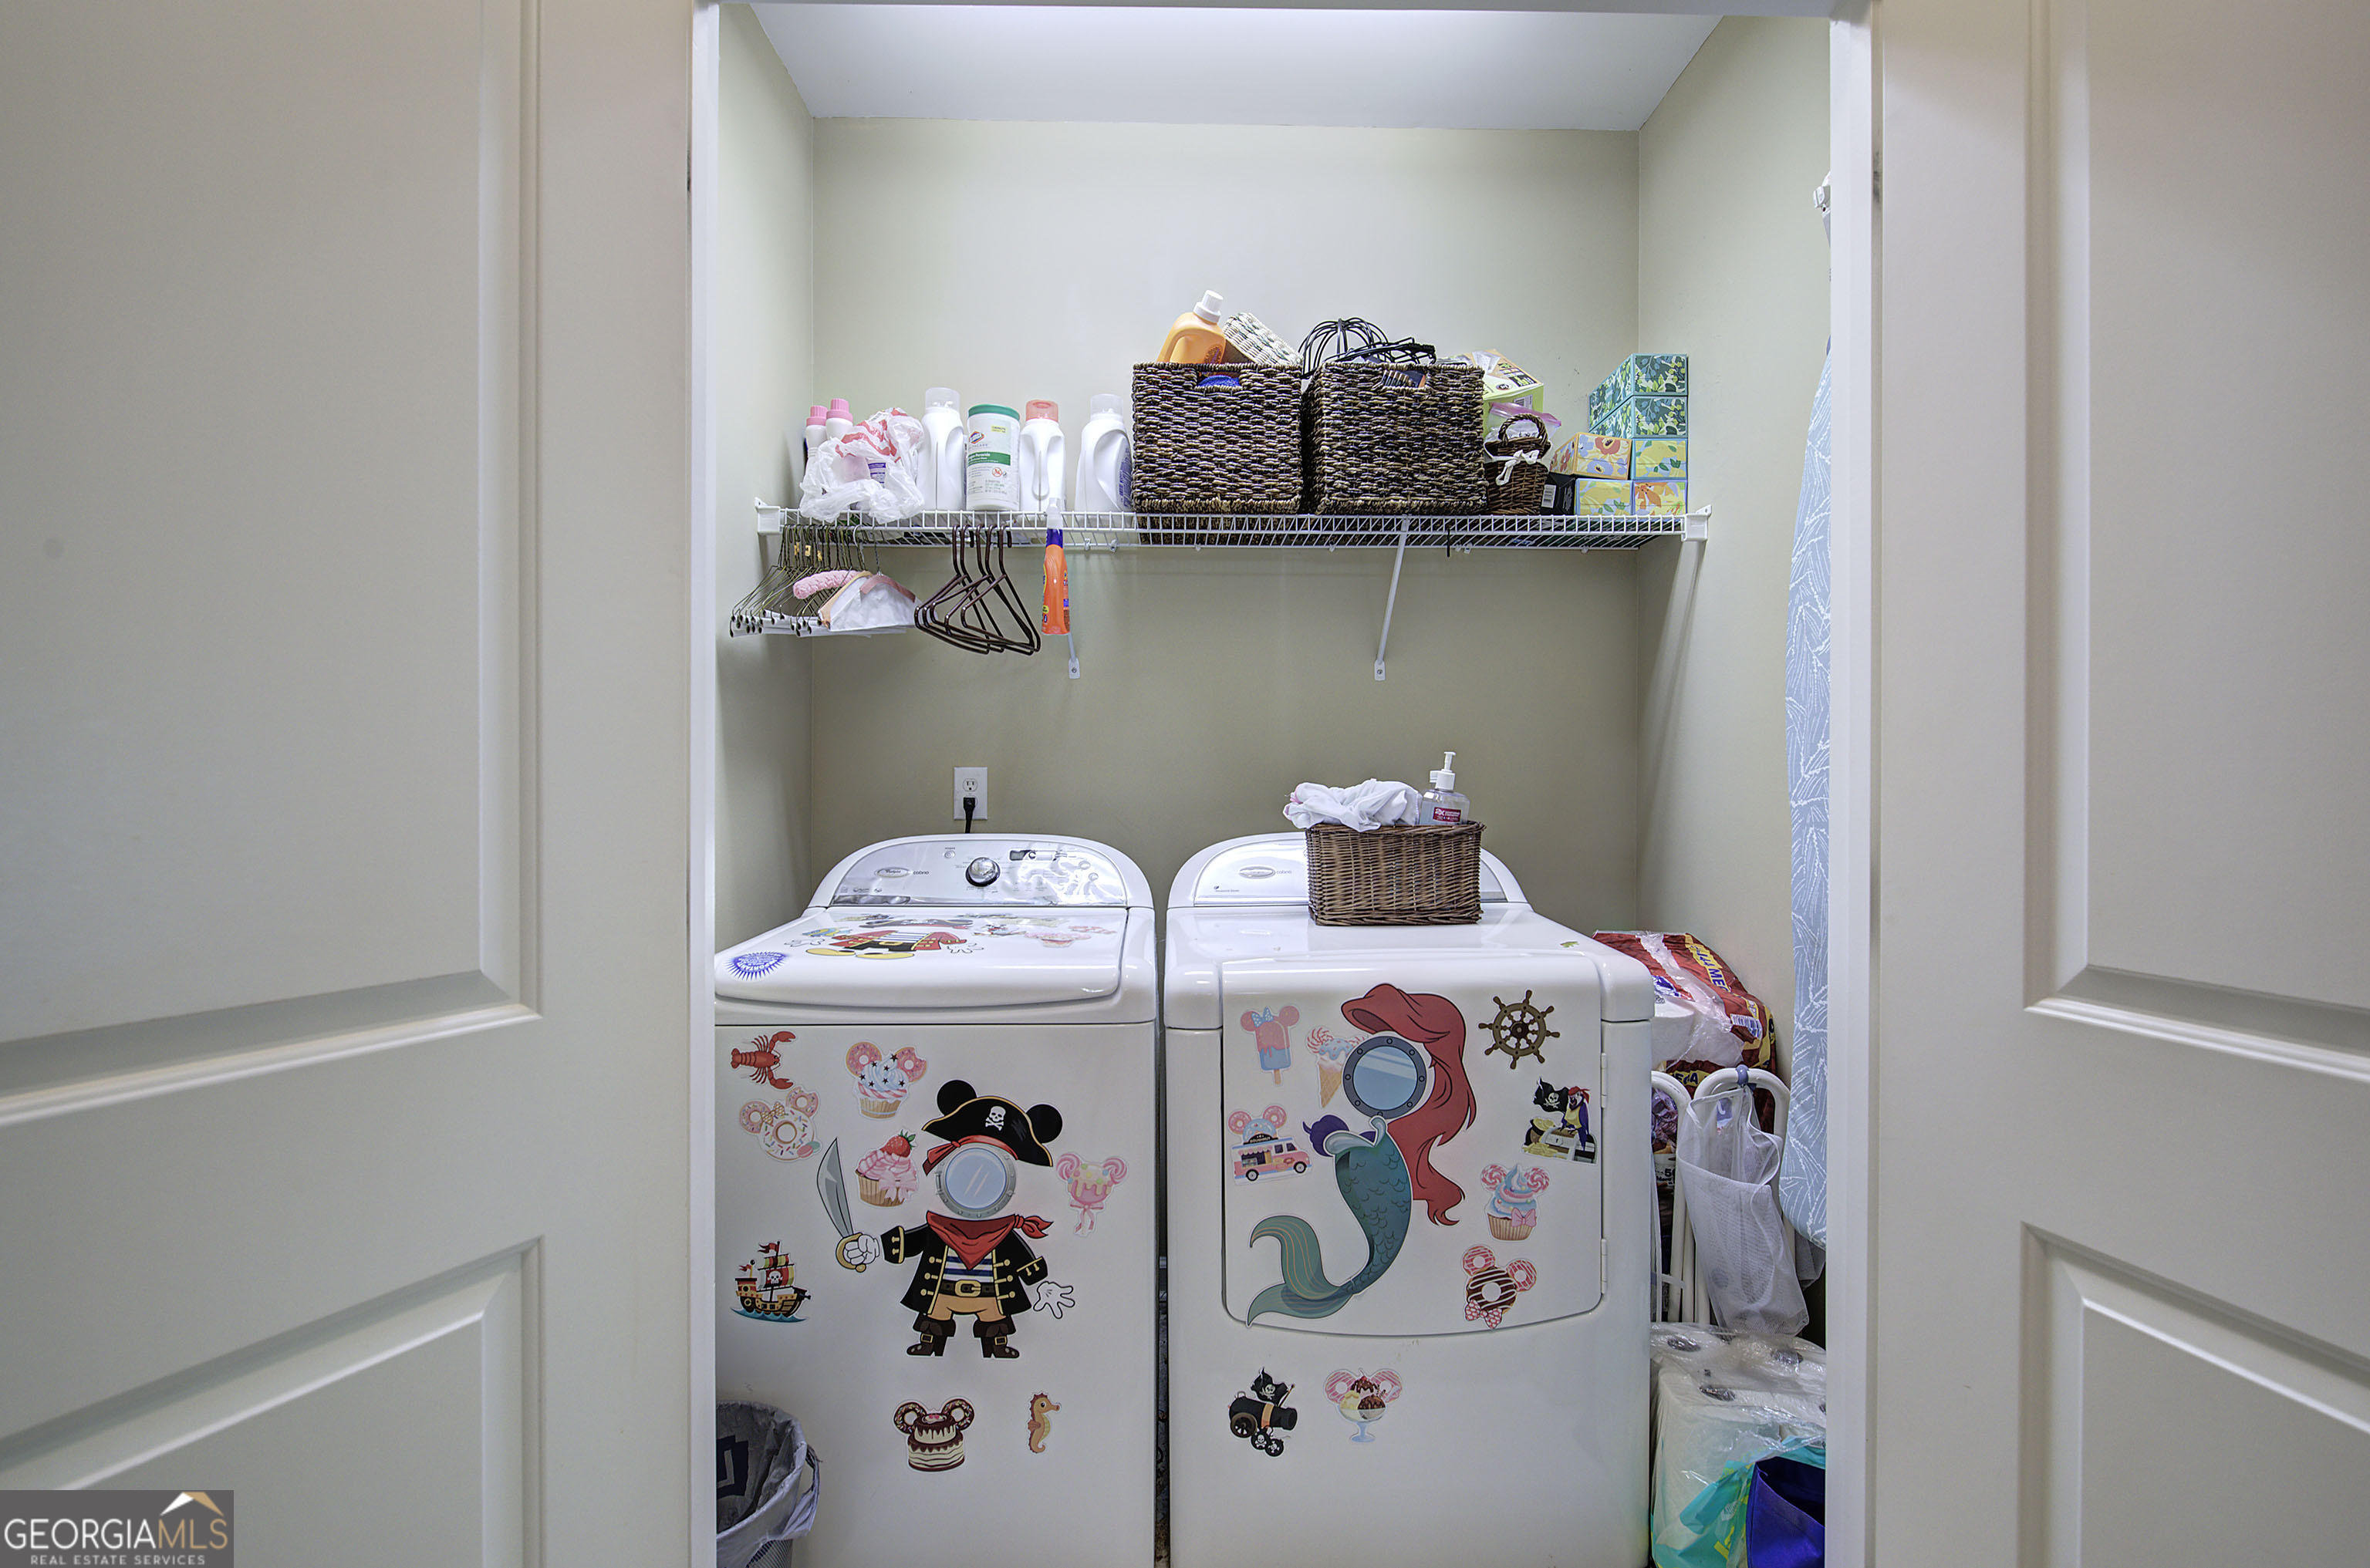
| Laundry Features | In Hall |
Exterior
| Lot Features | Corner Lot, Level, Private |
|---|---|
| Construction Materials | Brick |
| Roof | Composition |
| Fencing | Back Yard, Wood |
| Foundation Details | Slab |
| Security Features | Smoke Detector(s) |
Parking
| Attached Garage Yes / No | No |
|---|---|
| Garage Yes / No | Yes |
| Parking Features | Garage, Detached, Garage Door Opener |
Utilities
| Utilities | Cable Available, Electricity Available, Sewer Available, Underground Utilities, Water Available |
|---|---|
| Sewer | Public Sewer |
| Electric | 220 Volts |
Taxes
| Tax Annual Amount | 4166 |
|---|---|
| Tax Year | 2025 |
Location
| Community Features | Playground, Tennis Court(s), Near Public Transport, Walk To Schools, Near Shopping |
|---|
Area Information
| State | GA |
|---|---|
| County | Cobb |
| City | Kennesaw |
| Zip Code | 30152 |
| Area | Cobb |
| Community Name | Morningside At Ridenour |
| School District | Kennesaw Mountain |
| Elementary School | Hayes |
| High School | Kennesaw Mountain |
| Listing VS Median (in Morningside At Ridenour) | |
Price: $445,000 low | high Med: $0 On site: 85 low | high Med: | |
Market Activity 30152
Request a showing
Request a showing
Contact
Learn More About This Property
| State | GA |
|---|---|
| County | Cobb |
| City | Kennesaw |
| Zip Code | 30152 |
| Area | Cobb |
| Community Name | Morningside At Ridenour |
| School District | Kennesaw Mountain |
| Elementary School | Hayes |
| High School | Kennesaw Mountain |
| Listing VS Median (in Morningside At Ridenour) | |
Price: $445,000 low | high Med: $0 On site: 85 low | high Med: | |