
1655 Pardue Mill Road,Demorest, GA 30535
Demorest, GA 30535


Description
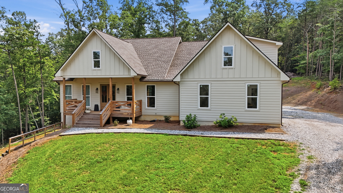
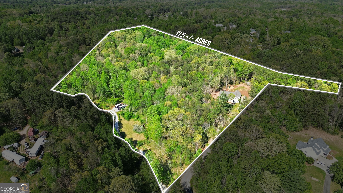
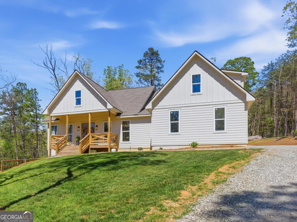
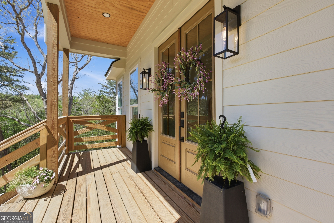
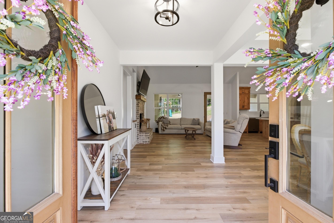
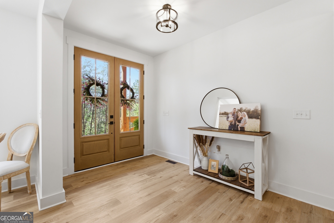
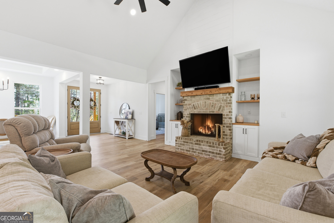
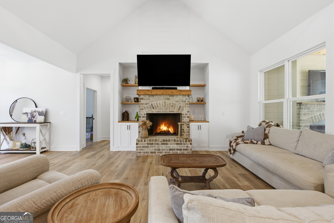
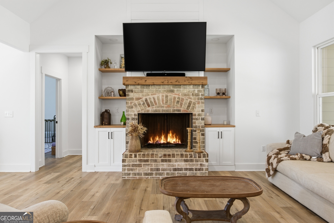
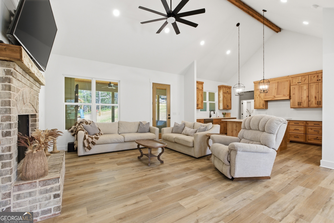
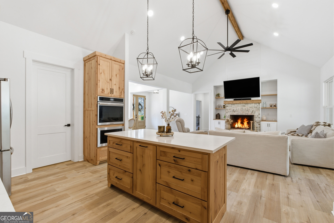
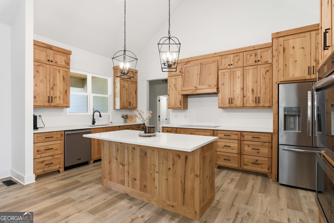
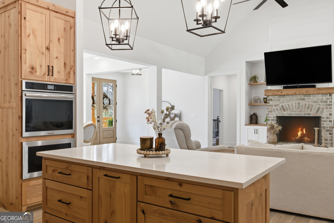
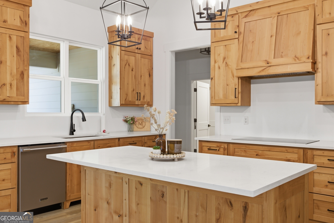
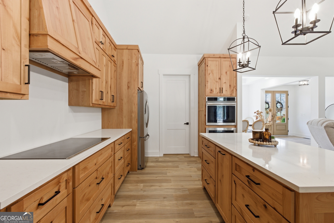
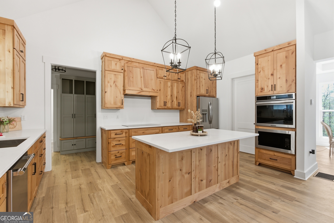
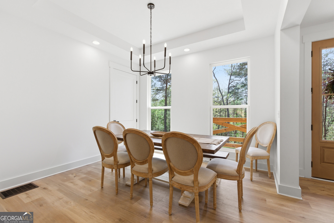
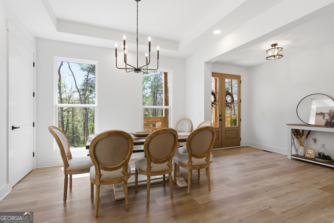
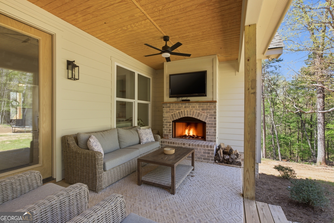
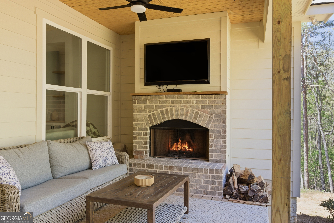
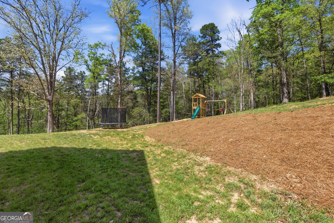
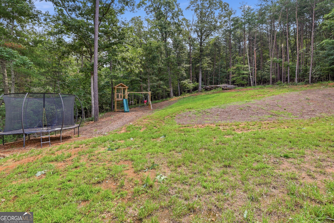
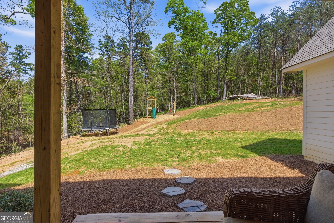
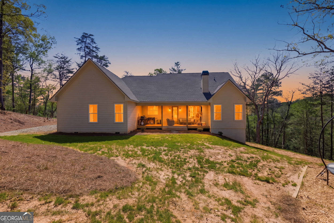
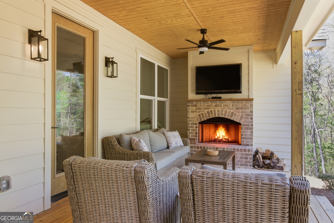
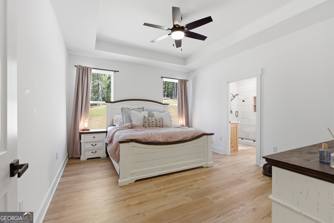
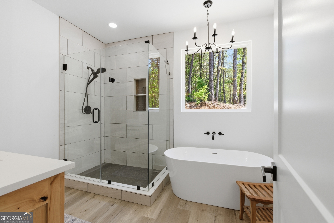
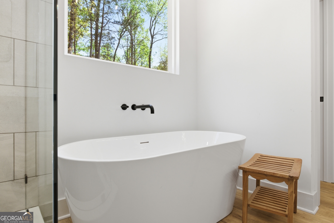
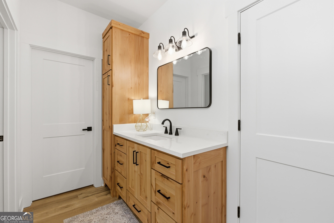
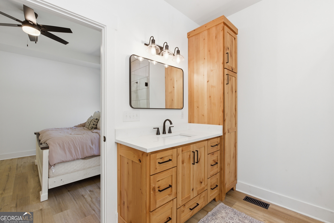
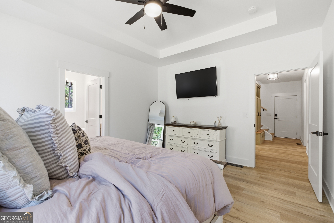
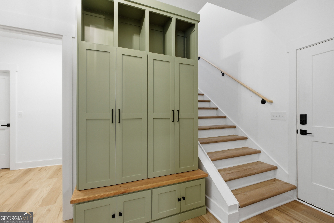
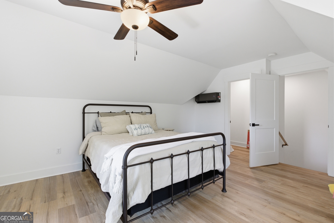
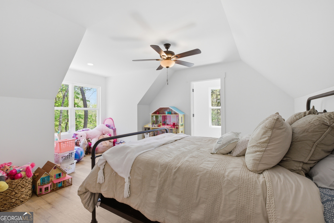
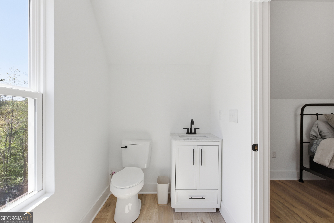
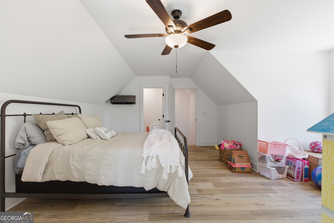
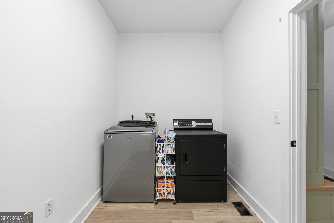
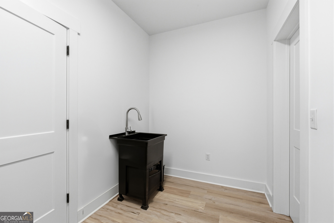
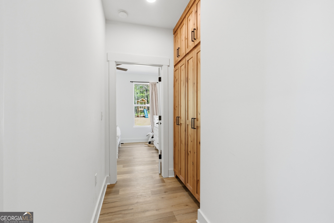
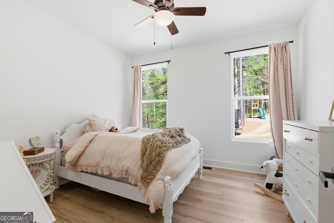
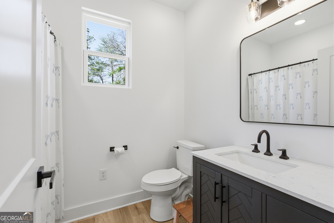
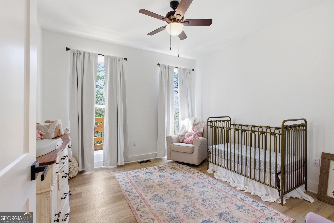
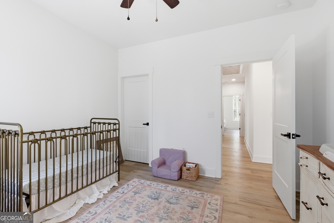
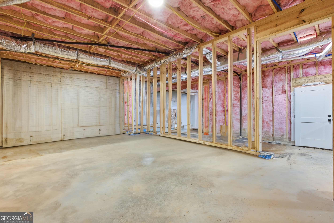
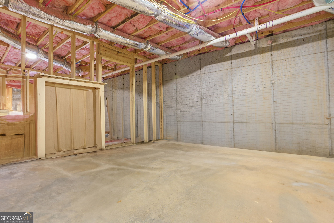
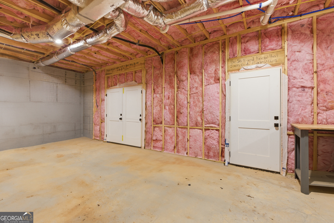
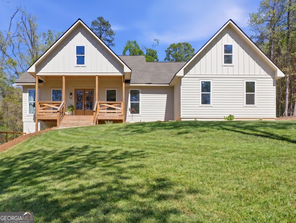
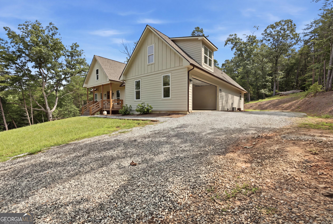
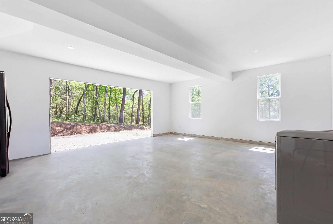
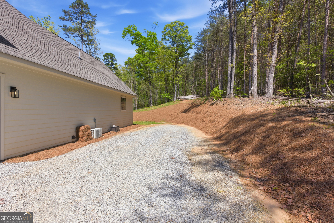
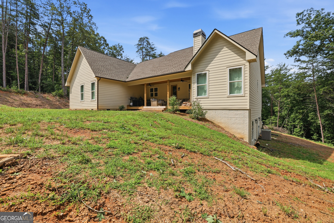
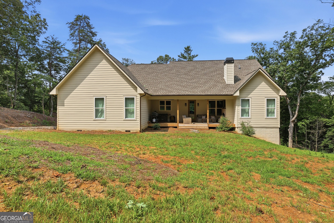
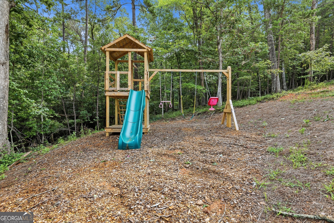
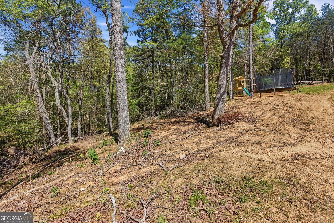
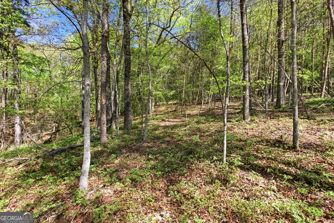
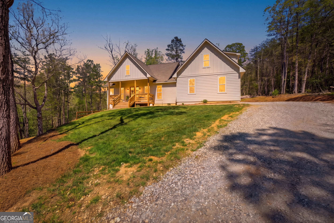
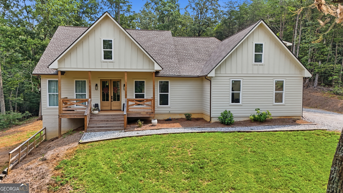
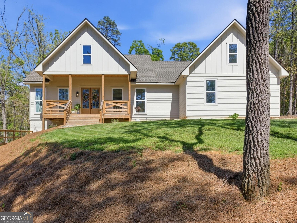
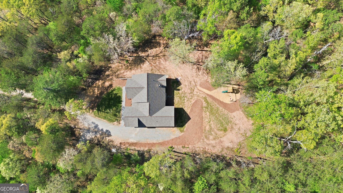
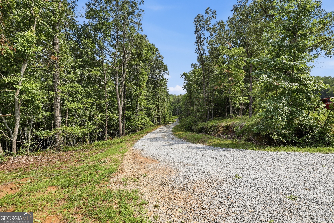
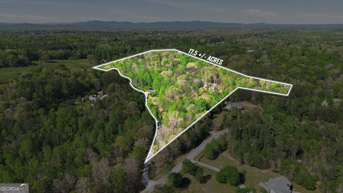
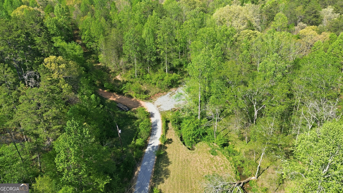
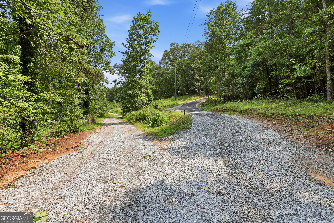
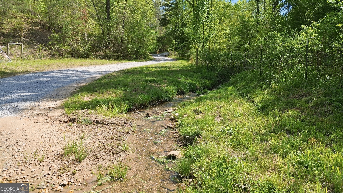
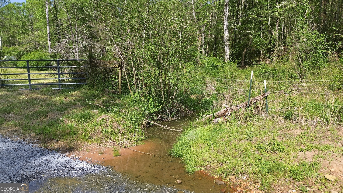
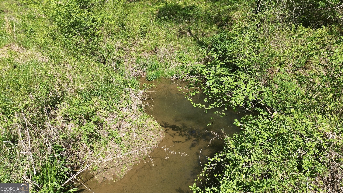
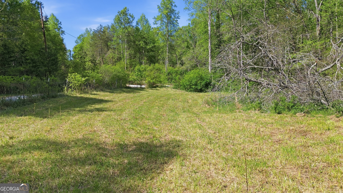
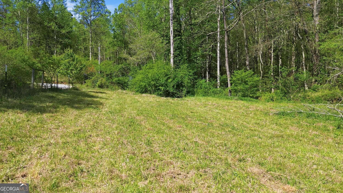
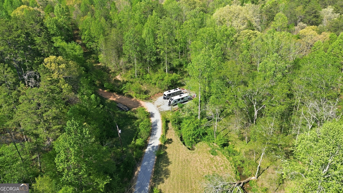
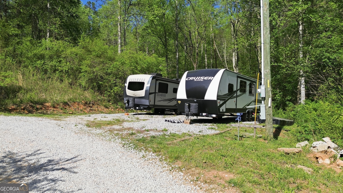
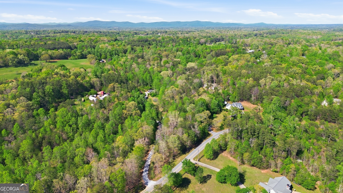
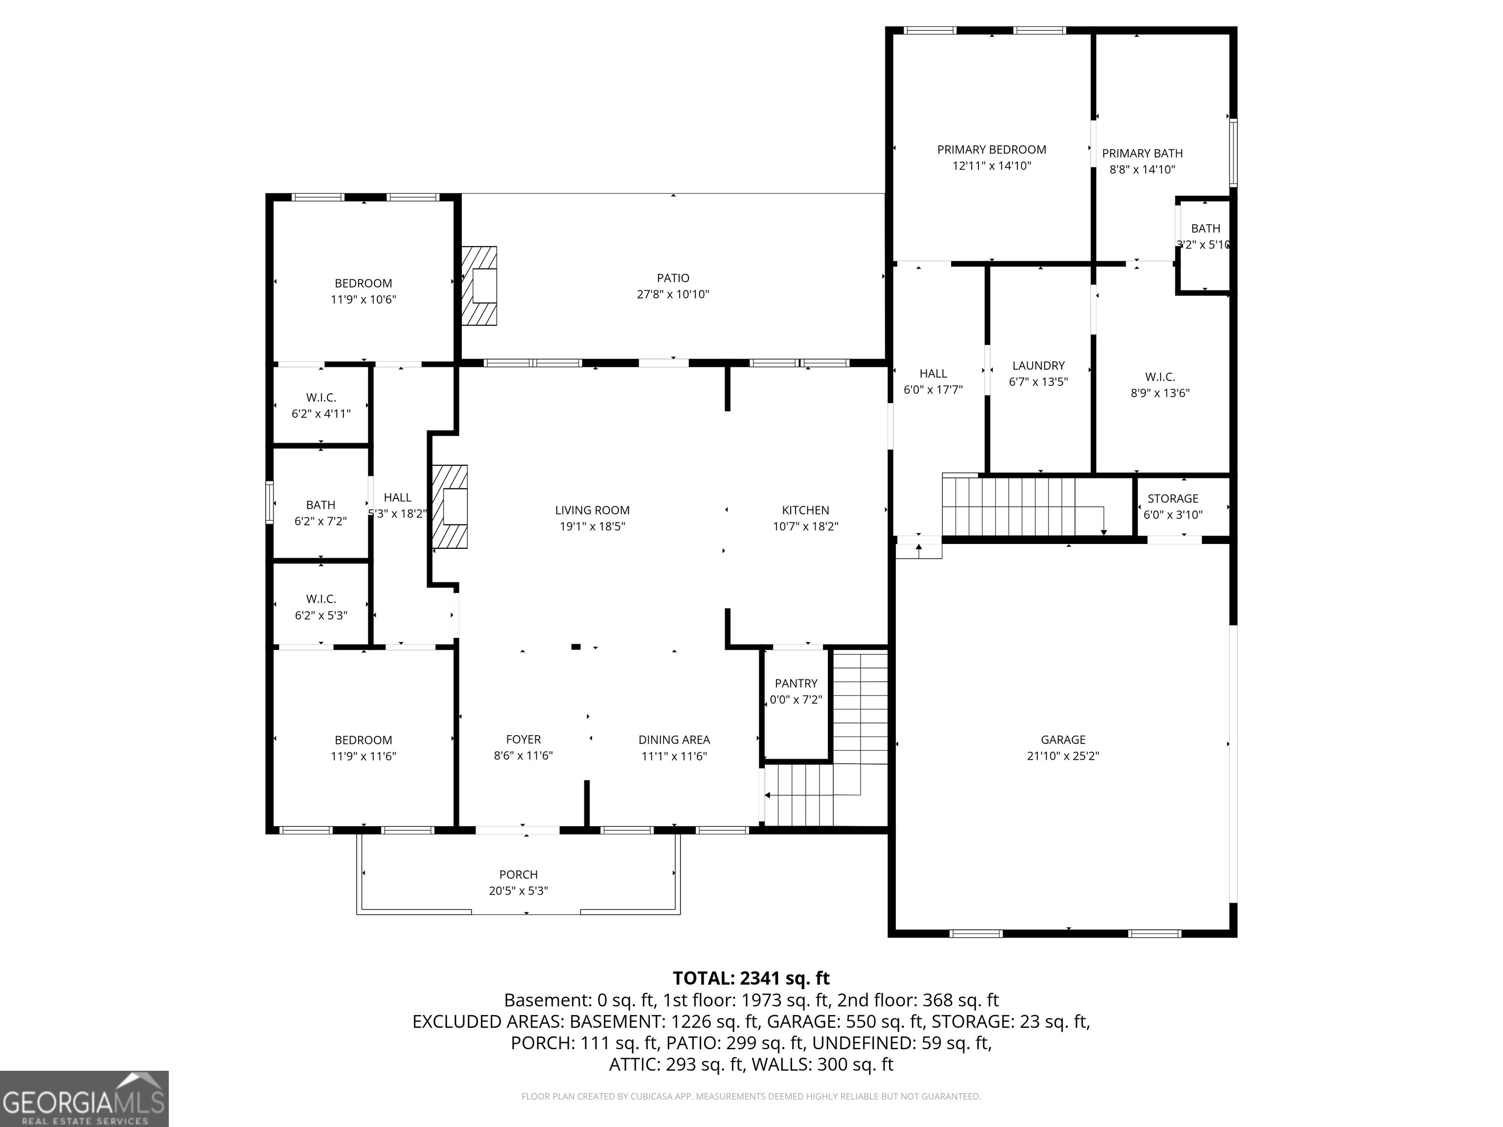
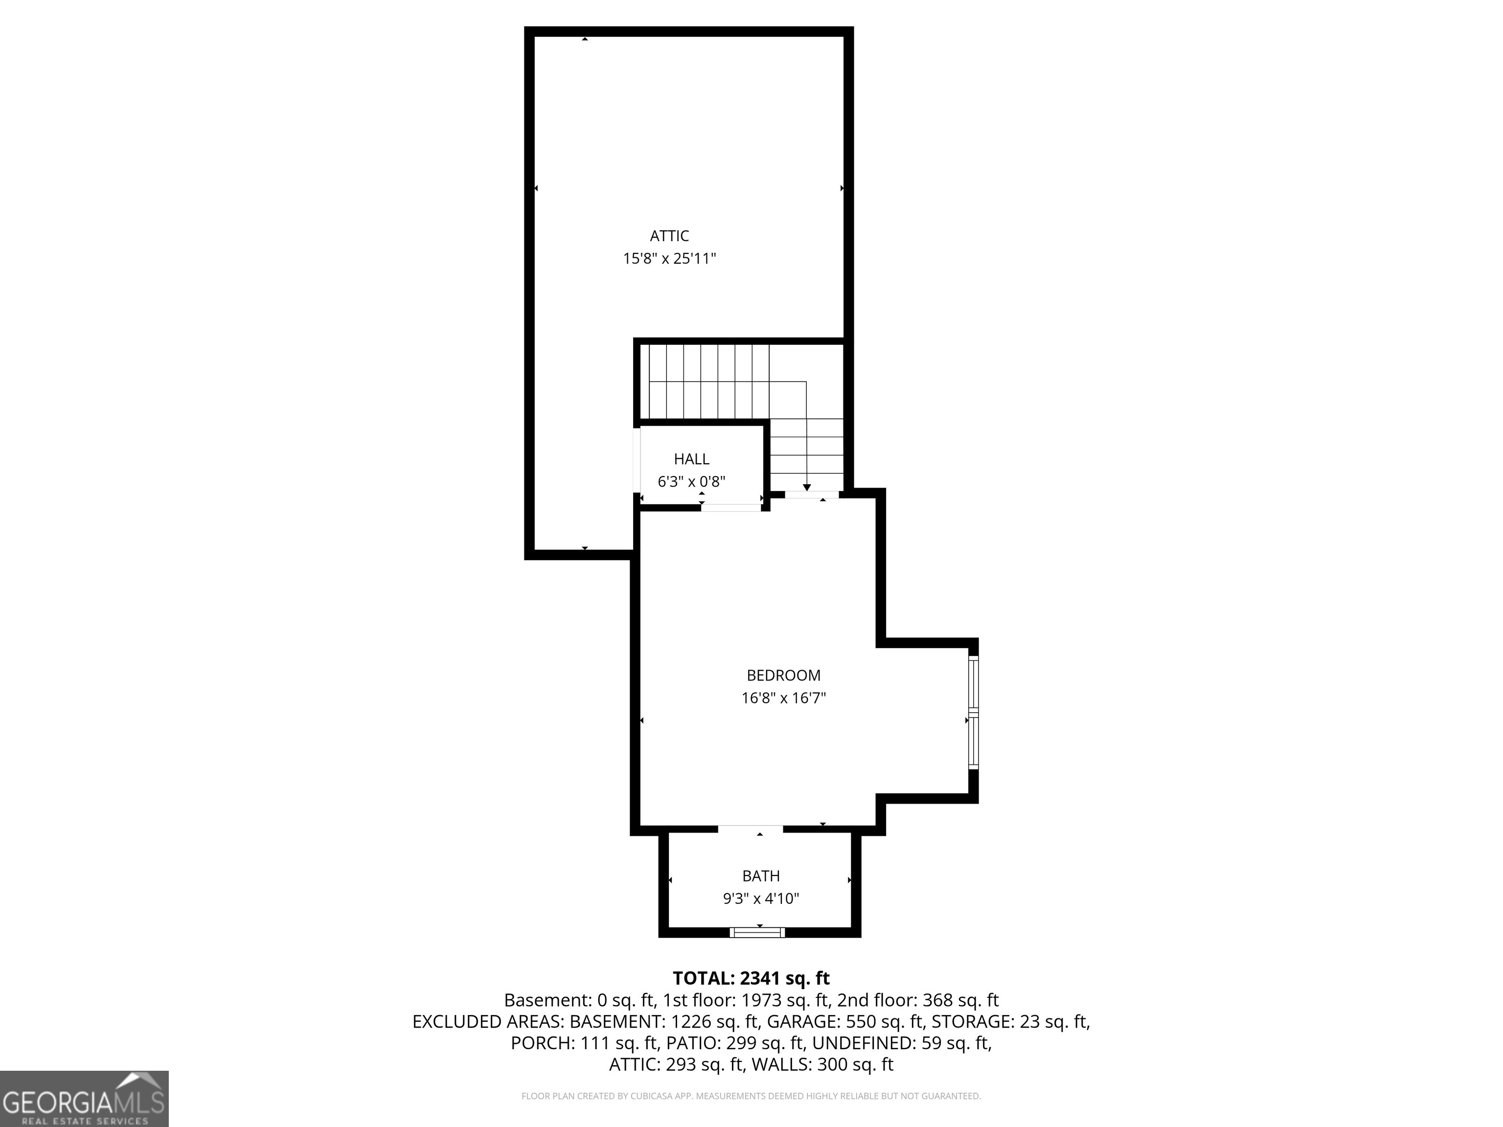
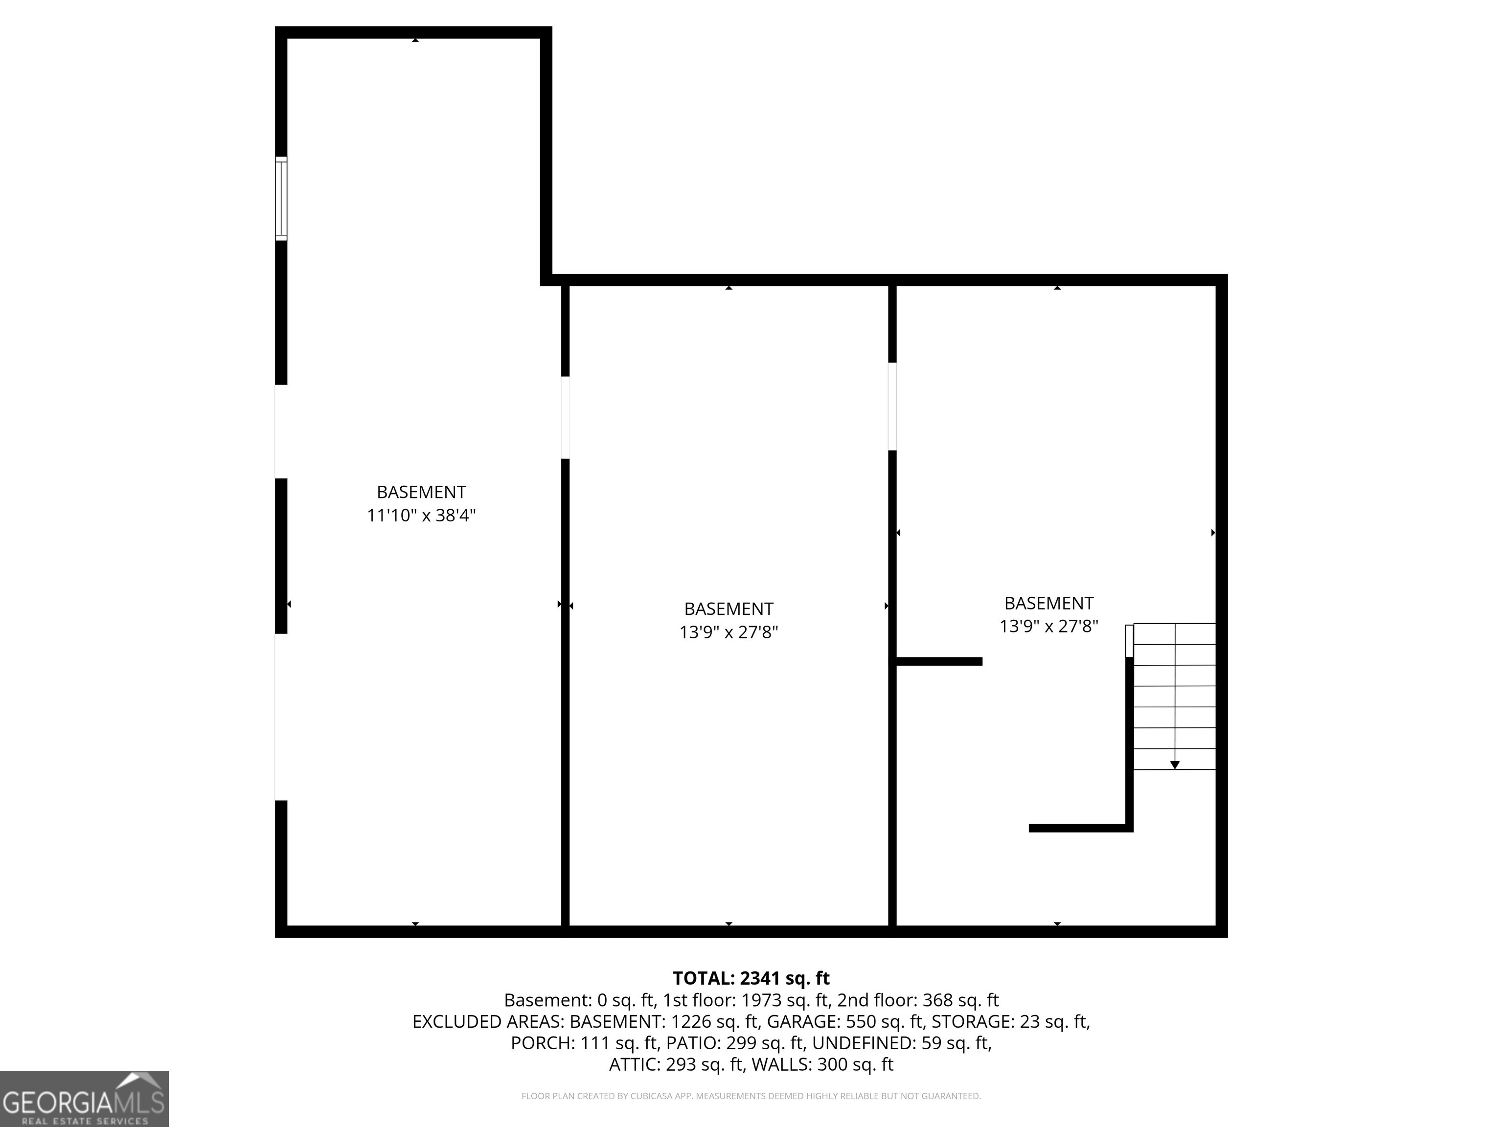
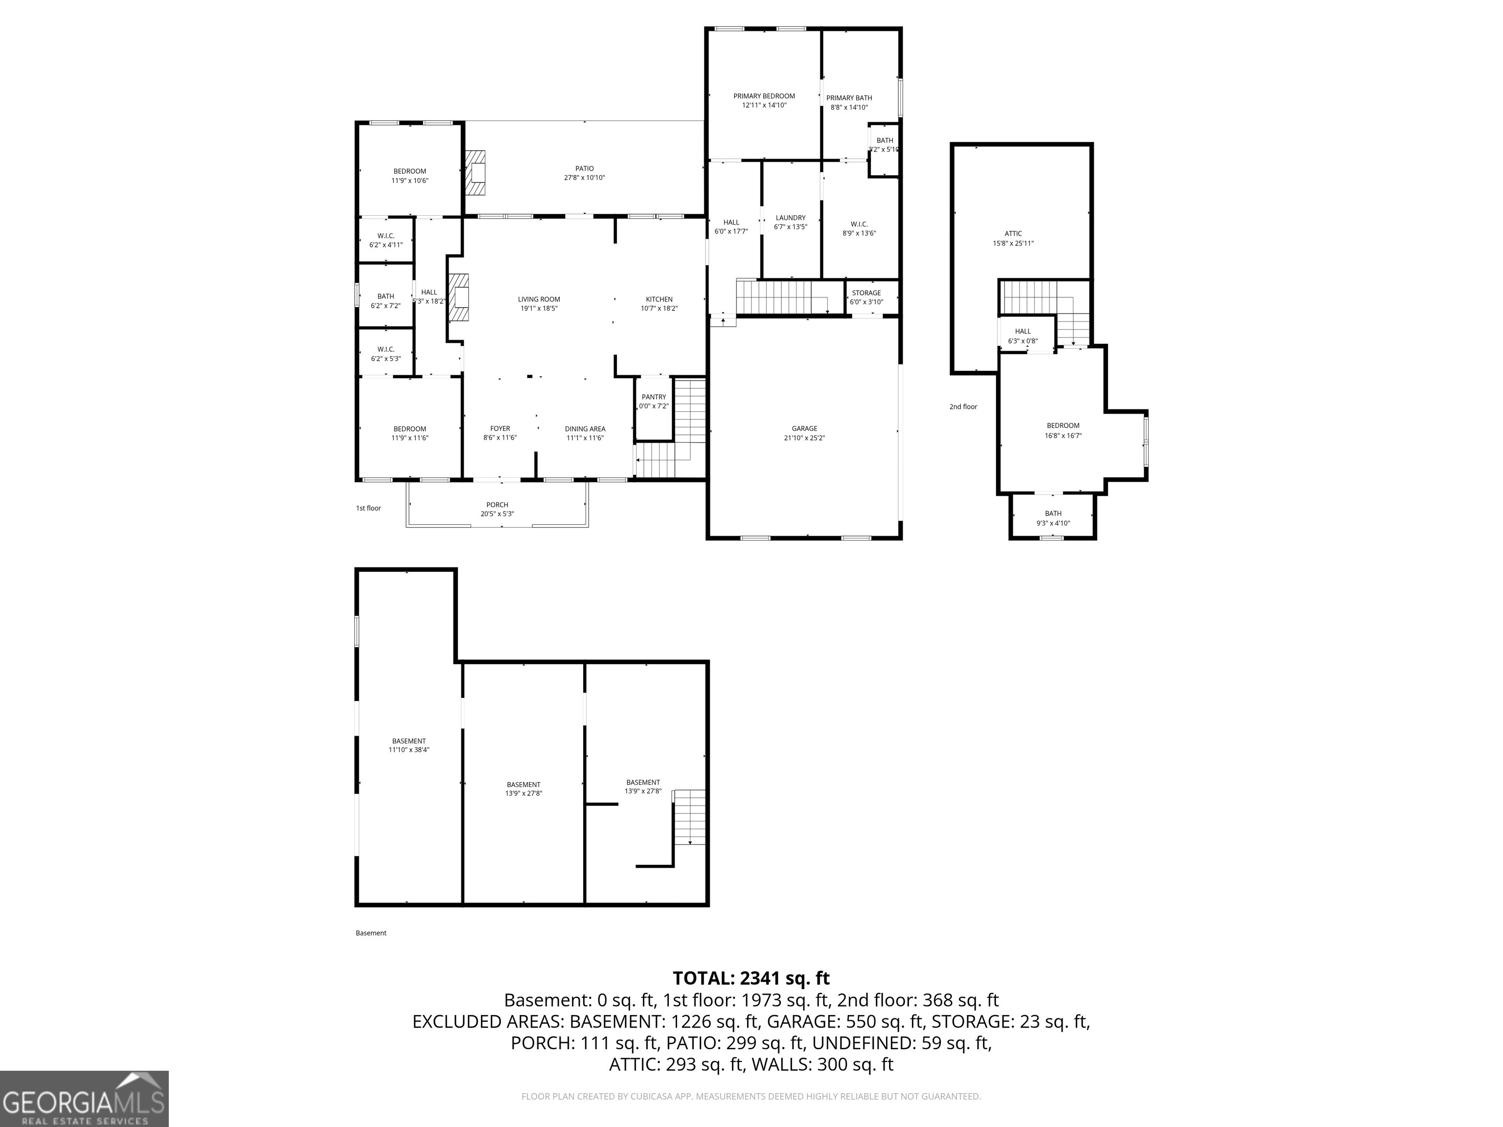
*Motivated Seller* Ask about lender incentives! Plus One Year 2-10 Home Warranty at closing! CUSTOM-BUILT NEW CONSTRUCTION ON NEARLY 18 UNRESTRICTED ACRES TUCKED AWAY IN BEAUTIFUL NORTHEAST GEORGIA! Experience the ultimate North Georgia lifestyle where luxury meets total outdoor freedom. This stunning property offers a rare combination of seasonal mountain views and a year-round running creek that meanders through your private forest. Enjoy endless possibilities and fulfill your homestead dreams! Whether you envision owning horses, raising chickens, or planting vast gardens, this property provides the perfect canvas. It serves as a true private estate for hunting, ATV adventures, or simply enjoying the sounds of the flowing creek and surrounding sanctuary in nature. With dedicated RV and boat parking and no restrictions to limit your lifestyle, there is ample room for all your toys and hobbies. Tucked away for maximum privacy yet located just minutes from the conveniences of Clarkesville, Demorest, and Cornelia. Formal Foyer welcomes you inside to the expansive OPEN Floor Plan Design, immediately impresses with soaring vaulted ceilings, rustic beam accent, and an abundance of natural light. Cozy Brick Fireplace anchors the spacious Living Room with built-in shelving flowing into the Super Functional Kitchen Design with abundance of custom cabinetry, Large Kitchen Island, and walk-in pantry. Hosting is effortless, whether you're serving guests in the separate Formal Dining Room or moving the party outside. Step out to the covered back patio, where an outdoor fireplace creates the ultimate setting for summer BBQs, fireside s'mores, and crisp autumn football Saturdays overlooking your private 18-acre backdrop. Primary Retreat on main level with spa-like ensuite boasts a double vanity, custom walk-in tiled shower, and a freestanding soaking tub for ultimate relaxation. The retreat is completed by a spacious walk-in closet with direct access to the laundry room-a brilliant design for modern living. Two additional guest bedrooms and a second full bath round out the main level. Upstairs, discover a massive bonus suite with a private half bath-perfectly suited as a fourth bedroom, media room, or executive home office. The FULL Unfinished Basement offers massive storage or the potential to create a personalized terrace level. Stop dreaming of the North Georgia lifestyle and start living it-your 18-acre sanctuary is ready and waiting. Contact our team today to set up your private viewing!
Details
| MLS # | 10807027 |
|---|---|
| Listing Type | For Sale |
| Style | House |
| Sub-Type | Resale |
| Status | Pending |
| Year | 2024 |
| Days On Site | 59 |
| Listing Provided By | Keller Williams Lanier Partners | Zach Garvey Team |
Features
| Bed(s) | 4 |
|---|---|
| Bath(s) | 3 Total |
| SQ Feet | 2,688 |
| Basement | Y |
| Story(s) | 1 |
| Acreage | 17.50 |
| Water Front | Yes |
| Property View | Yes |
Interior
| Appliances | Convection Oven, Cooktop, Dishwasher, Microwave, Oven, Stainless Steel Appliance(s) |
|---|---|
| Interior Features | Beamed Ceilings, Double Vanity, High Ceilings, Master On Main Level, Soaking Tub, Split Bedroom Plan, Tile Bath, Tray Ceiling(s), Vaulted Ceiling(s), Walk-In Closet(s) |
| Cooling | Central Air, Electric, Heat Pump |
| Cooling Yes / No | Yes |
| Heating | Central, Electric, Heat Pump |
| Heating Yes / No | Yes |
| Fireplace Yes / No | Yes |
| Fireplaces Total | 2 |
| Fireplace Features | Factory Built, Living Room, Outside |
| Window Features | Double Pane Windows |
| Room Kitchen Features | Breakfast Area, Breakfast Bar, Kitchen Island, Pantry, Solid Surface Counters, Walk-in Pantry |
| Room Dining Room Features | Separate Room |
| Laundry Features | Mud Room |
Exterior
| Lot Features | Level, Open Lot, Pasture, Private, Sloped |
|---|---|
| Construction Materials | Concrete |
| Roof | Composition |
| Waterfront Features | Stream |
| Patio And Porch Features | Deck, Porch |
| Security Features | Smoke Detector(s) |
Parking
| Attached Garage Yes / No | Yes |
|---|---|
| Garage Yes / No | Yes |
| Parking Features | Garage, Storage, Attached, Kitchen Level, RV Access/Parking, Boat, Side/Rear Entrance |
Utilities
| Utilities | Electricity Available, High Speed Internet, Underground Utilities, Water Available |
|---|---|
| Sewer | Septic Tank |
| Electric | 220 Volts |
Taxes
| Tax Annual Amount | 4678 |
|---|---|
| Tax Year | 25 |
Location
| Community Features | None |
|---|
Area Information
| State | GA |
|---|---|
| County | Habersham |
| City | Demorest |
| Zip Code | 30535 |
| Area | Habersham |
| School District | Habersham Central |
| Elementary School | Fairview |
| High School | Habersham Central |
| Listing VS Median (in 30535) | |
Price: $739,900 low | high Med: $413,598 sqft: 2,688 low | high Med: 3,333 $ / sqft: $275 low | high Med: $124 On site: 59 low | high Med: 25.5 | |
Market Activity 30535
Request a showing
Request a showing
Contact
Learn More About This Property
| State | GA |
|---|---|
| County | Habersham |
| City | Demorest |
| Zip Code | 30535 |
| Area | Habersham |
| School District | Habersham Central |
| Elementary School | Fairview |
| High School | Habersham Central |
| Listing VS Median (in 30535) | |
Price: $739,900 low | high Med: $413,598 sqft: 2,688 low | high Med: 3,333 $ / sqft: $275 low | high Med: $124 On site: 59 low | high Med: 25.5 | |